
Sold!
$750,000
4
Beds
2
Baths
2,093
Living Area
-
Property Description
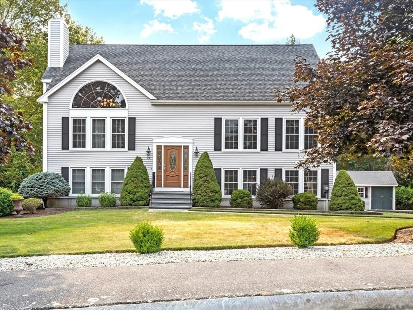
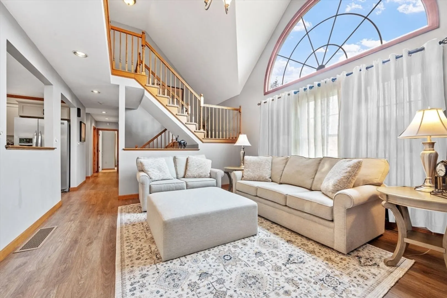
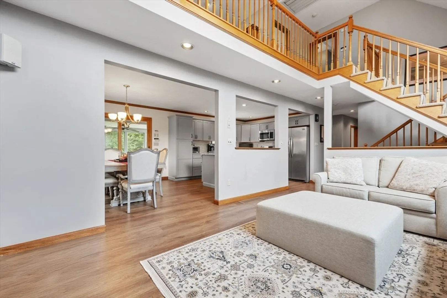
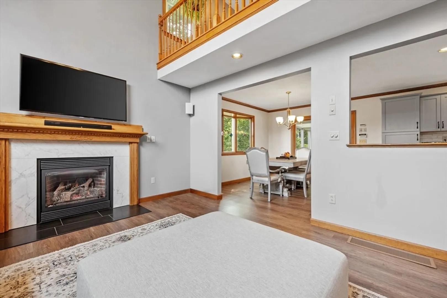
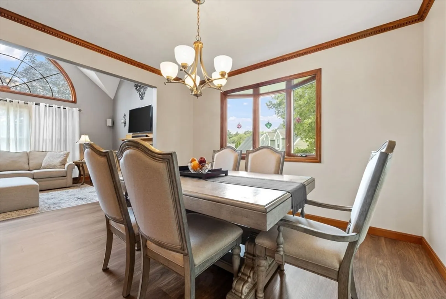
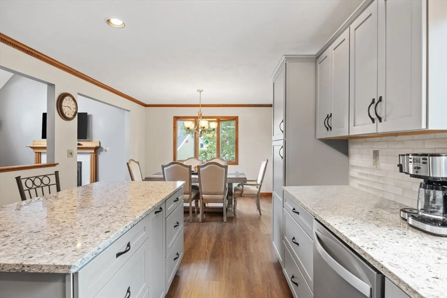
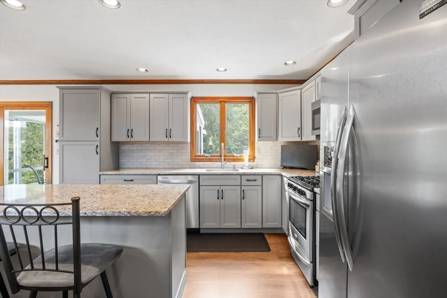
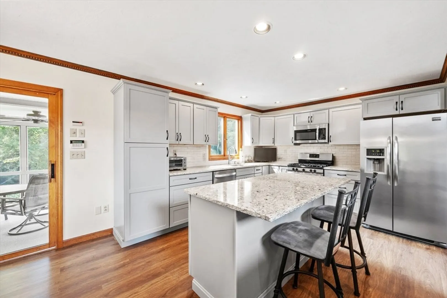
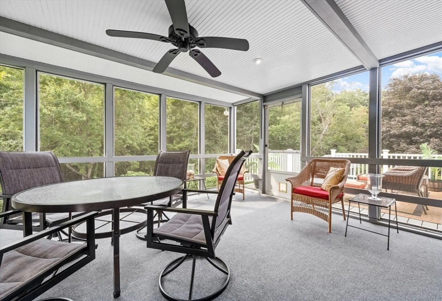
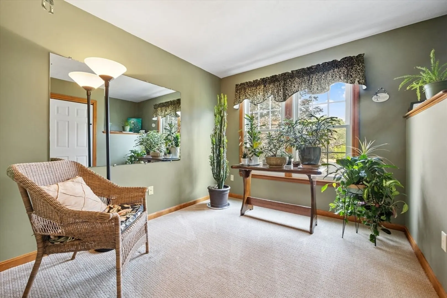
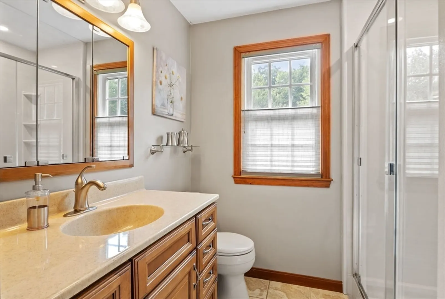
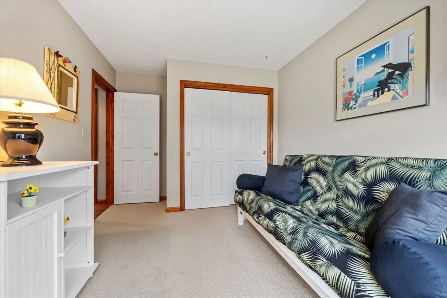
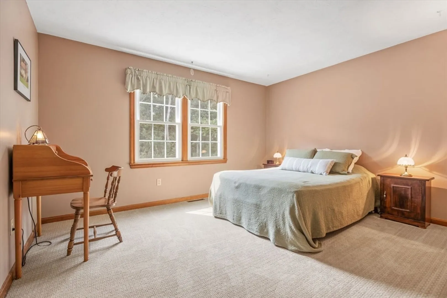
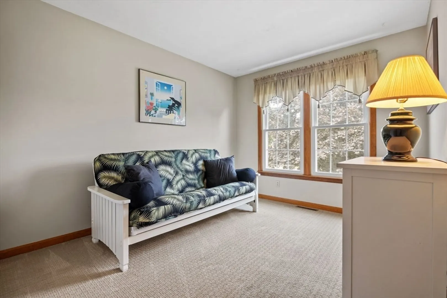
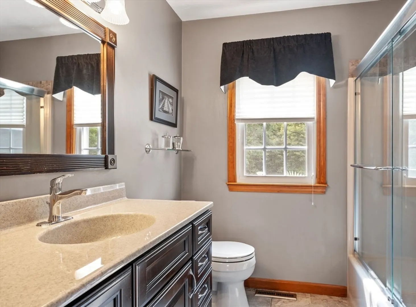
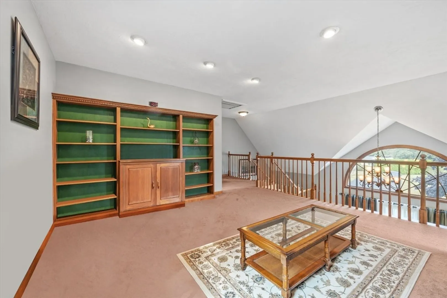
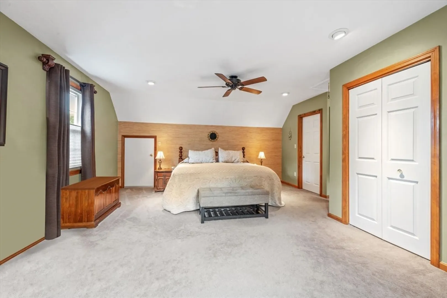
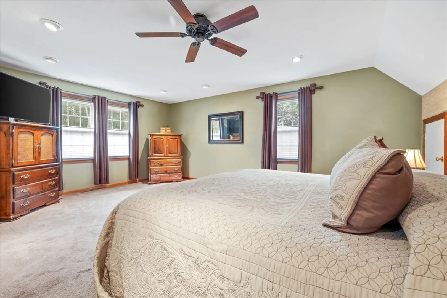
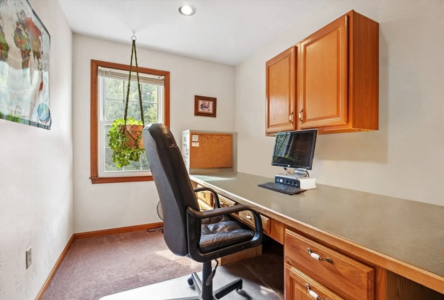
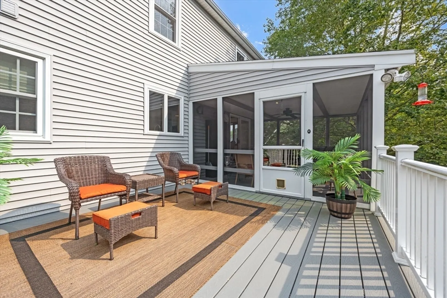
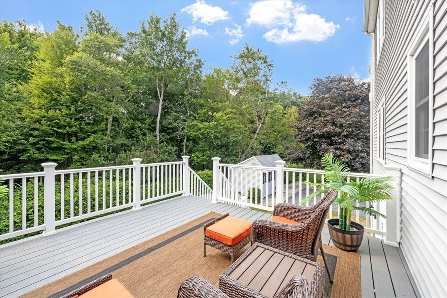
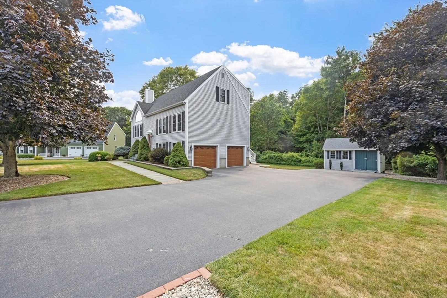
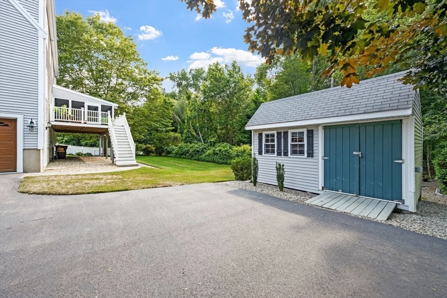
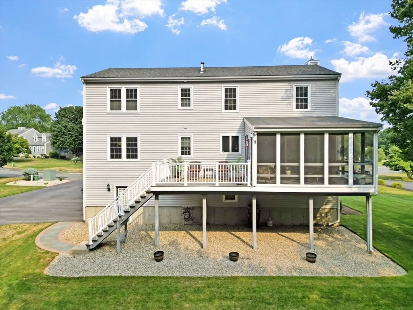
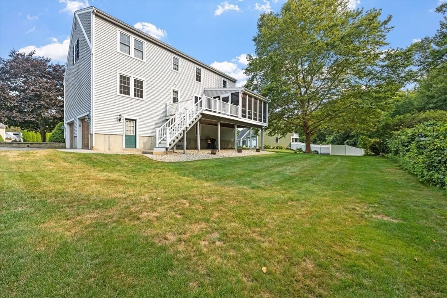
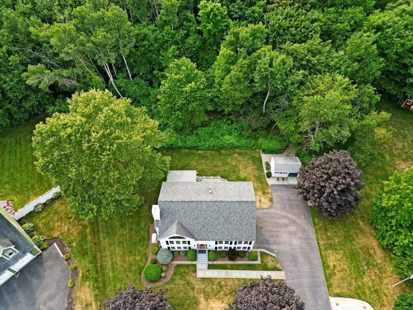
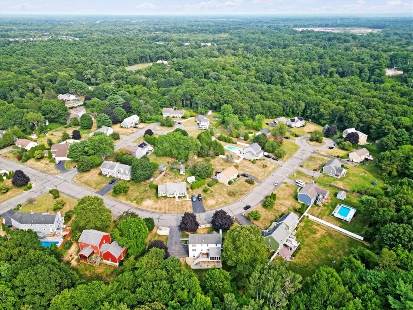
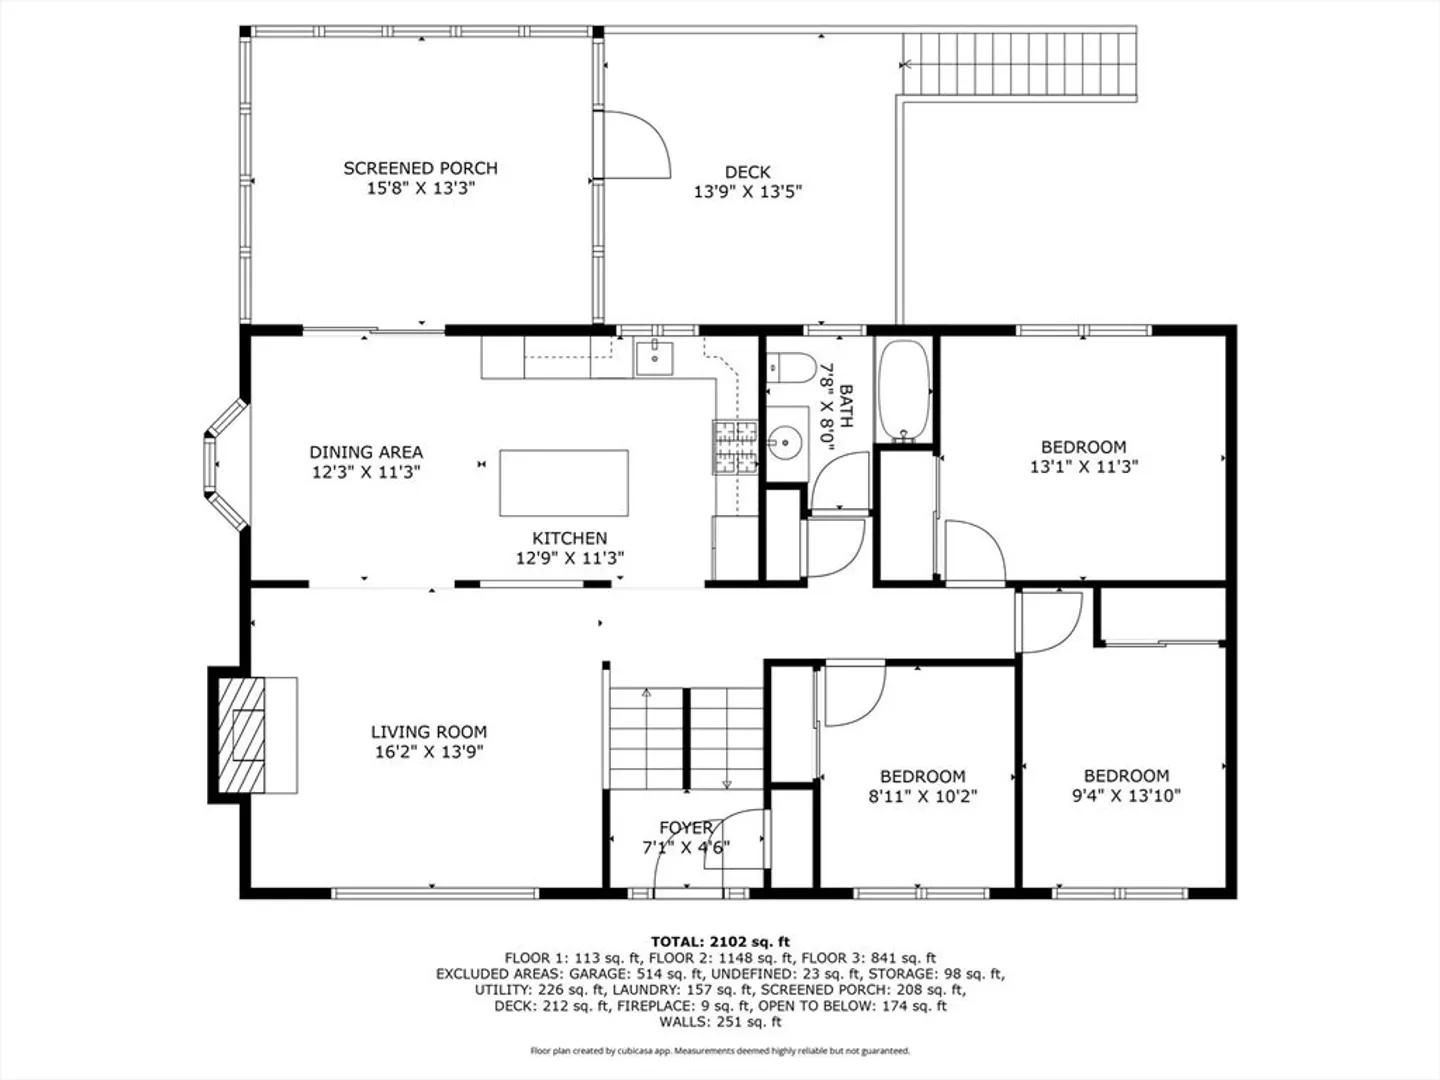
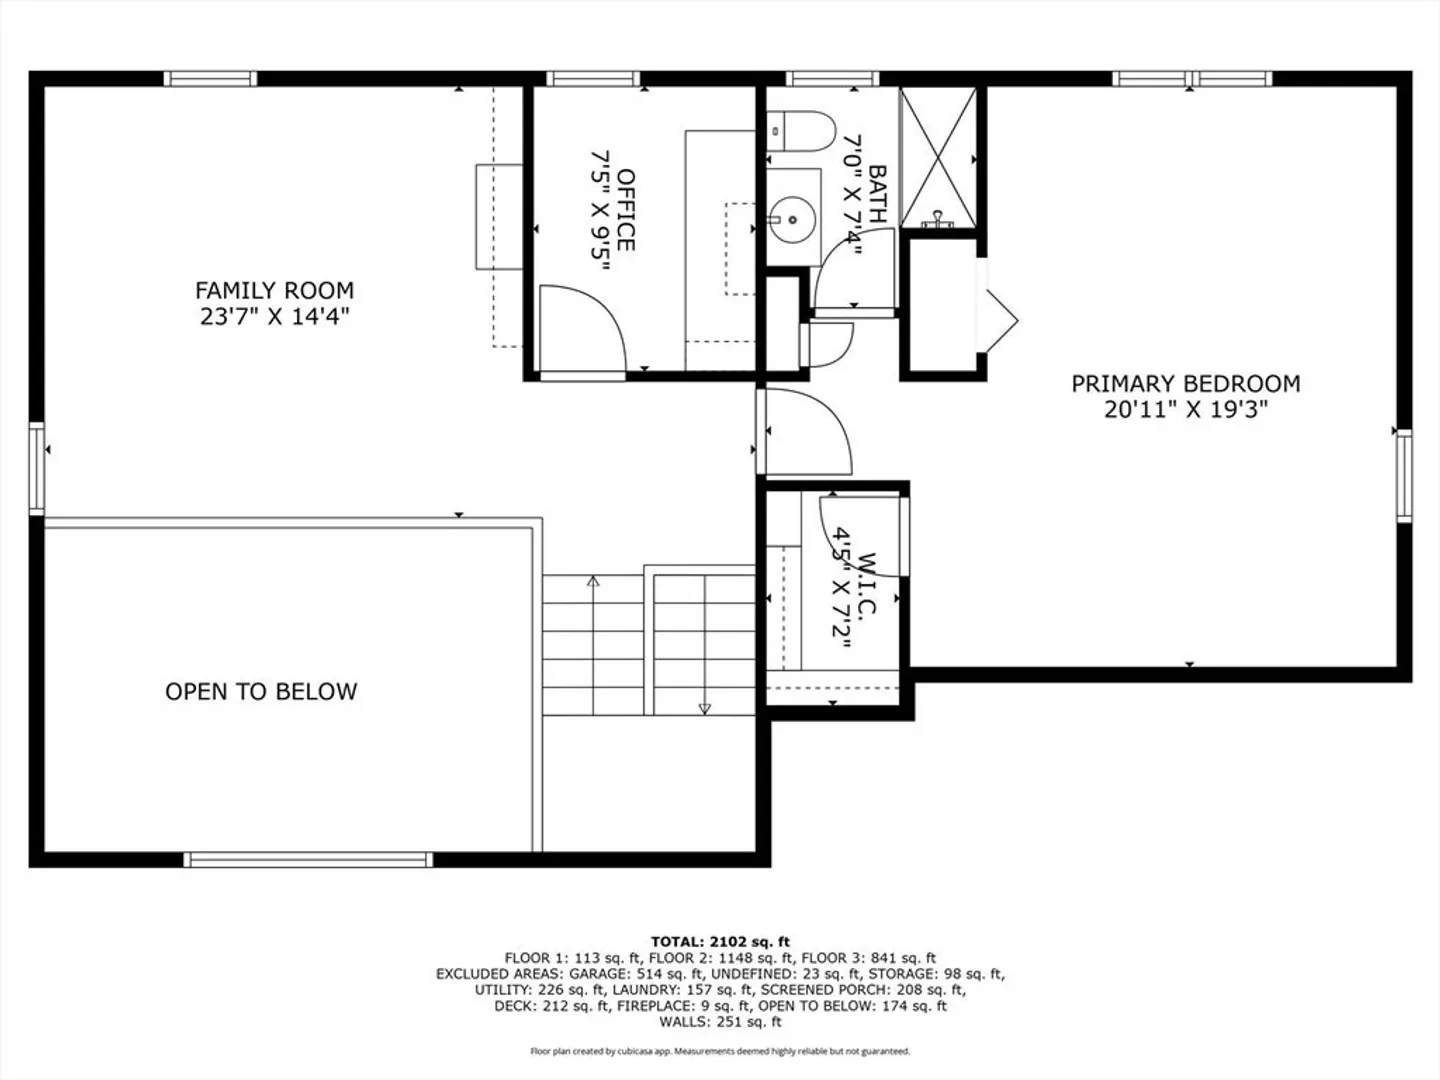
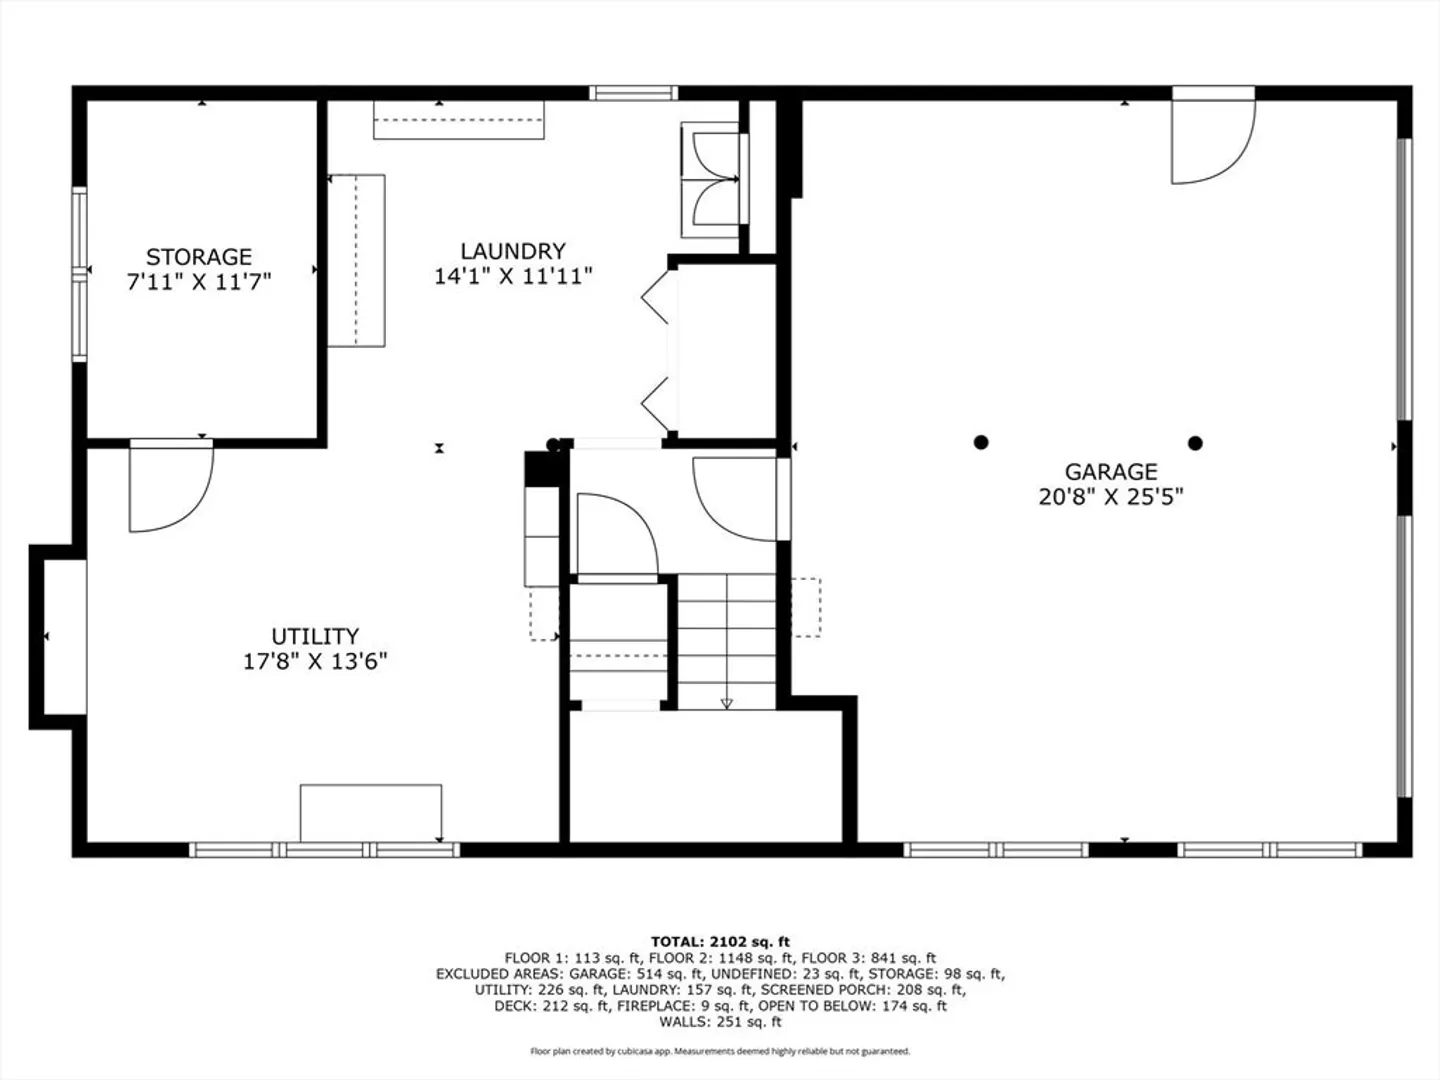
Welcome to 45 Hubbard—a place to slow down, settle in, and feel truly at home. Tucked at the end of a quiet cul-de-sac, this spacious, move-in-ready retreat offers room to grow and space to breathe. Wake up in your private primary suite including walk in closets and an en-suite bath, tucked away on its own level. Sip your morning coffee in the screened-in porch overlooking a peaceful backyard. The sun-filled open layout is perfect for both quiet evenings by the fire, and lively gatherings with friends, with a beautifully updated kitchen at its heart. Work from home in your own office, enjoy year-round comfort with central air, and rest easy knowing a built-in generator has you covered. With 4 bedrooms, a 2-car garage, a shed complete with electricity, and thoughtful updates throughout, 45 Hubbard is more than a house—it’s a warm, comfortable place to begin your next chapter.
-
Highlights
- Cooling: Central Air
- Parking Spots: 8
- Property Type: Single Family Residence
- Total Rooms: 7
- Status: Closed
- Heating: Forced Air, Natural Gas
- Property Class: Residential
- Style: Split Entry
- Year Built: 1992
-
Additional Details
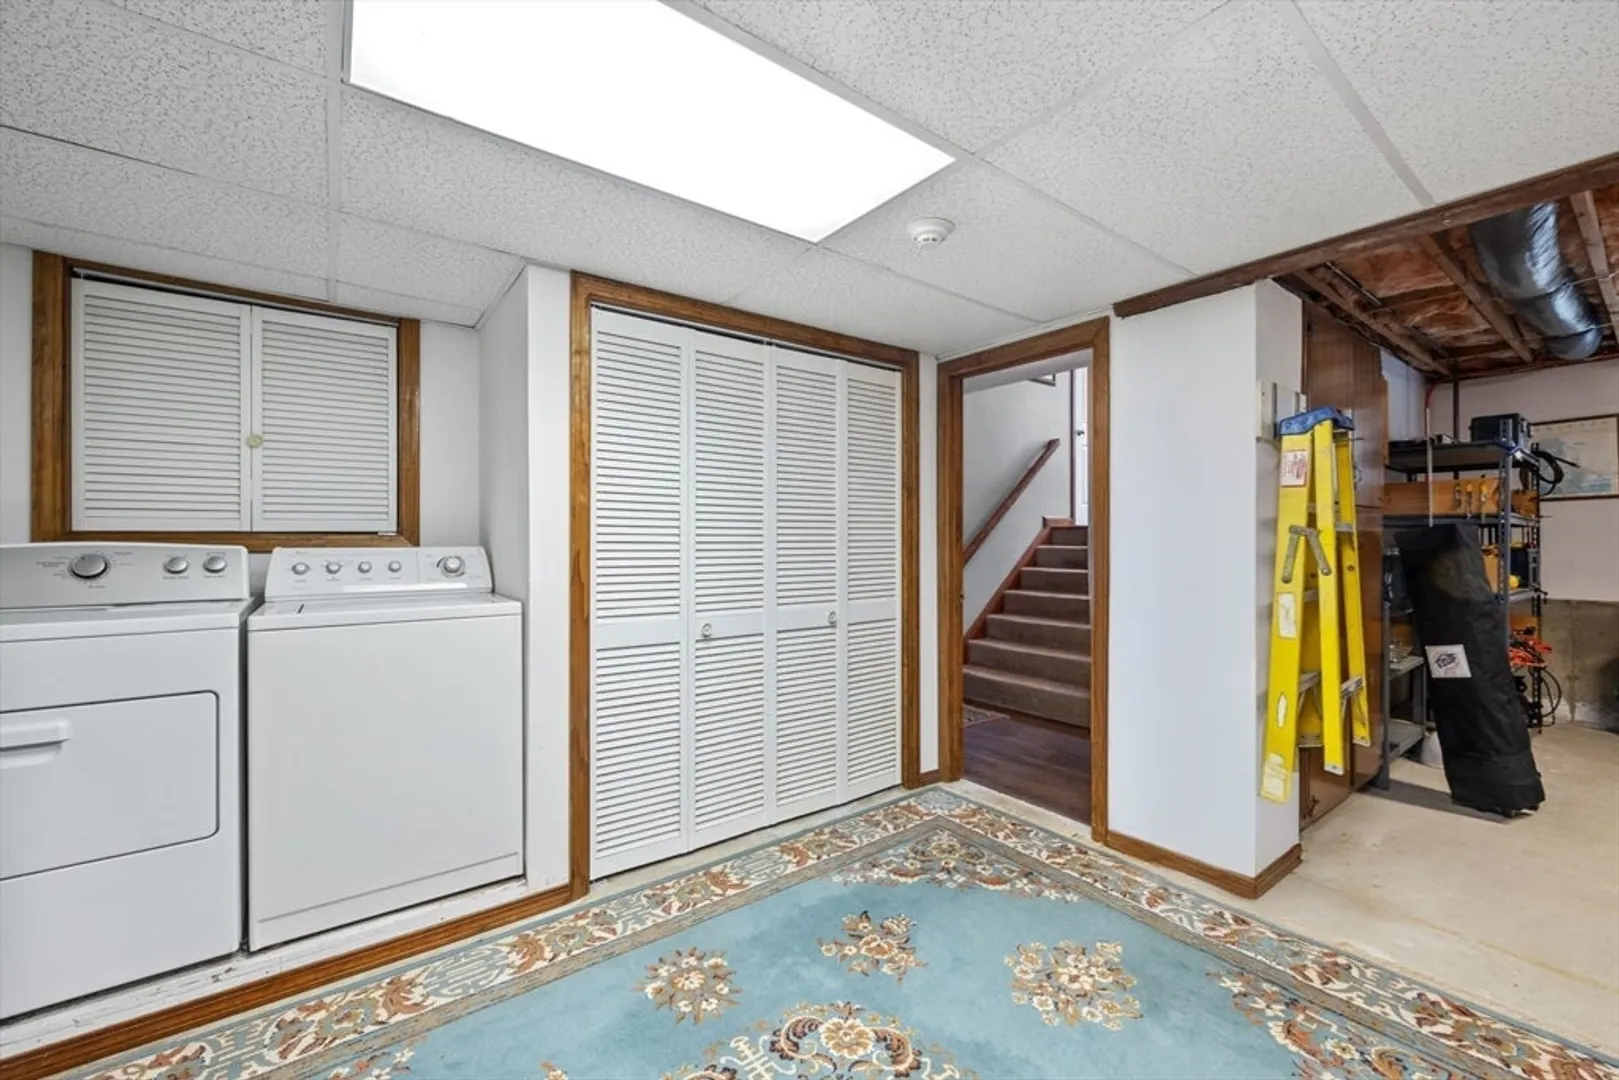
- Basement: Full
- Foundation: Concrete Perimeter
- Road Frontage Type: Public
- Year Built Details: Actual
- Zoning: Res
- Fireplaces: 1
- Lot Features: Level
- SqFt Source: Measured
- Year Built Source: Public Records
-
Amenities
- Covered Parking Spaces: 2
- Parking Features: Attached, Paved Drive, Off Street
-
Utilities
- Sewer: Private Sewer
- Water Source: Public
-
Fees / Taxes
- Assessed Value: $638,500
- Taxes: $7,553
- Tax Year: 2025
Similar Listings
Sold
37 Photos
Sold
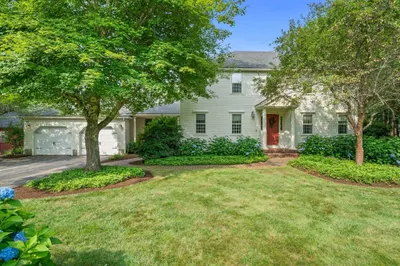
41 Photos
Sold
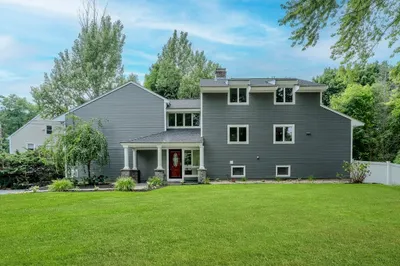
41 Photos
Sold
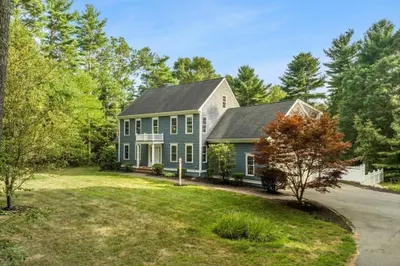
42 Photos
Content © 2026 MLS Property Information Network, Inc. The information in this listing was gathered from third party resources including the seller and public records.
Listing information provided courtesy of Dream Realty.
MLS Property Information Network, Inc. and its subscribers disclaim any and all representations or warranties as to the accuracy of this information.
