
410 Crescent St
$650,000
4
Beds
2
Baths
2,274
Sqft
- Request Info
- Call
- Save
-
More
- Mortgage Calculator

Property Tools
$650,000
4
Beds
2
Baths
2,274
Living Area
-
Property Description
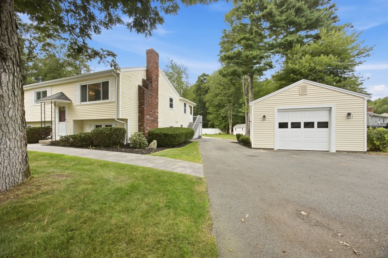
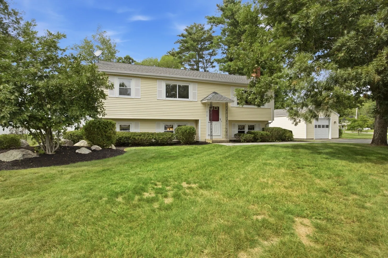
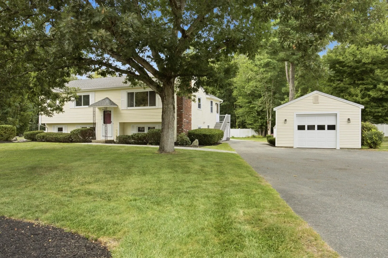
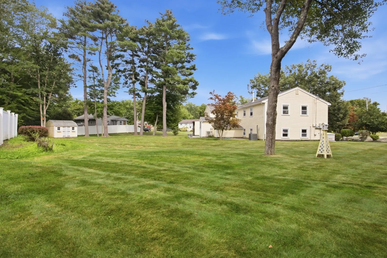
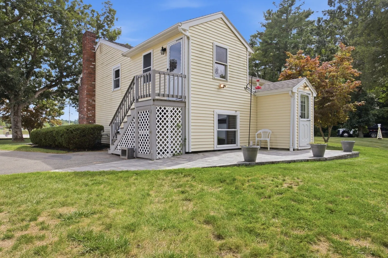
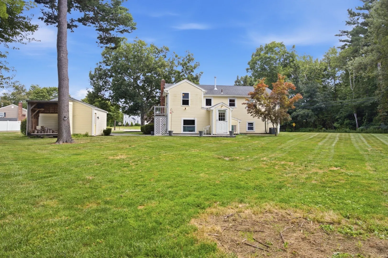
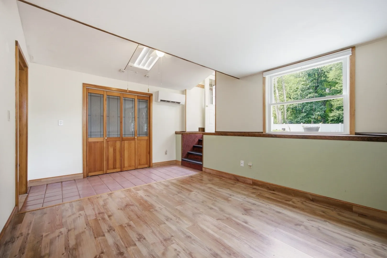
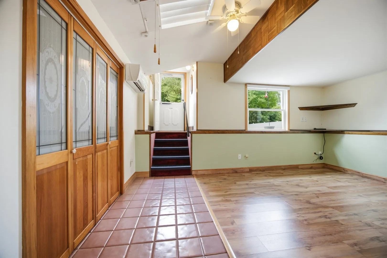
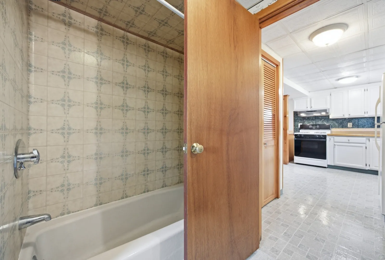
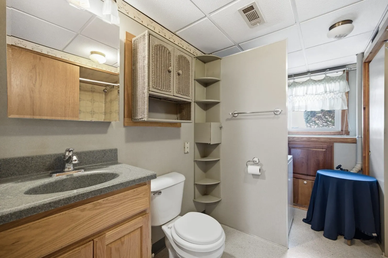
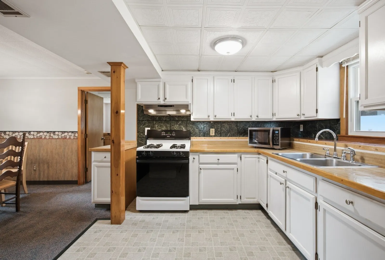
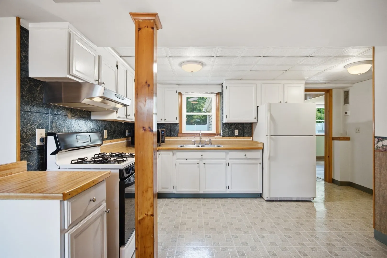
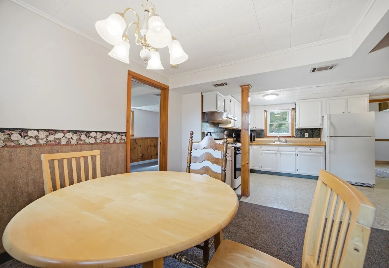
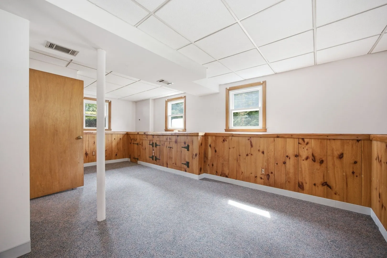
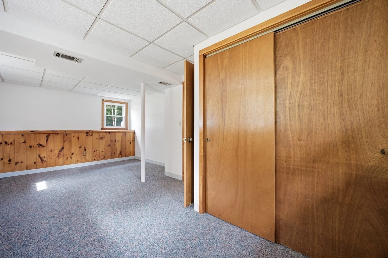
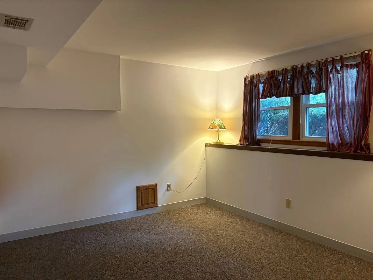
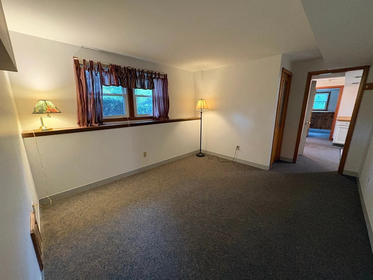
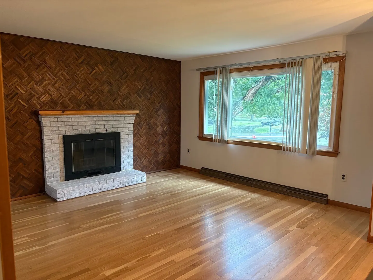
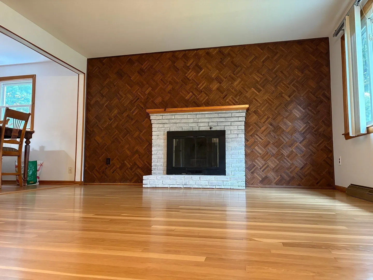
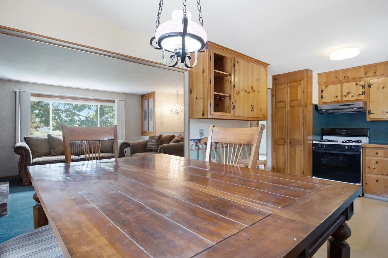
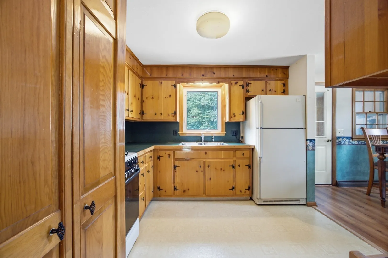
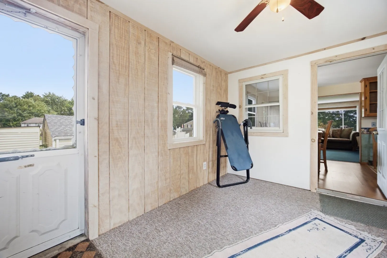
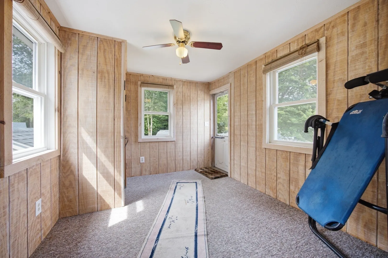
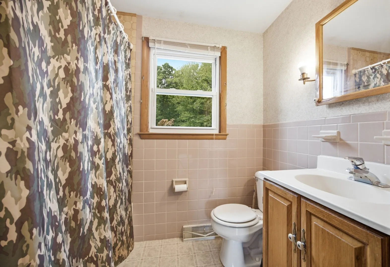
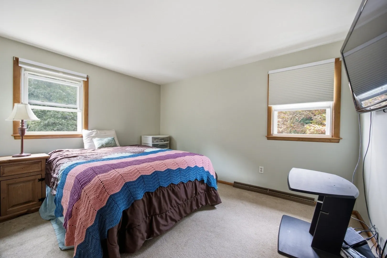
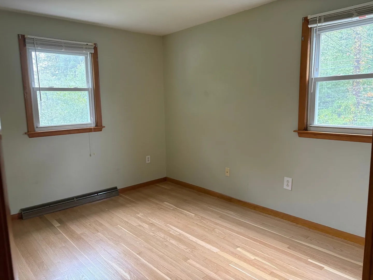
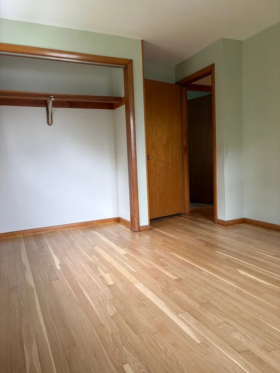
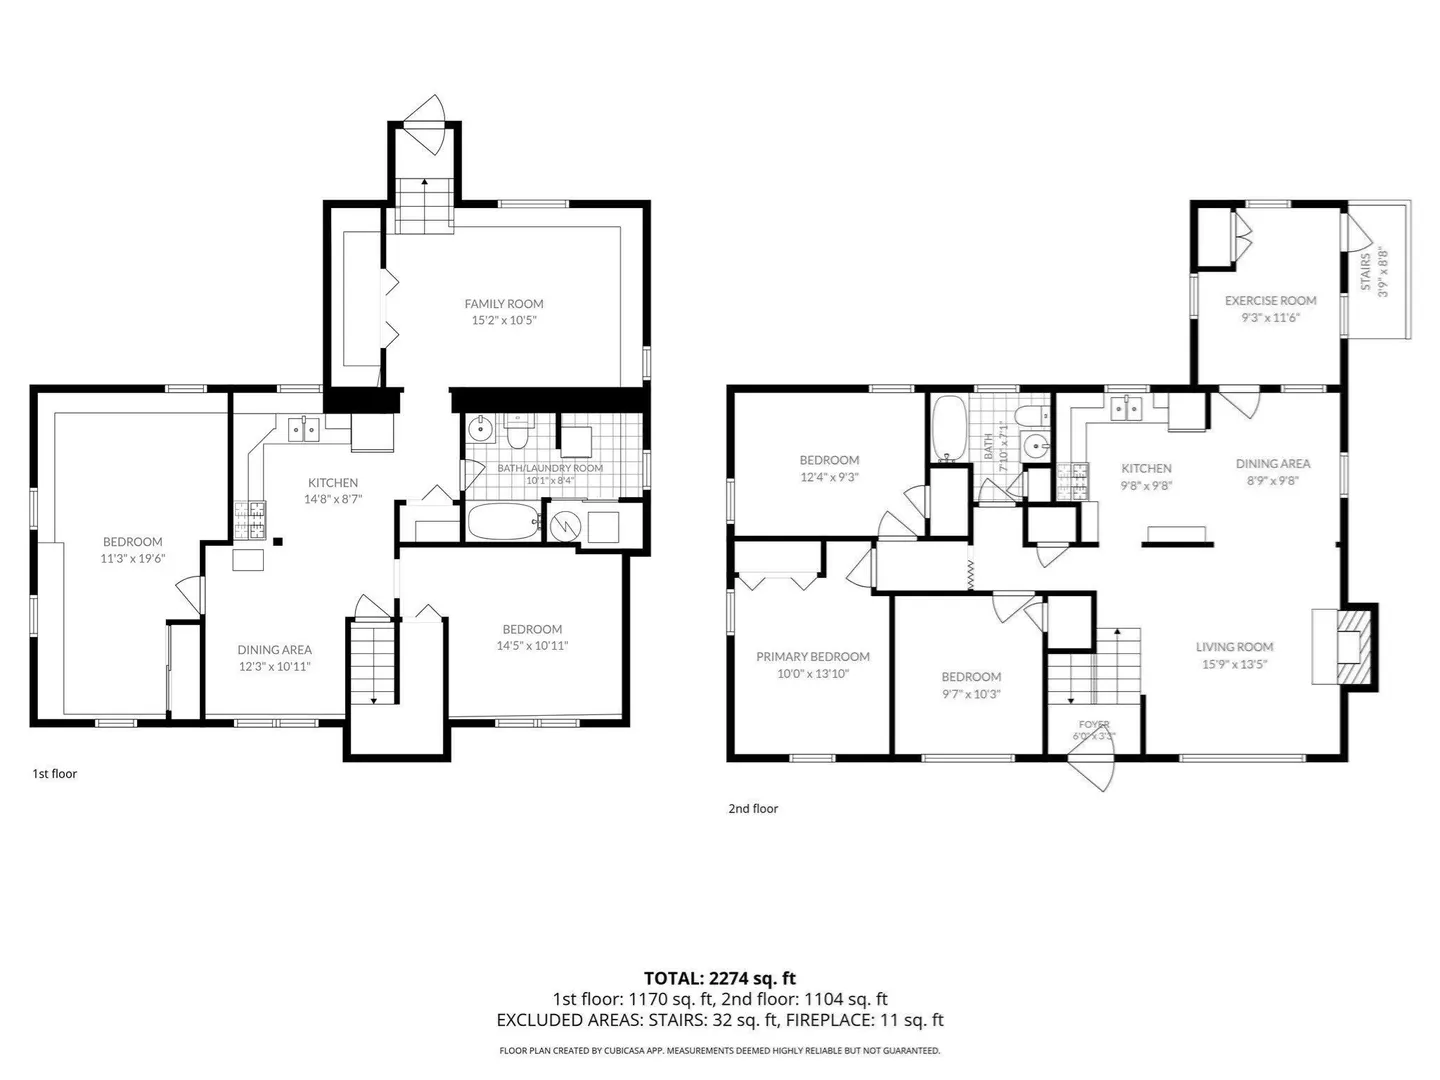
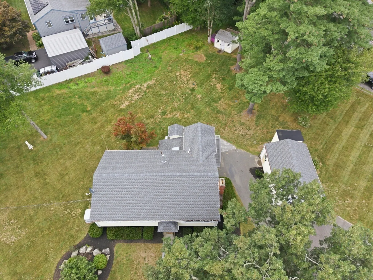
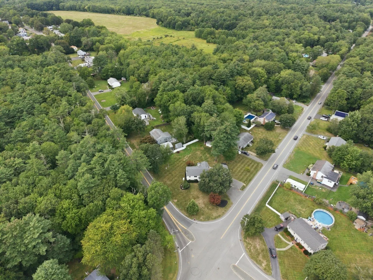
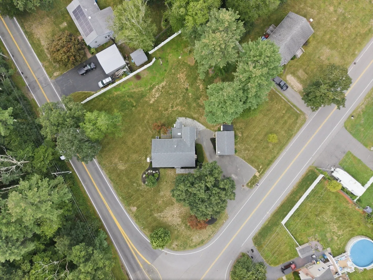
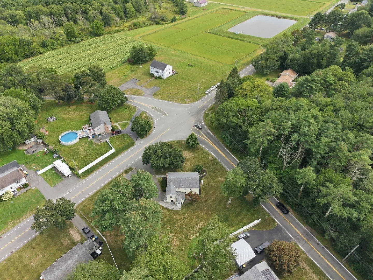
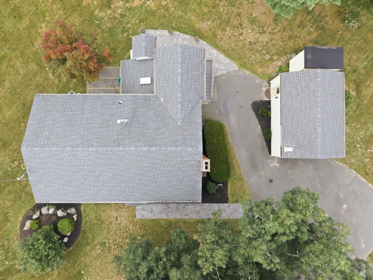
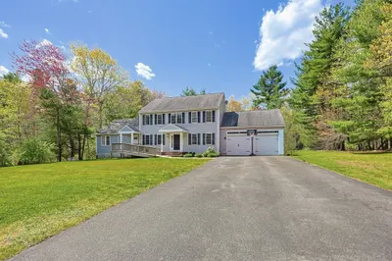
OH SAT OCT 3rd from 1-3PM~Do you need space for a large or multi-generational family? This spacious 10-room Split-Entry Ranch offers spacious living arrangements with bright, welcoming and thoughtfully separated living spaces. The finished lower level features a private in-law suite complete with its own white kitchen, bedroom, full bath with laundry area, air conditioning, an additional bonus room and a large skylit living room. From its own dedicated parking space, a new paver walkway winds around the back to a separate doorway providing direct access to a private backyard patio, creating an ideal retreat for extended family using the in-law apartment. A new paver front walkway leads to the main entrance with a chandelier-lit foyer. In this upper-level living area is where you'll find the primary residence featuring three bedrooms, a full bath and a sunlit family room with a fireplace. The knotty pine kitchen opens to the dining room and connects to an enclosed sun porch, offering peaceful views of the beautiful greenery in the backyard. Enjoy the mid-century modern hardwood flooring in the living room and bedrooms, newly restored to its former beauty. Distinctive architectural details throughout the home include Nordic teak wall cladding, built-in doors in the knotty pine wainscoting, a white washed brick fireplace, parquet accents and unique custom storage closets in both living rooms. Situated on a half-acre corner lot, with mature shrub beds, Rose of Sharon bushes and Japanese Maple trees, you'll appreciate that the property also includes a detached one-car garage with electricity. The home has been well maintained and is move-in ready, though some buyers may choose to update cosmetic finishes to a newer decor that suits their personal style. Major recent improvements include a whole-house automatic generator, new roof, septic 2010, high-efficiency TRANE gas furnace last year and central air conditioning. Other recent improvements are done, such as walls/ceilings/fireplace painted, carpet removal, newly refinishing hardwoods that look like no one ever walked on them! Vinyl siding and vinyl replacement windows for easy never-paint, low maintenance exterior. This exceptional property combines space, character and versatility in a desirable setting. Room for everybody without giving up your space! Welcome Home! Great community and highly respected school system. Quick closing possible.
-
Highlights
- Cooling: Central Air, Ductless
- Parking Spots: 4
- Property Type: Single Family Residence
- Total Rooms: 10
- Status: Active
- Heating: Forced Air, Natural Gas
- Property Class: Residential
- Style: Raised Ranch, Split Entry
- Year Built: 1964
-
Additional Details
- Appliances: Water Heater, Range, Refrigerator, Washer, Dryer
- Construction: Frame
- Fireplaces: 1
- Foundation: Concrete Perimeter
- Lot Features: Corner Lot, Level
- Roof: Shingle
- Year Built Details: Renovated Since
- Zoning: 100
- Basement: Full, Finished, Walk-Out Access
- Exterior Features: Porch - Enclosed, Patio, Rain Gutters, Storage
- Flooring: Vinyl, Carpet, Hardwood, Parquet, Flooring - Vinyl
- Interior Features: Open Floorplan, Bathroom - Full, Dining Area, Country Kitchen, Closet, Ceiling Fan(s), Kitchen, Inlaw Apt., Sun Room
- Road Frontage Type: Public
- SqFt Source: Public Record
- Year Built Source: Public Records
-
Amenities
- Covered Parking Spaces: 1
- Parking Features: Detached, Paved Drive, Off Street, Paved
-
Utilities
- Electric: Generator, 200+ Amp Service, Generator Connection
- Water Source: Public
- Sewer: Private Sewer
-
Fees / Taxes
- Assessed Value: $404,100
- Taxes: $5,524
- Tax Year: 2025
Similar Listings
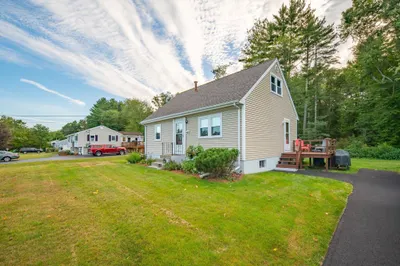
Sold
28 Photos
Sold
39 Photos
Sold
40 Photos
Sold
42 Photos
Content © 2026 MLS Property Information Network, Inc. The information in this listing was gathered from third party resources including the seller and public records.
Listing information provided courtesy of Conway - Lakeville.
MLS Property Information Network, Inc. and its subscribers disclaim any and all representations or warranties as to the accuracy of this information.