
Sold!

$330,000
1
Bed
1
Bath
653
Living Area
-
Property Description
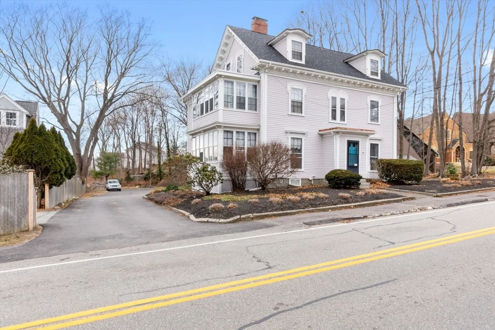
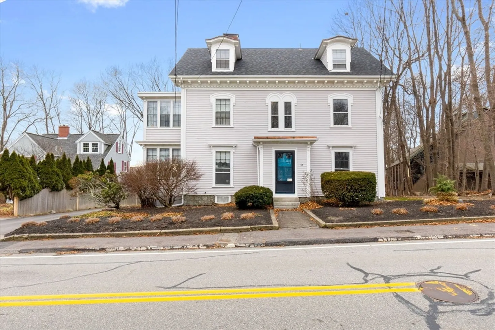
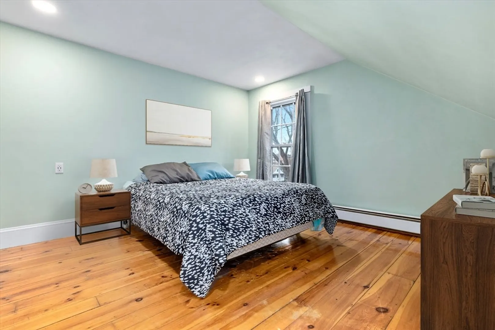
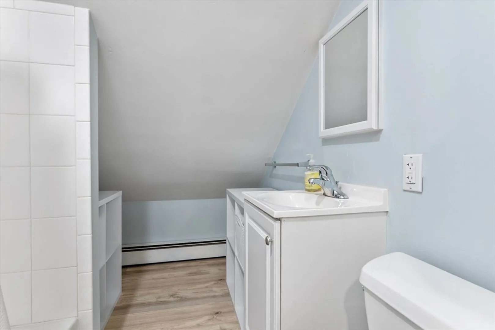
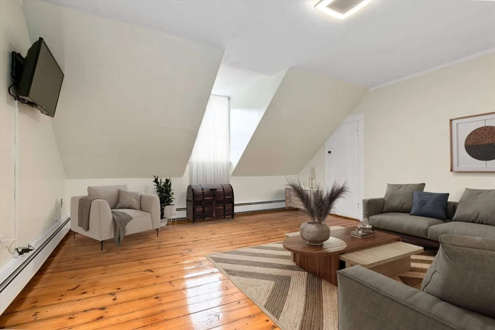
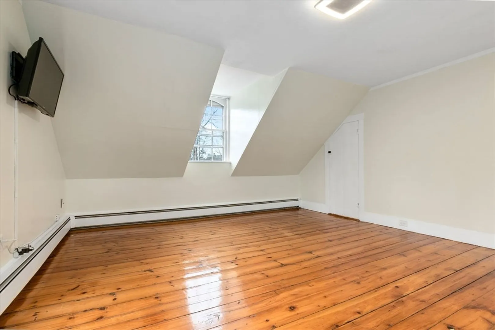
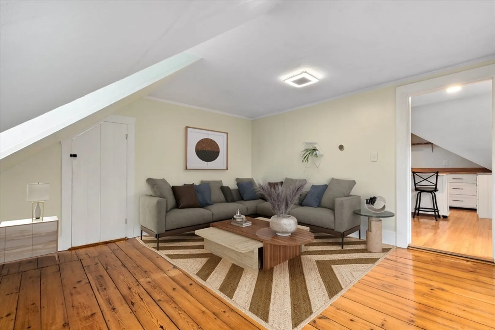
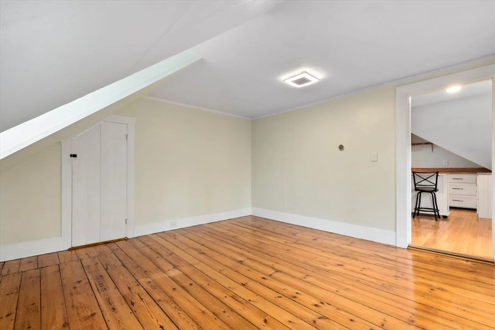
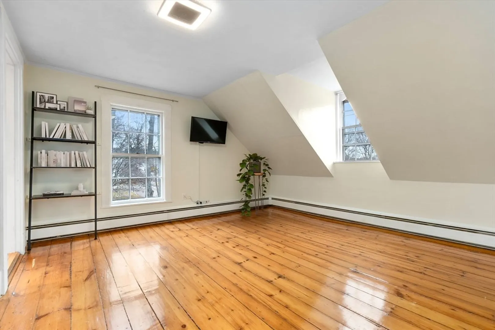
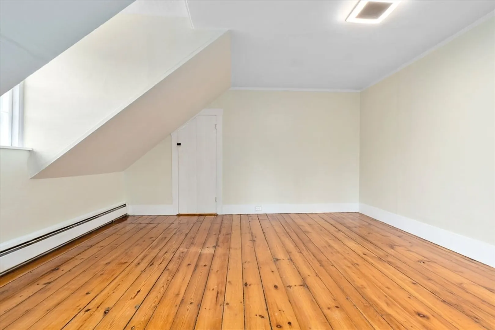
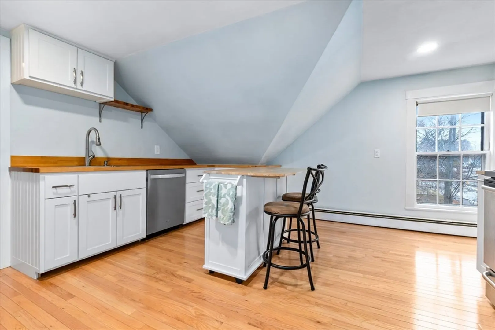
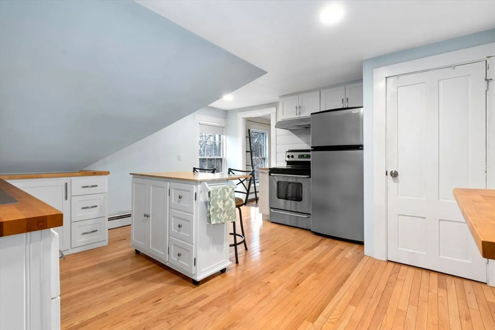
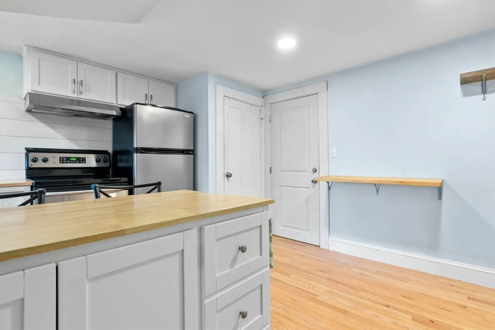
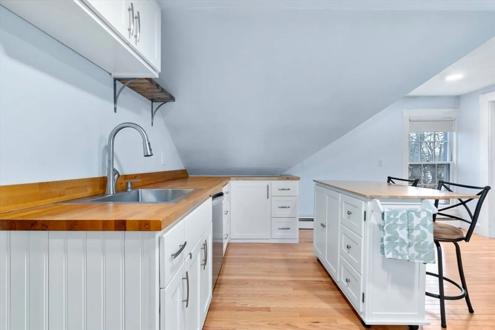
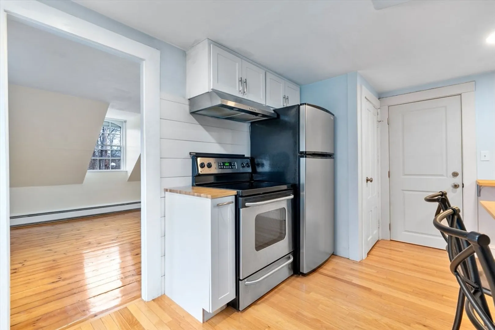
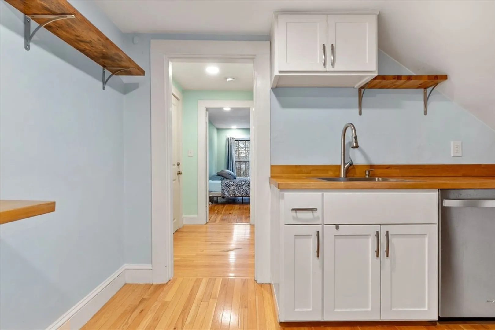
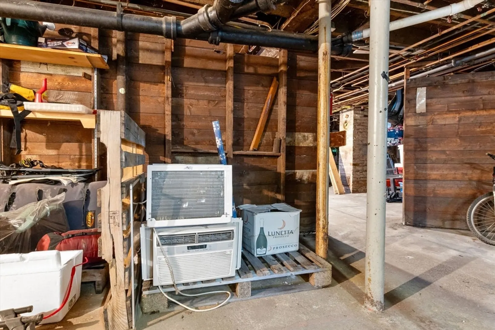
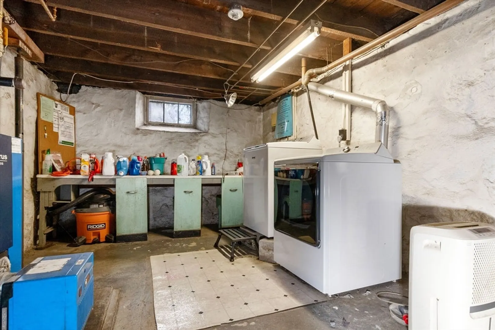
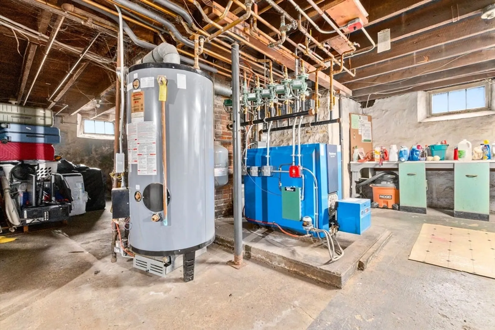
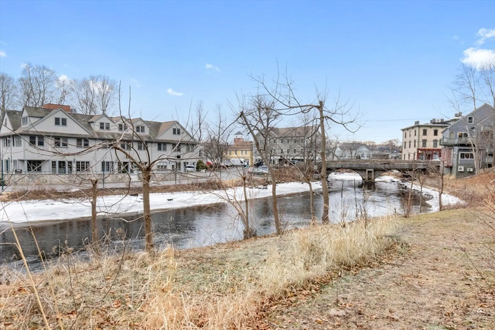
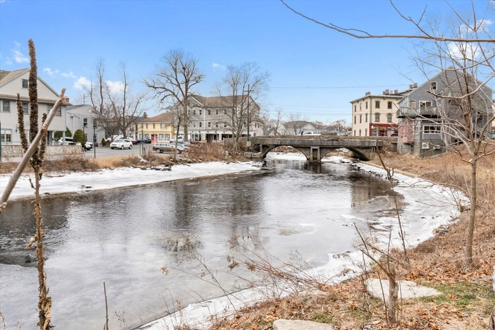
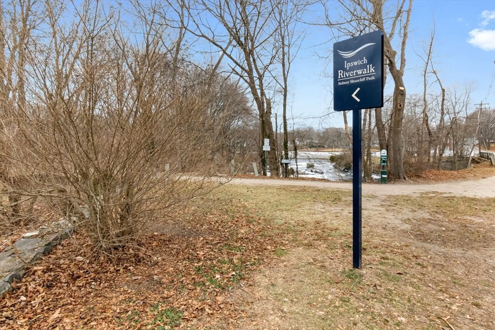
Enjoy privacy and tranquility in this One Bedroom PENTHOUSE-STYLE unit in the heart of Historic Ipswich. Located within WALKING distance of DOWNTOWN, 1/2 mile to COMMUTER RAIL, shopping, FARMERS MARKET and restaurants, this property combines modern updates with classic New England charm. Beautiful WIDE PINE and HARDWOOD flooring add warmth and character throughout the space. KITCHEN was recently upgraded with STAINLESS STEEL appliances, newer white cabinets, warm BUTCHER BLOCK WOOD countertops and a CENTER ISLAND that adds a stylish and functional cooking space. LARGE BEDROOM with beautiful WIDE PINE flooring overlooks the Ipswich River. BATHROOM was renovated with durable vinyl plank flooring and a tiled shower/tub unit. UPDATED ELECTRIC, New efficient lighting & dedicated STORAGE area in the basement. LOW CONDO FEE includes heat and hot water. Don't forget your beach pass to Crane's Beach or stroll along the Ipswich River Walk! DON'T MISS IT!
-
Highlights
- Building Name: 35 County St Condominium
- Heating: Baseboard, Oil
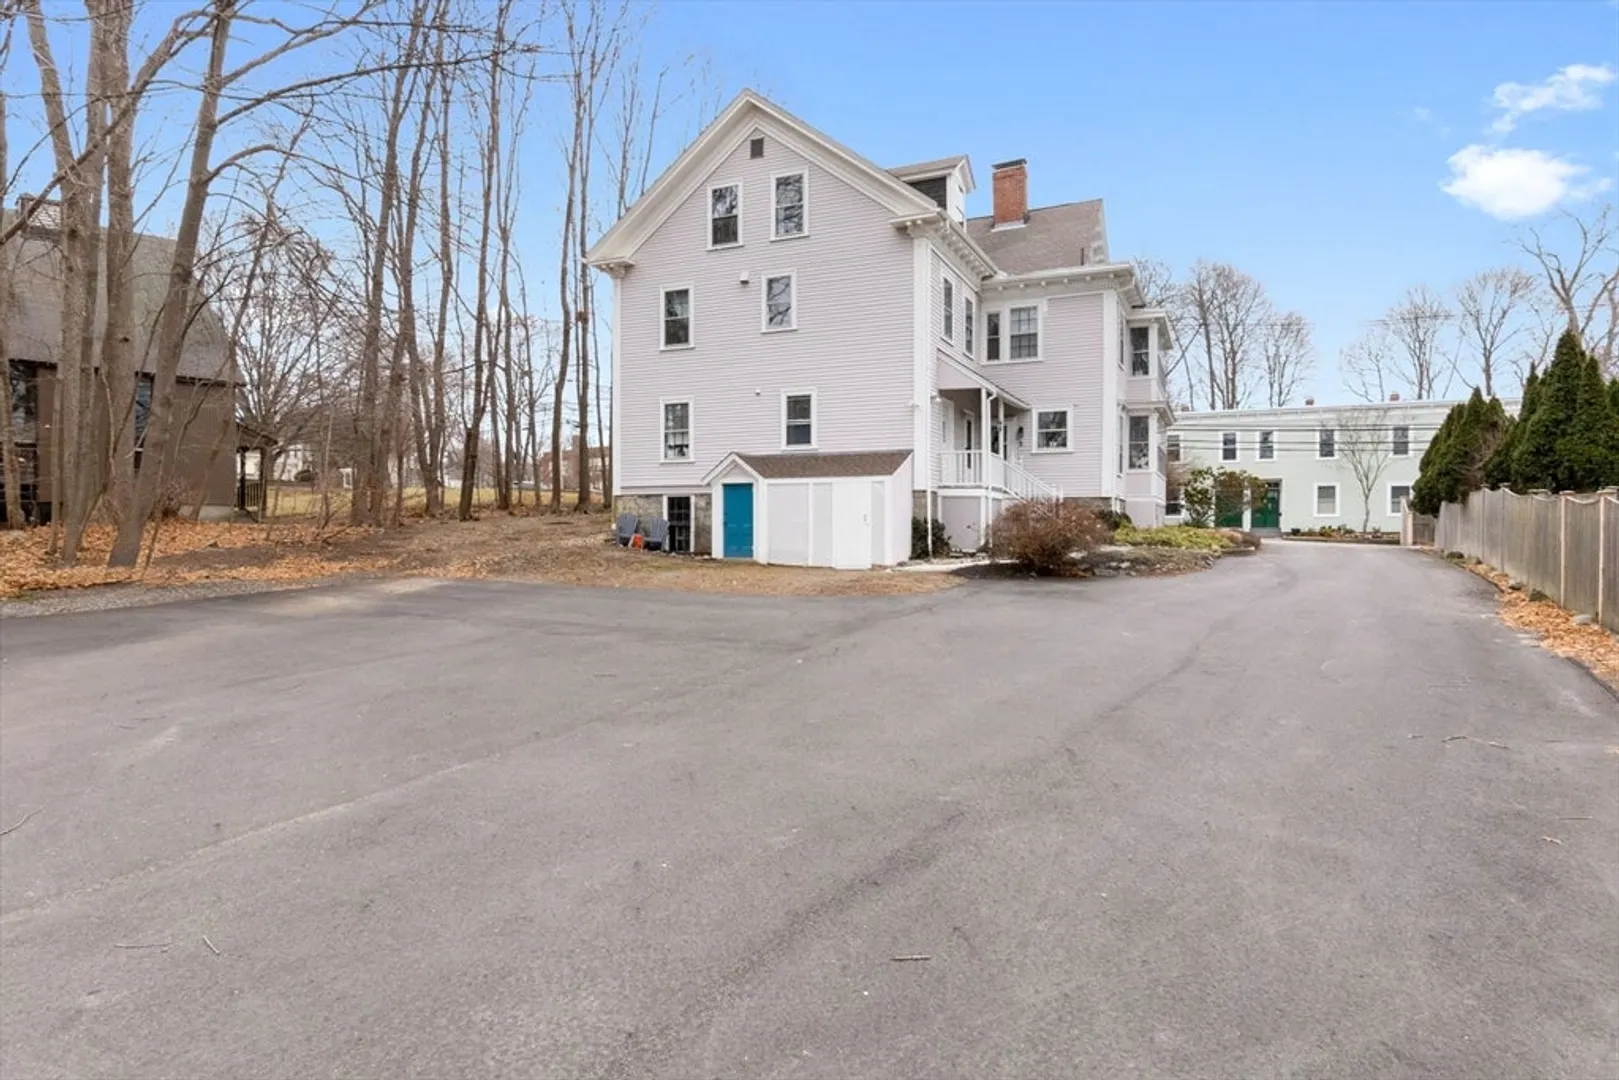
- Parking Spots: 2
- Property Type: Condominium
- Total Rooms: 3
- Year Built: 1900
- Cooling: Window Unit(s)
- HOA Fee: $288
- Property Class: Residential
- Stories: 1
- Unit Number: 6
- Status: Closed
-
Additional Details
- Appliances: Range, Dishwasher, Refrigerator
- Construction: Frame
- Flooring: Wood, Vinyl, Hardwood, Pine
- Roof: Shingle
- Total Number of Units: 6
- Year Built Source: Public Records
- Zoning: 1r
- Basement: Y
- Exterior Features: Porch
- Pets Allowed: Yes w/ Restrictions
- SqFt Source: Unit Floor Plan
- Year Built Details: Approximate
- Year Converted: 2002
-
Amenities
- Community Features: Public Transportation, Shopping, Park, Walk/Jog Trails, Conservation Area, House of Worship, T-Station
- Waterfront Features: Ocean, Beach Ownership(Public)
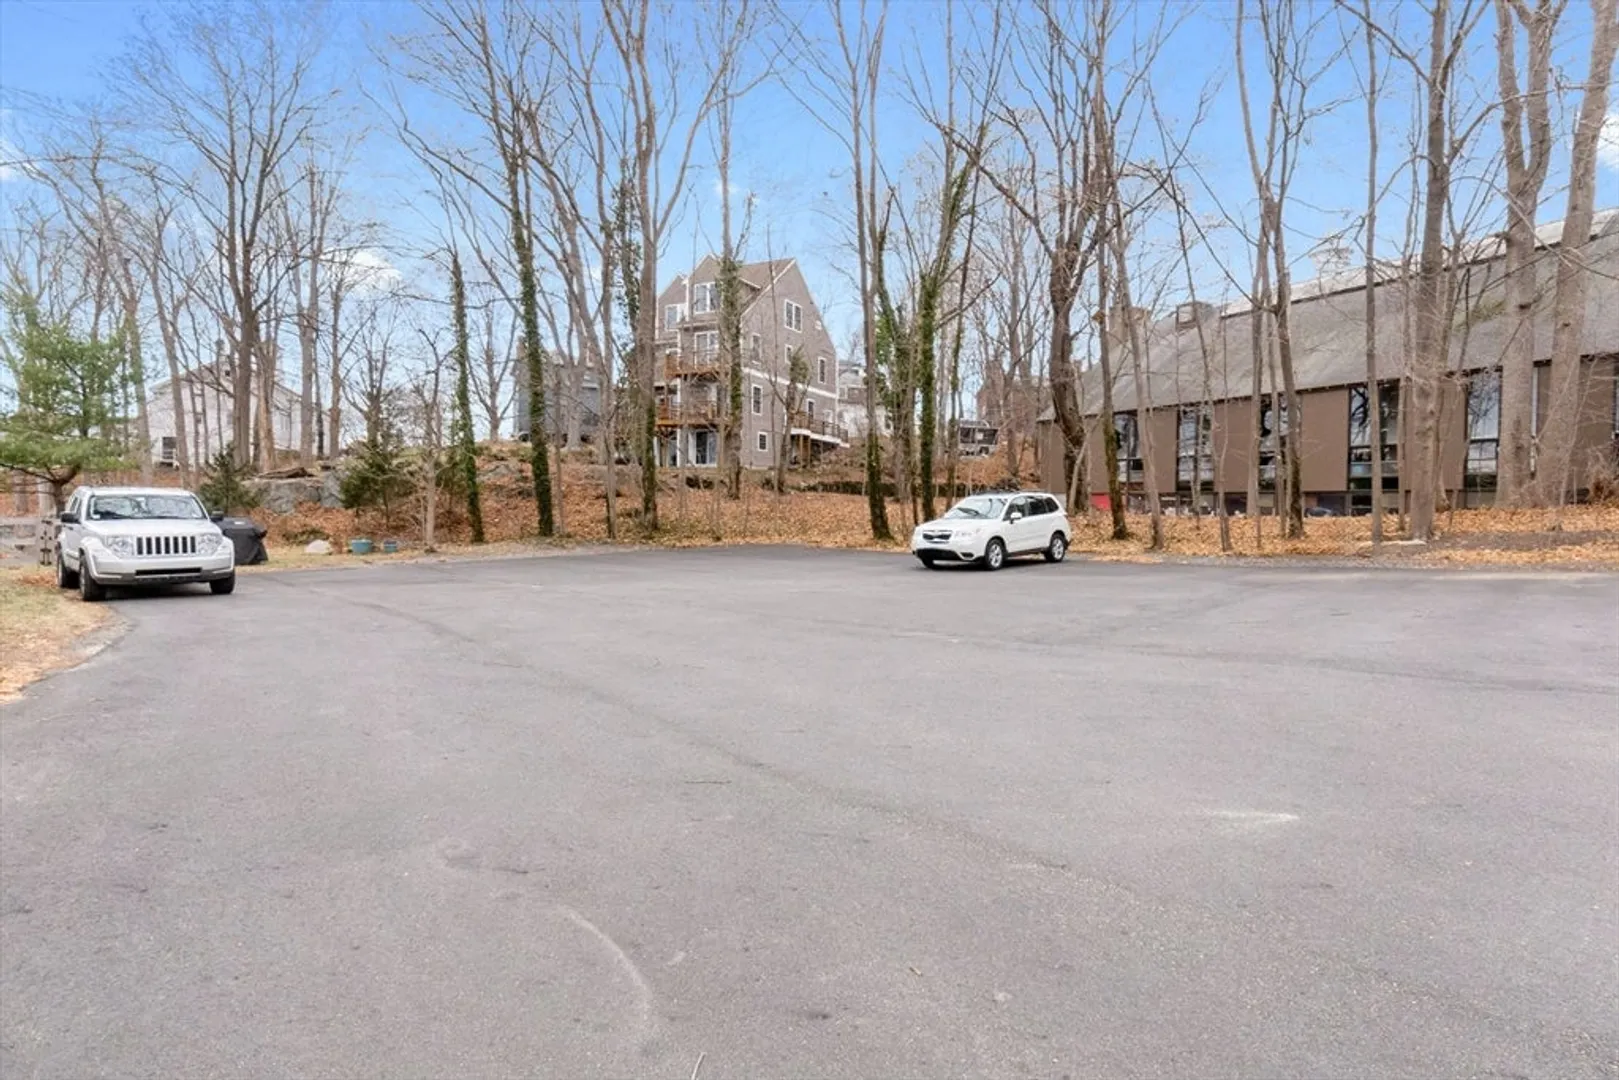
- Parking Features: Off Street, Assigned, Deeded, Driveway, Paved
-
Utilities
- Electric: Circuit Breakers
- Water Source: Public
- Sewer: Public Sewer
-
Fees / Taxes
- Assessed Value: $281,800
- HOA Fee Includes: Heat, Water, Sewer, Insurance, Maintenance Structure, Maintenance Grounds, Snow Removal, Trash
- Taxes: $3,207
- HOA Fee Frequency: Monthly
- Tax Year: 2024
Similar Listings
Sold
31 Photos
Sold
19 Photos
Sold
19 Photos
Sold
23 Photos
Content © 2026 MLS Property Information Network, Inc. The information in this listing was gathered from third party resources including the seller and public records.
Listing information provided courtesy of Ocean's Edge Real Estate.
MLS Property Information Network, Inc. and its subscribers disclaim any and all representations or warranties as to the accuracy of this information.
