
Sold!
$422,000
2
Beds
1
Bath
836
Living Area
-
Property Description
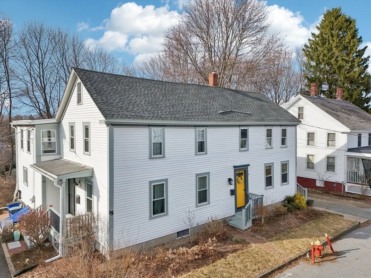
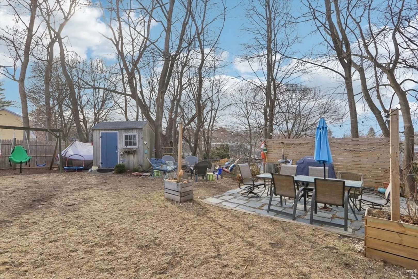
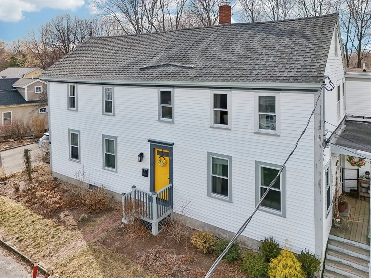
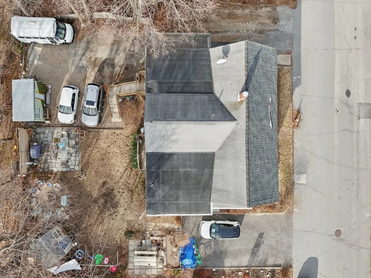
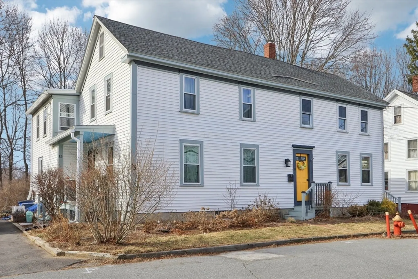
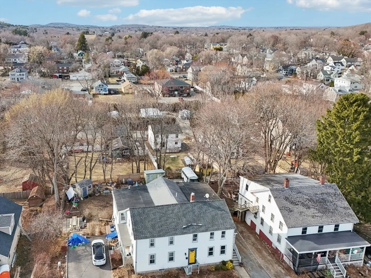
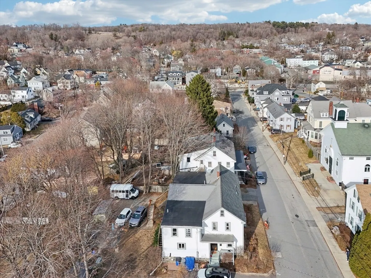
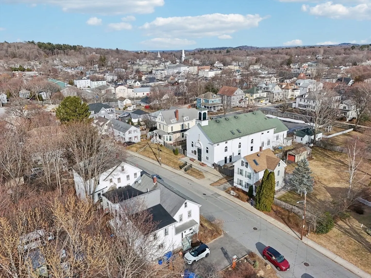
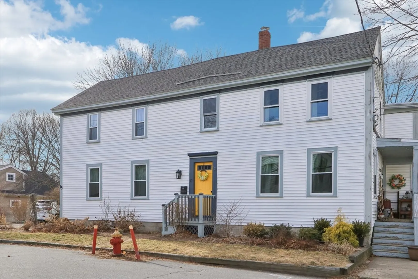
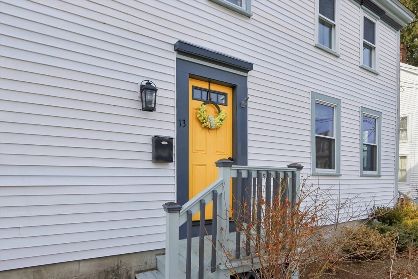
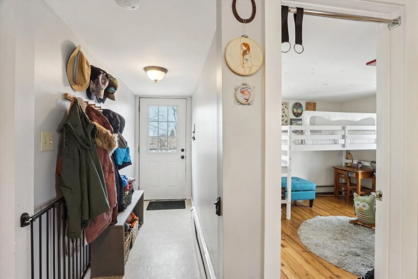
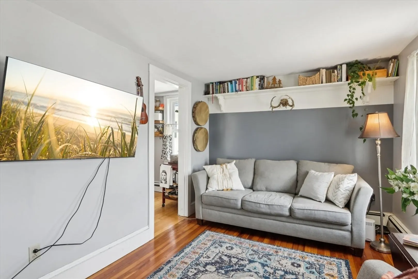
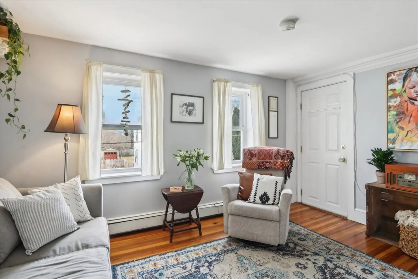
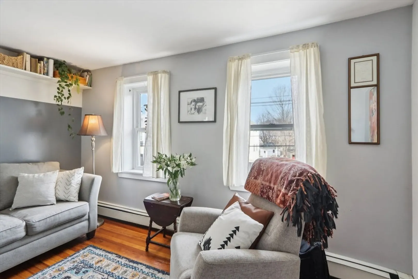
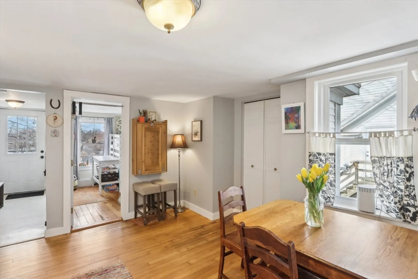
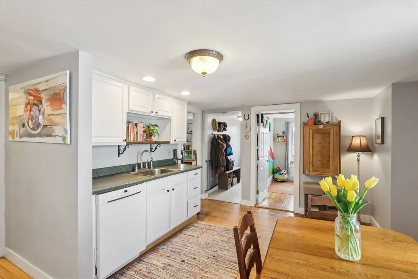
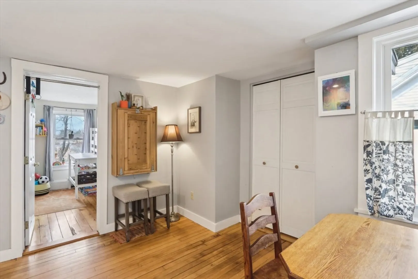
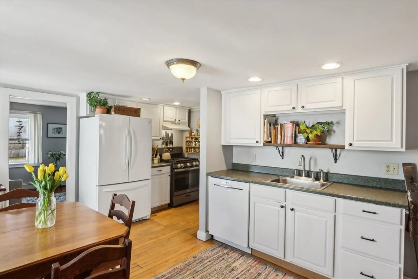
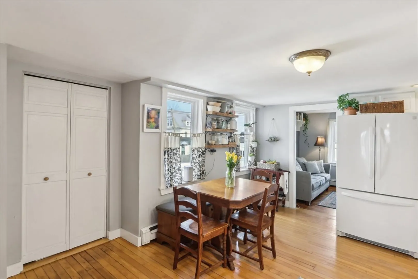
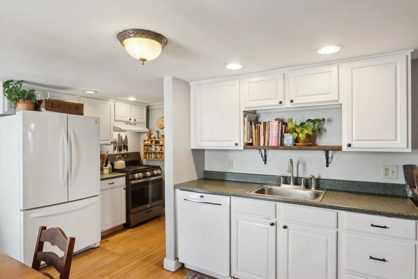
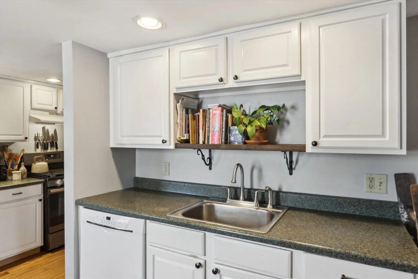
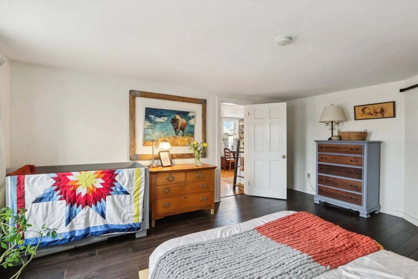
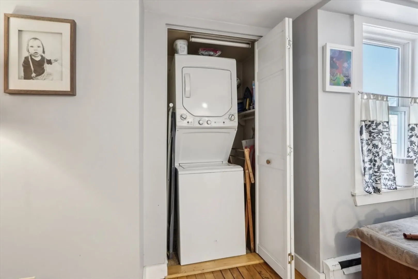
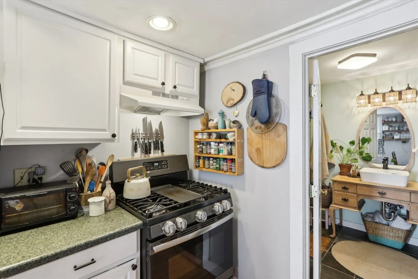
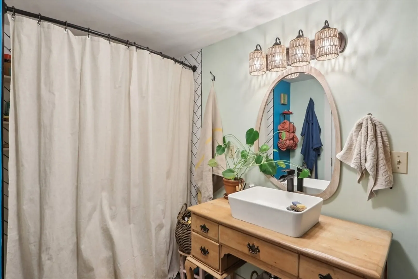
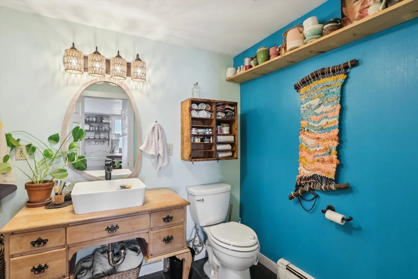
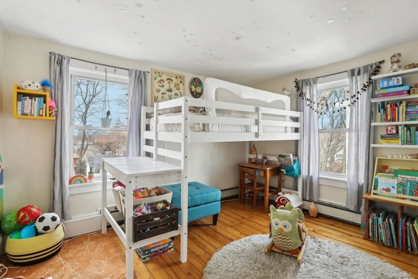
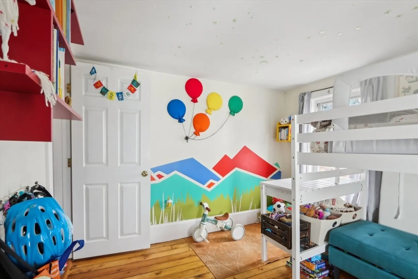
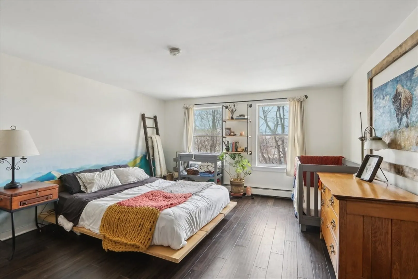
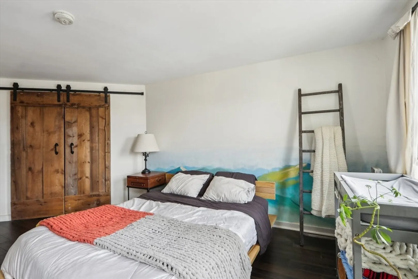
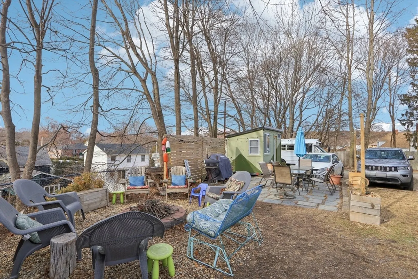
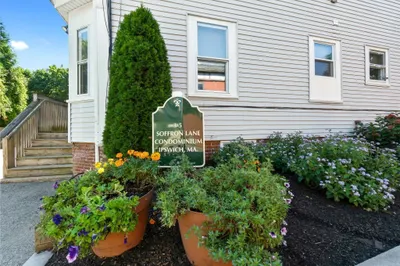
Excellent opportunity in the heart of Ipswich! This beautiful two bedroom, one bath condo presents a desirable choice for the first time buyers or downsizers. Enjoy the benefits of community living in a small condo setting just a half mile from downtown Ipswich shops, dining and commuter rail access. Features include hardwood floors, a spacious eat-in kitchen, a large primary bedroom, and in-unit laundry. Recent updates include a new hot water tank, partial new windows, renovated bathroom, new master bedroom flooring and updated kitchen appliances. Two assigned parking spaces and a large shared yard provide ample outdoor space. The BONUS unfinished walk-up attic (430 sq ft) offers ample storage or expansion potential. Just a short drive from Ipswich's beautiful beaches and many nearby hiking trails.
-
Highlights
- Area: Linebrook
- Heating: Forced Air, Natural Gas
- Parking Spots: 2
- Property Type: Condominium
- Total Rooms: 4
- Year Built: 1870
- Cooling: Window Unit(s)
- HOA Fee: $198
- Property Class: Residential
- Stories: 1
- Unit Number: 3
- Status: Closed
-
Additional Details
- Appliances: Range, Dishwasher, Refrigerator
- Interior Features: Walk-up Attic
- Roof: Shingle
- Total Number of Units: 3
- Year Built Source: Public Records
- Zoning: Res
- Basement: Y
- Pets Allowed: Yes
- SqFt Source: Master Deed
- Year Built Details: Approximate
- Year Converted: 2005
-
Amenities
- Community Features: Public Transportation, Park, Walk/Jog Trails, Conservation Area, Marina, T-Station
- Waterfront Features: Ocean, Beach Ownership(Public)
-
Utilities
- Electric: 110 Volts
- Water Source: Public
- Sewer: Public Sewer
-
Fees / Taxes
- Assessed Value: $367,200
- HOA Fee Includes: Water, Sewer, Insurance, Reserve Funds
- Taxes: $4,094
- HOA Fee Frequency: Monthly
- Tax Year: 2025
Similar Listings
Sold
40 Photos
Sold

14 Photos
Sold
25 Photos
Sold
28 Photos
Content © 2026 MLS Property Information Network, Inc. The information in this listing was gathered from third party resources including the seller and public records.
Listing information provided courtesy of Compass.
MLS Property Information Network, Inc. and its subscribers disclaim any and all representations or warranties as to the accuracy of this information.
