
Sold!
$350,000
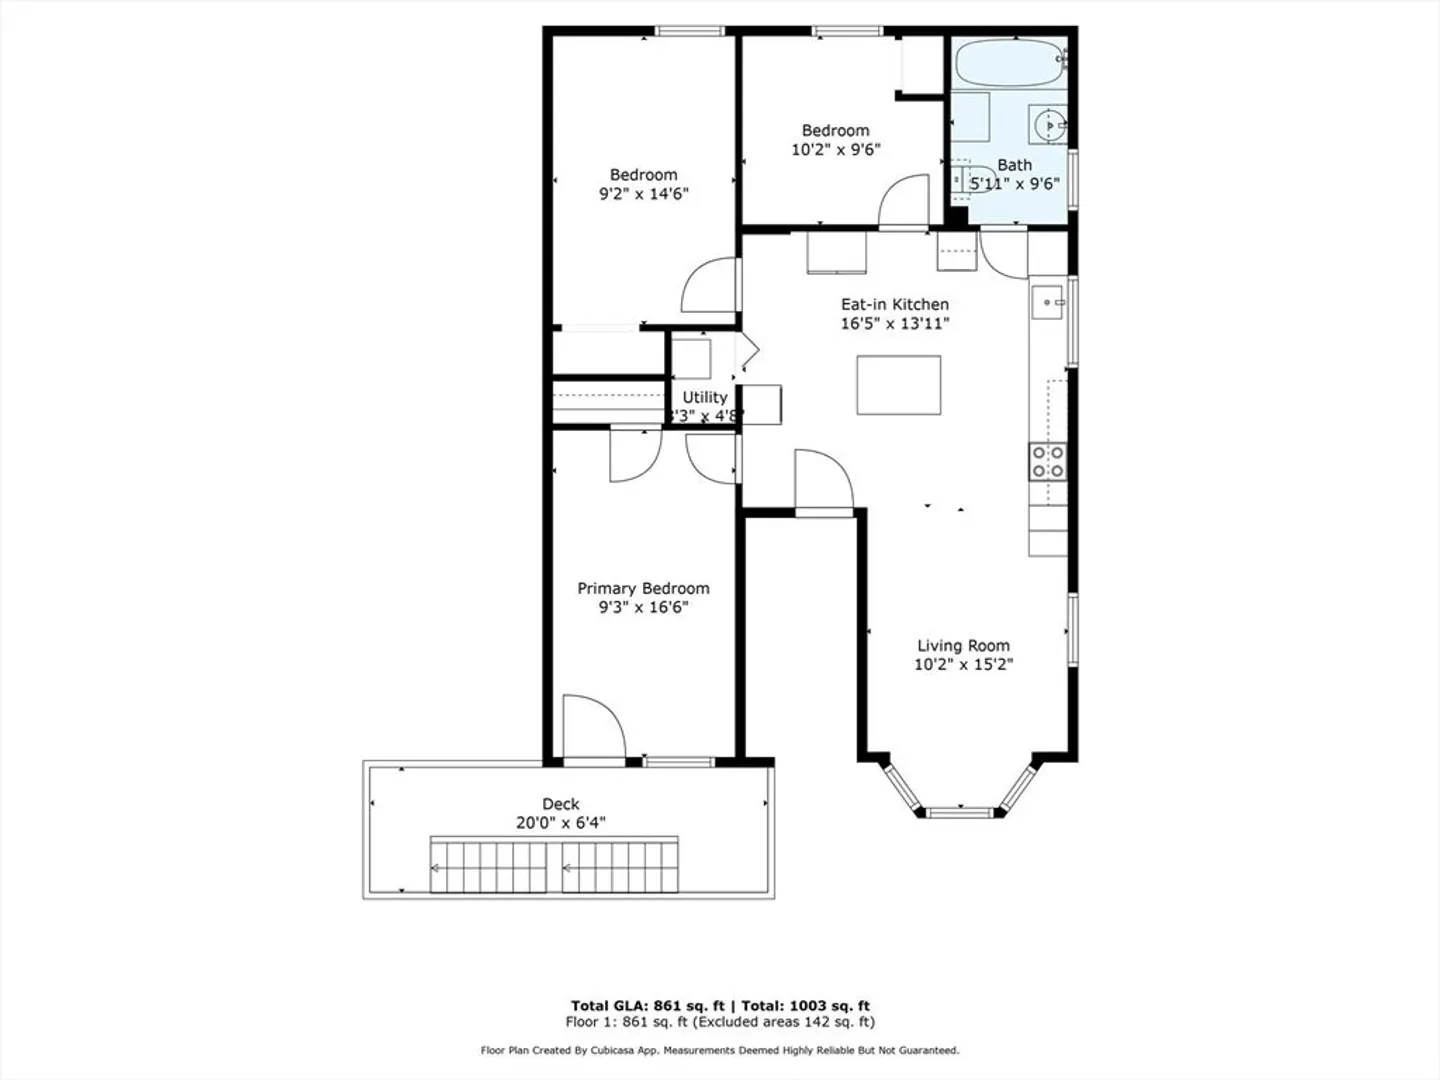
3
Beds
1
Bath
857
Living Area
-
Property Description
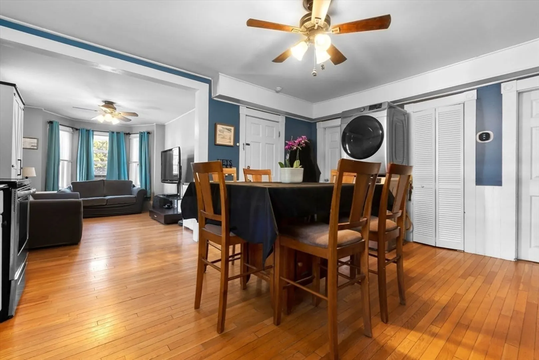
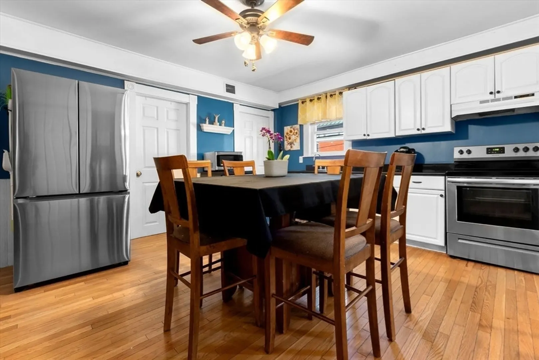
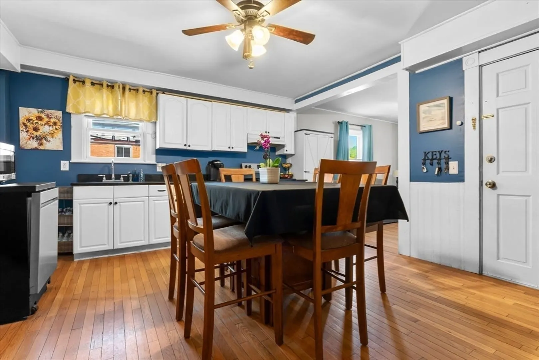
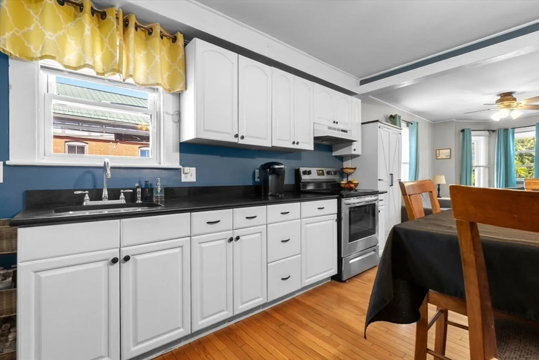
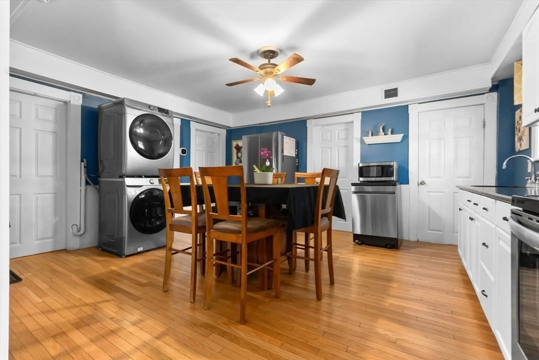
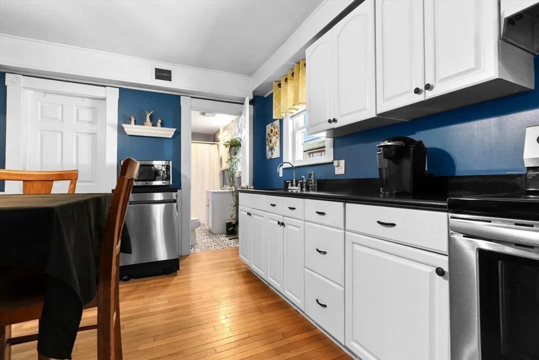
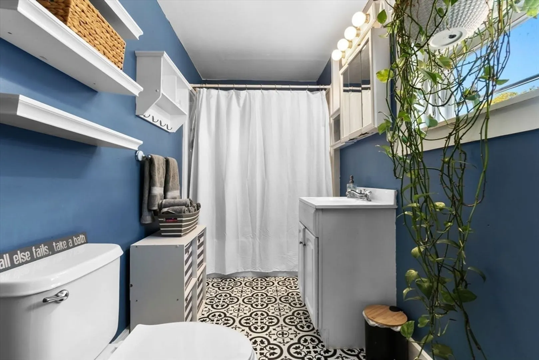
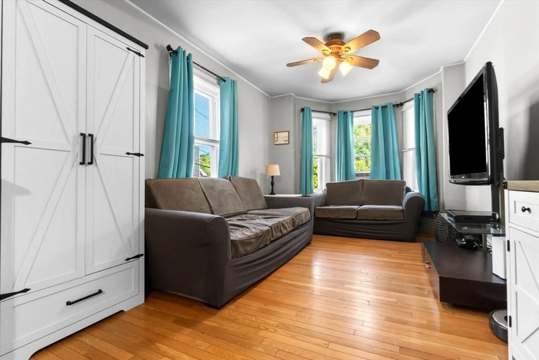
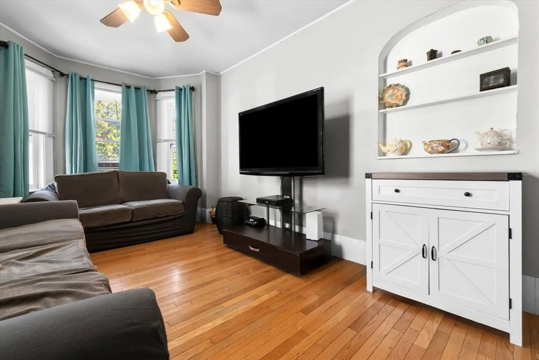
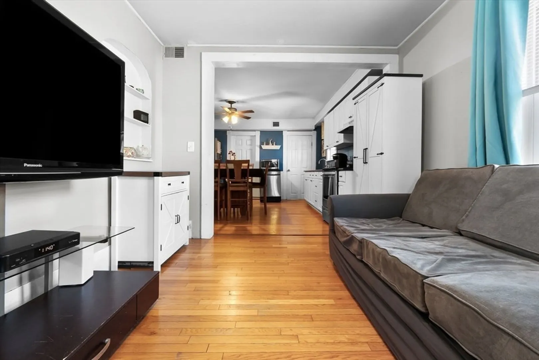
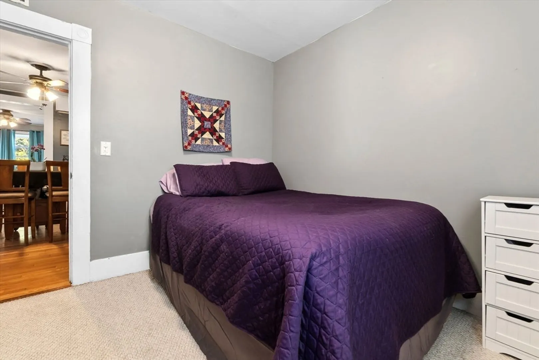
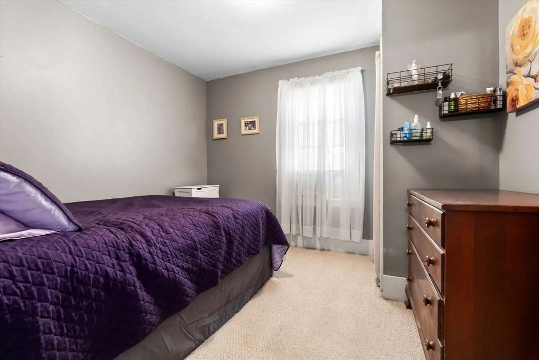
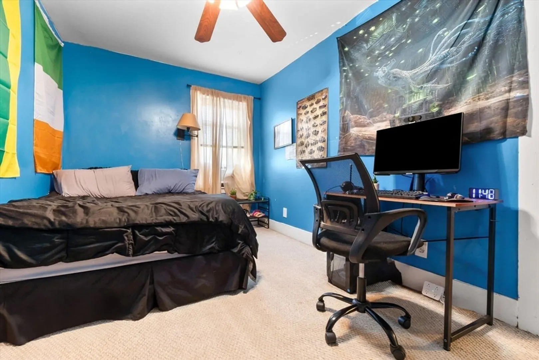
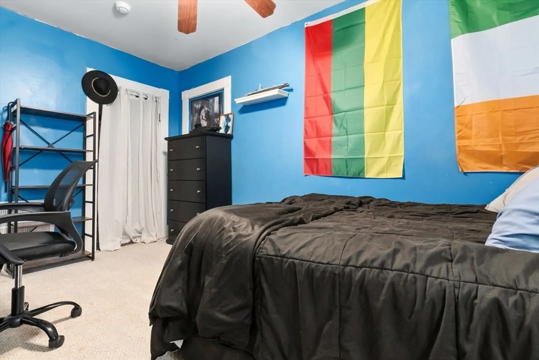
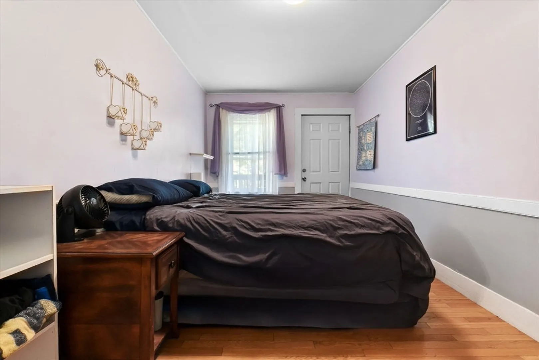
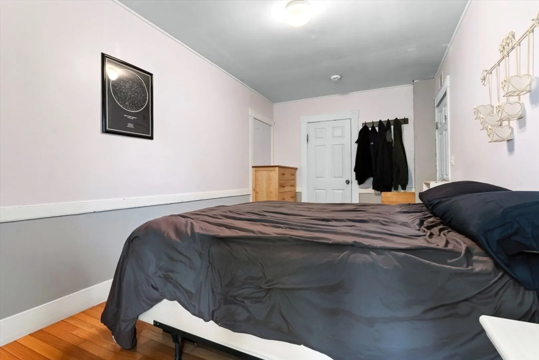
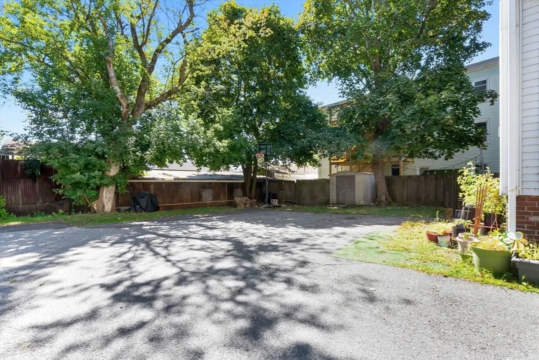
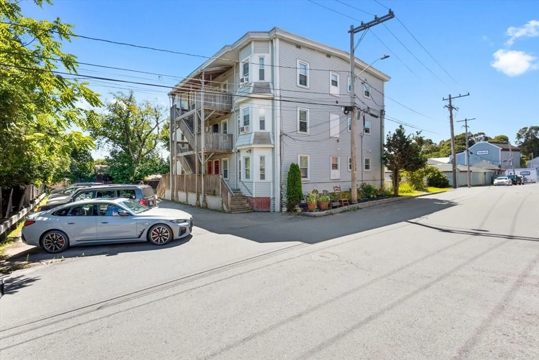
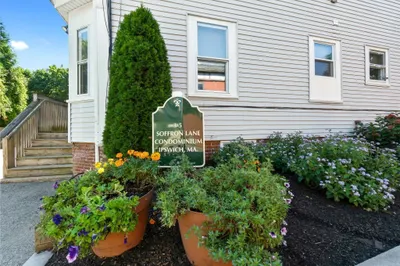
Located at 3 Soffron U:2, Ipswich, MA, this condominium offers an inviting home, ready for its new owner to move in. This residence, constructed in 1930, presents a unique opportunity to own a piece of Ipswich history. The living room, bathed in ambient light, is enhanced with exquisite crown molding, setting an atmosphere of comfortable refinement where you can unwind. The kitchen also features crown molding, providing an elegant touch to this functional space. This condominium features three bedrooms and one full bathroom, all situated on the second floor of this three-story building. The property includes a fenced backyard, offering a private outdoor retreat. This residence offers a blend of classic charm and modern convenience.
-
Highlights
- Cooling: Window Unit(s)
- HOA Fee: $368
- Property Class: Residential
- Stories: 1
- Unit Number: 2
- Status: Closed
- Heating: Forced Air
- Parking Spots: 2
- Property Type: Condominium
- Total Rooms: 5
- Year Built: 1930
-
Additional Details
- Appliances: Range, Dishwasher, Microwave, Refrigerator
- Flooring: Wood, Laminate
- SqFt Source: Public Record
- Year Built Details: Approximate
- Zoning: Gb
- Basement: Y
- Pets Allowed: Yes w/ Restrictions
- Total Number of Units: 6
- Year Built Source: Public Records
-
Amenities
- Parking Features: Off Street, Deeded
- Waterfront Features: Ocean, Unknown To Beach, Beach Ownership(Public)
-
Utilities
- Electric: 110 Volts
- Water Source: Public
- Sewer: Public Sewer
-
Fees / Taxes
- Assessed Value: $324,400
- HOA Fee Includes: Water, Sewer, Insurance, Maintenance Structure, Maintenance Grounds, Snow Removal
- Taxes: $3,617
- HOA Fee Frequency: Monthly
- Tax Year: 2025
Similar Listings
Sold
25 Photos
Sold
28 Photos
Sold
28 Photos
Sold
40 Photos
Content © 2026 MLS Property Information Network, Inc. The information in this listing was gathered from third party resources including the seller and public records.
Listing information provided courtesy of Dan Bennett Real Estate.
MLS Property Information Network, Inc. and its subscribers disclaim any and all representations or warranties as to the accuracy of this information.
