
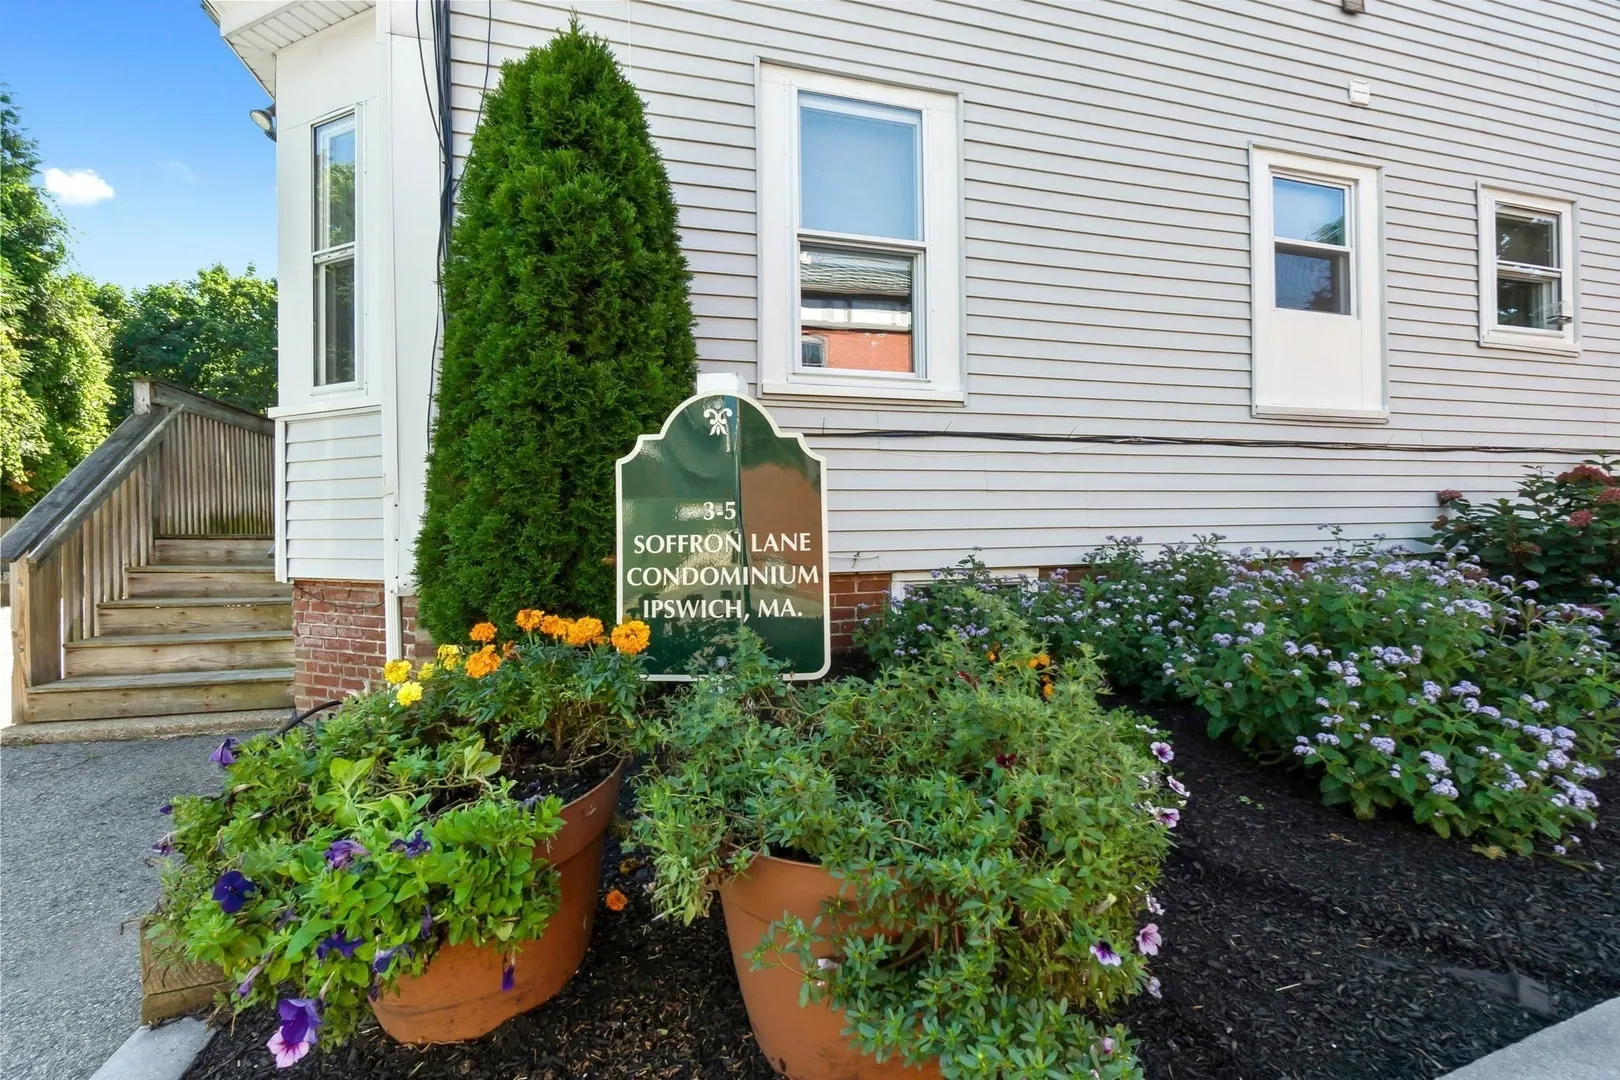
3 Soffron Ln #1
$354,000
3
Beds
1
Bath
857
Sqft
- Request Info
- Call
- Save
-
More
- Mortgage Calculator

Property Tools
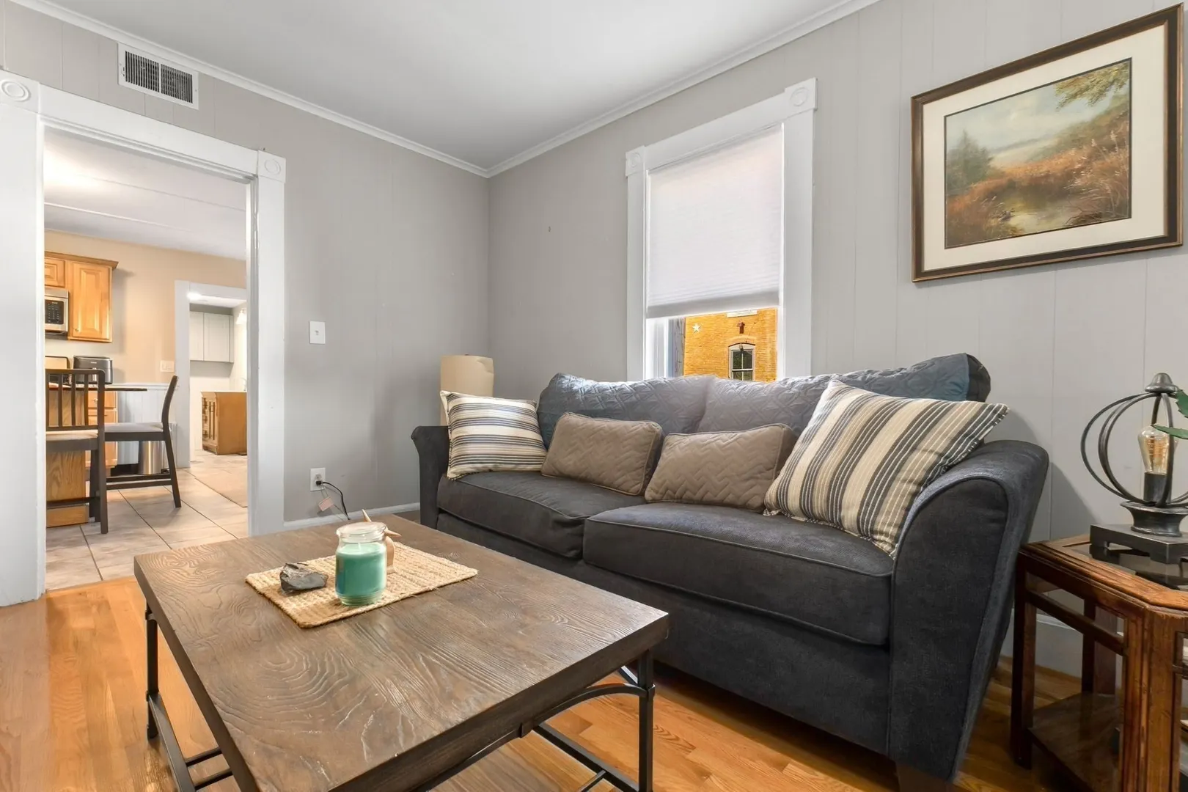
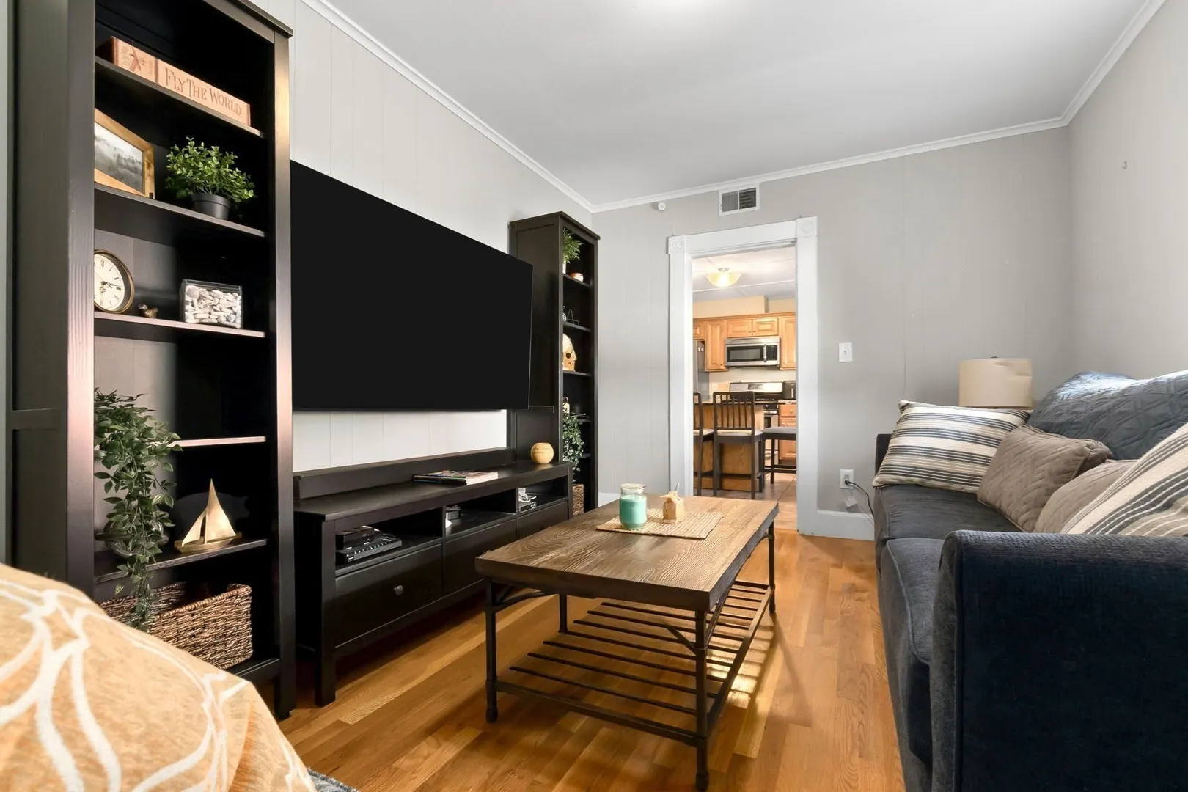
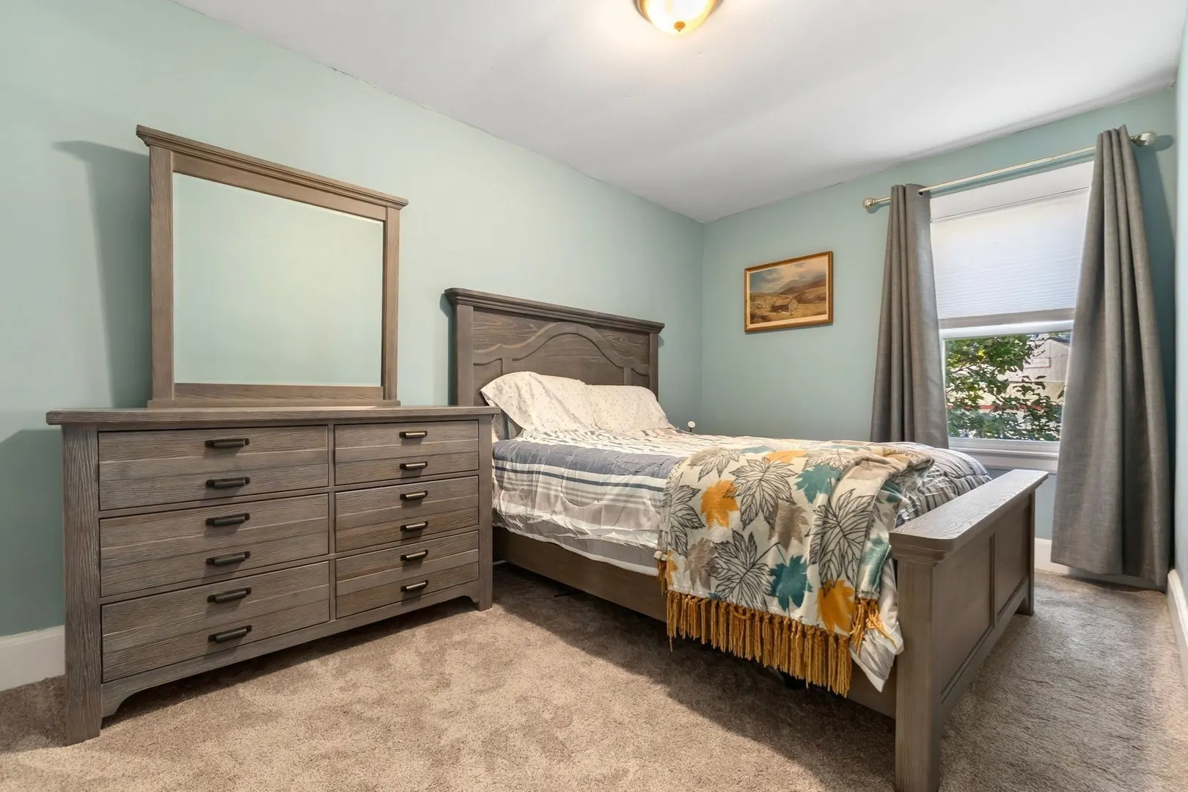
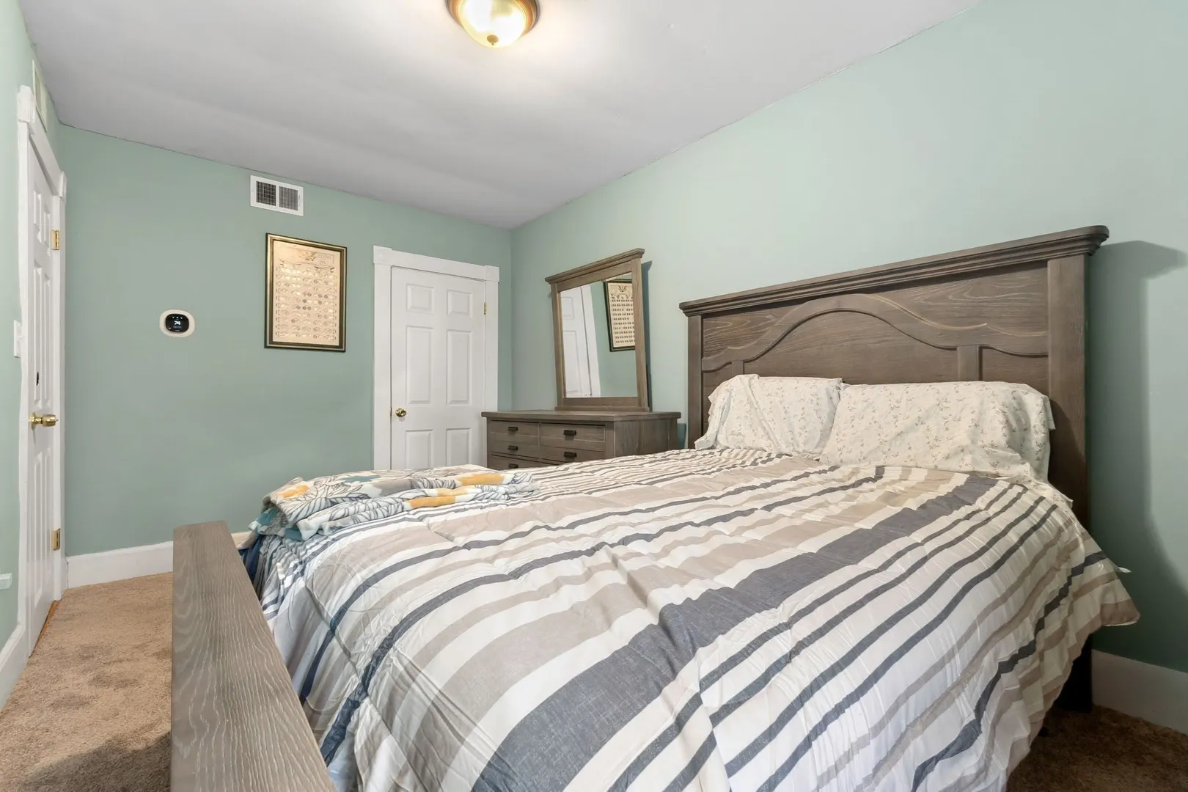
$354,000
3
Beds
1
Bath
857
Living Area
-
Property Description
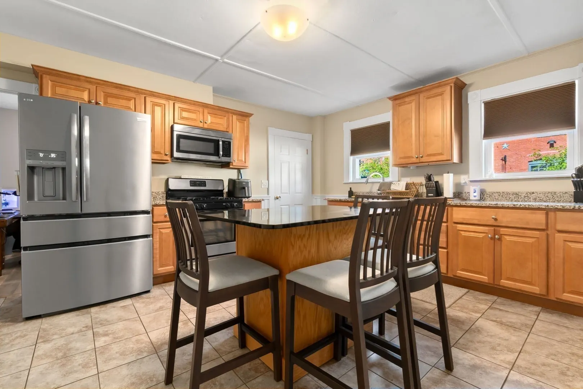
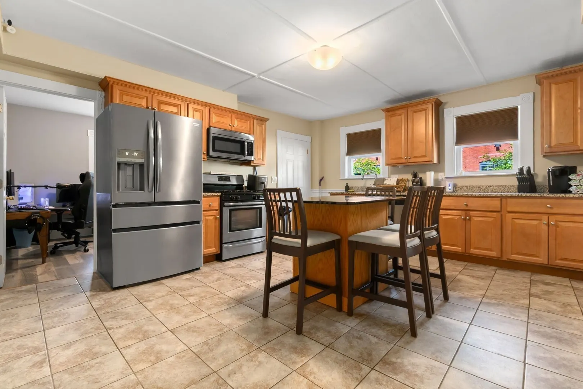
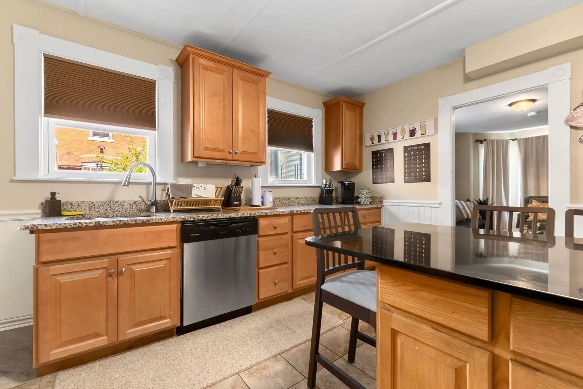
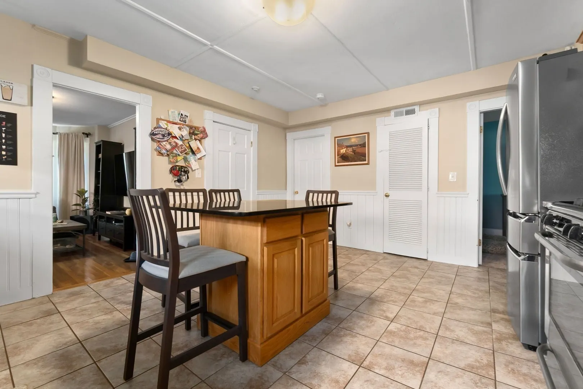
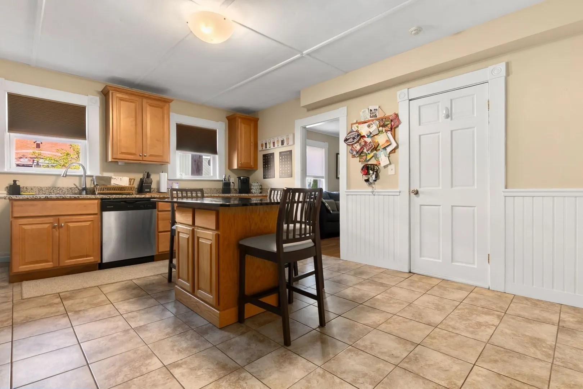
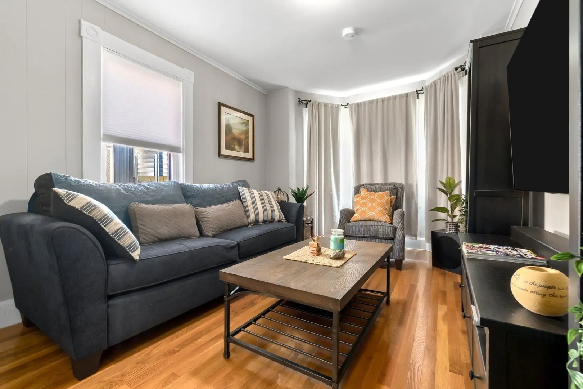
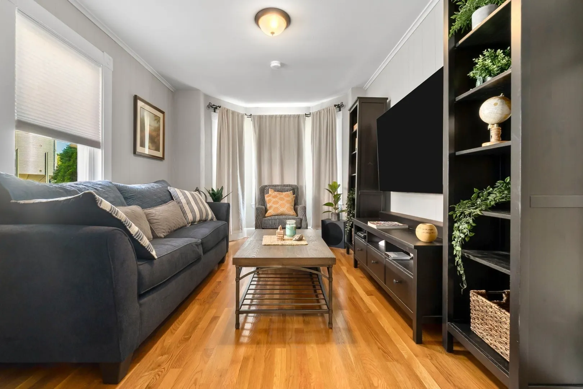
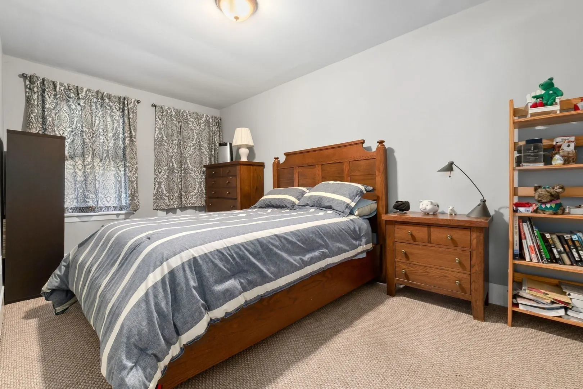
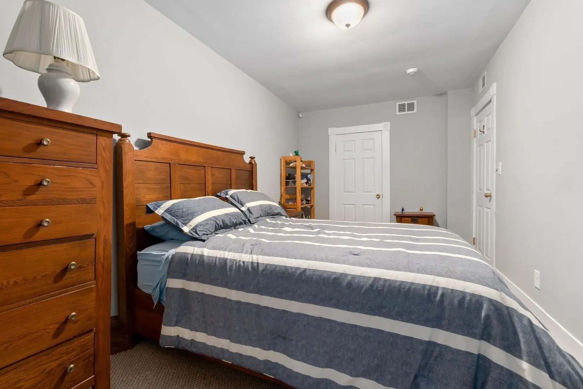
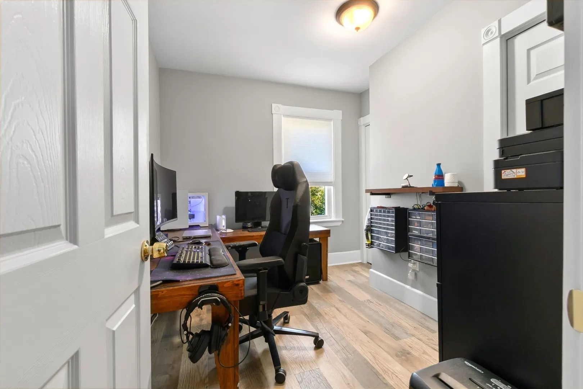
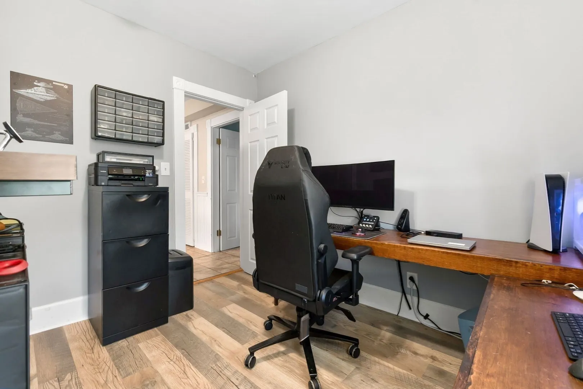
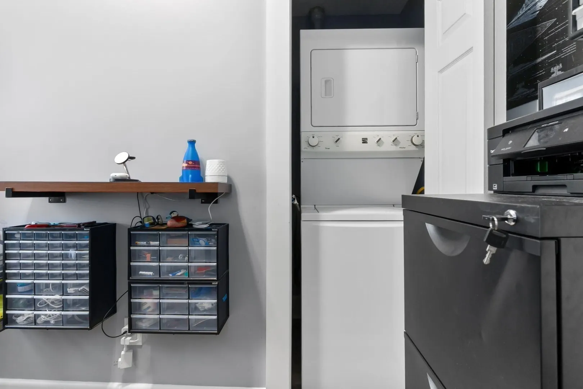
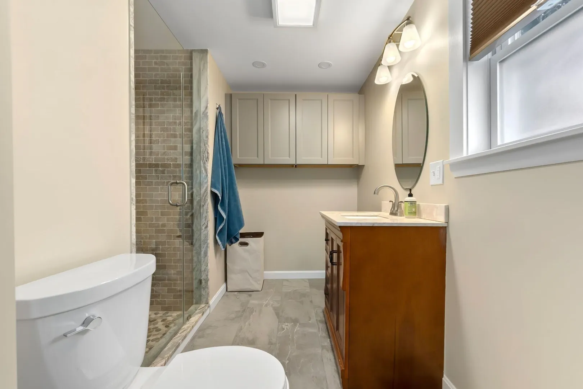
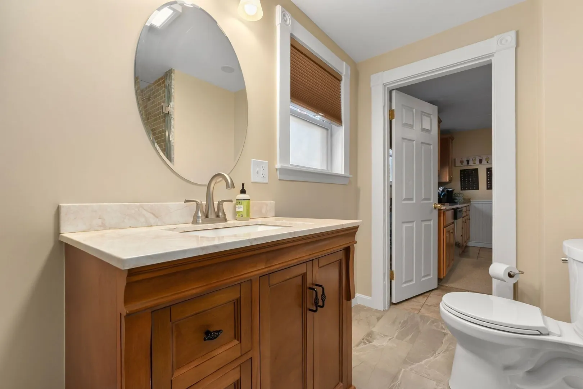
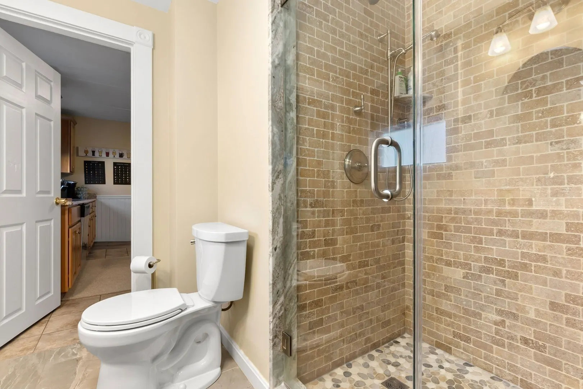
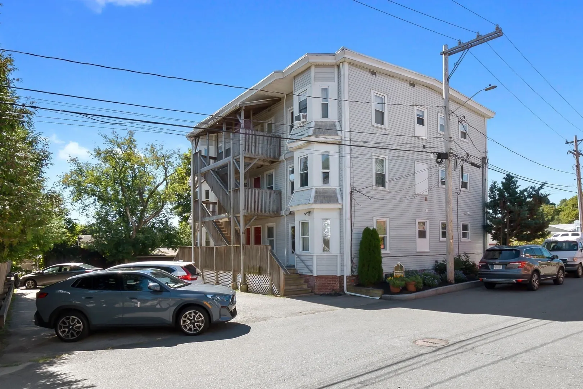
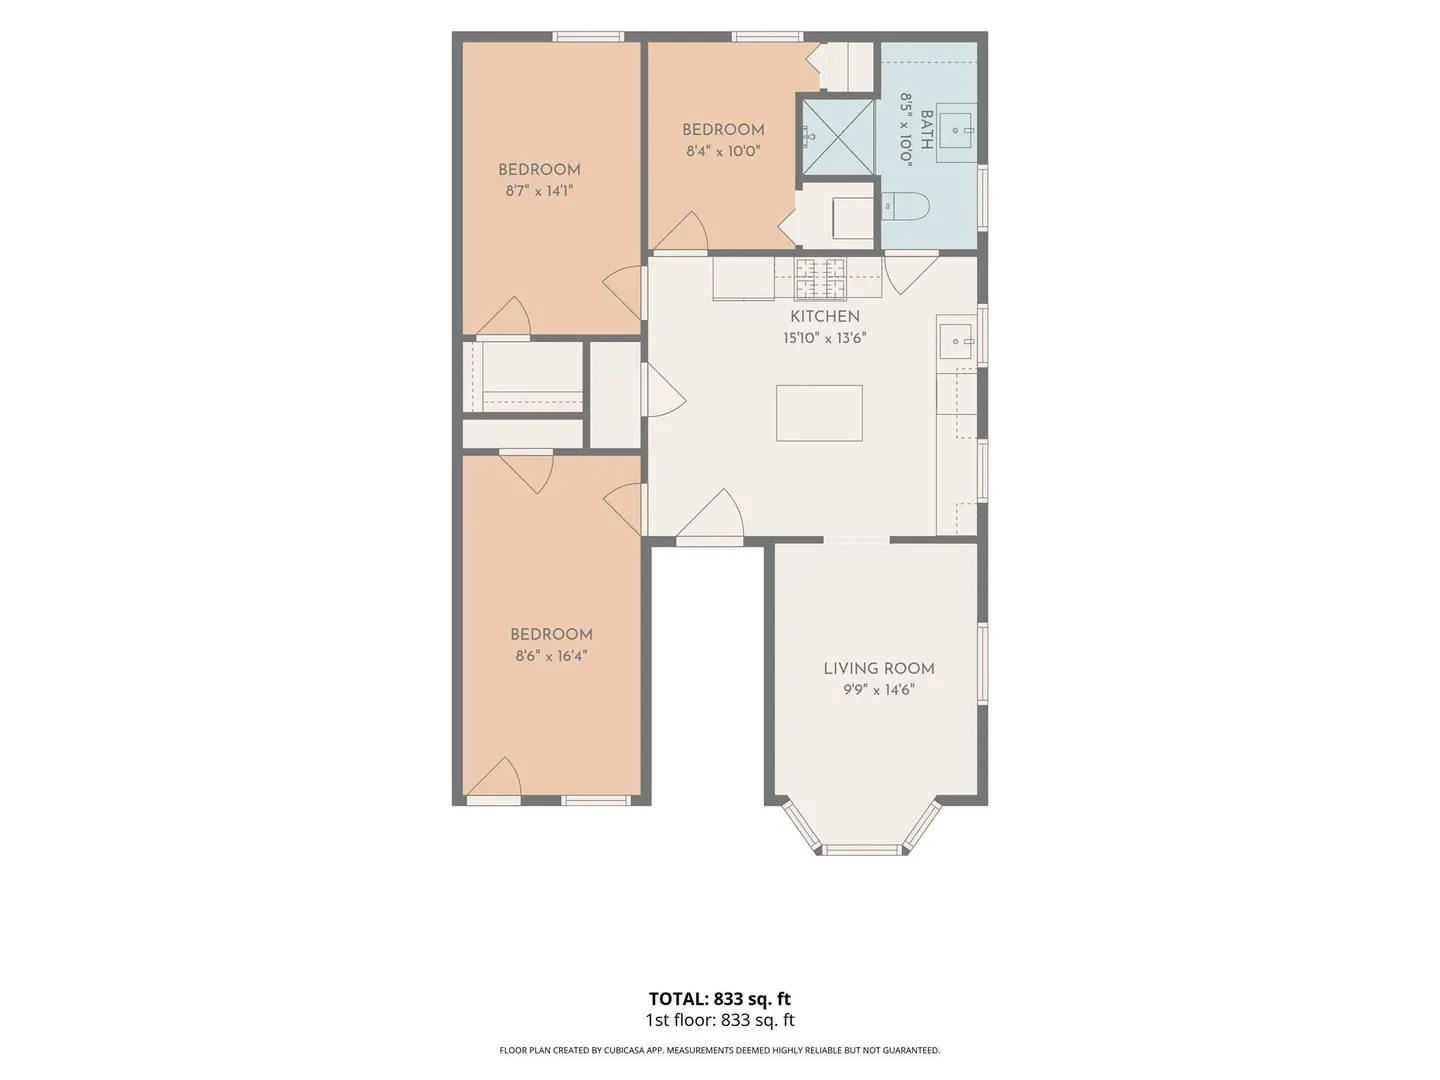
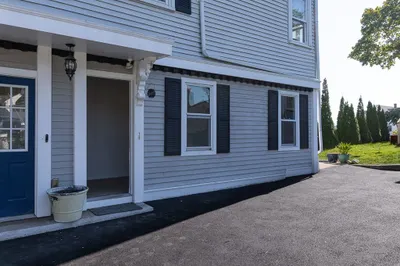
Welcome to easy living in the heart of Ipswich! This bright and inviting 3-bedroom, ground-floor condo offers a spacious and flexible layout in a convenient location. The large eat-in kitchen features an island, granite countertops, stainless steel appliances, and plenty of space for gathering. The living room is highlighted by beautiful hardwood floors and a charming bowed window. Three bedrooms, including two with walk-in closets, provide flexibility for guests, a home office, workout space, or whatever suits your lifestyle. In-unit laundry with washer and dryer included adds everyday convenience. Additional features include two deeded parking spaces, a shared outdoor yard, and locked basement storage. Enjoy being just blocks from downtown Ipswich restaurants, shops, and the commuter rail to Boston, with Ipswich Ale Brewery right across the street. Plus, take advantage of coveted Ipswich resident access to beautiful Crane Beach, just five miles away!
-
Highlights
- Cooling: Central Air
- HOA Fee: $368
- Property Class: Residential
- Stories: 1
- Unit Number: 1
- Status: Active
- Heating: Forced Air, Natural Gas
- Parking Spots: 2
- Property Type: Condominium
- Total Rooms: 5
- Year Built: 1930
-
Additional Details
- Appliances: Range, Disposal, Refrigerator, Washer, Dryer
- Construction: Frame
- SqFt Source: Public Record
- Year Built Details: Actual
- Zoning: Gb
- Basement: Y
- Pets Allowed: Yes
- Total Number of Units: 6
- Year Built Source: Public Records
-
Amenities
- Community Features: Public Transportation, Shopping, Park, Bike Path, Conservation Area, T-Station
- Waterfront Features: Ocean, 1/2 to 1 Mile To Beach
- Parking Features: Off Street, Assigned, Deeded
-
Utilities
- Sewer: Public Sewer
- Water Source: Public
-
Fees / Taxes
- Assessed Value: $318,900
- Tax Year: 2026
- HOA Fee Includes: Water, Sewer, Insurance, Snow Removal, Trash, Reserve Funds
- Taxes: $3,438
Similar Listings
Sold
40 Photos
Sold
24 Photos
Sold
29 Photos
Sold
13 Photos
Content © 2026 MLS Property Information Network, Inc. The information in this listing was gathered from third party resources including the seller and public records.
Listing information provided courtesy of Keller Williams Realty Evolution.
MLS Property Information Network, Inc. and its subscribers disclaim any and all representations or warranties as to the accuracy of this information.