
Sold!
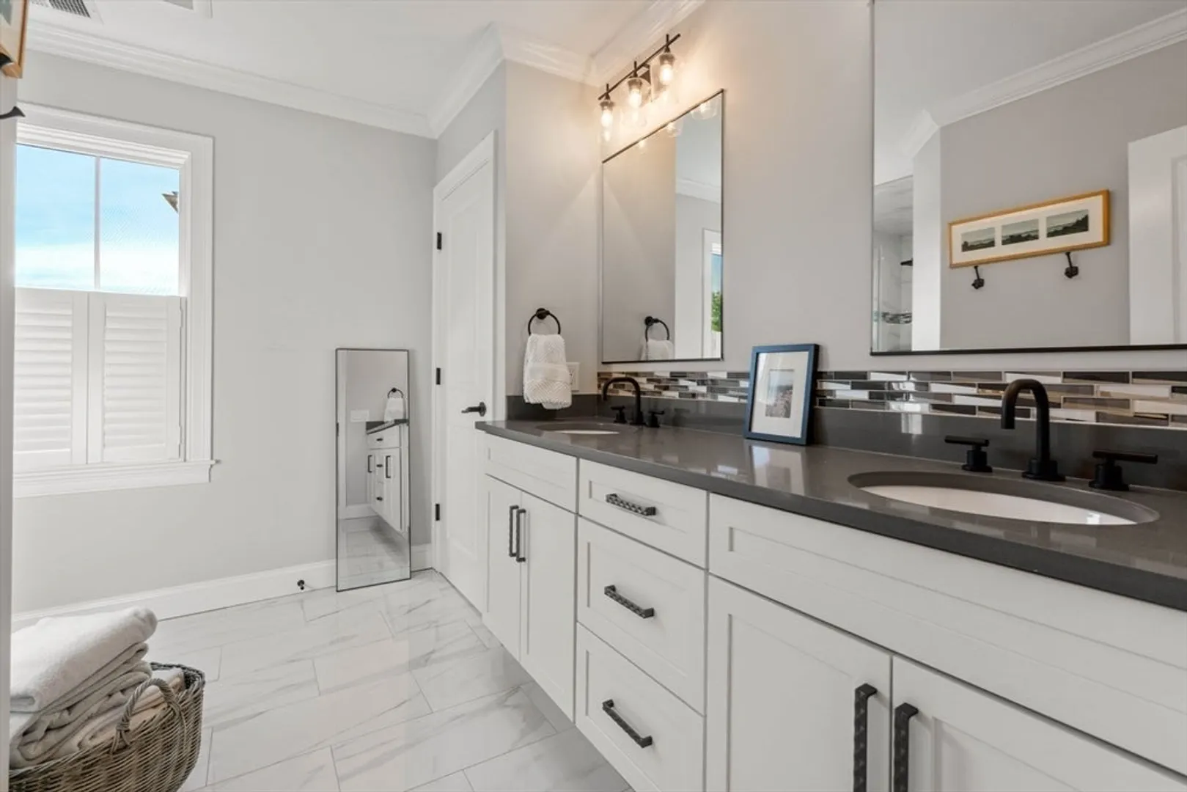
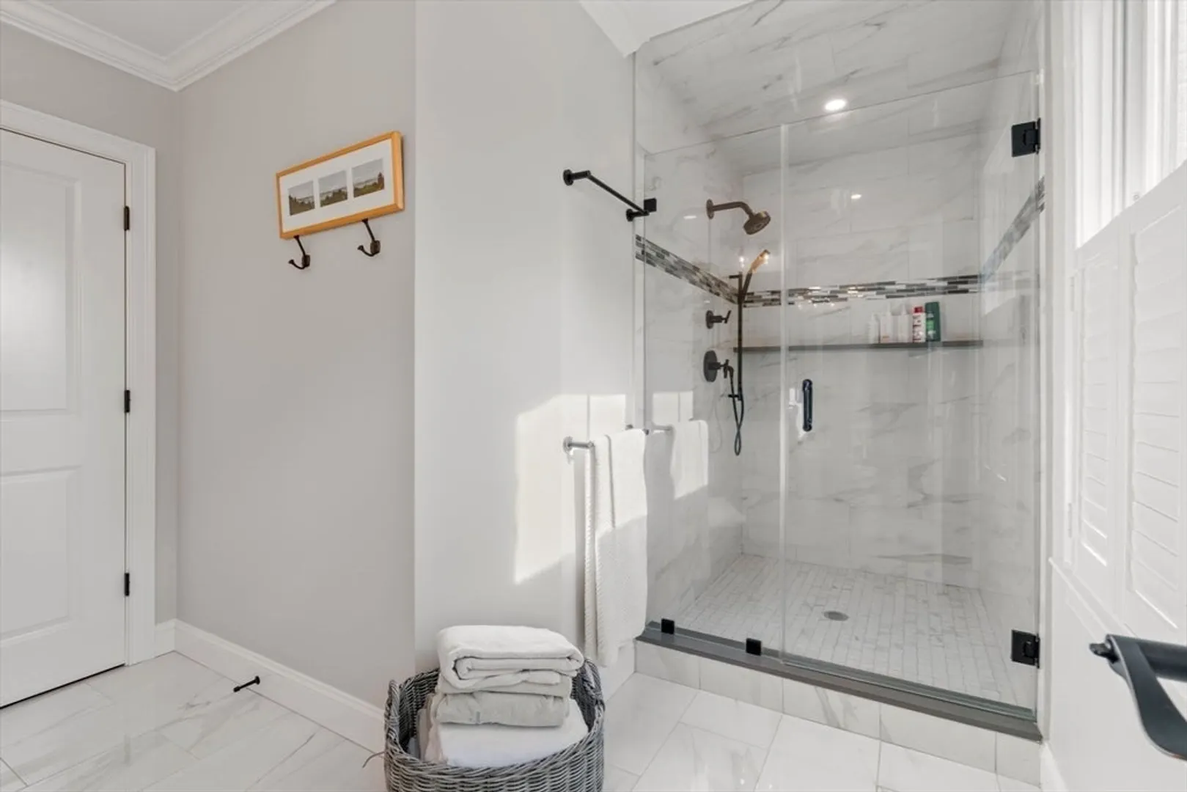
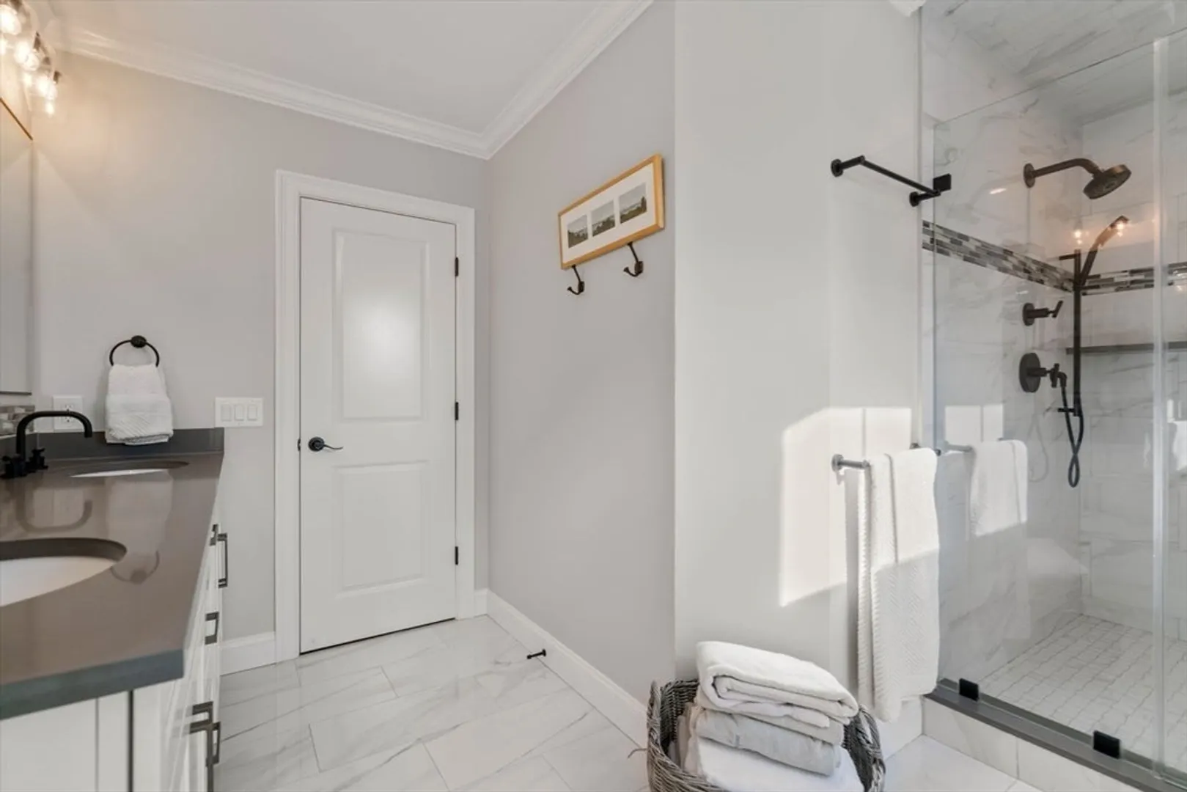
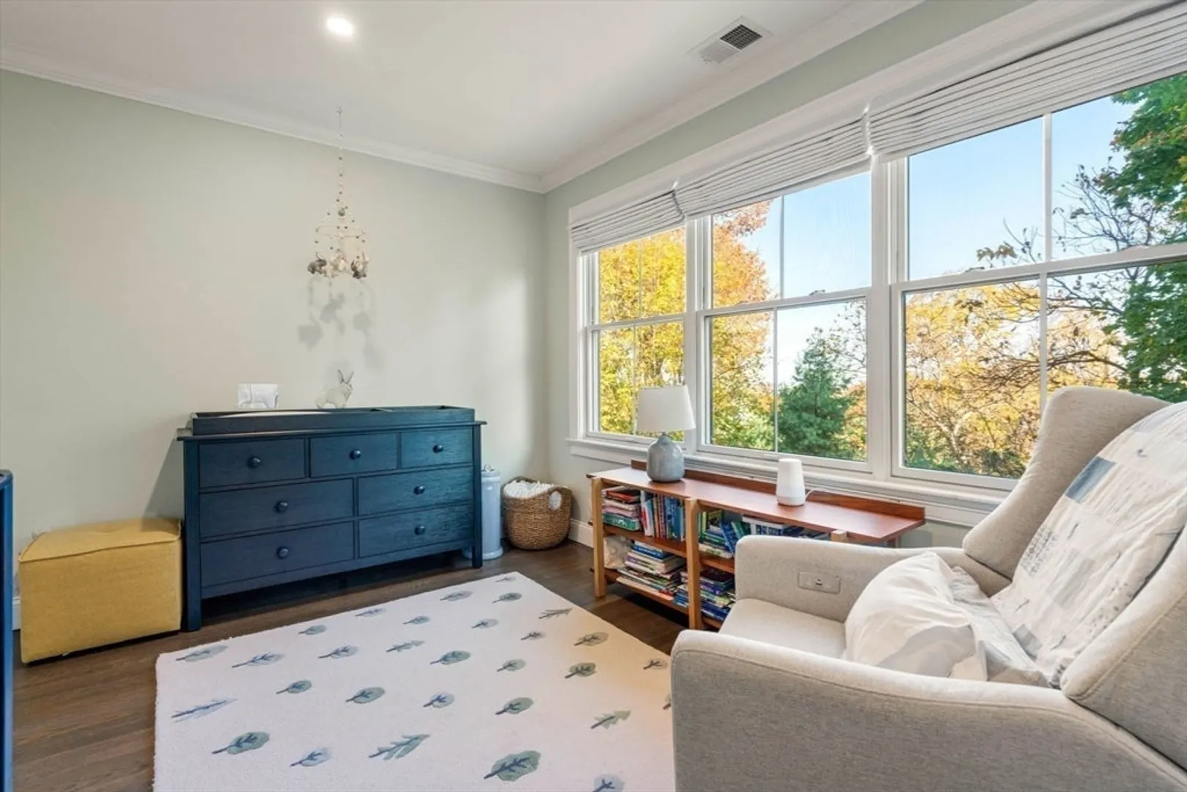
$1,545,000
3
Beds
3/1
Baths
2,569
Living Area
-
Property Description
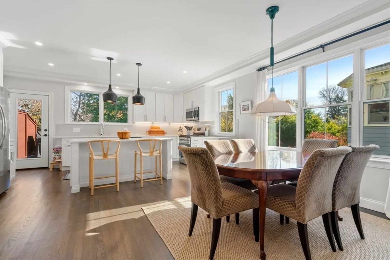
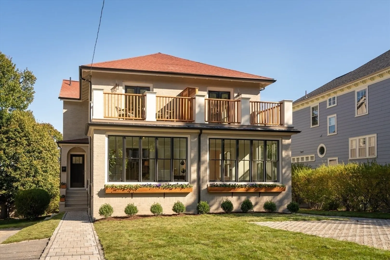
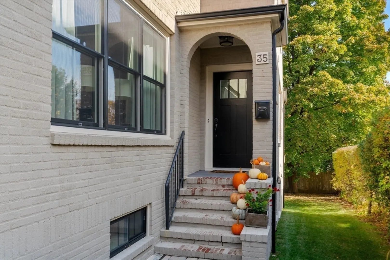
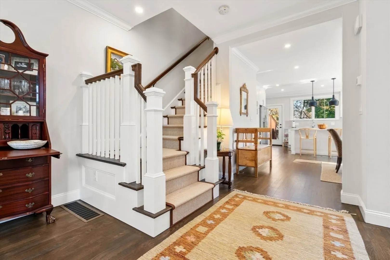
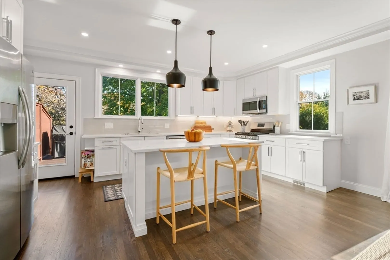
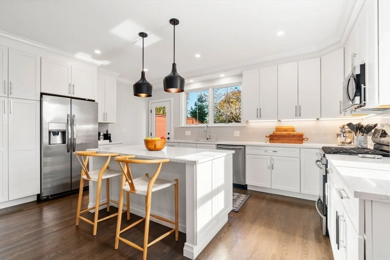
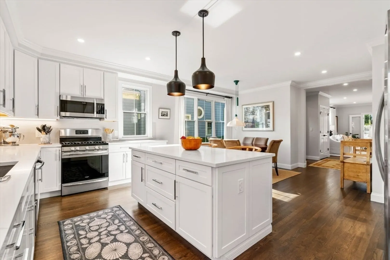
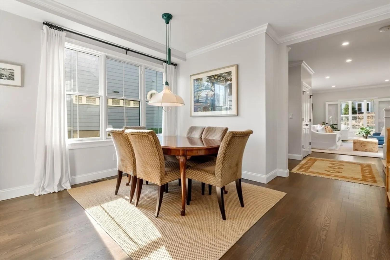
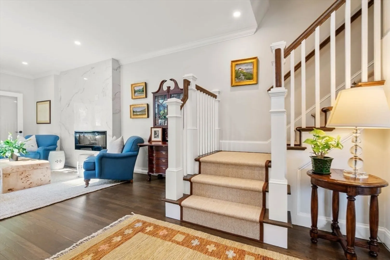
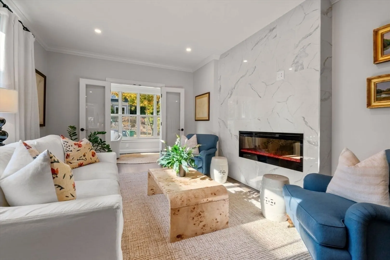
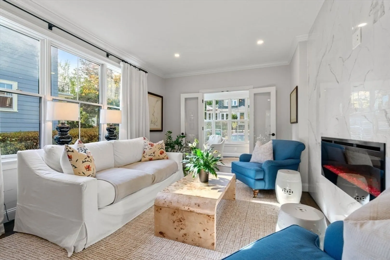
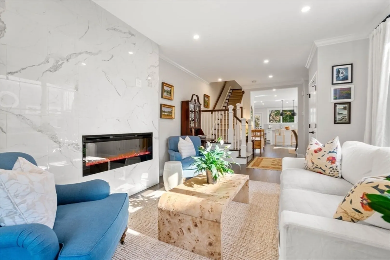
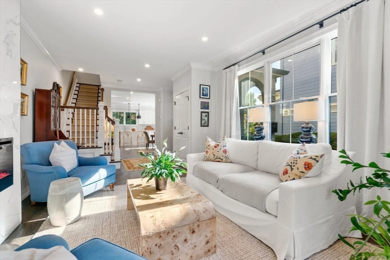
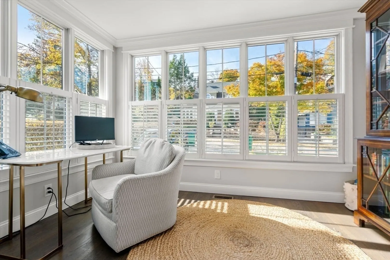
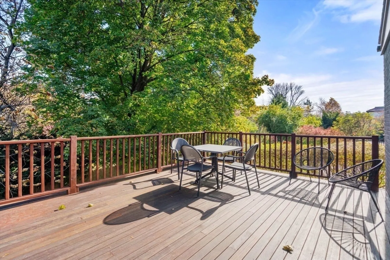
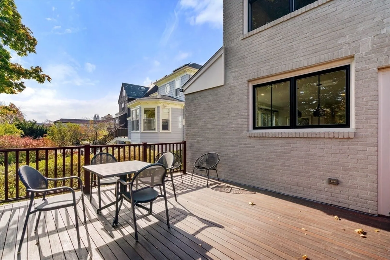
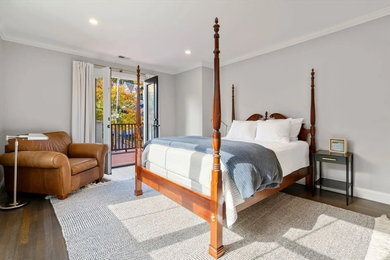
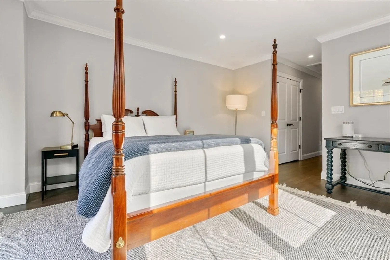
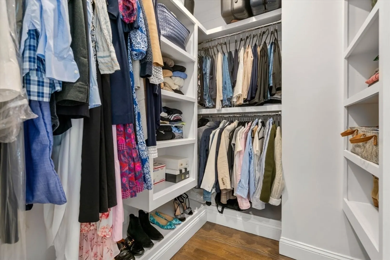
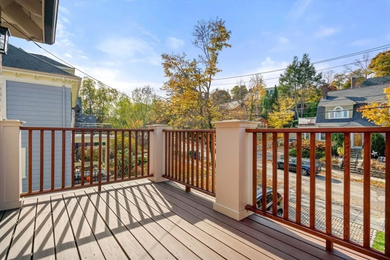
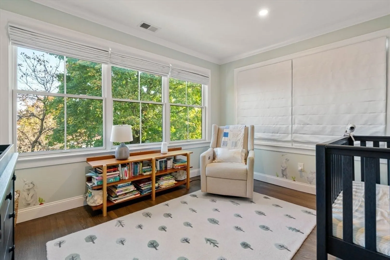
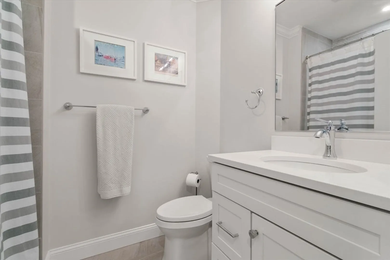
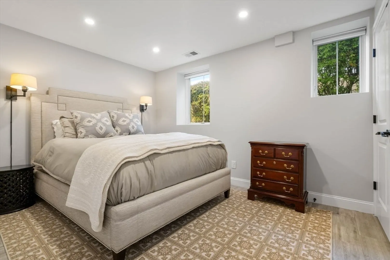
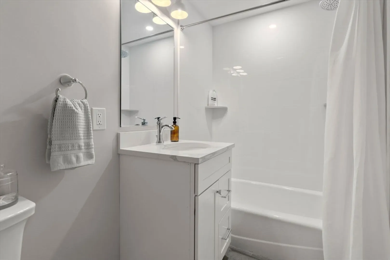
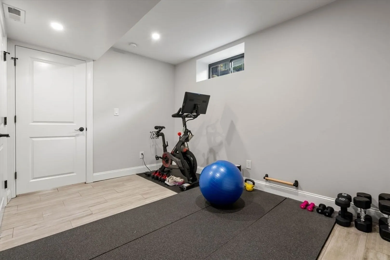
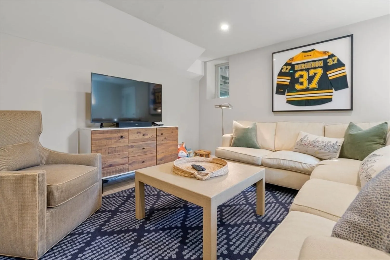
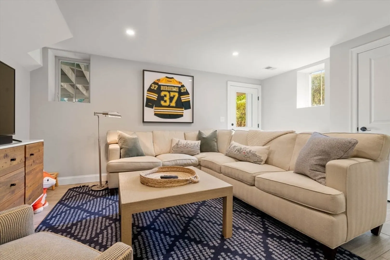
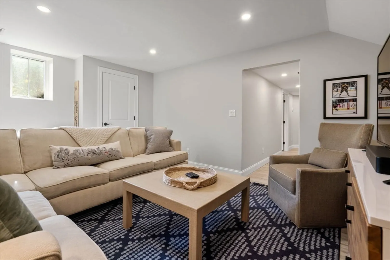
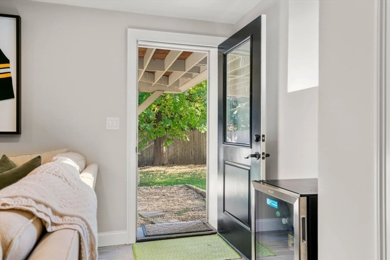
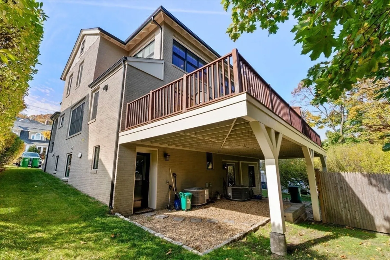
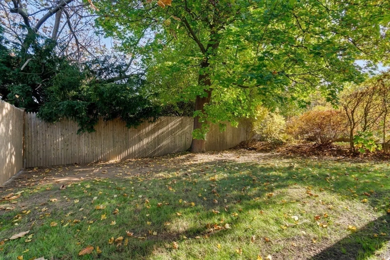
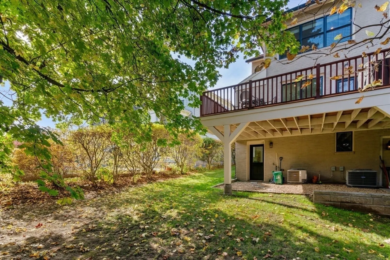
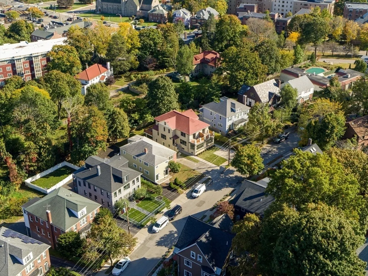
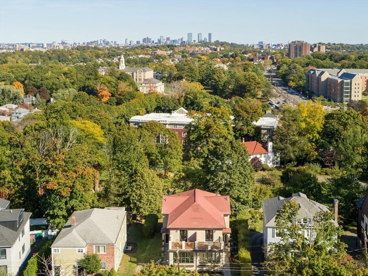
Welcome to 35 Algonquin Road, a stylish, chic 2019 renovated townhouse moments to Boston College in Chestnut Hill. The main floor features a LR with a fireplace and tall ceilings leading to a sun-splashed SW facing office w/ wall to wall windows. The dining area is open to a well designed chef's kitchen with a center island, quartz countertops, and stainless steel appliances. Just off the kitchen, entertain on the large deck w/ captivating seasonal views of the Boston skyline. The upper level boasts a spacious primary suite with a sumptuous bath, walk-in closets, & french doors to the balcony. There is a second bedroom & bath on this floor. The fully finished lower level offers a bedroom, full bath, laundry, gym and family room w/ direct, walk-out access to the backyard. 2 car deeded parking. This exquisite home in a highly sought after location is near the Green Line T, the Carriage Lane, & the phenomenal CH Reservoir! Seller welcomes offers with requests for buyer concessions.
-
Highlights
- Area: Chestnut Hill
- Has View: Yes
- Parking Spots: 2
- Property Type: Condominium
- Unit Number: 35
- Status: Closed
- Cooling: Central Air, Individual, Unit Control
- Heating: Forced Air, Natural Gas, Individual, Unit Control
- Property Class: Residential
- Total Rooms: 8
- Year Built: 1929
-
Additional Details
- Appliances: Range, Dishwasher, Disposal, Microwave, Refrigerator, Washer, Dryer, Range Hood
- Construction: Frame, Brick
- Exterior Features: Deck, Deck - Wood, City View(s), Screens
- Flooring: Tile, Hardwood, Stone / Slate, Flooring - Hardwood, Flooring - Stone/Ceramic Tile
- Pets Allowed: Yes
- Total Number of Units: 2
- Year Built Details: Actual
- Year Converted: 2019
- Basement: Y
- Exclusions: Light Fixture Over The Dining Table.
- Fireplaces: 1
- Interior Features: Recessed Lighting, Bathroom - Full, Bathroom - With Tub & Shower, Lighting - Overhead, Closet, Home Office, Bonus Room, Exercise Room, Bathroom, Entry Hall
- Roof: Shingle
- View: City
- Year Built Source: Public Records
- Zoning: Mr
-
Amenities
- Community Features: Public Transportation, Shopping, Walk/Jog Trails, Golf, Medical Facility, Conservation Area, Highway Access, House of Worship, Private School, Public School, T-Station, University
- Parking Features: Deeded, Driveway
-
Utilities
- Electric: 100 Amp Service
- Water Source: Public
- Sewer: Public Sewer
-
Fees / Taxes
- Assessed Value: $1,400,300
- Tax Year: 2024
- HOA Fee Includes: Insurance, Maintenance Grounds
- Taxes: $13,956
Similar Listings

Sold
29 Photos
Sold
24 Photos
Sold
NEW CONSTRUCTION
42 Photos
Sold
NEW CONSTRUCTION
12 Photos
Content © 2026 MLS Property Information Network, Inc. The information in this listing was gathered from third party resources including the seller and public records.
Listing information provided courtesy of RE/MAX Real Estate Center.
MLS Property Information Network, Inc. and its subscribers disclaim any and all representations or warranties as to the accuracy of this information.
