
Sold!
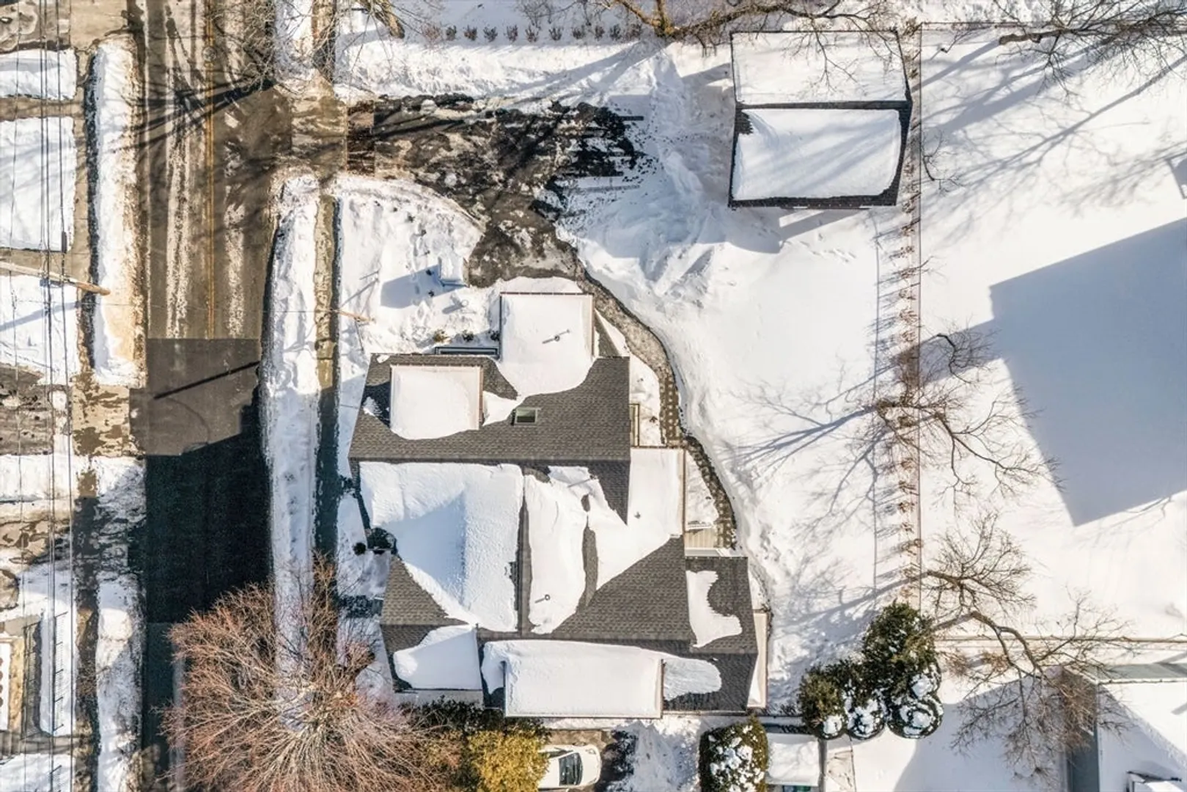
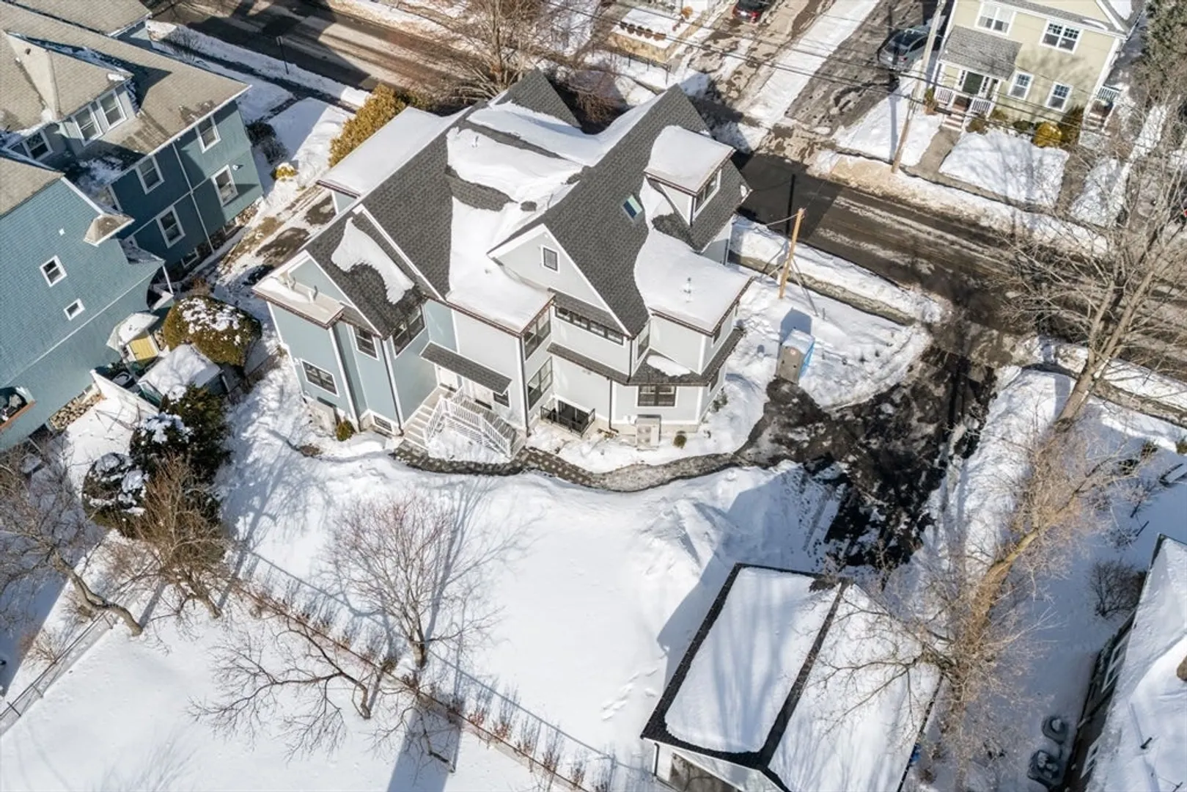
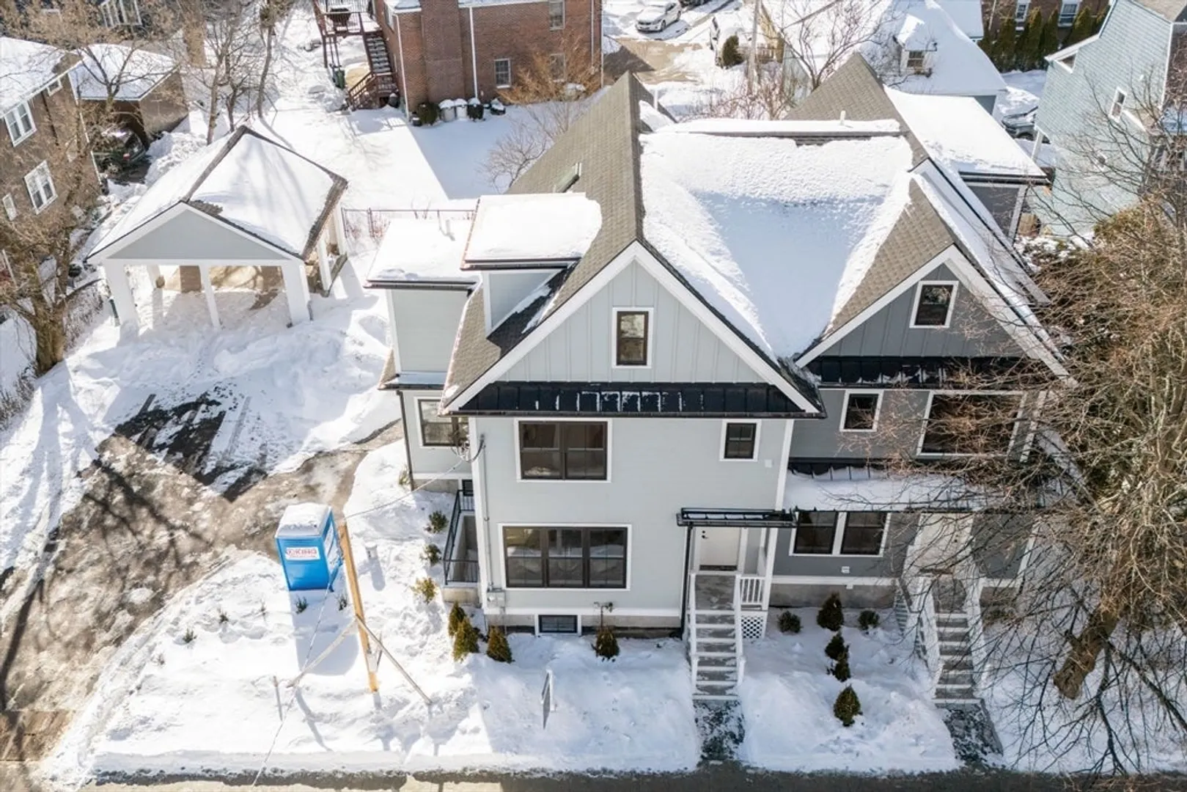
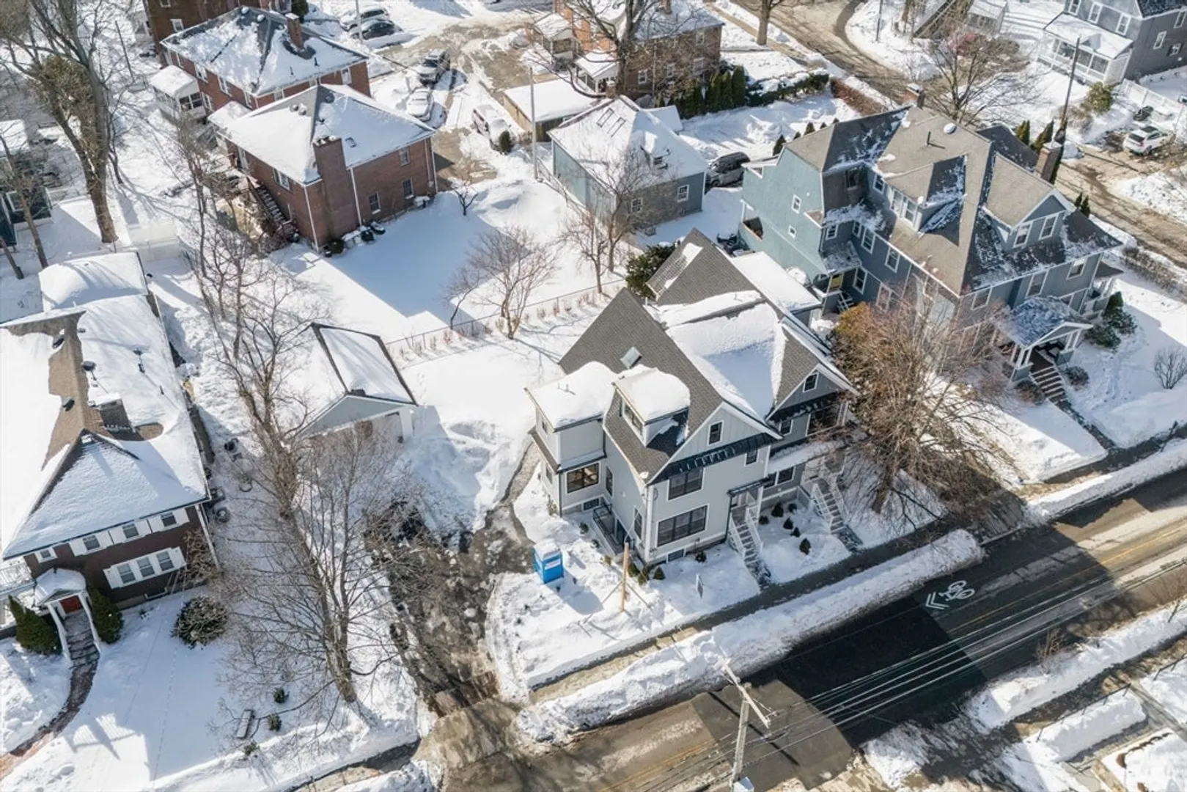
$1,750,000
4
Beds
4/1
Baths
2,865
Living Area
-
Property Description
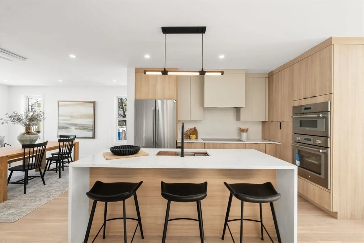
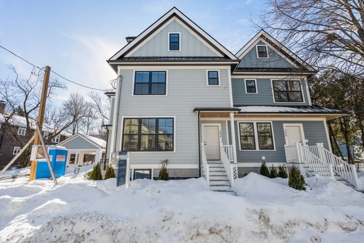
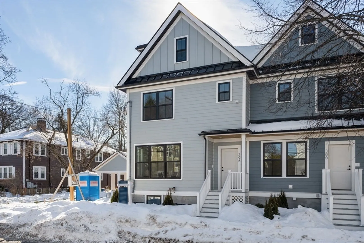
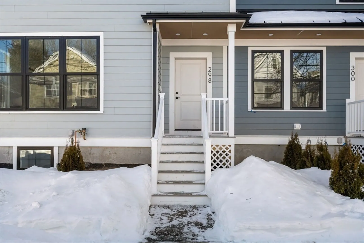
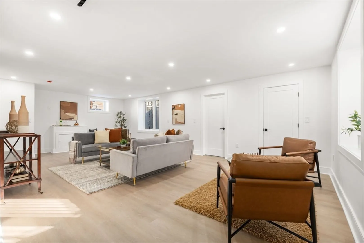
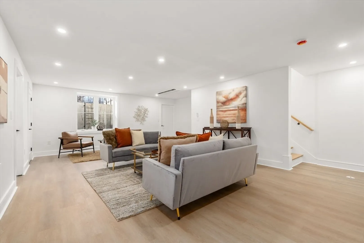
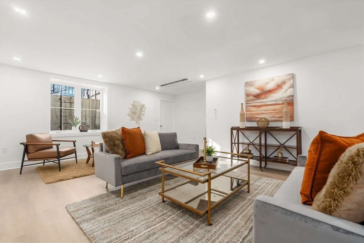
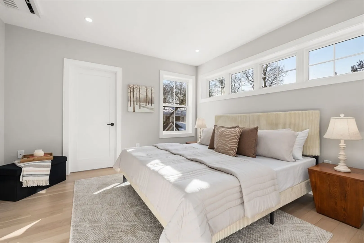
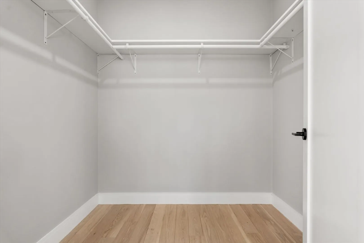
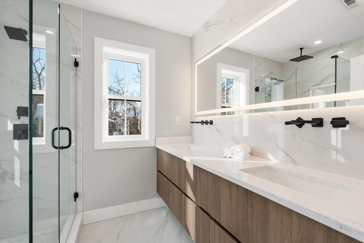
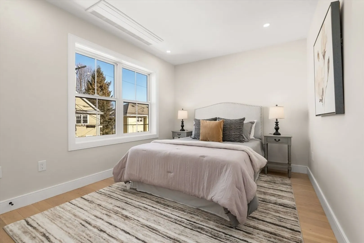
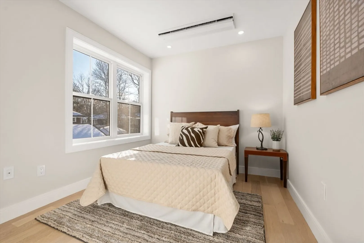
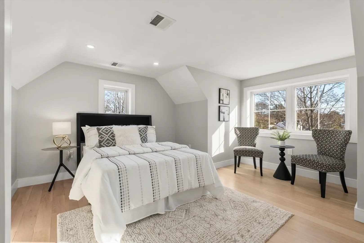
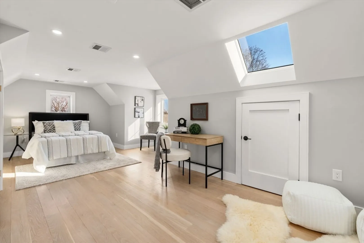
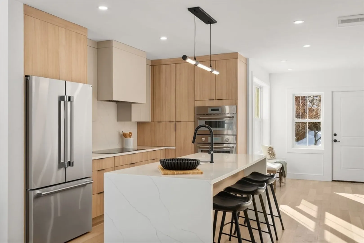
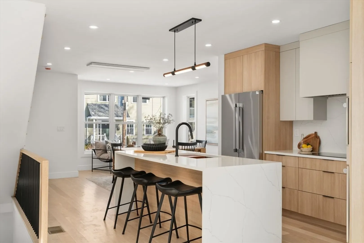
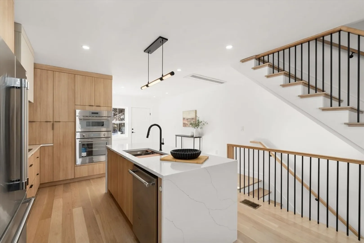
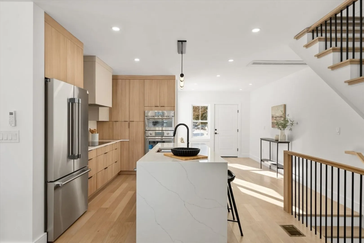
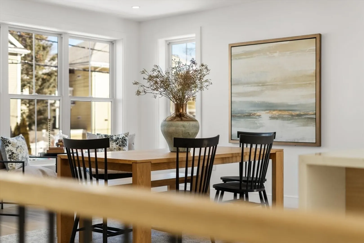
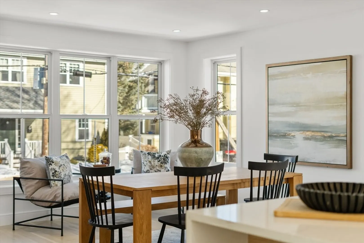
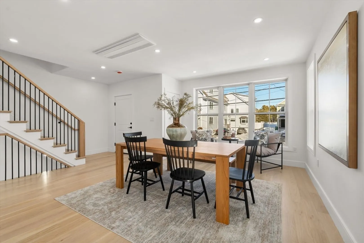
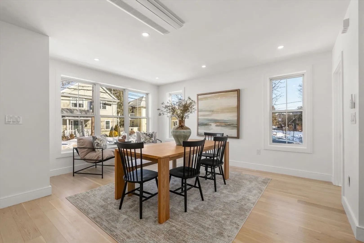
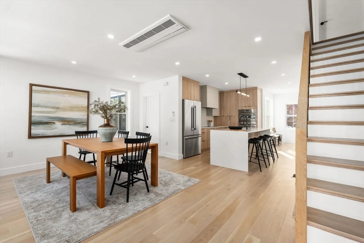
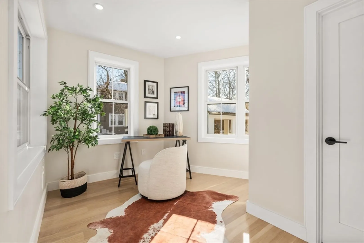
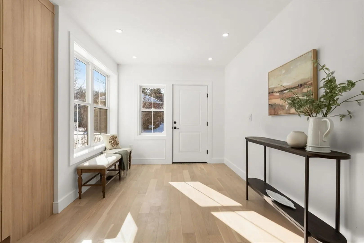
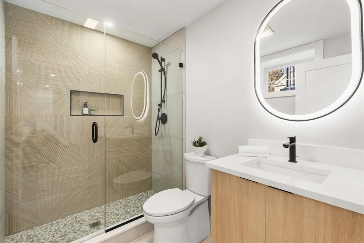
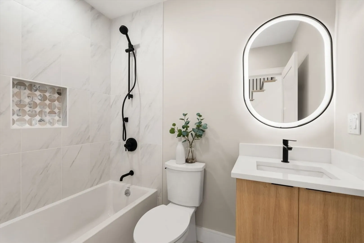
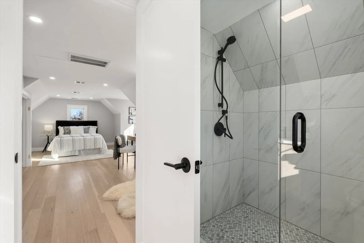
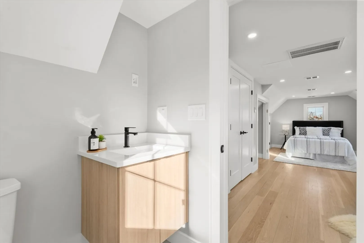
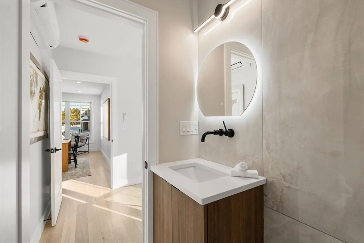
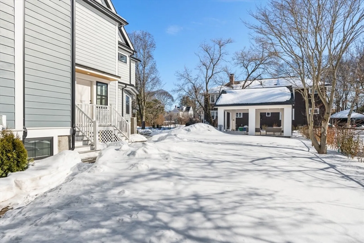
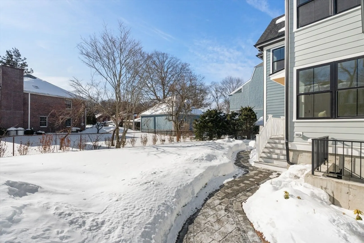
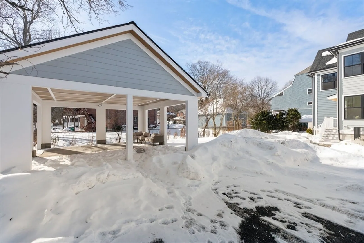
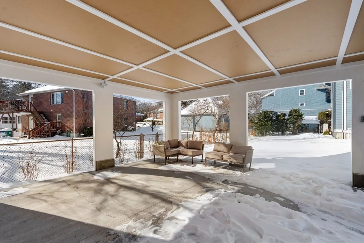
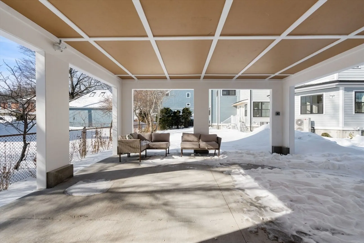
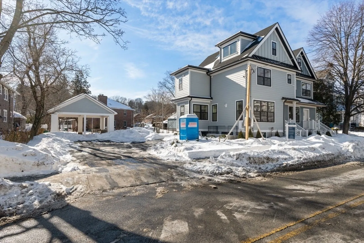
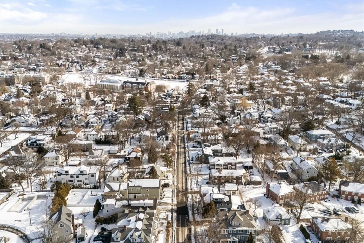
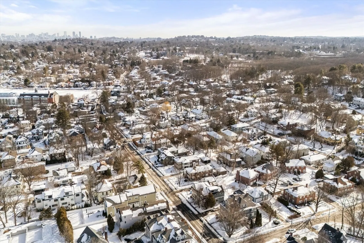
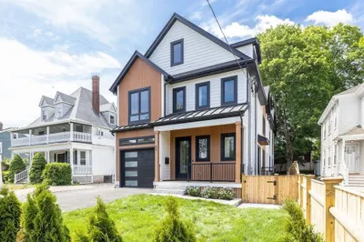
Welcome to 298 Cabot Street, a brand-new luxury townhome in the heart of Newton. Approximately 2,865 sq ft of refined living across four levels, featuring 4 bedrooms, 4.5 baths, and an office. The open-concept main level showcases a chef’s kitchen with custom Metropolitan cabinets, Thermador appliances including a double oven, and quartz countertops, opening to a sun-filled dining area with access to a private patio and yard. Upstairs, the serene primary suite includes custom closets and a spa-like bath with heated floors. The lower level, plumbed for a wet bar is an ideal space for a family room, and the finished attic provides flexible space for a bedroom or a gym. Designed with tiles and finishes curated by Kristin Conrad Interior Design, each home includes a detached carport, an additional parking space with EV outlets, and high-efficiency ductless HVAC system with 8 zones. Convenient to schools, parks, shops, and major routes.
-
Highlights
- Area: Newtonville
- Heating: Forced Air, Radiant, ENERGY STAR Qualified Equipment, Air Source Heat Pumps (ASHP), Ductless
- Parking Spots: 2
- Property Type: Condominium
- Total Rooms: 8
- Year Built: 1880
- Cooling: ENERGY STAR Qualified Equipment, Air Source Heat Pumps (ASHP), Ductless
- HOA Fee: $250
- Property Class: Residential
- Stories: 4
- Unit Number: 298
- Status: Closed
-
Additional Details
- Appliances: Microwave, ENERGY STAR Qualified Refrigerator, ENERGY STAR Qualified Dishwasher, Cooktop, Oven
- Construction: Frame
- Flooring: Engineered Hardwood, Flooring - Engineered Hardwood
- Pets Allowed: Yes
- SqFt Source: Unit Floor Plan
- Year Built Details: Actual, Renovated Since, Under Construction
- Year Converted: 2026
- Basement: Y
- Exterior Features: Porch, Patio, Rain Gutters, Professional Landscaping, Sprinkler System
- Interior Features: Bathroom - Full, Bathroom - Tiled With Shower Stall, Decorative Molding, Bathroom - Half, Bathroom, Office, WaterSense Fixture(s), Finish - Sheetrock, High Speed Internet, Other
- Roof: Shingle
- Total Number of Units: 2
- Year Built Source: Public Records
- Zoning: Mr1
-
Amenities
- Community Features: Public Transportation, Shopping, Pool, Tennis Court(s), Park, Walk/Jog Trails, Golf, Medical Facility, Laundromat, Bike Path, Conservation Area, Highway Access, House of Worship, Private School, Public School, T-Station, University
- Parking Features: Detached, Carport, Assigned, Off Street, Paved
- Covered Parking Spaces: 1
-
Utilities
- Electric: 110 Volts, 200+ Amp Service
- Water Source: Public
- Sewer: Public Sewer
-
Fees / Taxes
- Assessed Value: $1
- HOA Fee Includes: Water, Maintenance Structure, Maintenance Grounds, Snow Removal
- Taxes: $1
- HOA Fee Frequency: Monthly
- Tax Year: 2025
Similar Listings

Sold
25 Photos
Sold
54 Photos
Sold
50 Photos
Sold
42 Photos
Content © 2026 MLS Property Information Network, Inc. The information in this listing was gathered from third party resources including the seller and public records.
Listing information provided courtesy of RE/MAX Partners Relocation.
MLS Property Information Network, Inc. and its subscribers disclaim any and all representations or warranties as to the accuracy of this information.
