
Sold!
$1,700,000
4
Beds
4/1
Baths
2,870
Living Area
-
Property Description
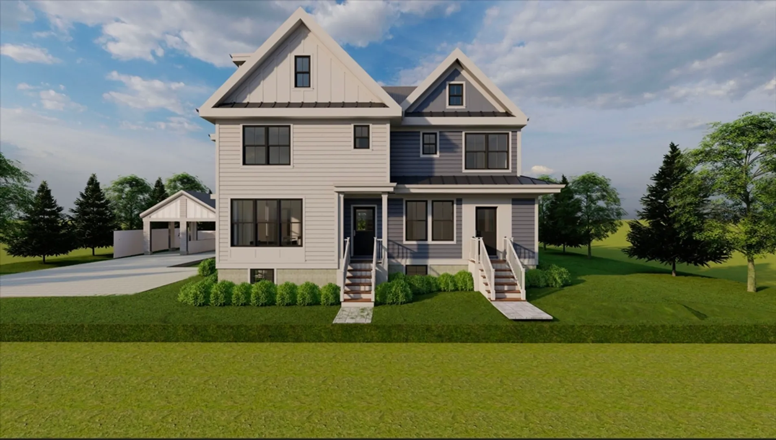
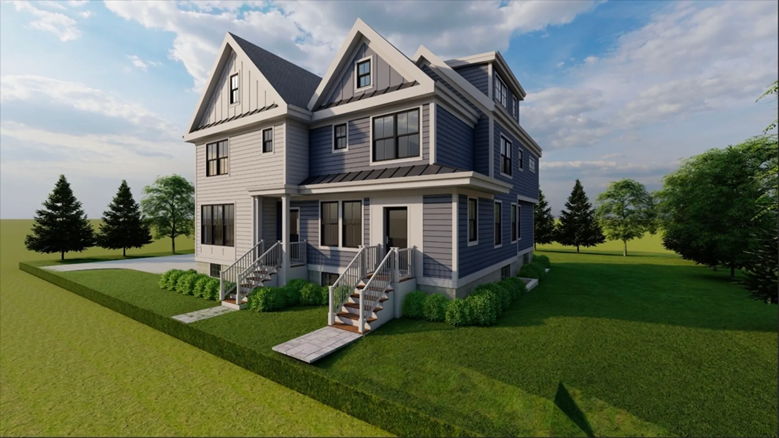
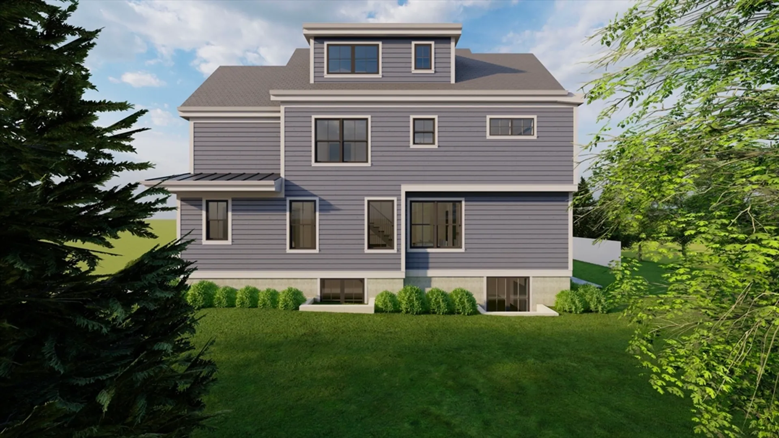
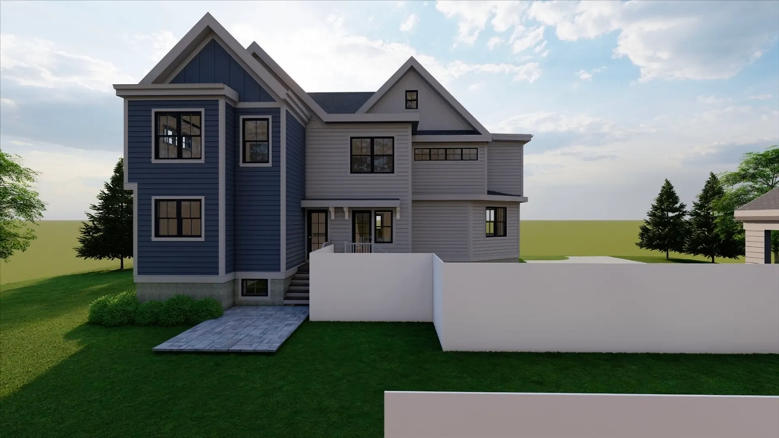
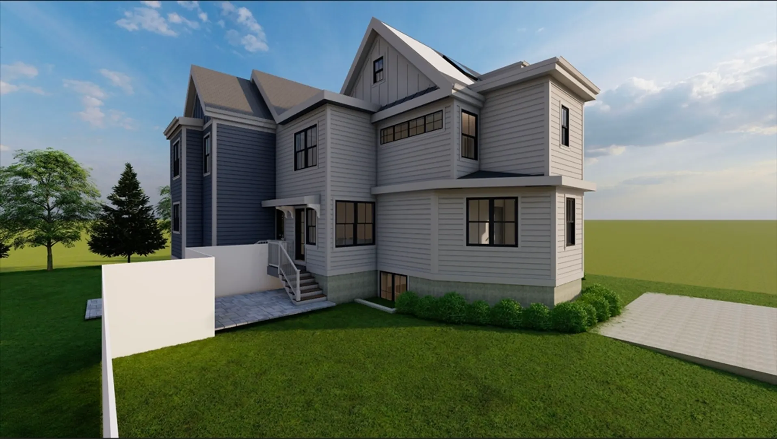
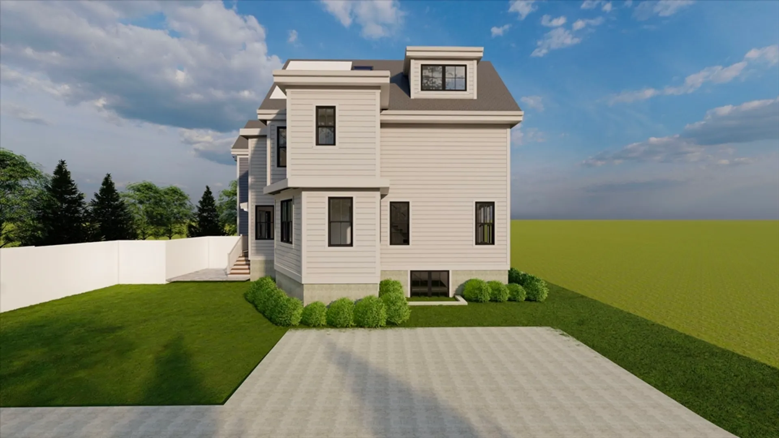
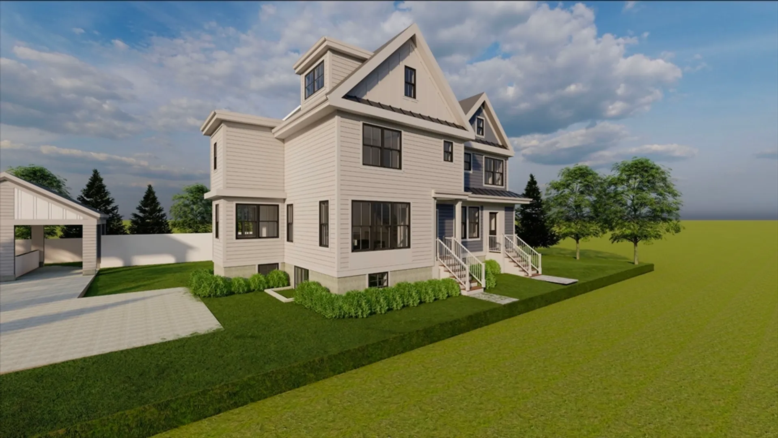
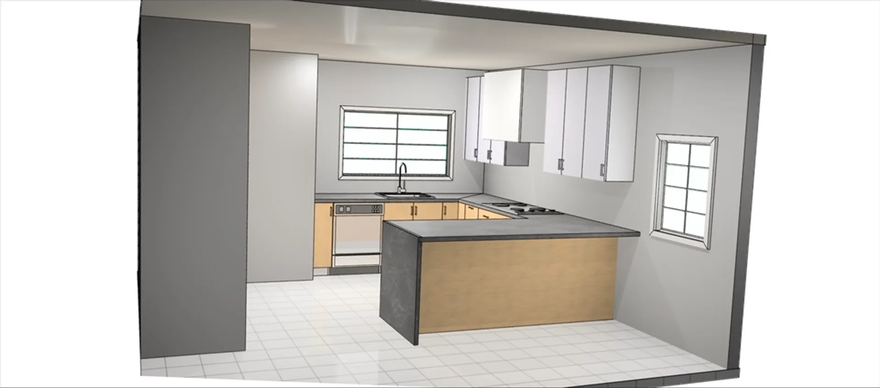
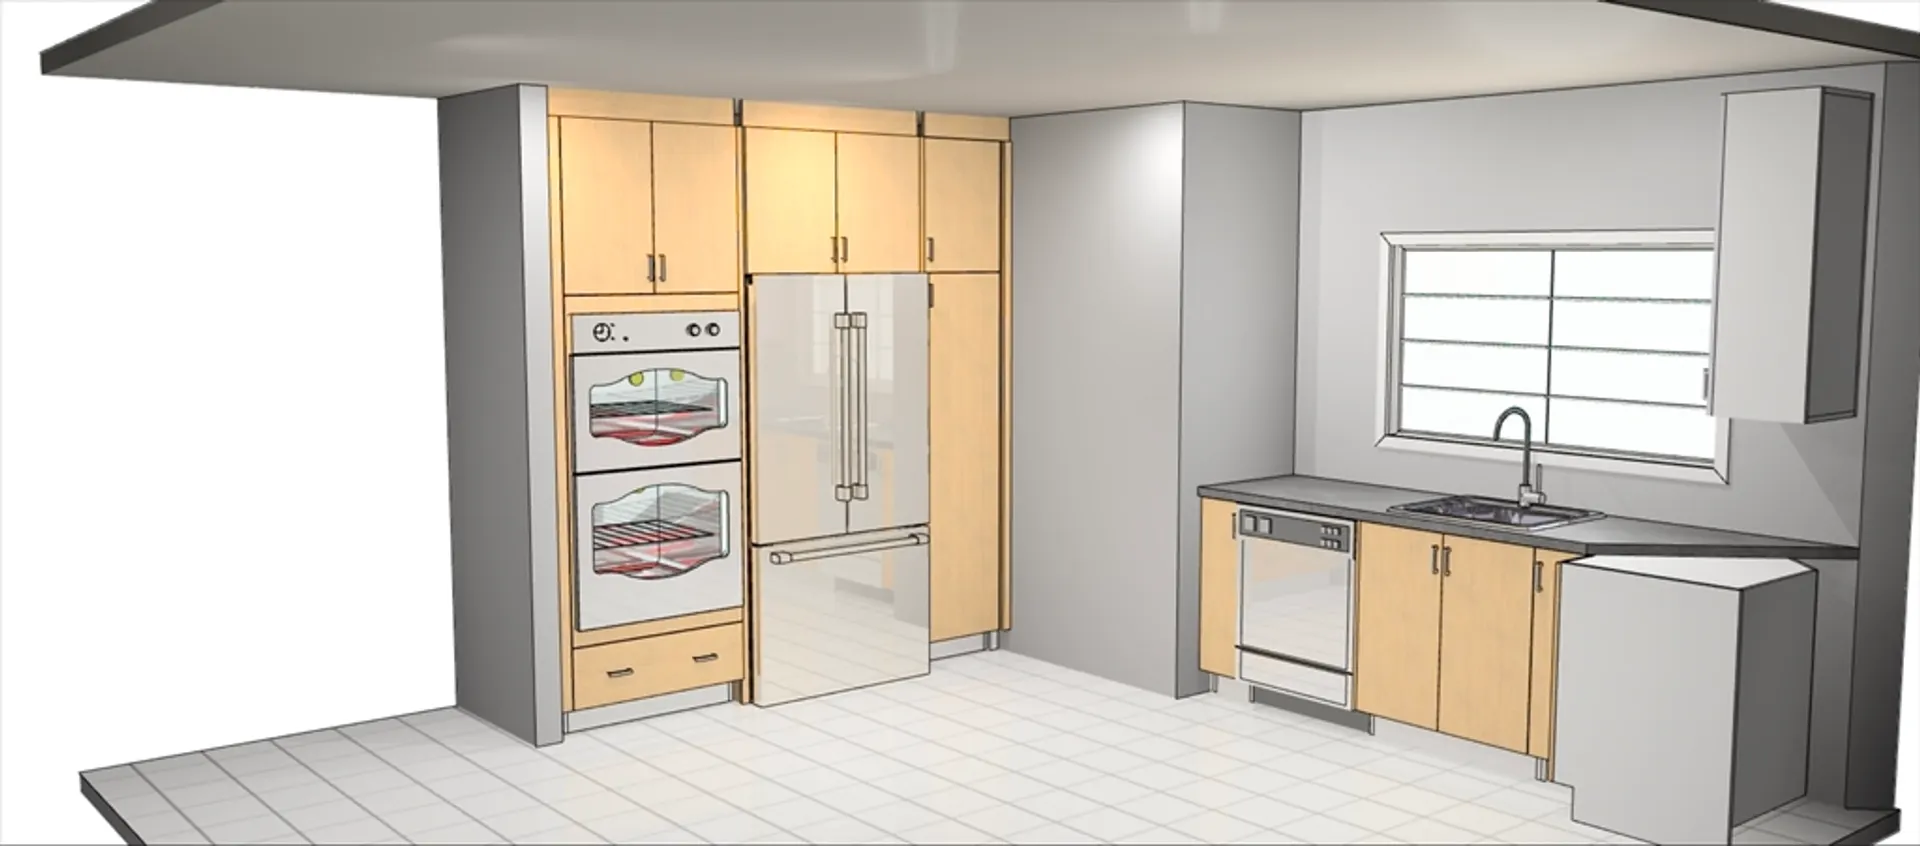
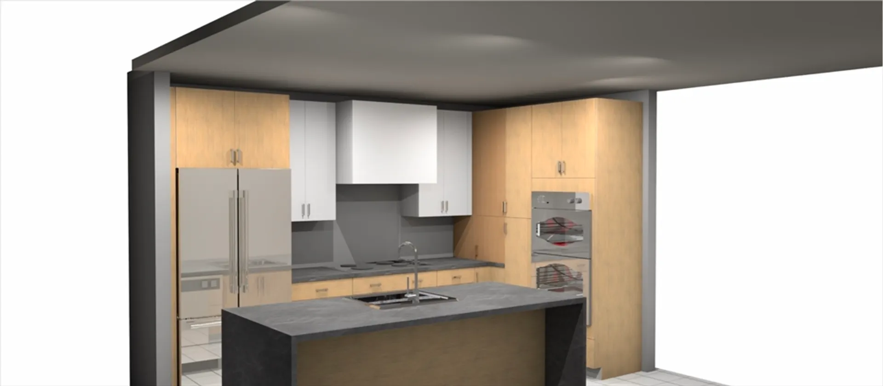
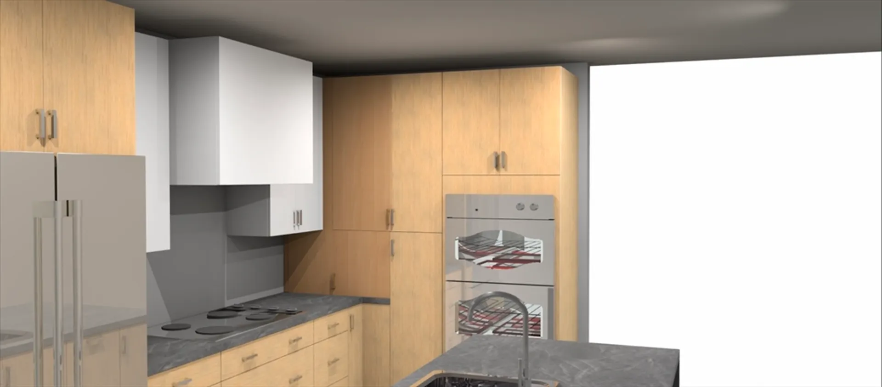
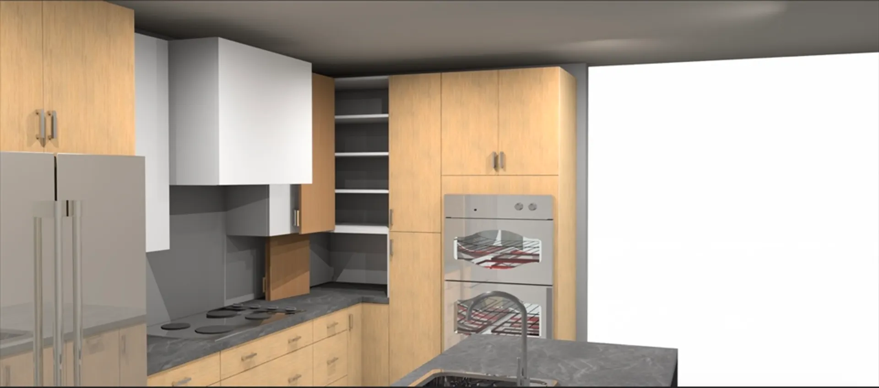
Welcome to 298 & 300 Cabot Street, brand-new luxury townhomes in the heart of Newton. Each residence offers approx. 2,850 sq ft of refined living across four levels, featuring 4 bedrooms, 4.5 baths, and an office. The open-concept main level showcases a chef’s kitchen with custom Metropolitan cabinets, Thermador appliances including a double oven, and quartz countertops, opening to a sun-filled dining and living area with access to a private patio and yard. Upstairs, the serene primary suite includes custom closets and a spa-like bath with heated floors. The lower level, plumbed for a wet bar, and finished attic provide flexible space for a guest room, entertaining or a gym. Designed with tiles and finishes curated by Kristin Conrad Interior Design, each home includes a detached garage, an additional parking spaces with EV outlets, and high-efficiency ductless HVAC system with 8 zones. Convenient to schools, parks, shops, and major routes.
-
Highlights
- Area: Newtonville
- Heating: Forced Air, Radiant, ENERGY STAR Qualified Equipment, Air Source Heat Pumps (ASHP), Ductless
- Parking Spots: 2
- Property Type: Condominium
- Total Rooms: 8
- Year Built: 1880
- Cooling: ENERGY STAR Qualified Equipment, Air Source Heat Pumps (ASHP), Ductless
- HOA Fee: $550
- Property Class: Residential
- Stories: 4
- Unit Number: 300
- Status: Closed
-
Additional Details
- Appliances: Microwave, ENERGY STAR Qualified Refrigerator, ENERGY STAR Qualified Dishwasher, Cooktop, Oven, Plumbed For Ice Maker
- Construction: Frame
- Flooring: Engineered Hardwood, Flooring - Engineered Hardwood
- Pets Allowed: Yes
- SqFt Source: Unit Floor Plan
- Year Built Details: Actual, Renovated Since, Under Construction
- Year Converted: 2026
- Basement: Y
- Exterior Features: Porch, Patio, Fenced Yard, Rain Gutters, Professional Landscaping, Sprinkler System
- Interior Features: Bathroom - Full, Bathroom - Tiled With Shower Stall, Decorative Molding, Bathroom - Half, Bathroom, Office, WaterSense Fixture(s), Finish - Sheetrock, High Speed Internet, Other
- Roof: Shingle
- Total Number of Units: 2
- Year Built Source: Public Records
- Zoning: Mr1
-
Amenities
- Community Features: Public Transportation, Shopping, Pool, Tennis Court(s), Park, Walk/Jog Trails, Golf, Medical Facility, Laundromat, Bike Path, Conservation Area, Highway Access, House of Worship, Private School, Public School, T-Station, University
- Parking Features: Detached, Carport, Assigned, Off Street, Paved
- Covered Parking Spaces: 1
-
Utilities
- Electric: 110 Volts, 200+ Amp Service
- Water Source: Public
- Sewer: Public Sewer
-
Fees / Taxes
- Assessed Value: $1
- HOA Fee Includes: Water, Insurance, Maintenance Structure, Maintenance Grounds, Snow Removal
- Taxes: $1
- HOA Fee Frequency: Monthly
- Tax Year: 2026
Similar Listings

Sold
25 Photos
Sold
54 Photos
Sold
50 Photos
Sold
42 Photos
Content © 2026 MLS Property Information Network, Inc. The information in this listing was gathered from third party resources including the seller and public records.
Listing information provided courtesy of Coldwell Banker Realty - Waltham.
MLS Property Information Network, Inc. and its subscribers disclaim any and all representations or warranties as to the accuracy of this information.
