
Sold!
$1,536,000
3
Beds
3
Baths
3,361
Living Area
-
Property Description
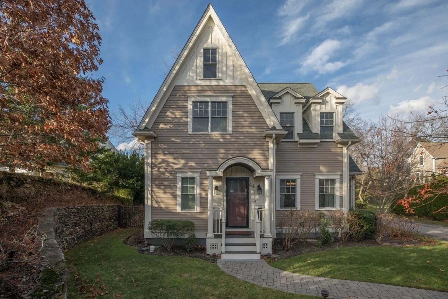
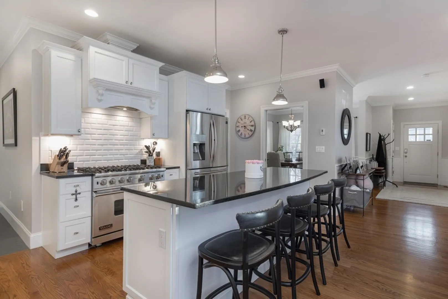
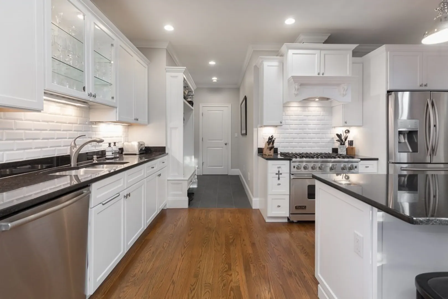
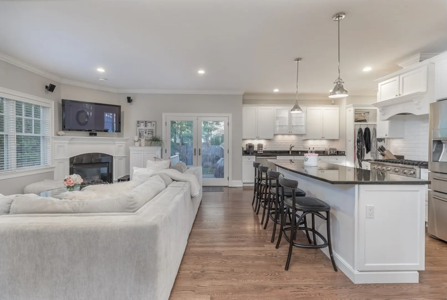
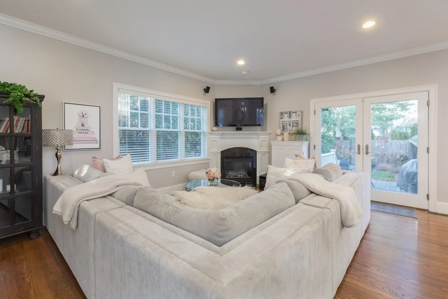
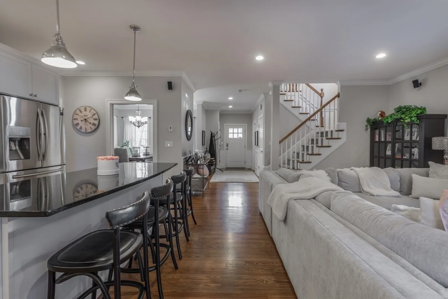
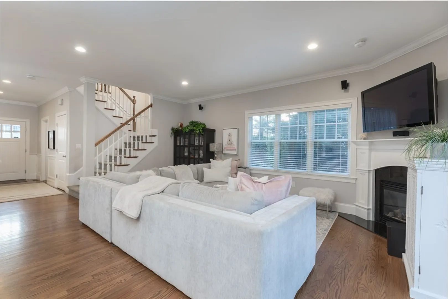
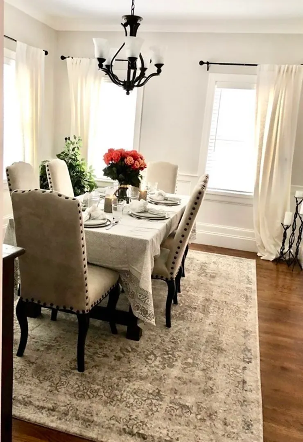
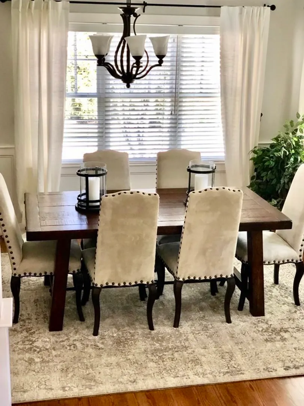
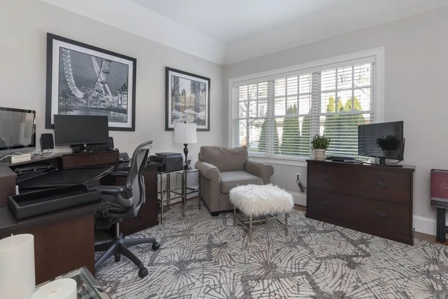
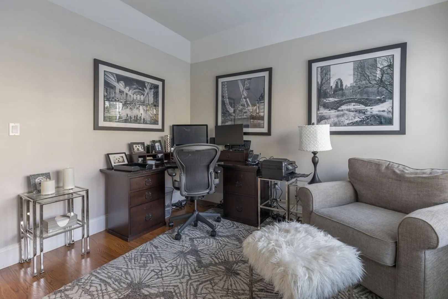
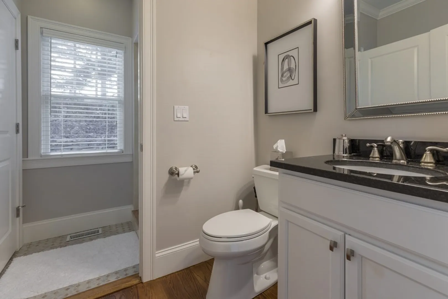
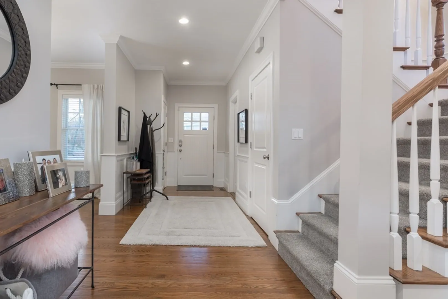
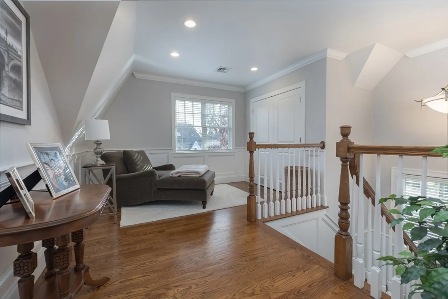
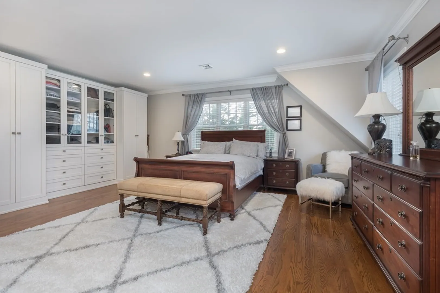
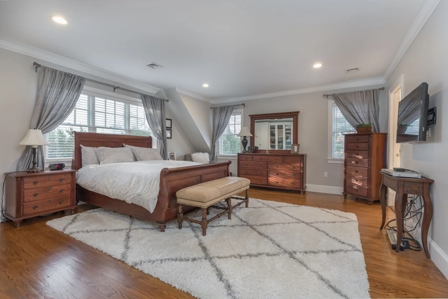
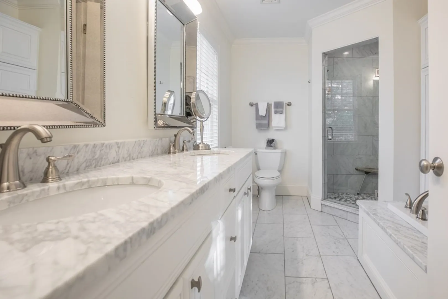
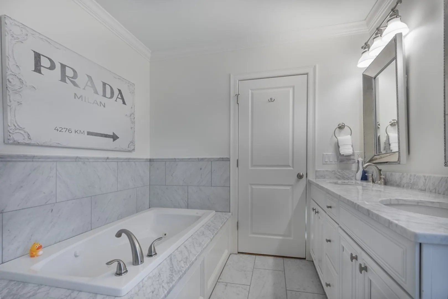
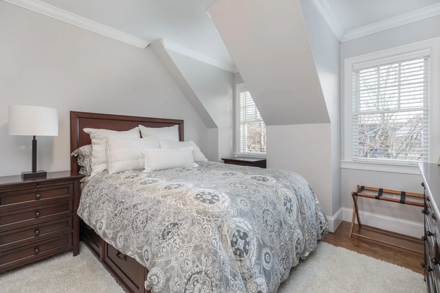
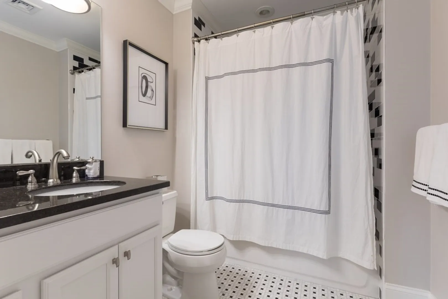
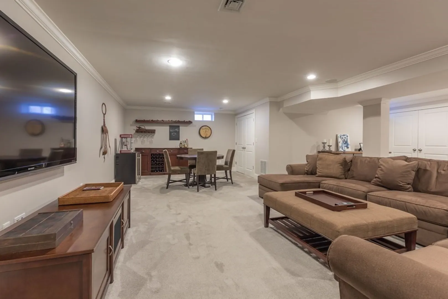
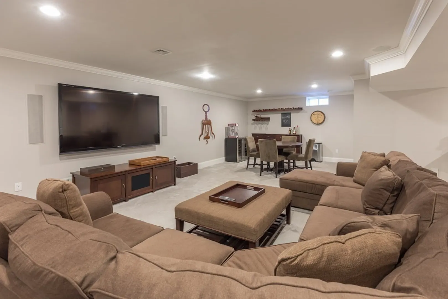
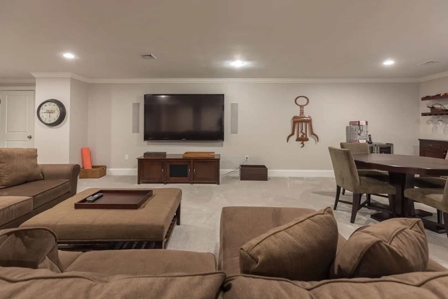
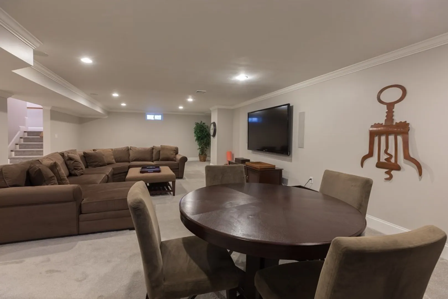
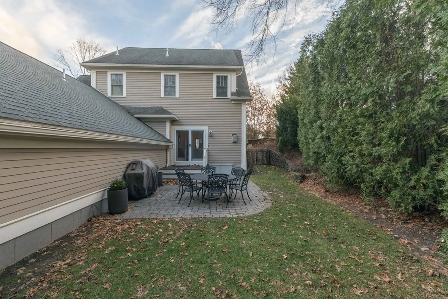
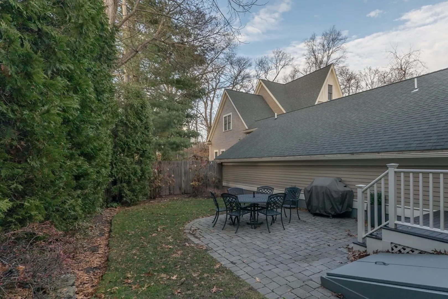
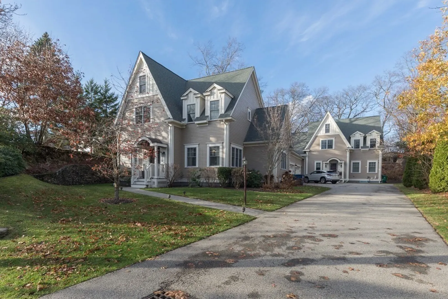
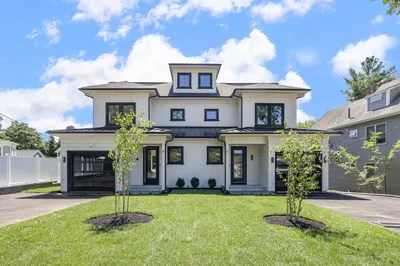
Renovated townhouse lives like a Single Family attached only by a garage wall. Ideally located in the heart of Newton, this barely lived in 3 bedroom, 3 bath lives on a quiet street w/in a short walk to Chestnut Hill Square w/ Wegman's, Equinox Sweet Green, The Shops at Chestnut Hill & more. Less than 1 mile to Newton Center T. This gorgeous home features an open Kitchen/Living area that includes a gas fireplace. The dining room can have an open feel or can be closed off. There is a bedroom or office on the 1st floor along with a full bathroom. Upstairs is the generously sized master bedroom w/ custom built in California Closets & a fabulous walk-in closet. The master has an ensuite marble bathroom w/ separate soaking tub, walk-in shower & double vanity. The 3rd bedroom is also spacious and has en-suite bathroom. The spacious basement is a perfect spot for entertaining large groups & offers plenty of storage. The Back yard boasts a patio and grill and complete this home.
-
Highlights
- Area: Thompsonville
- Heating: Central, Natural Gas
- Parking Spots: 2
- Property Type: Condominium
- Total Rooms: 6
- Year Built: 2011
- Cooling: Central Air
- HOA Fee: $100
- Property Class: Residential
- Stories: 3
- Unit Number: 44
- Status: Closed
-
Additional Details
- Basement: Y
- Fireplaces: 1
- Total Number of Units: 2
- Year Built Source: Public Records
- Exterior Features: Patio
- SqFt Source: Unit Floor Plan
- Year Built Details: Actual, Renovated Since
- Zoning: Mr1
-
Amenities
- Covered Parking Spaces: 2
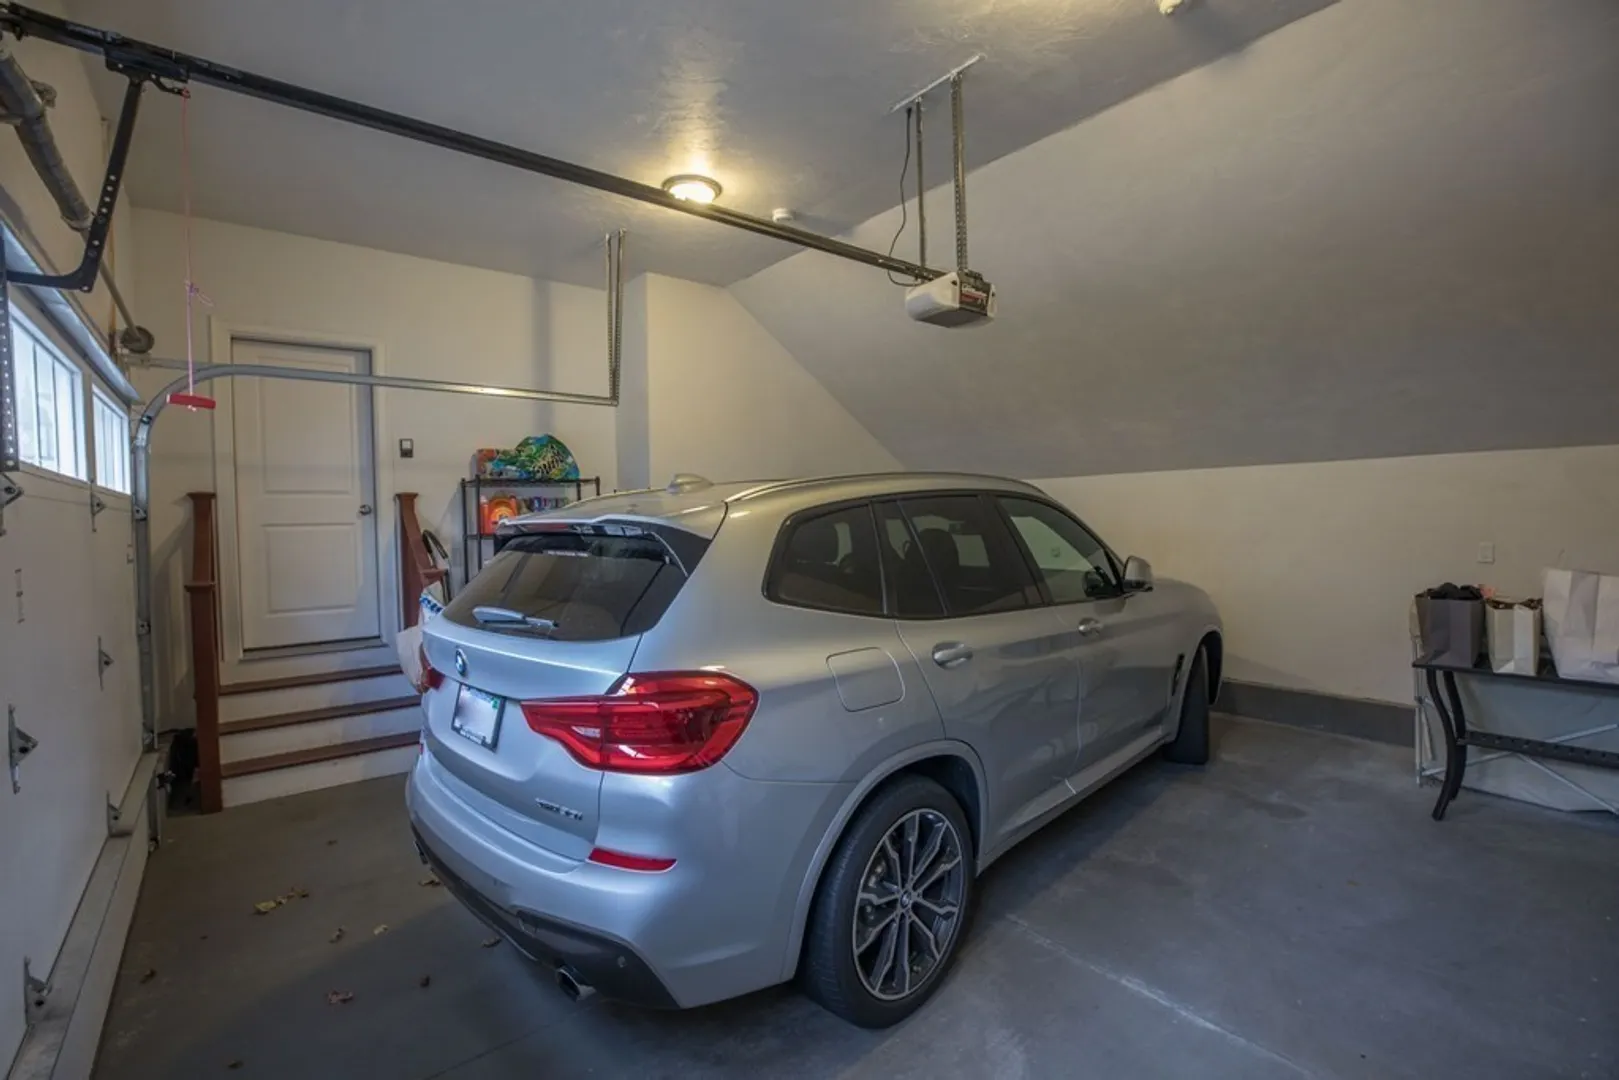
- Parking Features: Attached, Heated Garage
-
Utilities
- Sewer: Public Sewer
- Water Source: Public
-
Fees / Taxes
- Assessed Value: $1,014,000
- HOA Fee Includes: Insurance, Snow Removal
- Taxes: $10,586
- HOA Fee Frequency: Monthly
- Tax Year: 2020
Similar Listings
Sold
NEW CONSTRUCTION
38 Photos
Sold
NEW CONSTRUCTION
12 Photos
Sold
26 Photos
Sold
26 Photos
Content © 2026 MLS Property Information Network, Inc. The information in this listing was gathered from third party resources including the seller and public records.
Listing information provided courtesy of Key Realty Group, LLC.
MLS Property Information Network, Inc. and its subscribers disclaim any and all representations or warranties as to the accuracy of this information.
