
Sold!
$820,000
3
Beds
2
Baths
2,245
Living Area
-
Property Description
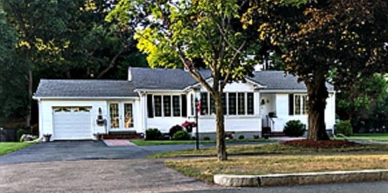
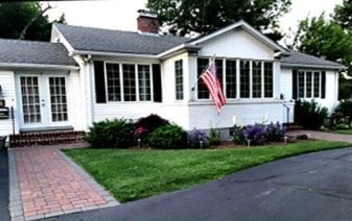
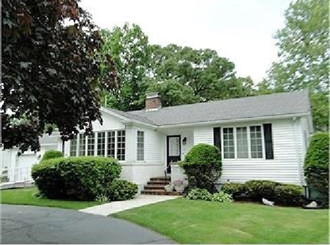
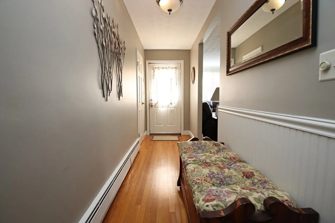
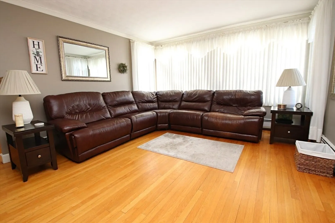
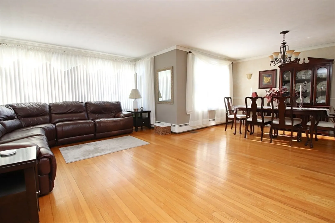
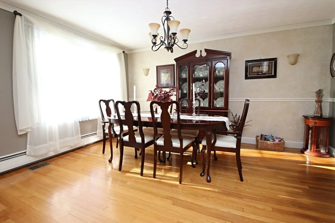
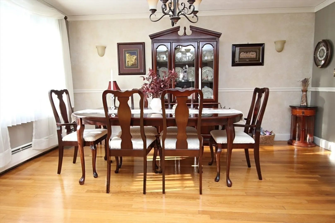
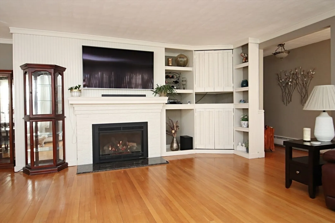
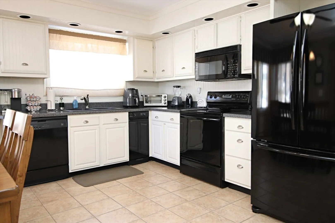
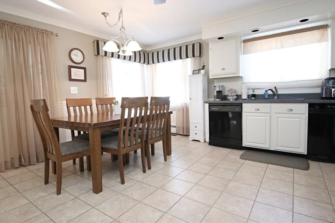
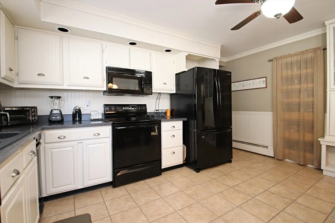
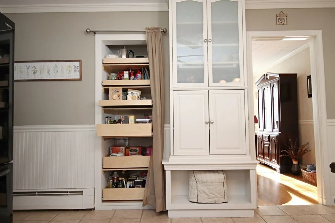
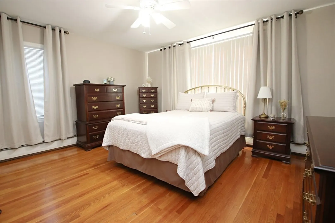
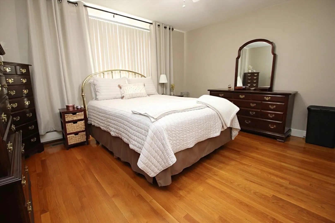
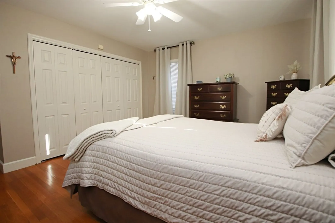
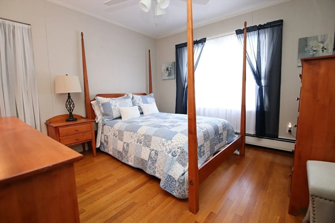
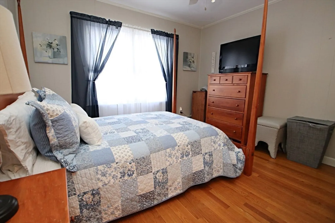
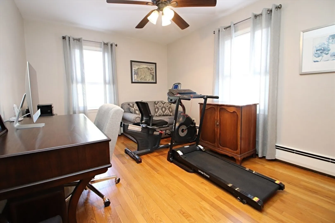
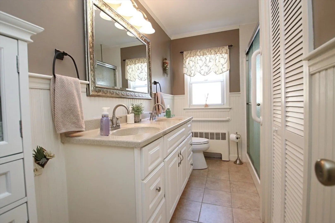
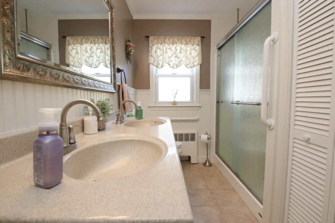
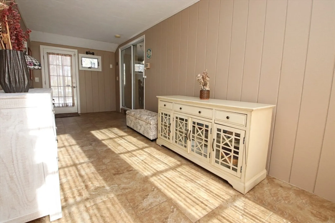
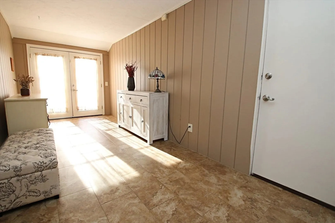
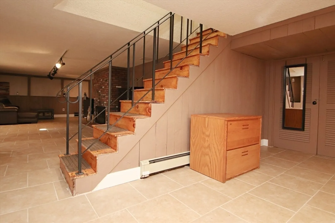
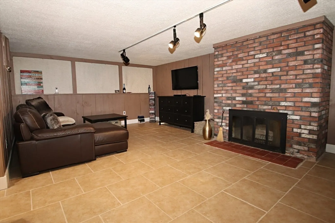
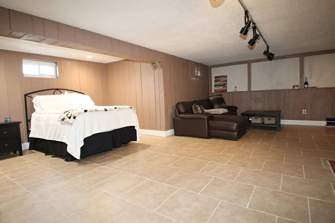
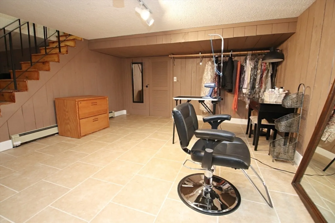
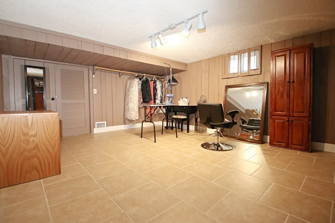
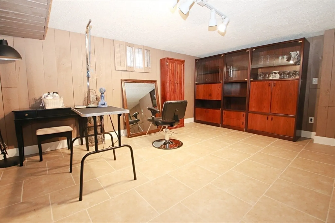
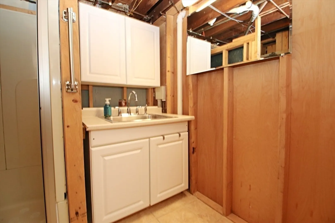
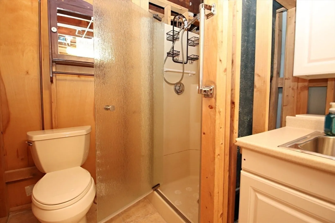
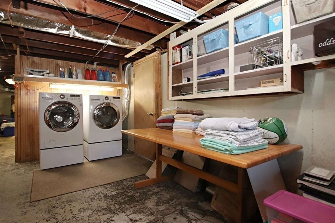
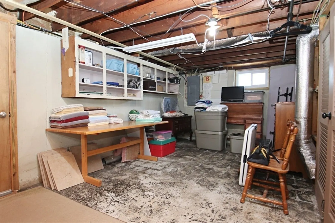
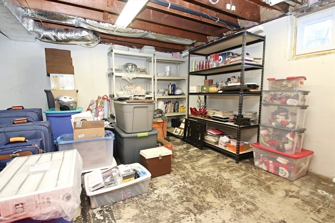
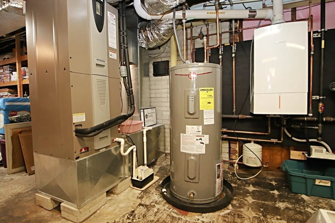
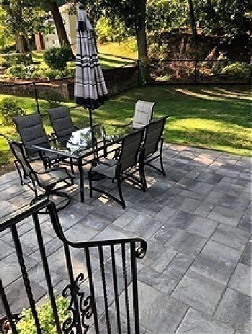
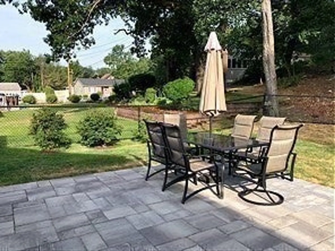
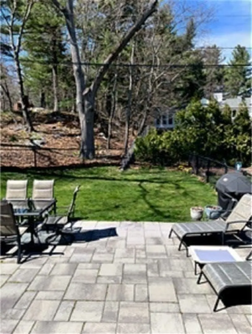
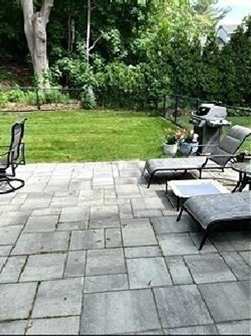
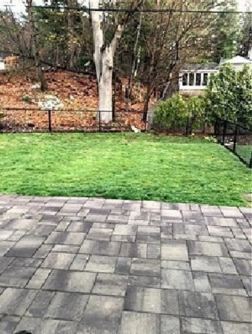
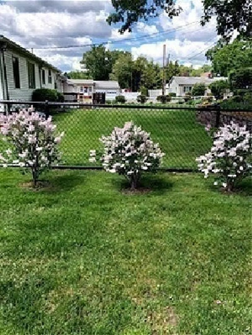
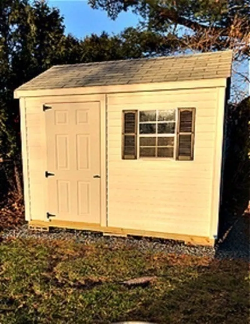
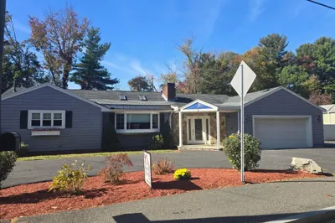
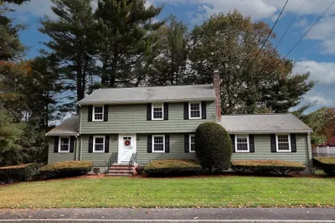
MUCH SOUGHT-AFTER Sprawling Ranch boasting 8 rms, 3 bedrms (all w/ceiling fans), hardwood flooring, 2 baths (one w/newer shower door), eat-in kitchen w/dining area, ceramic tile flooring, bead board, some newer sliding cabinet shelves, slider to heated breezeway, bright & sunny living room w/gas fireplace open to dining room, great open floor plan - great for entertaining! Finished lower level offers great space for the large or extended family, newer ceramic tile flooring & 2nd fireplace. Central air w/newer condenser (2020), 6 newer, solid panel interior doors, new hot water tank (not currently being used), new front walkways, one car attached garage w/newer door, large, level yard w/new storage shed & newer stone patio, newer fence, new bulkhead, spacious circular driveway & irrigation system. Perfectly located in desirable Lynn Fells neighborhood, close to shopping, restaurants, Market Street, Logan Airport & all major highways. Shows pride of ownership - MINT! "Welcome Home"
-
Highlights
- Cooling: Central Air
- Parking Spots: 5
- Property Type: Single Family Residence
- Total Rooms: 8
- Status: Closed
- Heating: Propane
- Property Class: Residential
- Style: Ranch
- Year Built: 1955
-
Additional Details
- Basement: Sump Pump
- Exterior Features: Patio, Sprinkler System
- Foundation: Concrete Perimeter
- SqFt Source: Owner
- Year Built Source: Public Records
- Exclusions: Washer, Dryer And Refrigerator Excluded
- Fireplaces: 2
- Lot Features: Easements
- Year Built Details: Approximate
- Zoning: call town
-
Amenities
- Covered Parking Spaces: 1
- Parking Features: Attached, Paved Drive, Off Street, Paved
-
Utilities
- Sewer: Public Sewer
- Water Source: Public
-
Fees / Taxes
- Assessed Value: $705,600
- Taxes: $7,536
- Tax Year: 2025
Similar Listings

Sold
41 Photos
Sold
41 Photos
Sold
38 Photos
Sold
42 Photos
Content © 2026 MLS Property Information Network, Inc. The information in this listing was gathered from third party resources including the seller and public records.
Listing information provided courtesy of MP Realty Group.
MLS Property Information Network, Inc. and its subscribers disclaim any and all representations or warranties as to the accuracy of this information.
