
39 Walnut Street
$935,000
2
Beds
3
Baths
1,373
Sqft
- Request Info
- Call
- Save
-
More
- Mortgage Calculator

Property Tools
$935,000
2
Beds
3
Baths
1,373
Living Area
-
Property Description
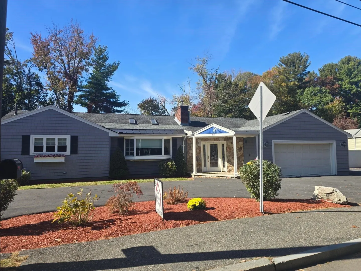
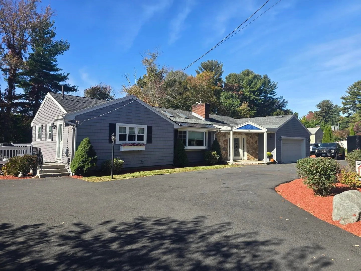
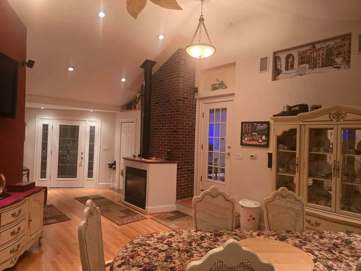
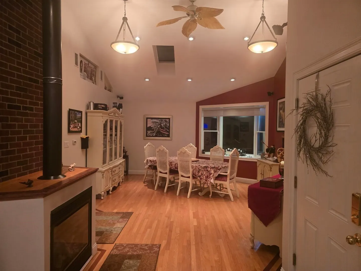
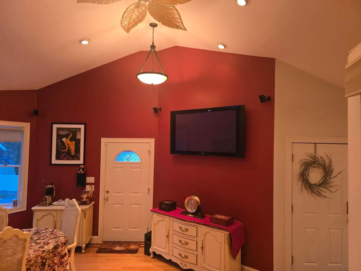
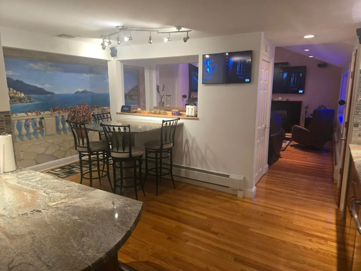
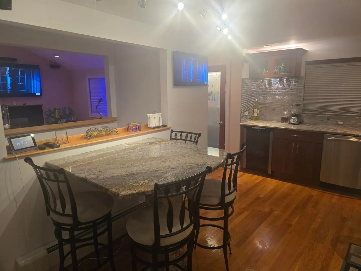
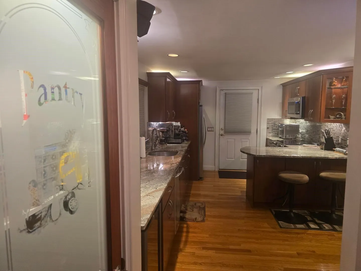
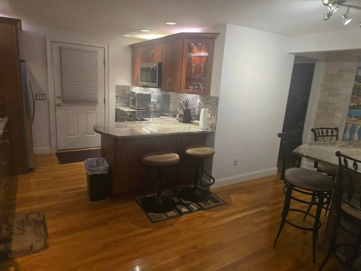
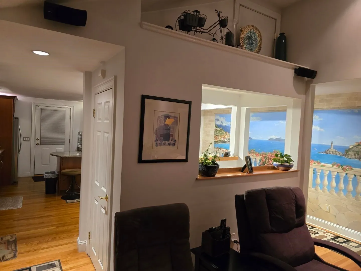
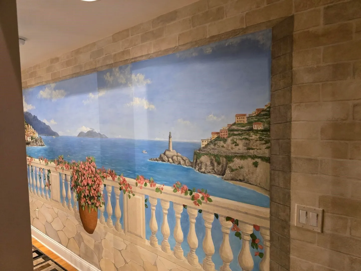
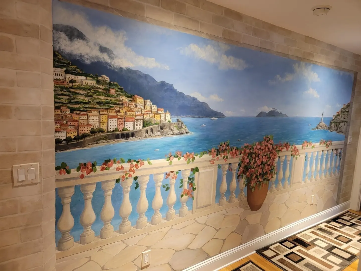
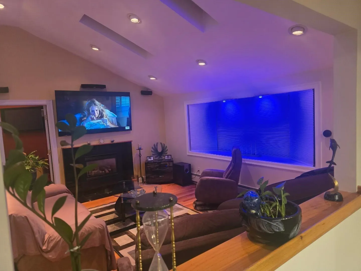
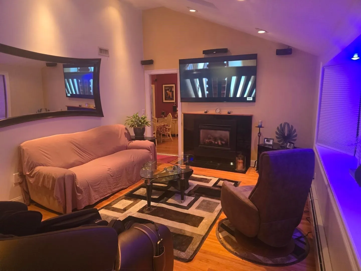
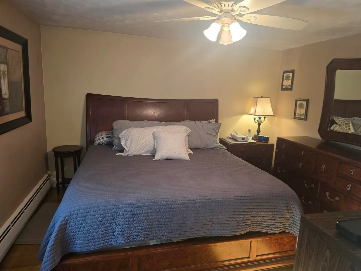
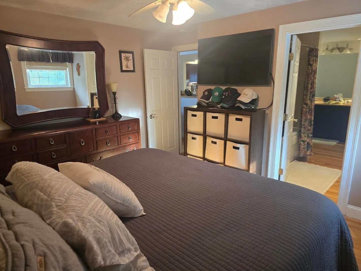
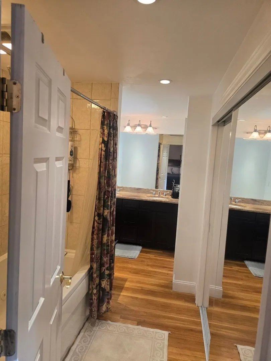
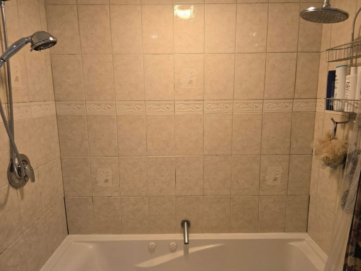
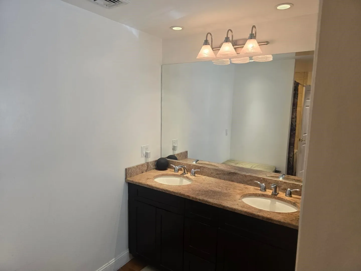
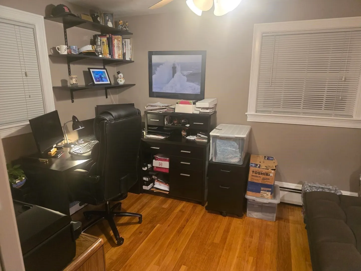
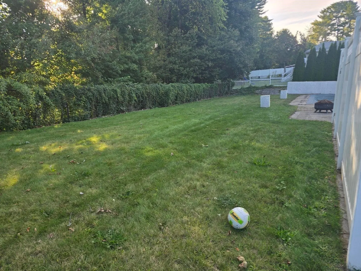
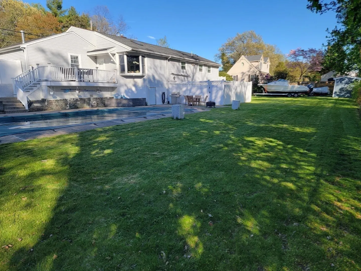
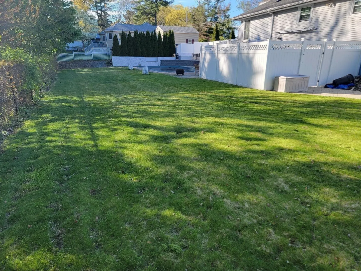
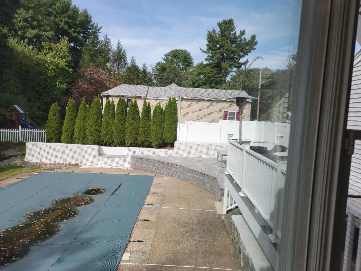
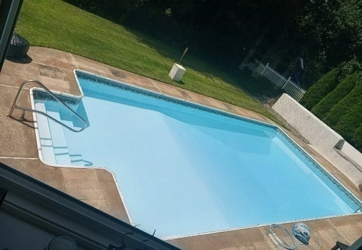
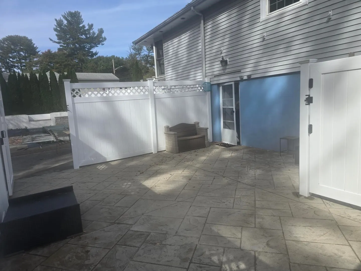
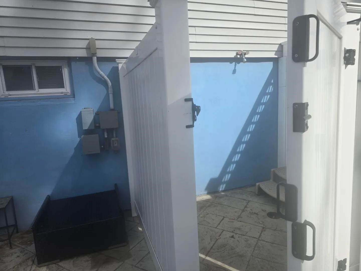
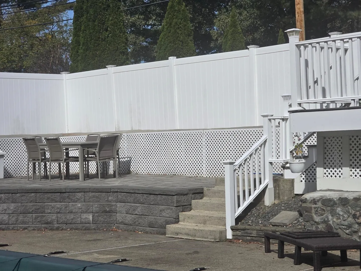
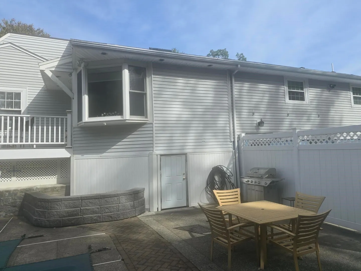
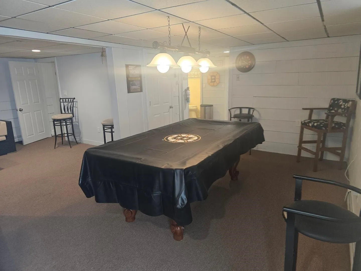
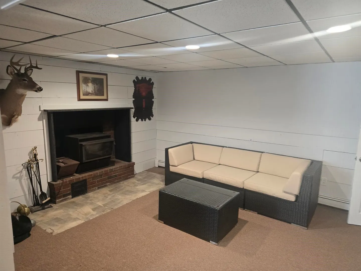
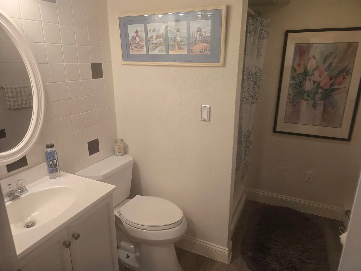
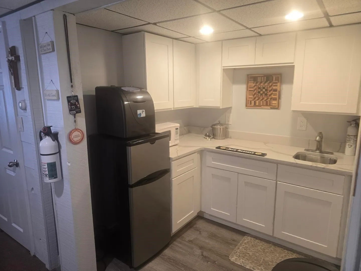
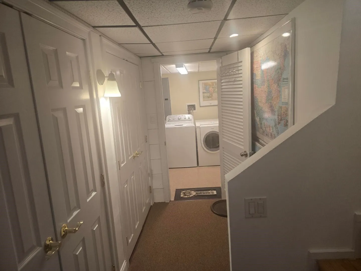
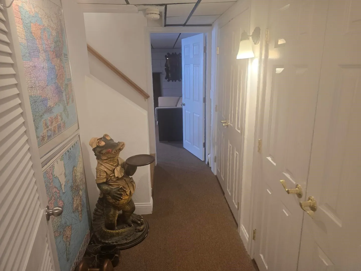
Very unique custom contemporary ranch on almost a half acre of paradise which you must enter to appreciate. If you like to entertain, this property has been designed for you to enjoy, including multi level patios overlooking the beautiful yard, heated pool, enclosed courtyard with private outdoor shower with dressing area and downstairs wet bar in game room. Lots of parking with a horseshoe driveway for easier entering and exiting. The kitchen offers Stainless Appliances including a brand new state of the art convection, air fryer, sous vide...oven, Solid Cherry Wood Cabinets, Granite Countertops with peninsula island, matching custom made high top Granite Table, generous size Pantry, Wine fridge with Bar and Wide open concept. Diningroom has lots of space with skylight and fireplace, Anderson bay window overlooking the pool and yard with exterior access to the large deck, the garage or the front door. Master bath has dual solid cherry wood vanity, grohe faucets, Jacuzzi style soaking tub with extra heater to maintain temperature and dual shower heads. The cozy livingroom has a gas fireplace, new large UHD LED TV, skylights and surround sound stereo. Property is in a Great location sitting in front of Indian Rock Development and looking at Hawkes Pond across the street. It's very close to the Lynnfield town line, Market Street restaurants and shops and has easy access to routes 128 or route 1. All windows and doors have been replaced except for the garage window. Property is being sold in "as is" condition. Hallway wall has a professional hand painted mural drawn by local artist Elizebeth Persing. Definitely not a drive by!
-
Highlights
- Area: North Saugus
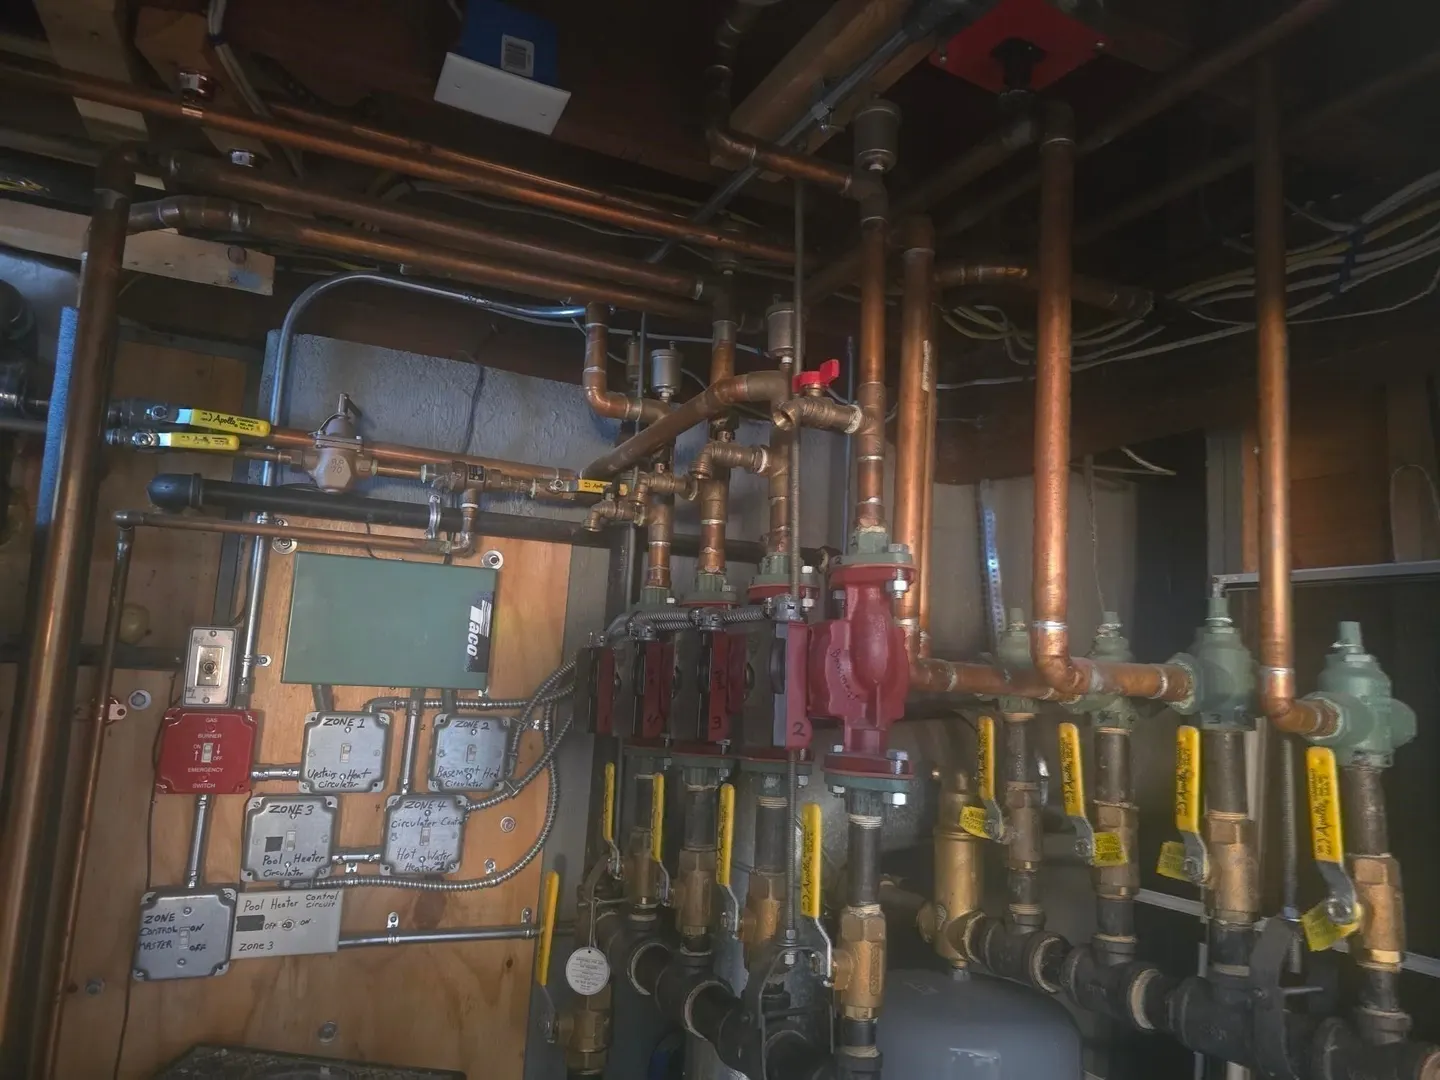
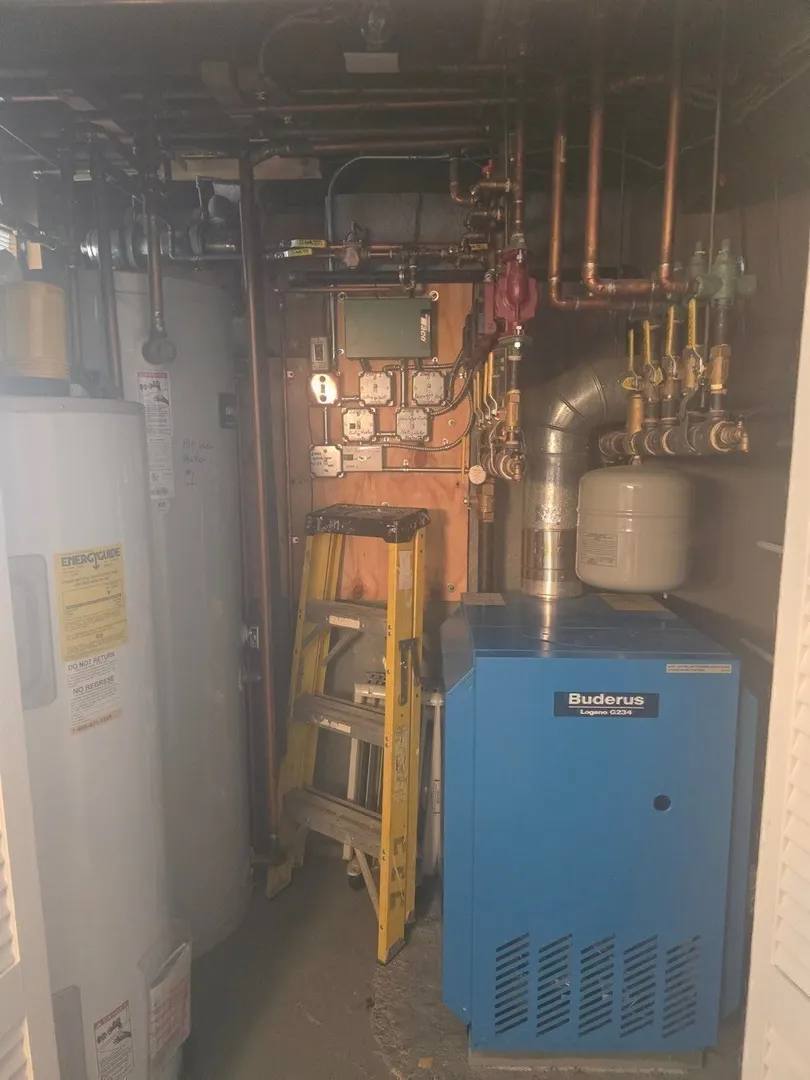
- Heating: Baseboard, Propane, Wood Stove, Leased Propane Tank
- Property Class: Residential
- Style: Ranch
- Year Built: 1962
- Cooling: Central Air
- Parking Spots: 12
- Property Type: Single Family Residence
- Total Rooms: 9
- Status: Active
-
Additional Details
- Appliances: Electric Water Heater, Water Heater, Range, Dishwasher, Disposal, Microwave, Refrigerator, Washer, Dryer, Wine Refrigerator, Plumbed For Ice Maker
- Construction: Frame
- Exterior Features: Porch, Deck, Patio, Pool - Inground Heated, Rain Gutters, Storage, Fenced Yard, Outdoor Shower, Outdoor Gas Grill Hookup
- Flooring: Wood, Tile, Vinyl, Vinyl / VCT, Carpet, Hardwood, Stone / Slate, Flooring - Wall to Wall Carpet
- Interior Features: Closet, Closet/Cabinets - Custom Built, Countertops - Stone/Granite/Solid, Wet bar, Open Floorplan, Recessed Lighting, Game Room, Wet Bar, Wired for Sound
- Roof: Shingle, Rubber, Metal
- Year Built Details: Approximate
- Zoning: Na
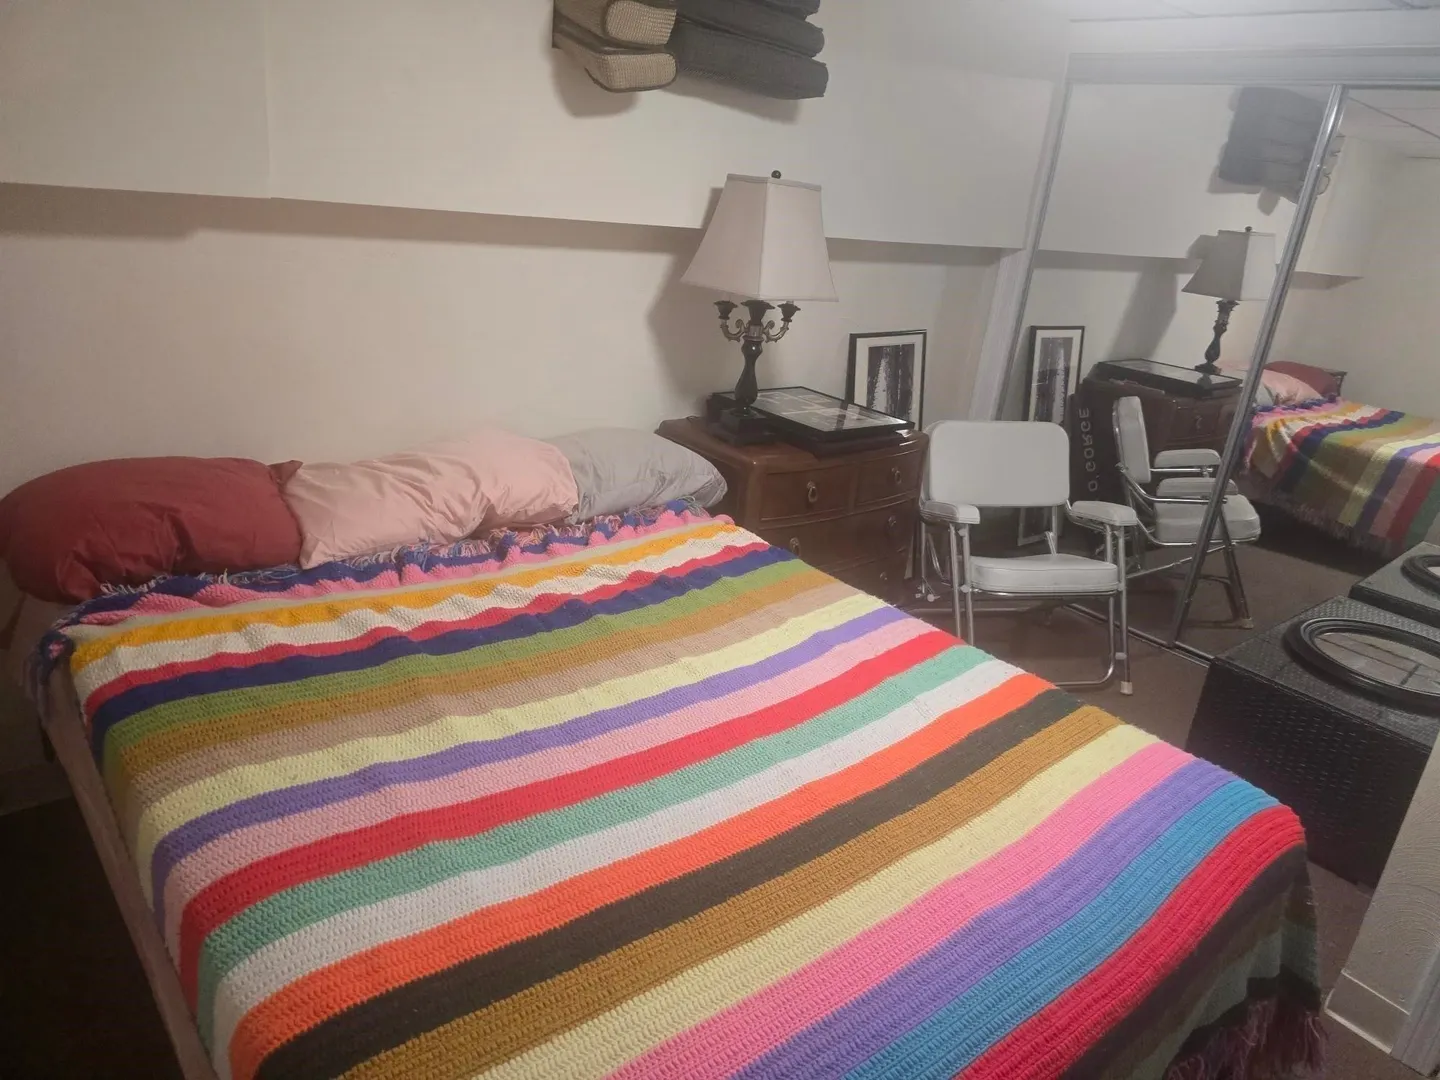
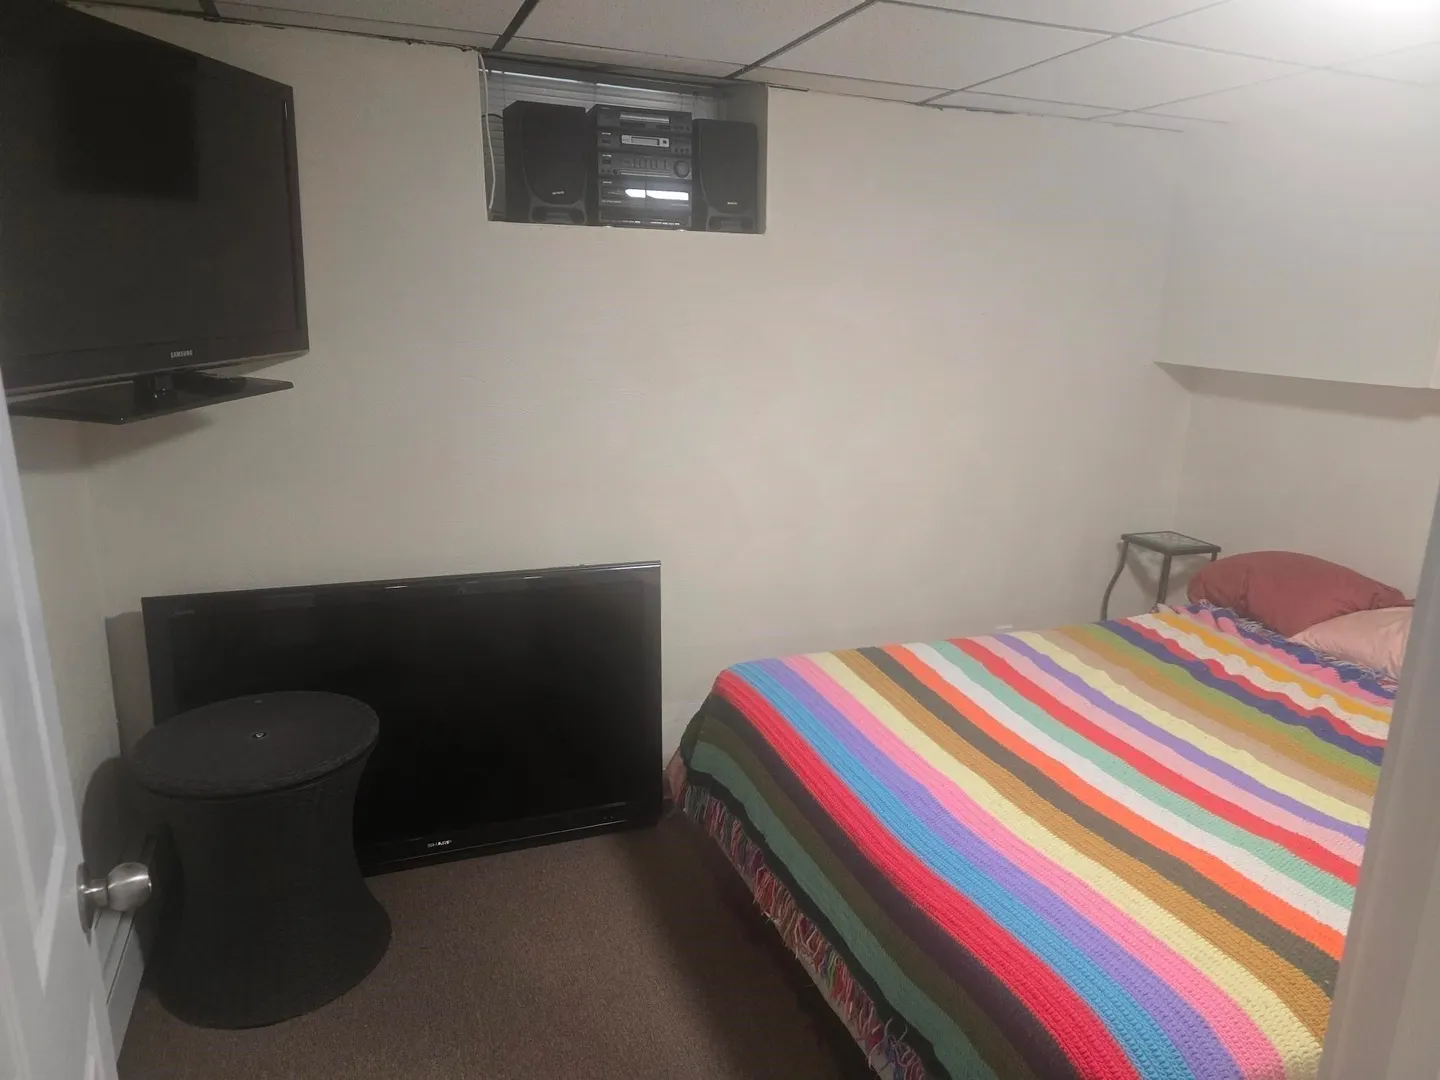
- Basement: Full, Finished, Walk-Out Access, Interior Entry
- Exclusions: Billiards Light Over Pool Table Is Not Included And Simply Plugs Into A Receptacle Above The Ceiling
- Fireplaces: 3
- Foundation: Concrete Perimeter
- Road Frontage Type: Public
- SqFt Source: Public Record
- Year Built Source: Public Records
-
Amenities
- Community Features: Public Transportation, Shopping, Pool, Tennis Court(s), Park, Walk/Jog Trails, Golf, Medical Facility, Laundromat, Conservation Area, Highway Access, House of Worship, Sidewalks
- Parking Features: Attached, Garage Door Opener, Heated Garage, Storage, Workshop in Garage, Garage Faces Side, Insulated, Paved Drive, Off Street, Paved
- Security Features: Security System
- Covered Parking Spaces: 2
- Pool Features: Pool - Inground Heated
-
Utilities
- Electric: 220 Volts, Circuit Breakers, 200+ Amp Service, Generator Connection
- Water Source: Public
- Sewer: Public Sewer
-
Fees / Taxes
- Assessed Value: $708,600
- Taxes: $7,384
- Tax Year: 2026
Similar Listings
Sold
41 Photos
Sold
4 Photos
Sold
41 Photos
Sold
42 Photos
Content © 2026 MLS Property Information Network, Inc. The information in this listing was gathered from third party resources including the seller and public records.
Listing information provided courtesy of The Realty Shop, Inc..
MLS Property Information Network, Inc. and its subscribers disclaim any and all representations or warranties as to the accuracy of this information.