
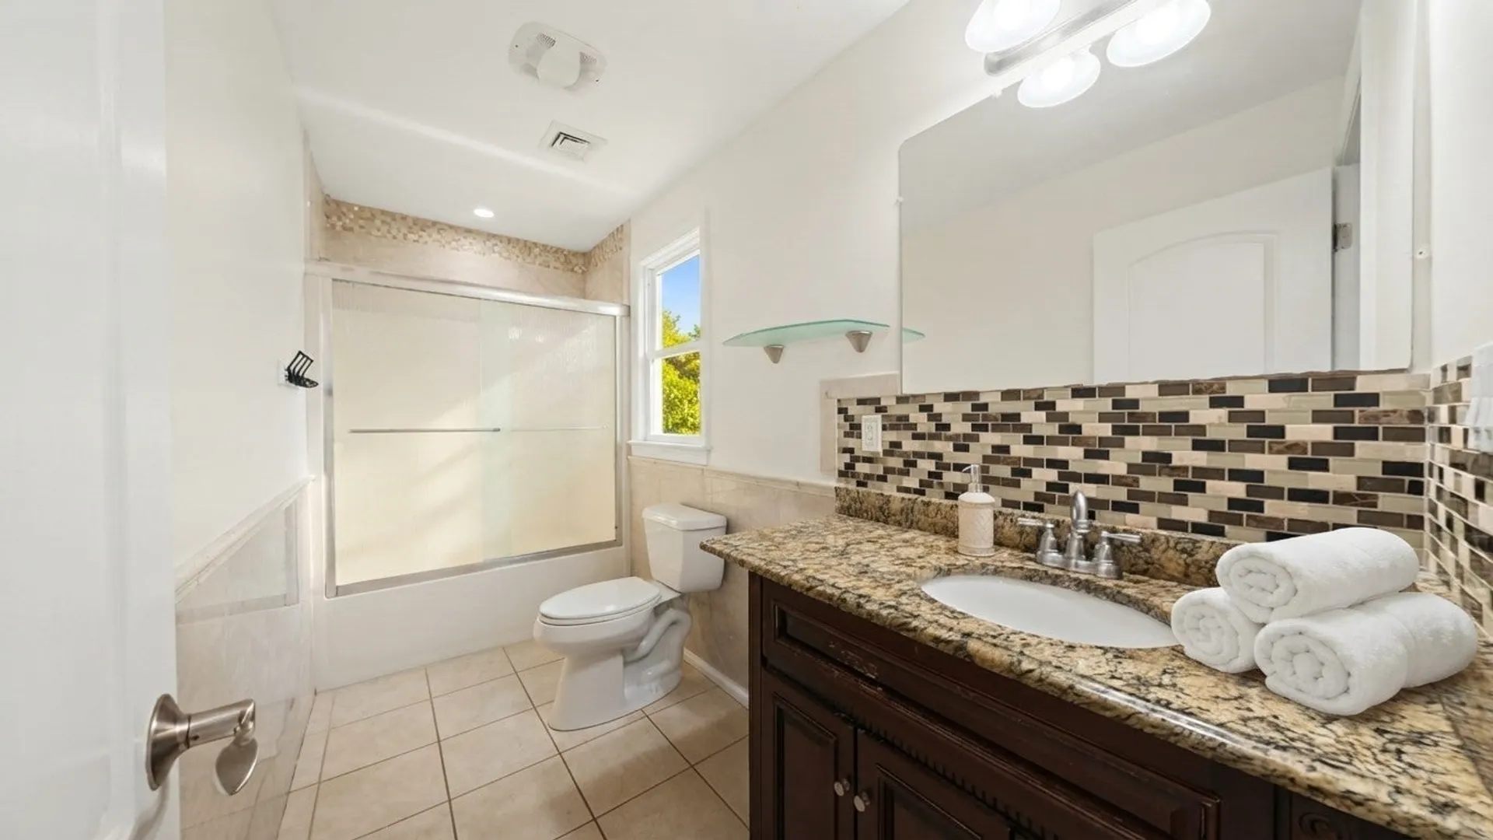
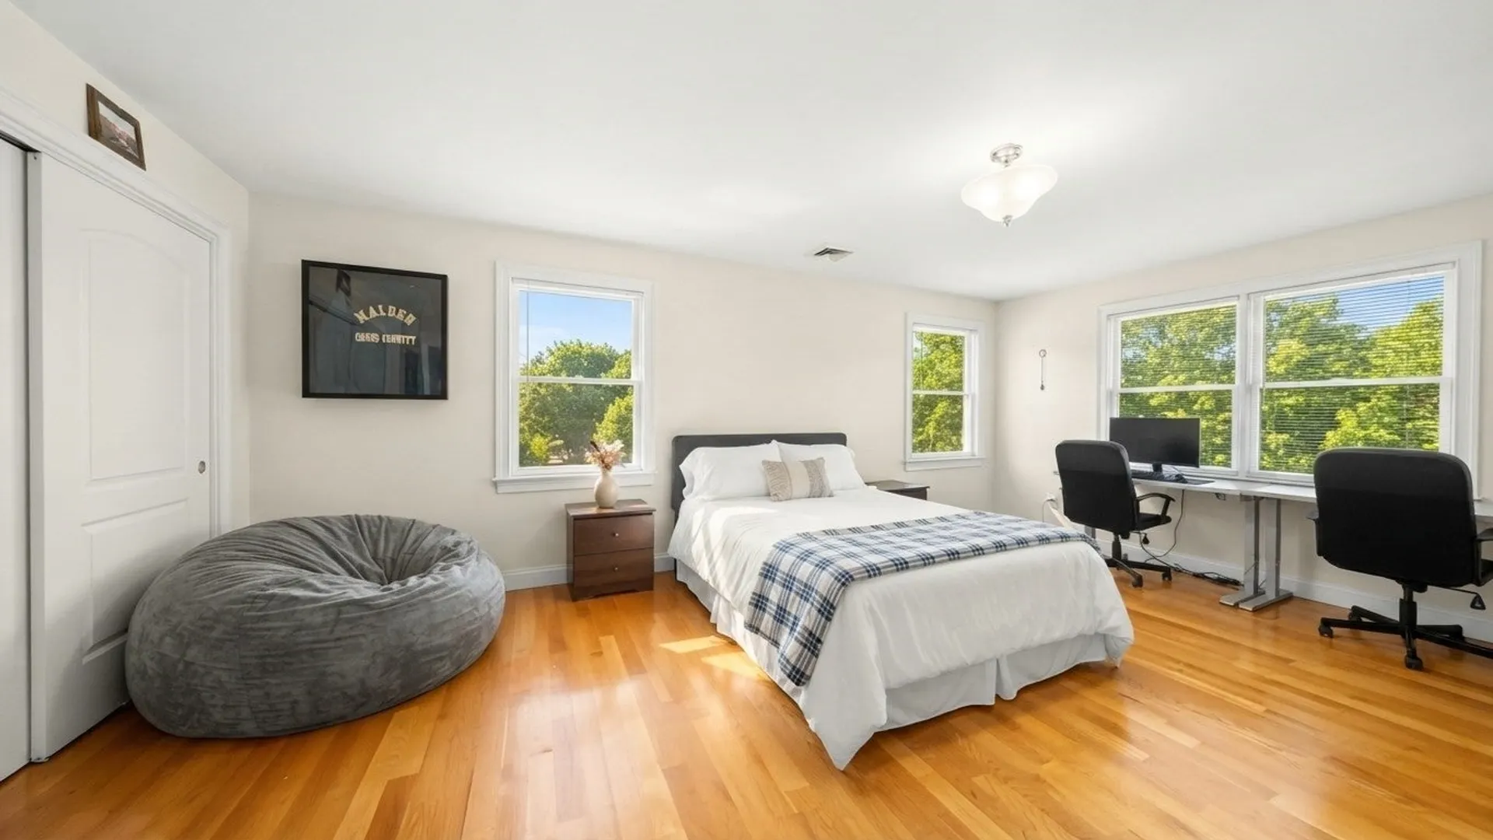
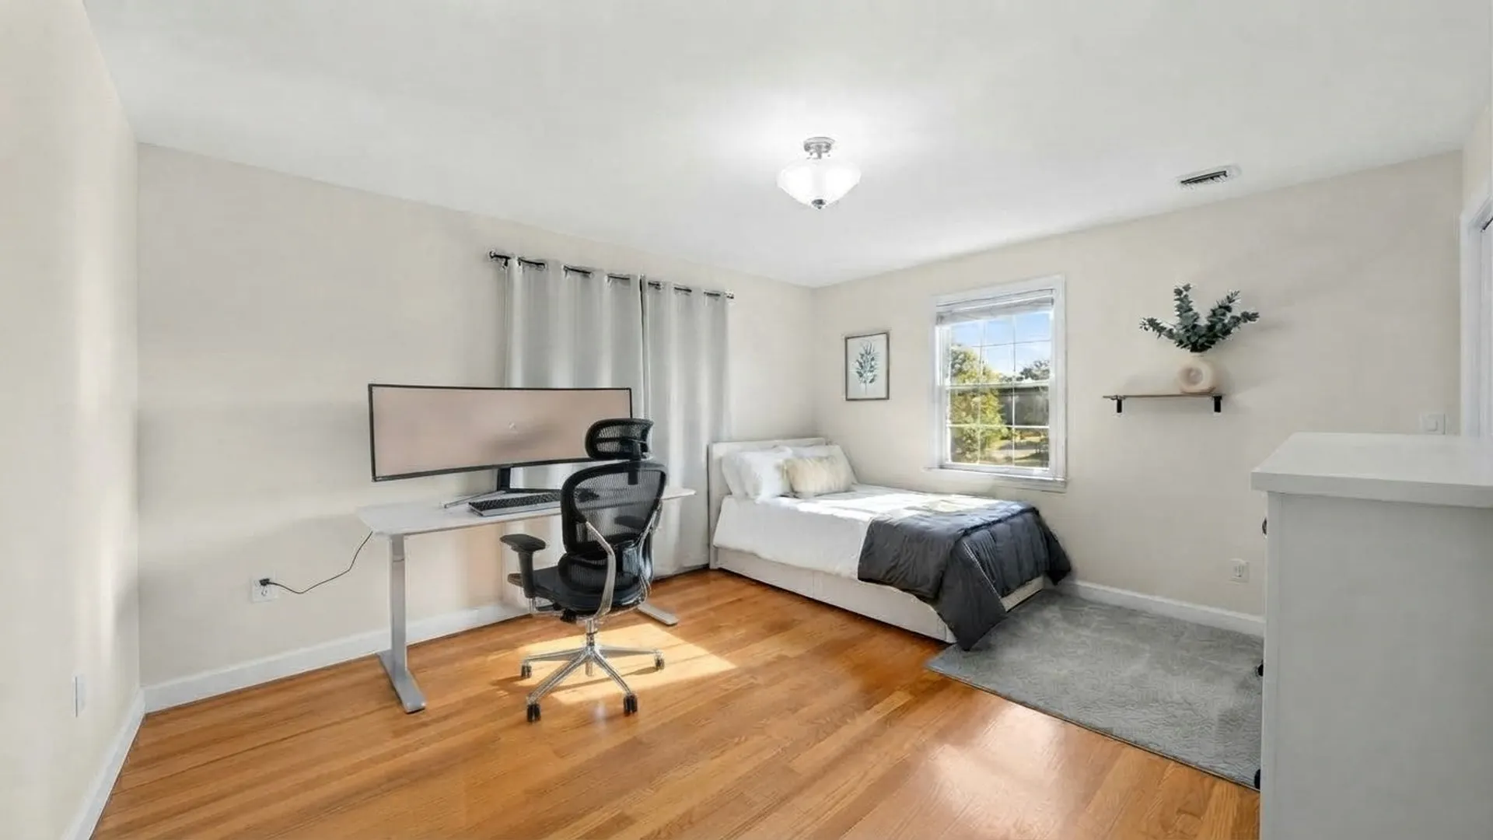
33 Woodland Ave
$949,000
3
Beds
2/1
Baths
3,053
Sqft
- Request Info
- Call
- Save
-
More
- Mortgage Calculator

Property Tools
$949,000
3
Beds
2/1
Baths
3,053
Living Area
-
Property Description
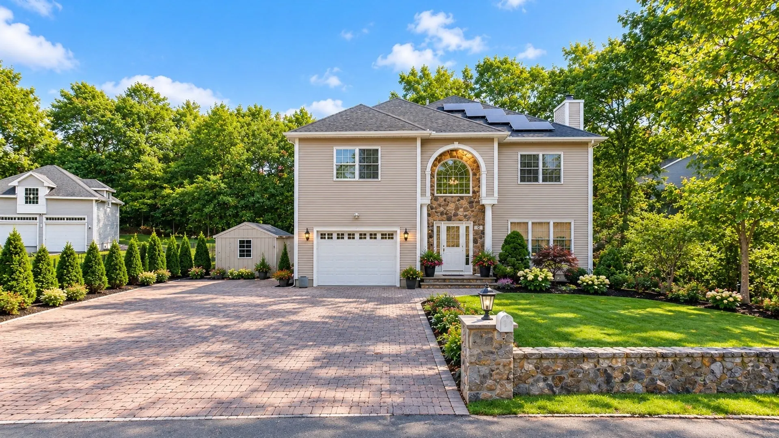
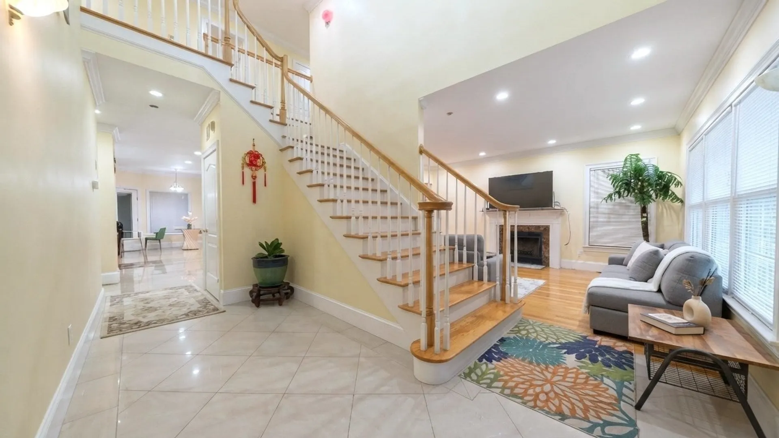
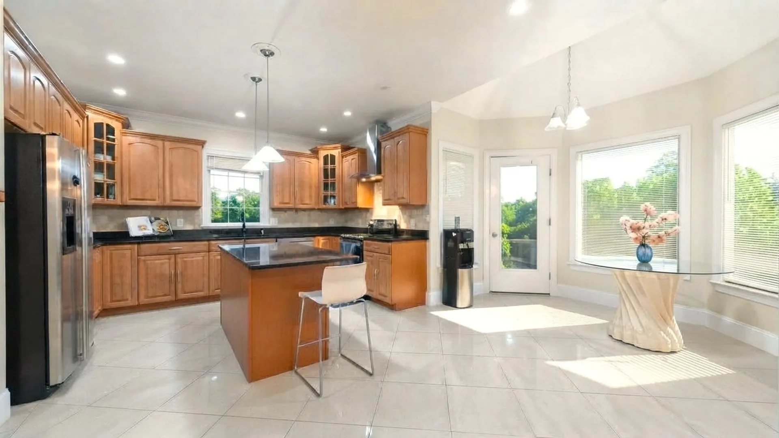
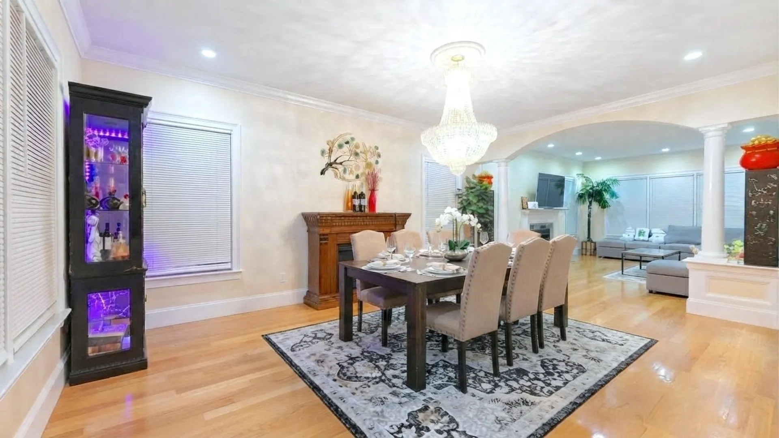
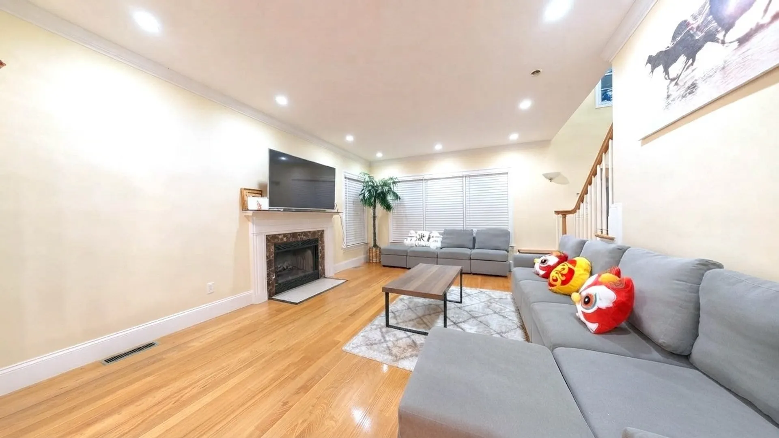
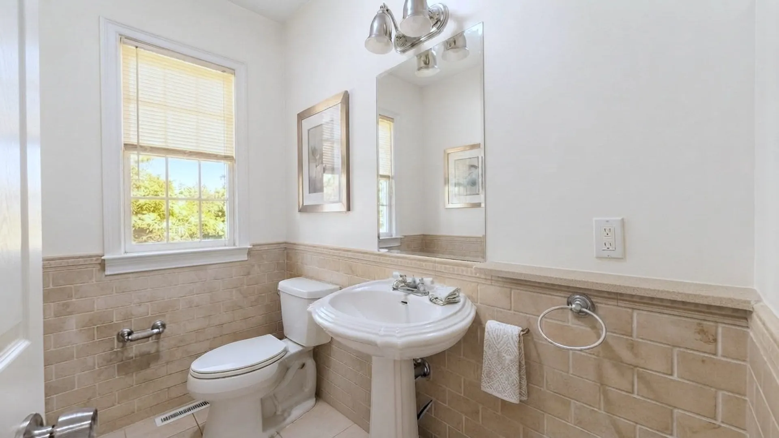
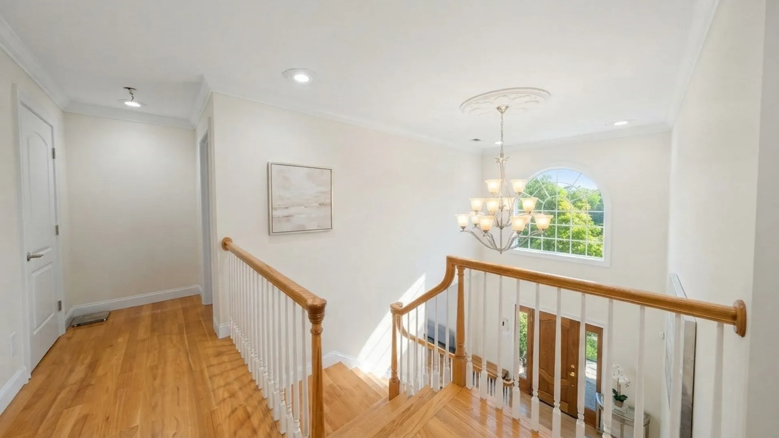
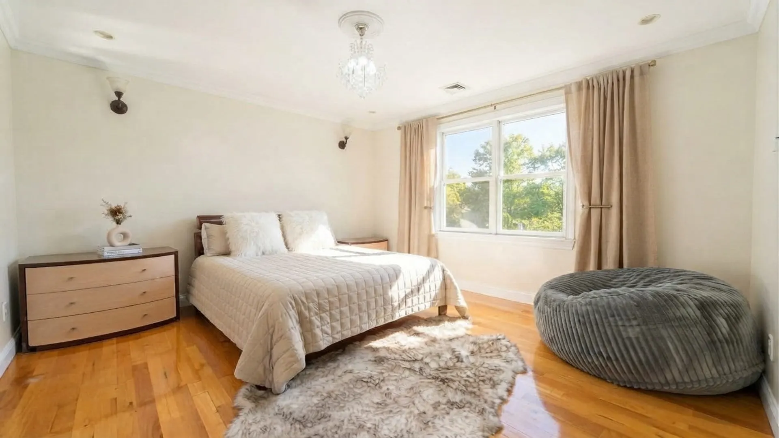
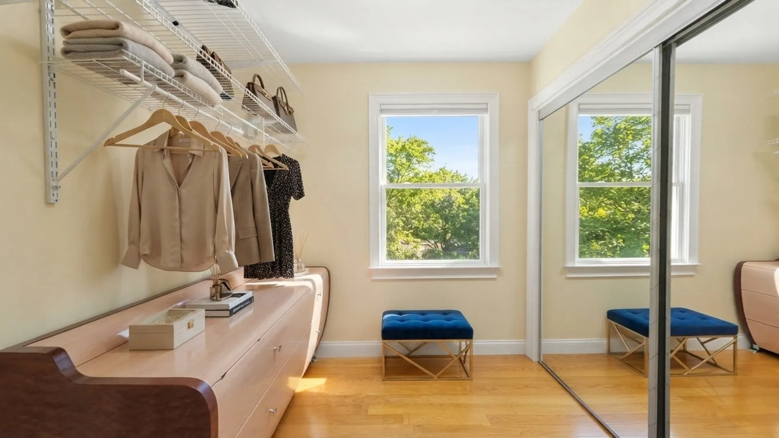
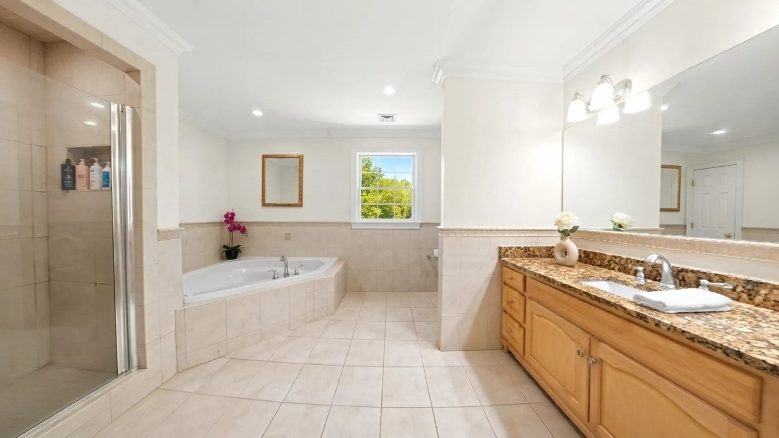
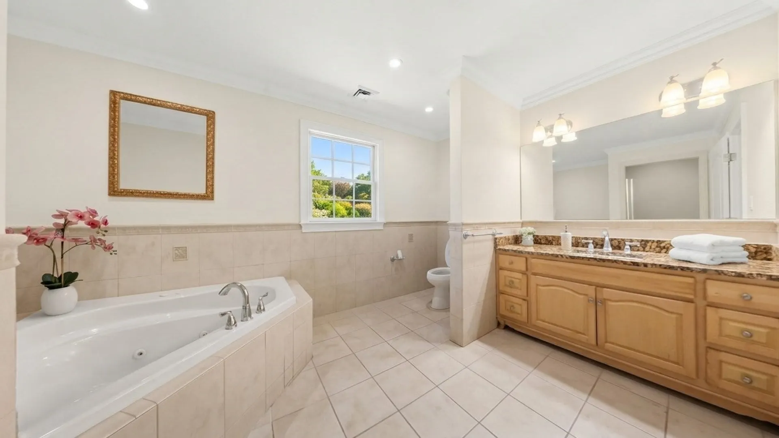
Beautiful Colonial-style single-family home in a convenient Saugus location! Built in 2006, this property offers approximately 3,053 sq. ft. of living space, featuring 3 bedrooms and 2.5 bathrooms. Additional highlights include central heating and air conditioning, solar panels, a 1-car garage, and a spacious driveway with parking for up to 4 vehicles. Situated on an approximately 10,115 sq. ft. lot along a quiet residential street, this home offers convenient access to Route 1, major highways, shopping malls, shopping plazas, and a variety of restaurants and dining options. A great opportunity to own a well-maintained home in a desirable and convenient location. Some photos may include virtual staging or digitally added furnishings for illustration purposes. Actual property condition, finishes, and furnishings may vary.
-
Highlights
- Cooling: Central Air
- Parking Spots: 5
- Property Type: Single Family Residence
- Total Rooms: 6
- Status: Active
- Heating: Central, Oil
- Property Class: Residential
- Style: Colonial
- Year Built: 2006
-
Additional Details
- Appliances: Range, Oven, Dishwasher, Refrigerator
- Fireplaces: 1
- Foundation: Concrete Perimeter
- SqFt Source: Public Record
- Year Built Source: Public Records
- Basement: Walk-Out Access
- Flooring: Wood, Tile
- Roof: Shingle
- Year Built Details: Actual
- Zoning: Na
-
Amenities
- Covered Parking Spaces: 1
- Parking Features: Attached, Paved Drive, Off Street
-
Utilities
- Sewer: Public Sewer
- Water Source: Public
-
Fees / Taxes
- Assessed Value: $914,000
- Taxes: $9,524
- Tax Year: 2026
Similar Listings
Sold
42 Photos
Sold
40 Photos
Sold
42 Photos
Sold
42 Photos
Content © 2026 MLS Property Information Network, Inc. The information in this listing was gathered from third party resources including the seller and public records.
Listing information provided courtesy of LPT Realty, LLC.
MLS Property Information Network, Inc. and its subscribers disclaim any and all representations or warranties as to the accuracy of this information.