
Sold!
$1,100,000
3
Beds
2/1
Baths
2,907
Living Area
-
Property Description
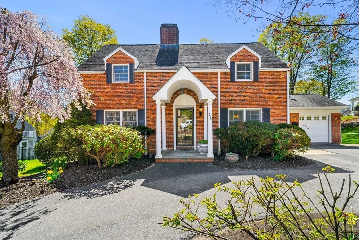
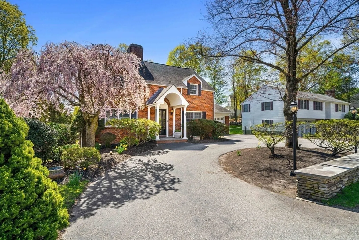
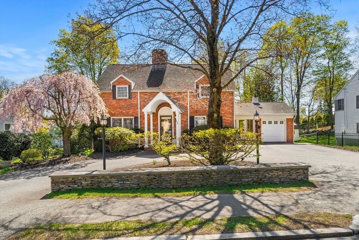
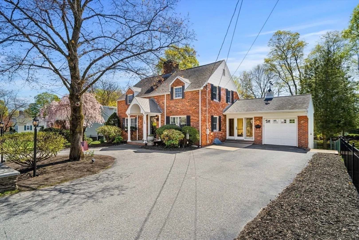
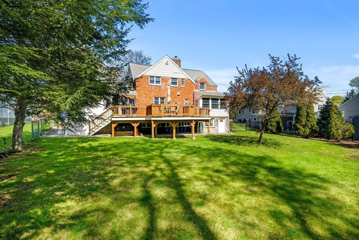
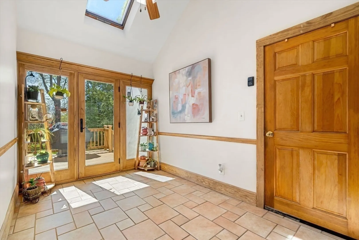
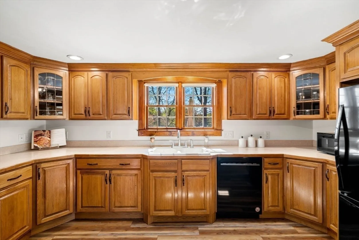
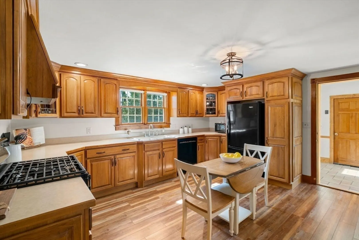
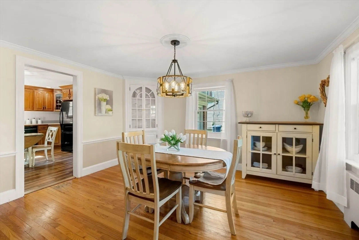
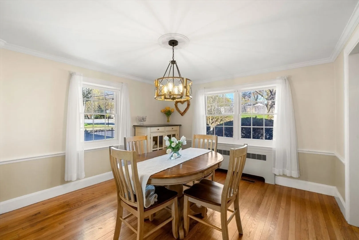
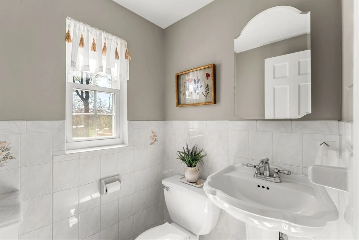
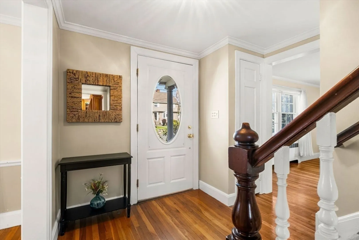
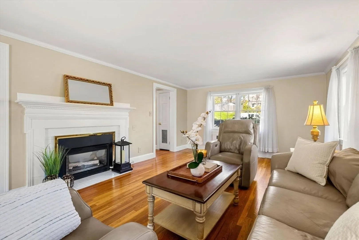
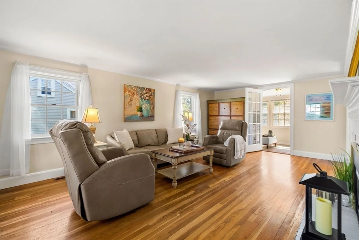
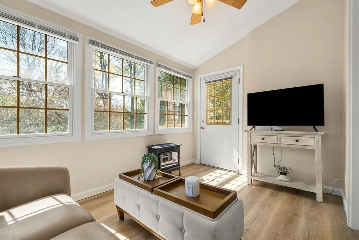
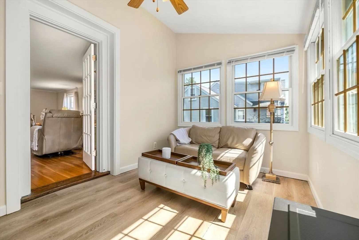
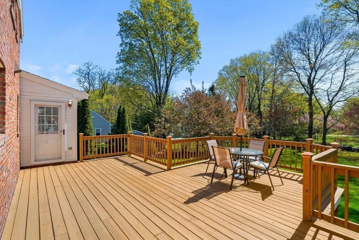
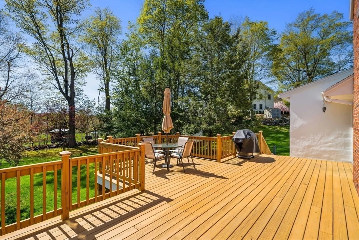
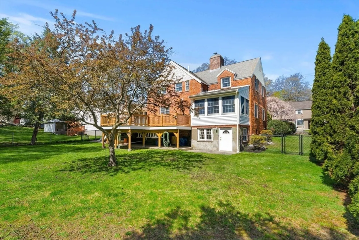
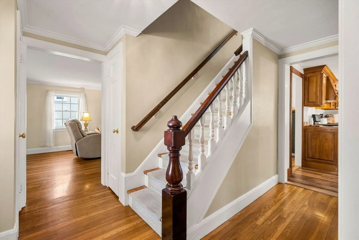
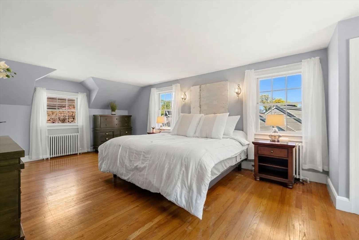
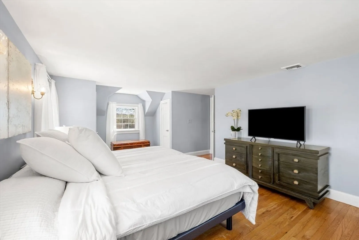
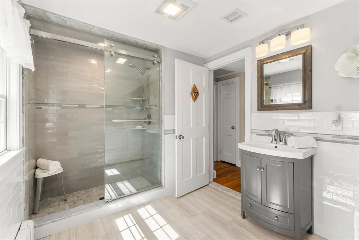
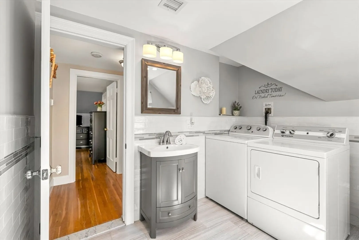
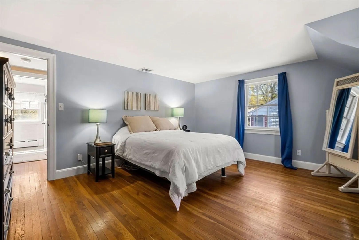
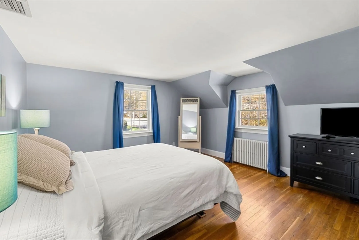
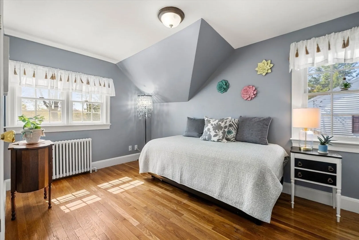
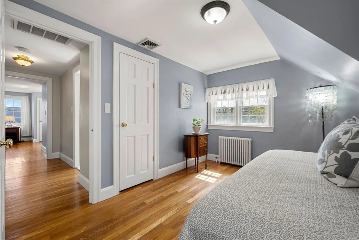
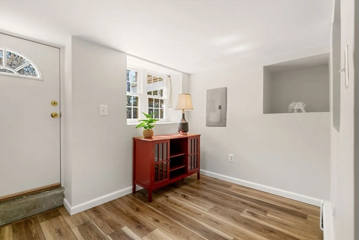
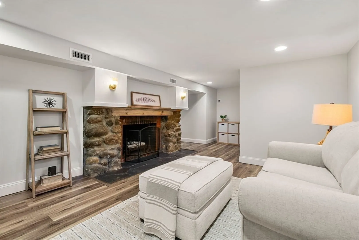
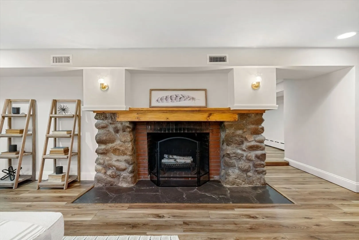
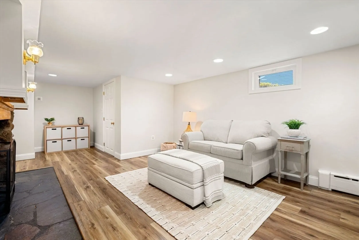
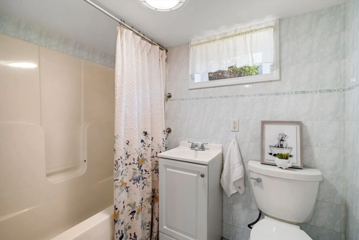
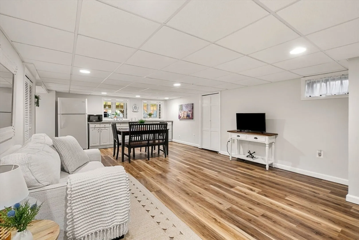
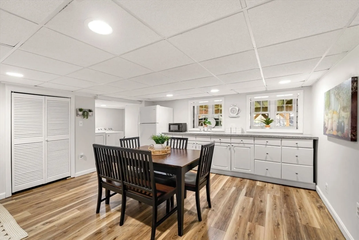
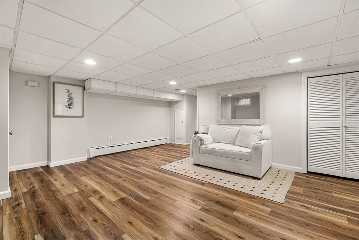
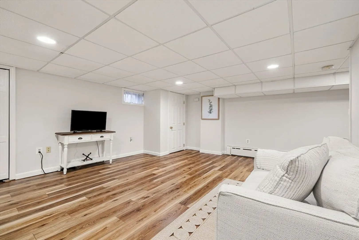
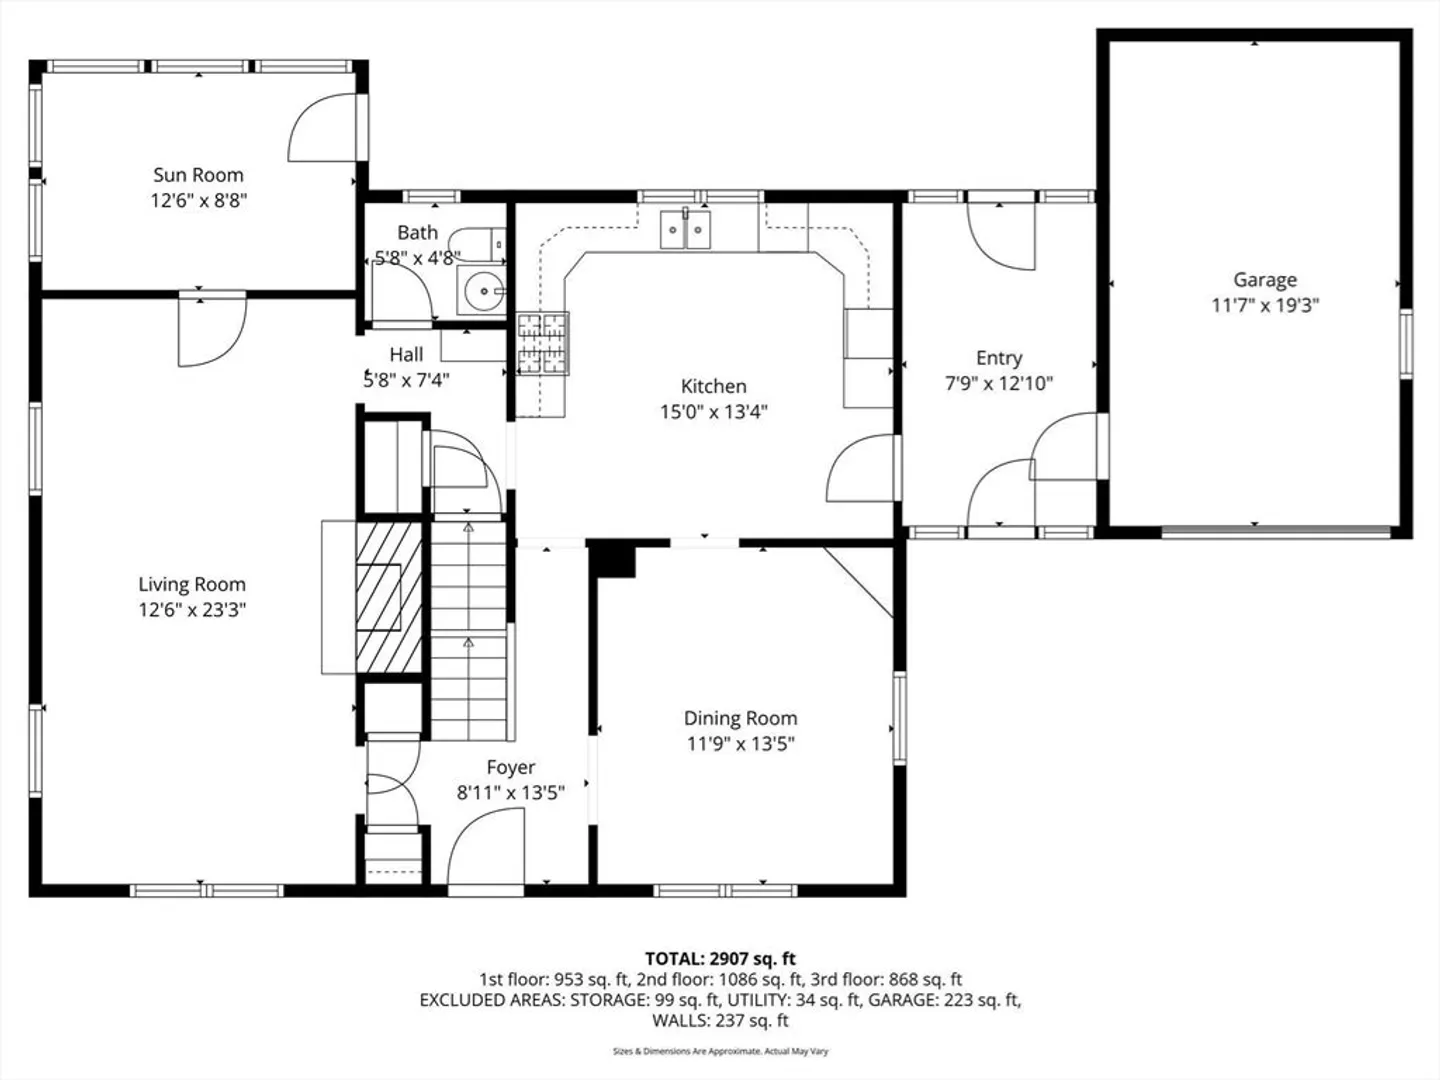
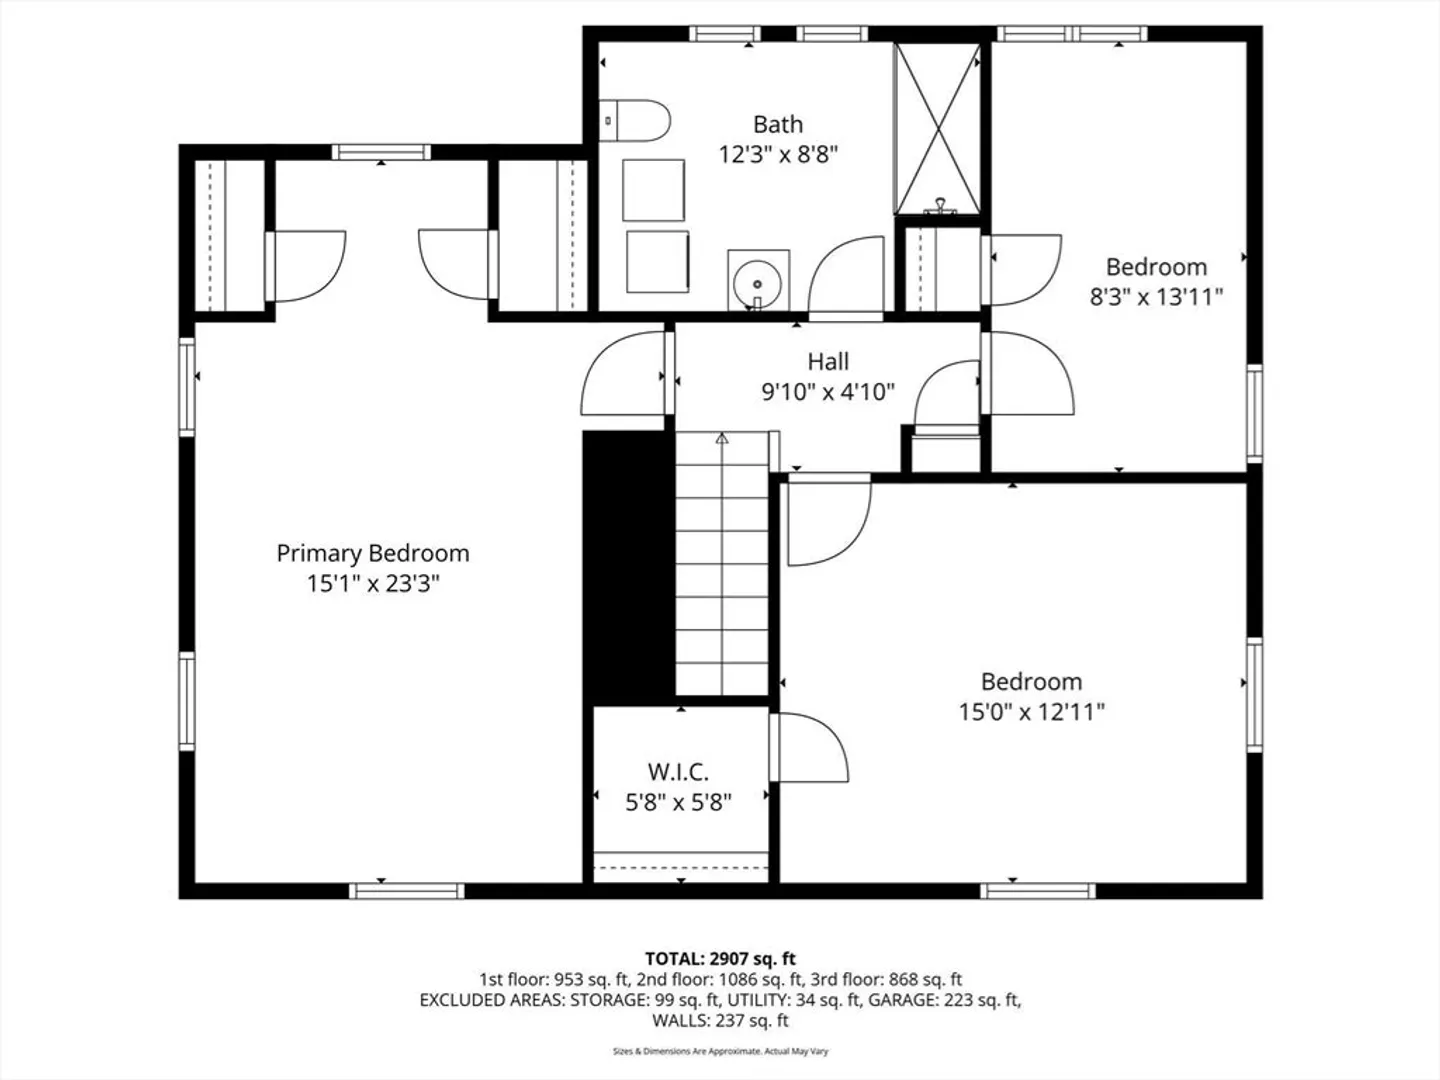
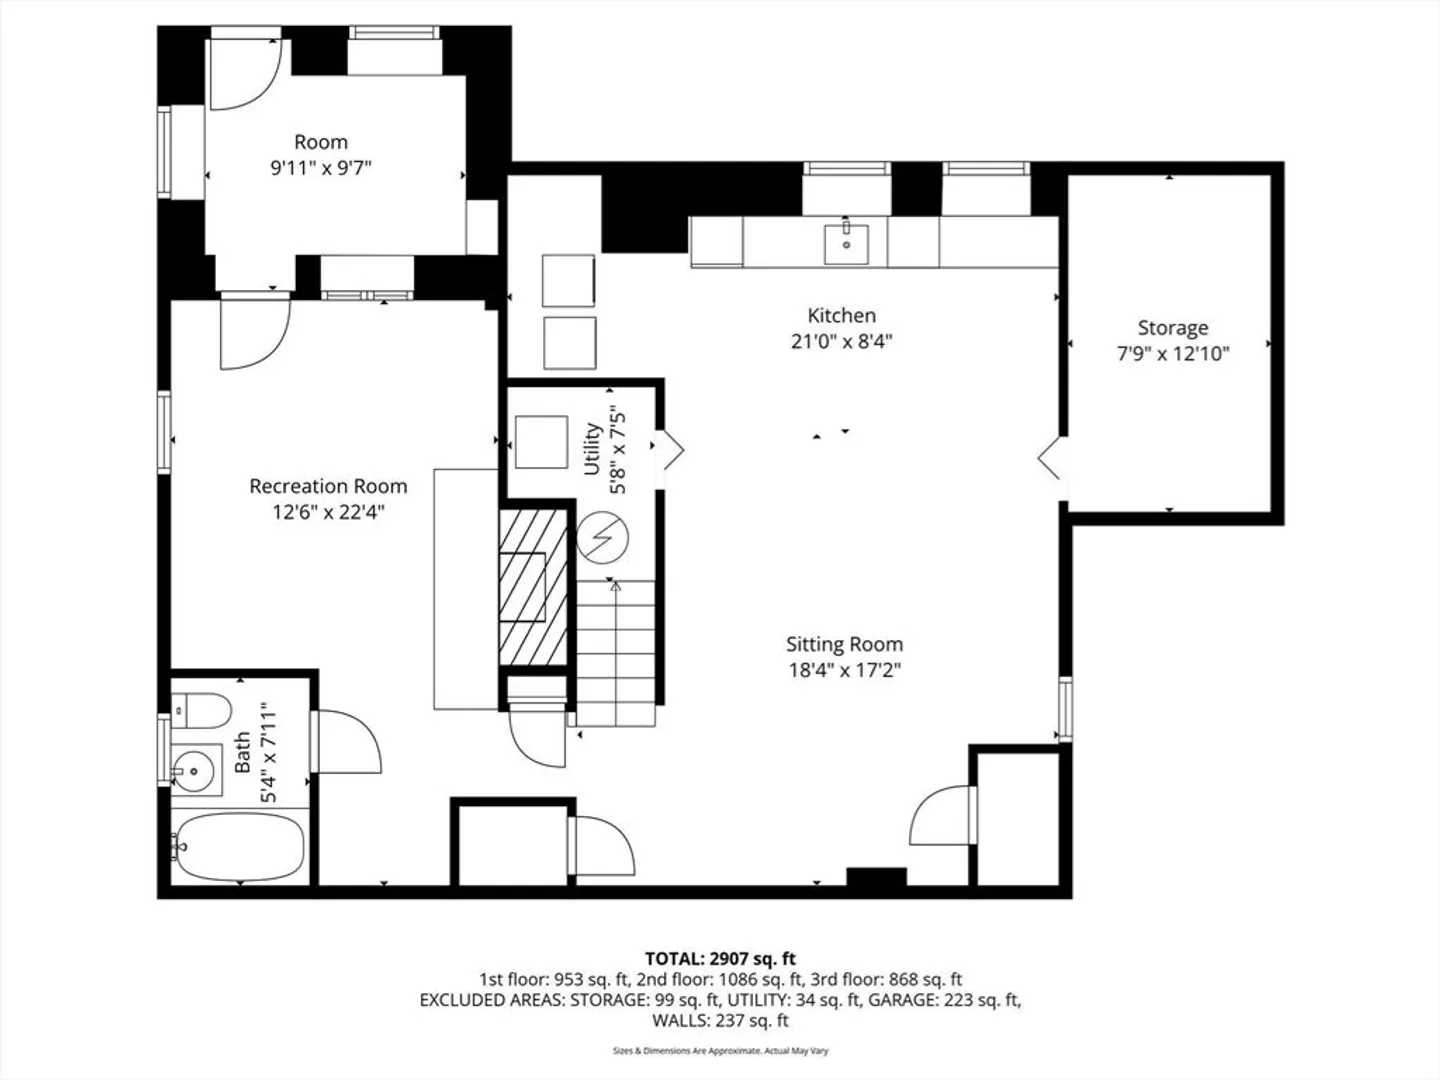
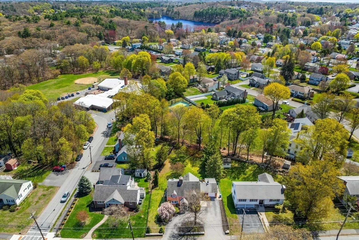
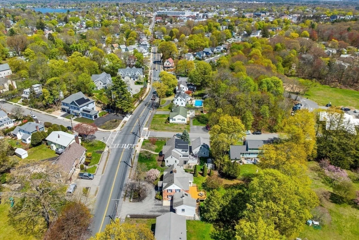
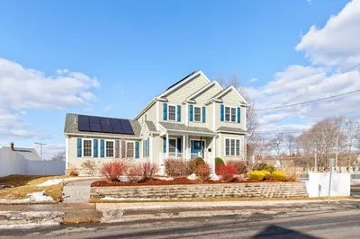
Beautifully maintained brick executive-style home with circular driveway and a private in-law apartment offering incredible flexibility—all in a prime West Side Wakefield location. Main home features 3 bedrooms, 1.5 baths, a large living room with gas fireplace, formal dining room, kitchen, radiant floor heated breezeway to garage, and a relaxing three-season sun porch. Upstairs bath is updated with tile shower and hosts second floor laundry. Hardwood floors, crown molding, and built-ins add timeless appeal. Enjoy a new large deck overlooking a private & serene, fenced backyard. The in-law apartment includes a private entrance and mudroom, two additional rooms, kitchen, full bath, fireplace, its own laundry, and cedar closet storage—ideal for guests or relatives. Major updates include new HVAC, Central A/C, plumbing, fresh paint, & flooring. Less then a mile to commuter T-stop, downtown, schools, Lake Quannapowitt and close to 93 & 95. Showings begin at OPEN HOUSES Sat. & Sun. 11-12:30
-
Highlights
- Cooling: Central Air
- Parking Spots: 7
- Property Type: Single Family Residence
- Total Rooms: 8
- Status: Closed
- Heating: Baseboard, Hot Water, Radiant, Natural Gas, Fireplace
- Property Class: Residential
- Style: Colonial
- Year Built: 1947
-
Additional Details
- Appliances: Gas Water Heater, Tankless Water Heater, Range, Dishwasher, Disposal, Other
- Construction: Frame, Brick, Stone
- Exterior Features: Porch - Enclosed, Deck - Wood, Fenced Yard, Stone Wall
- Flooring: Tile, Hardwood, Flooring - Vinyl
- Interior Features: Ceiling Fan(s), Cable Hookup, Lighting - Overhead, Ceiling - Half-Vaulted, Bathroom - Full, Bathroom - With Tub & Shower, Recessed Lighting, Cedar Closet(s), Closet/Cabinets - Custom Built, Wet bar, Dining Area, Open Floorplan, Sun Room, Mud Room, Sitting Room, Bathroom, Kitchen, Other
- Road Frontage Type: Public
- Year Built Details: Actual
- Zoning: Sr
- Basement: Full, Walk-Out Access, Interior Entry, Sump Pump
- Exclusions: Upstairs W/D & Black Fridge If New Home Purchased Does Not Have Them Already.
- Fireplaces: 2
- Foundation: Concrete Perimeter
- Lot Features: Level
- SqFt Source: Measured
- Year Built Source: Public Records
-
Amenities
- Community Features: Public Transportation, Shopping, Park, Walk/Jog Trails, Golf, Bike Path, Highway Access, Public School, T-Station
- Parking Features: Attached, Storage, Paved Drive, Off Street, Paved
- Covered Parking Spaces: 1
-
Utilities
- Sewer: Public Sewer
- Water Source: Public
-
Fees / Taxes
- Assessed Value: $869,600
- Taxes: $9,870
- Tax Year: 2025
Similar Listings

Sold
1 Photo
Sold
42 Photos
Sold
36 Photos
Sold
18 Photos
Content © 2026 MLS Property Information Network, Inc. The information in this listing was gathered from third party resources including the seller and public records.
Listing information provided courtesy of Compass.
MLS Property Information Network, Inc. and its subscribers disclaim any and all representations or warranties as to the accuracy of this information.
