
342 Woodland Drive
$719,000
3
Beds
2
Baths
1,819
Sqft
- Request Info
- Call
- Save
-
More
- Mortgage Calculator

Property Tools
$719,000
3
Beds
2
Baths
1,819
Living Area
-
Property Description
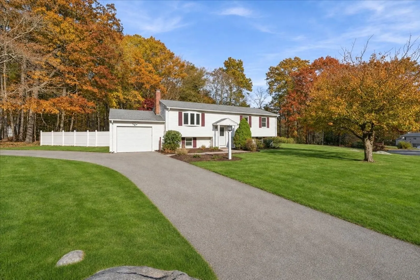
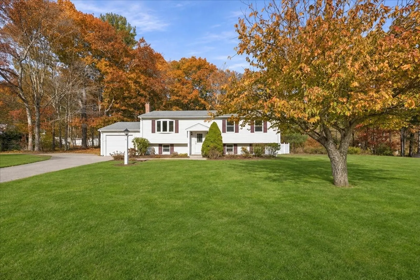
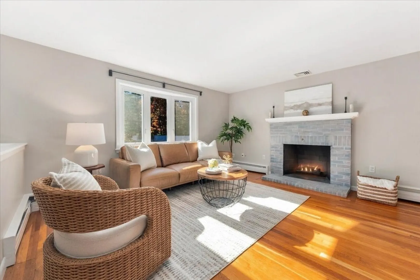
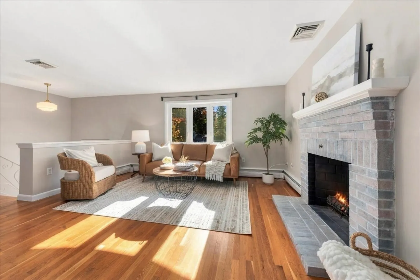
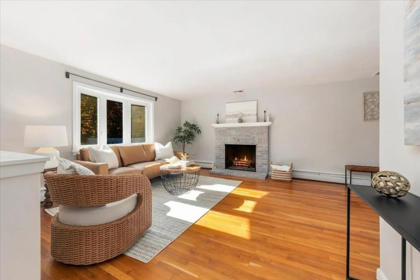
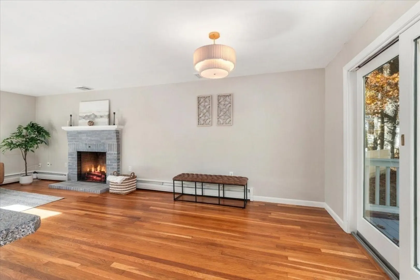
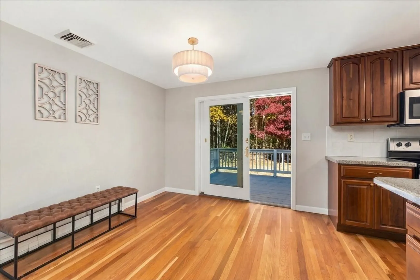
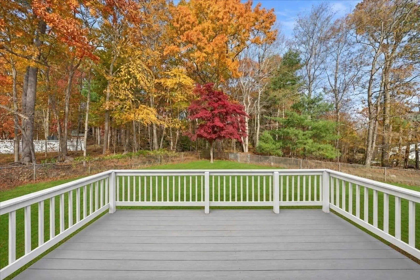
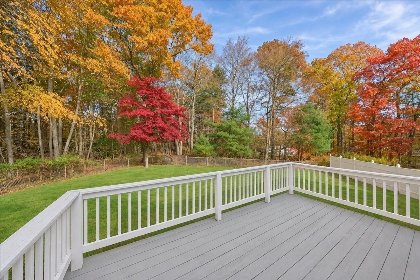
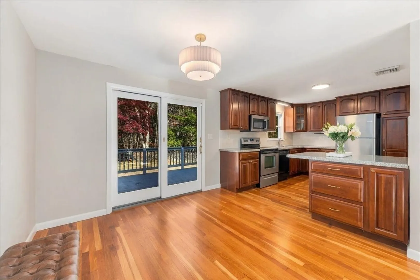
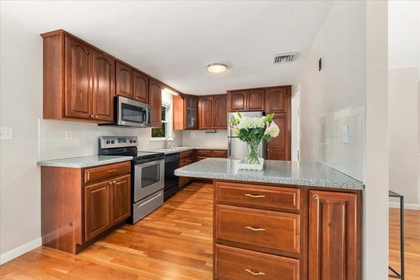
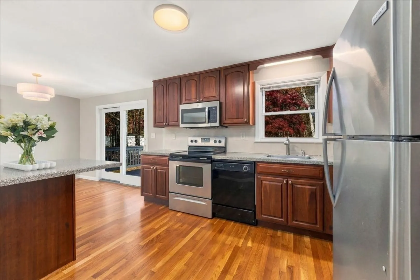
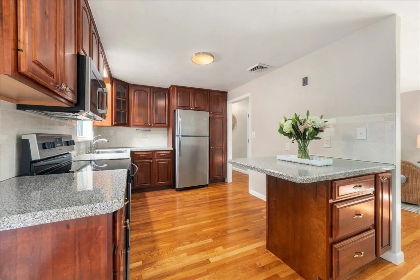
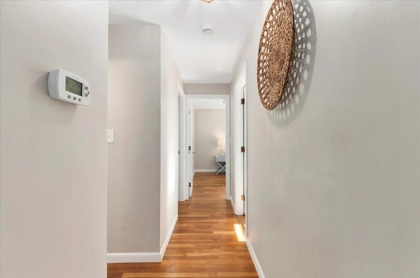
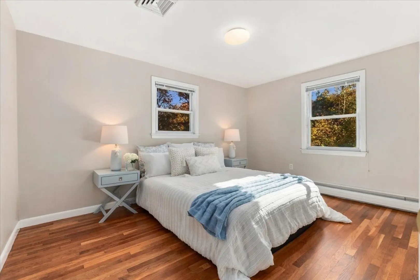
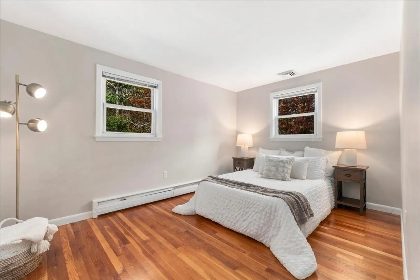
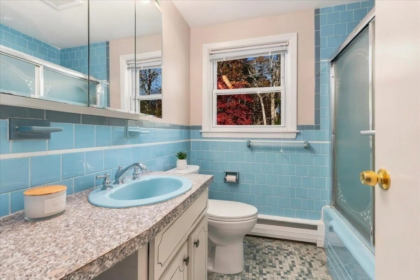
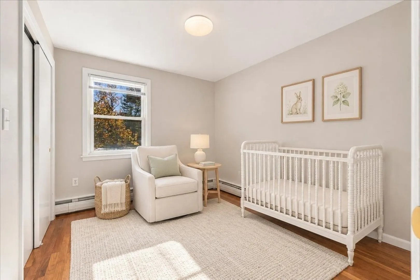
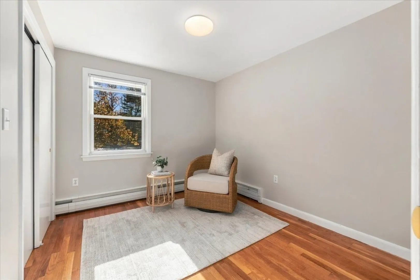
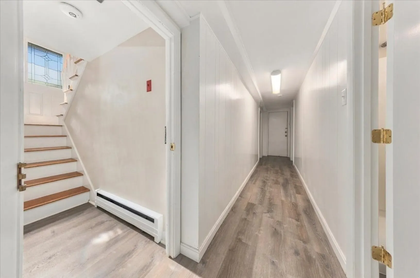
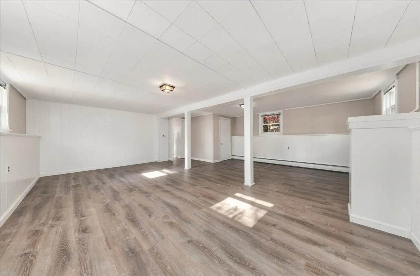
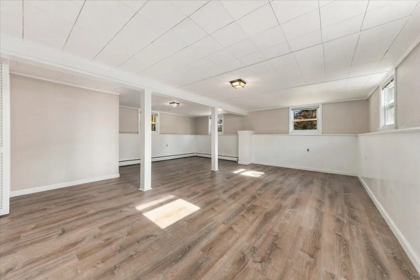
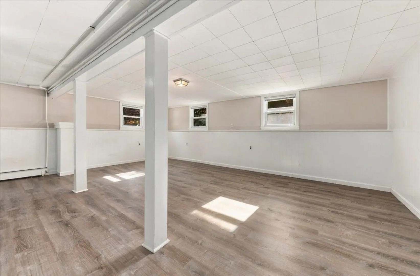
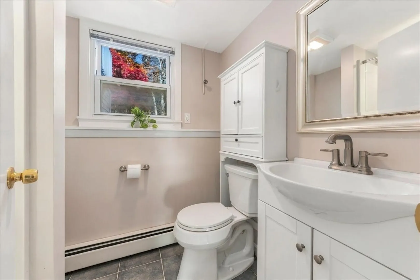
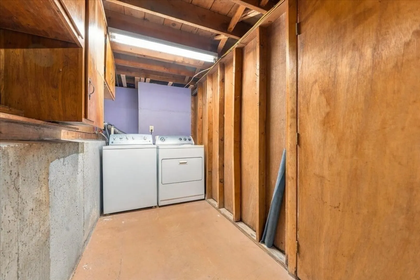
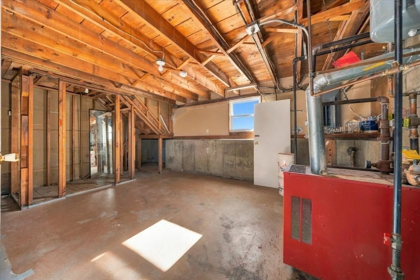
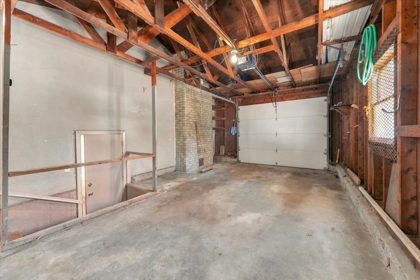
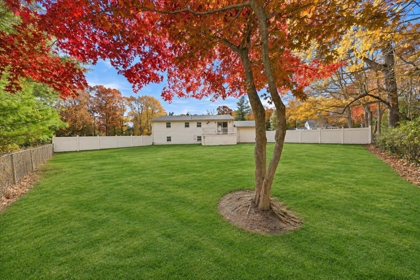
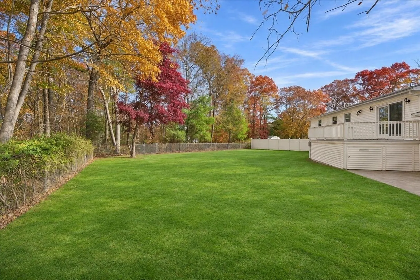
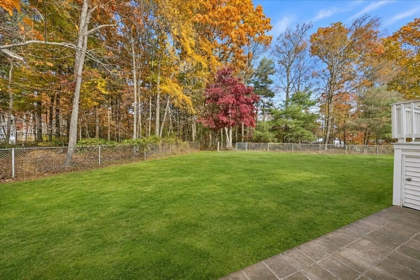
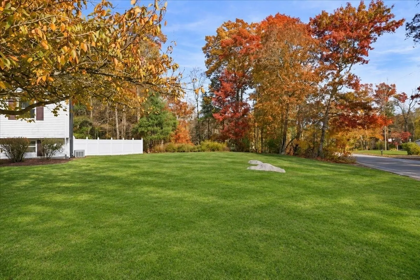
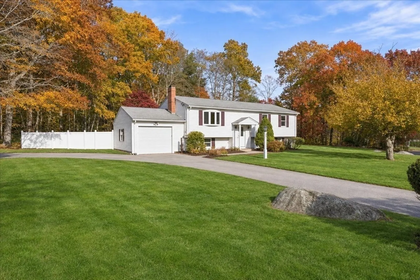
Welcome to 342 Woodland Drive, an incredible value in one of Hanover's most established, expansive neighborhoods! Set back on a generous corner lot, the home makes a lovely first impression with its circular driveway, mature landscaping, and newer hardscaping. Inside, this well-cared-for raised ranch offers an easy-flowing floor plan with plenty of room to make it your own. A bright living room with hardwood floors and a fireplace opens to the dining area and kitchen with peninsula seating. Sliding doors lead to the back deck overlooking a spacious fenced yard framed by mature trees—perfect for outdoor entertaining, gardening, or simply relaxing. Down the hall, you'll find three bedrooms with hardwood floors and a full bath. The finished lower level offers exceptional flexibility for a family room, guest space, home office, or gym, along with a second full bath and direct access to the attached one-car garage. Significant interior improvements in 2023 included refinished hardwood floors, fresh paint throughout, reconfigured living spaces, new lower-level flooring, and the addition of a second full bathroom. Central air adds year-round comfort. Ideally located just minutes from Hanover Crossing, shopping, dining, and major commuting routes, this home offers a wonderful combination of space, flexibility, and convenience in a sought-after Hanover neighborhood!
-
Highlights
- Cooling: Central Air
- Parking Spots: 8
- Property Type: Single Family Residence
- Total Rooms: 7
- Status: Active
- Heating: Baseboard, Natural Gas
- Property Class: Residential
- Style: Raised Ranch
- Year Built: 1960
-
Additional Details
- Appliances: Gas Water Heater, Range, Dishwasher, Microwave, Refrigerator, Washer, Dryer
- Construction: Frame
- Fireplaces: 1
- Foundation: Concrete Perimeter
- Lot Features: Corner Lot
- Roof: Shingle
- Year Built Details: Actual
- Zoning: R
- Basement: Full, Partially Finished, Garage Access
- Exterior Features: Deck - Wood, Rain Gutters, Fenced Yard
- Flooring: Tile, Laminate, Hardwood
- Interior Features: Walk-In Closet(s), Bonus Room
- Road Frontage Type: Public
- SqFt Source: Measured
- Year Built Source: Public Records
-
Amenities
- Community Features: Shopping, Park, Medical Facility, Highway Access, Public School
- Parking Features: Attached, Paved Drive, Off Street, Paved
- Covered Parking Spaces: 1
-
Utilities
- Sewer: Private Sewer
- Water Source: Public
-
Fees / Taxes
- Assessed Value: $615,200
- Taxes: $7,672
- Tax Year: 2026
Similar Listings
Sold
29 Photos
Sold
30 Photos
Sold
20 Photos
Sold
32 Photos
Content © 2026 MLS Property Information Network, Inc. The information in this listing was gathered from third party resources including the seller and public records.
Listing information provided courtesy of Coldwell Banker Realty - Norwell - Hanover Regional Office.
MLS Property Information Network, Inc. and its subscribers disclaim any and all representations or warranties as to the accuracy of this information.