
342 Woodland Drive
$749,000
3
Beds
2
Baths
1,819
Sqft
- Request Info
- Call
- Save
-
More
- Mortgage Calculator

Property Tools
$749,000
3
Beds
2
Baths
1,819
Living Area
-
Property Description
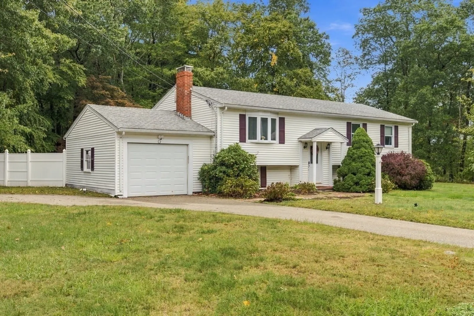
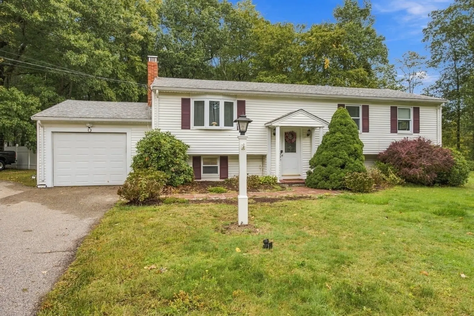
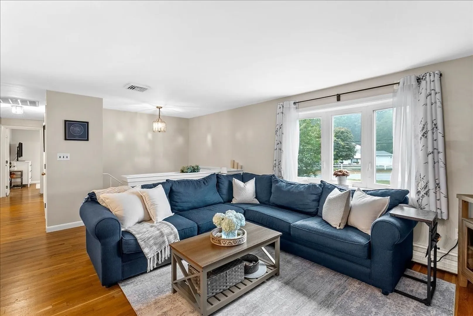
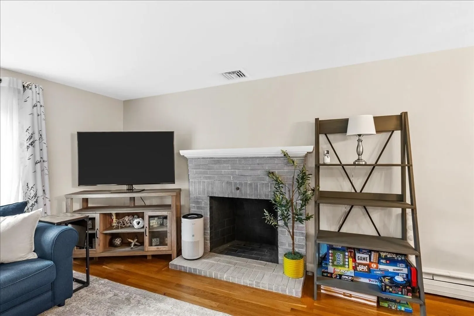
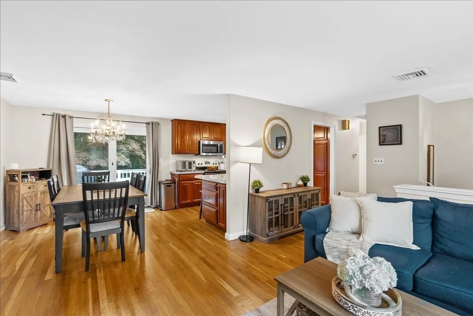
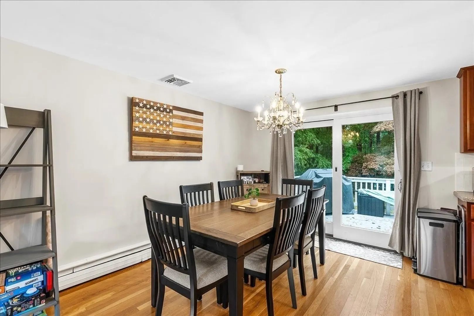
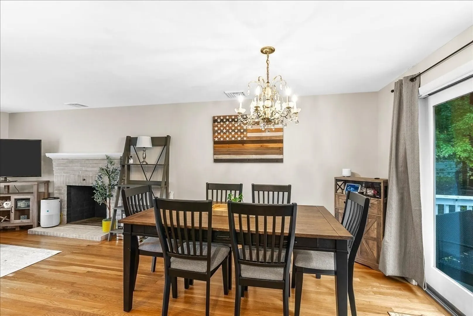
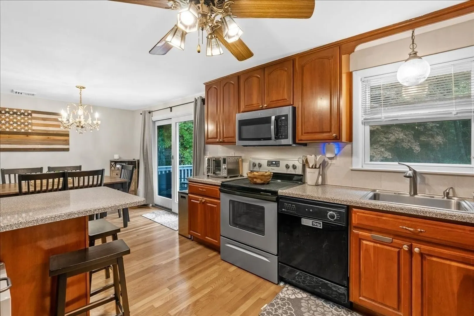
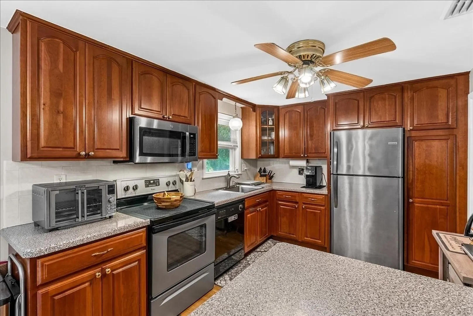
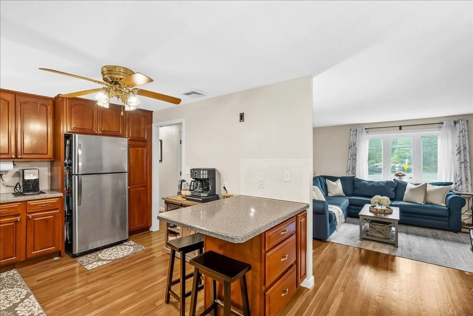
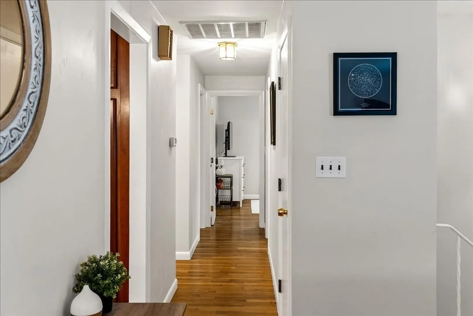
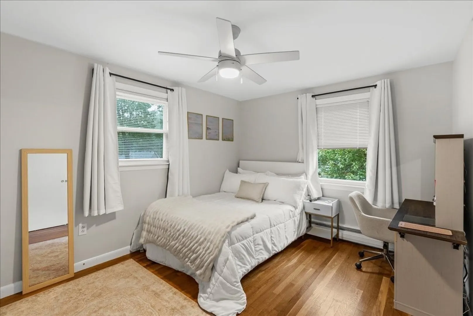
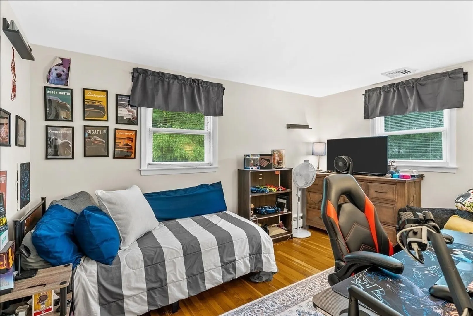
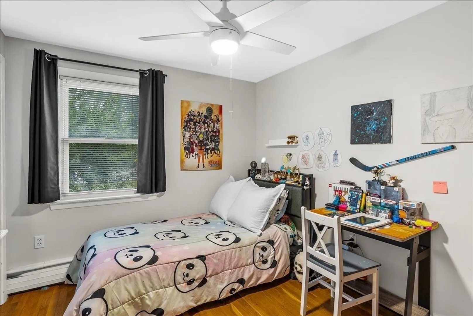
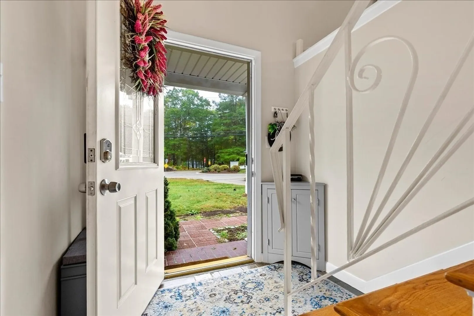
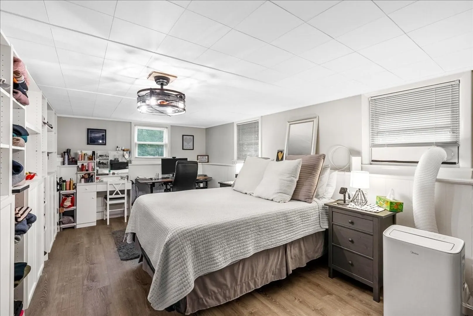
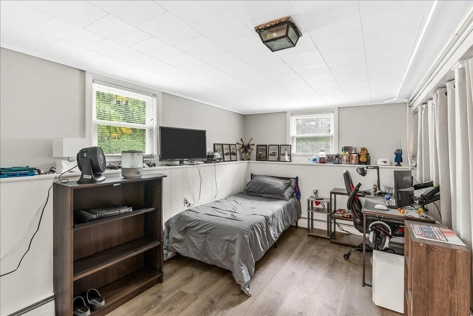
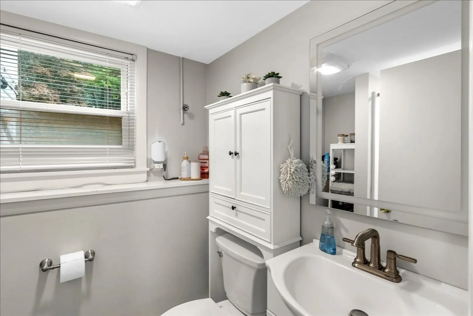
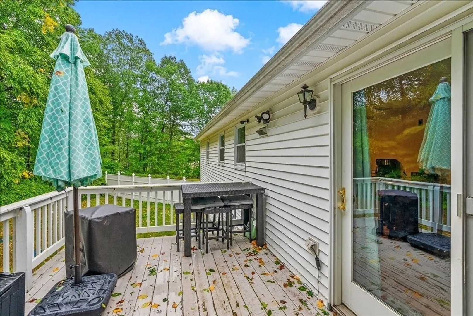
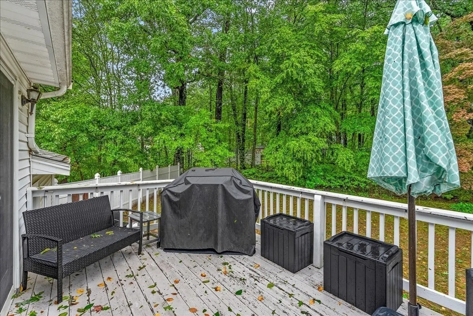
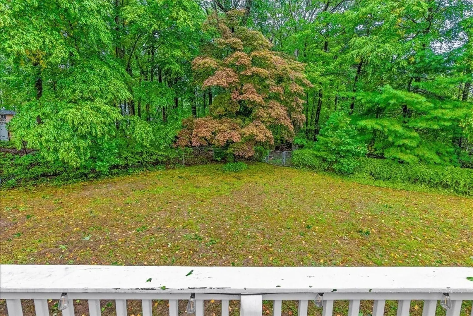
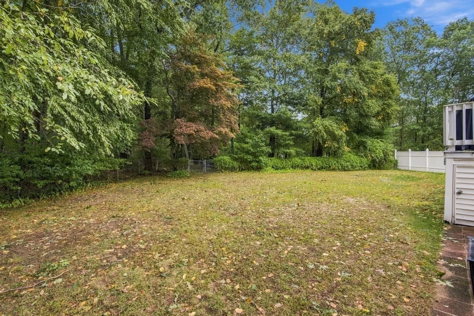
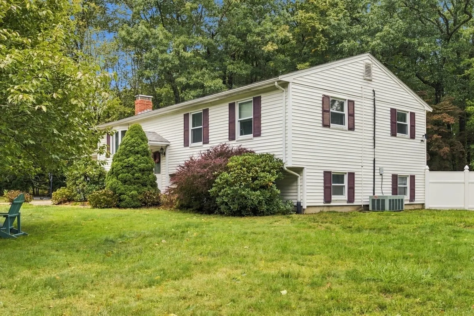
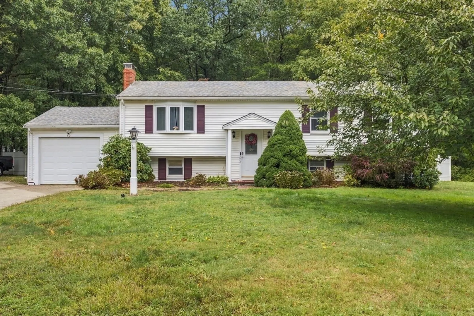
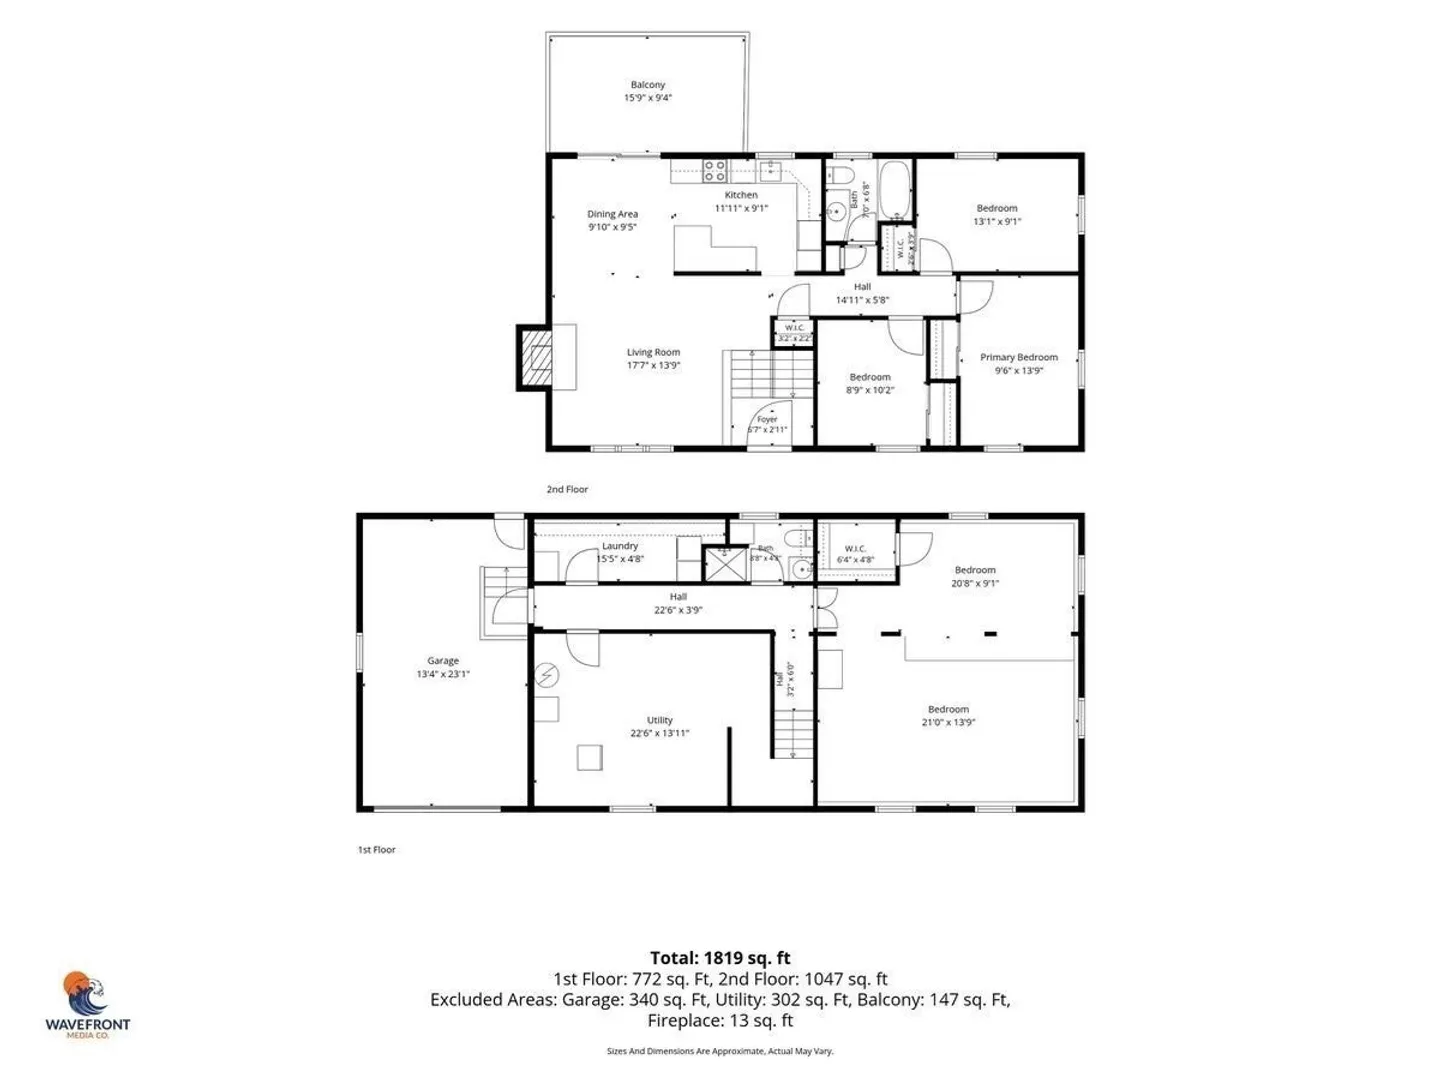
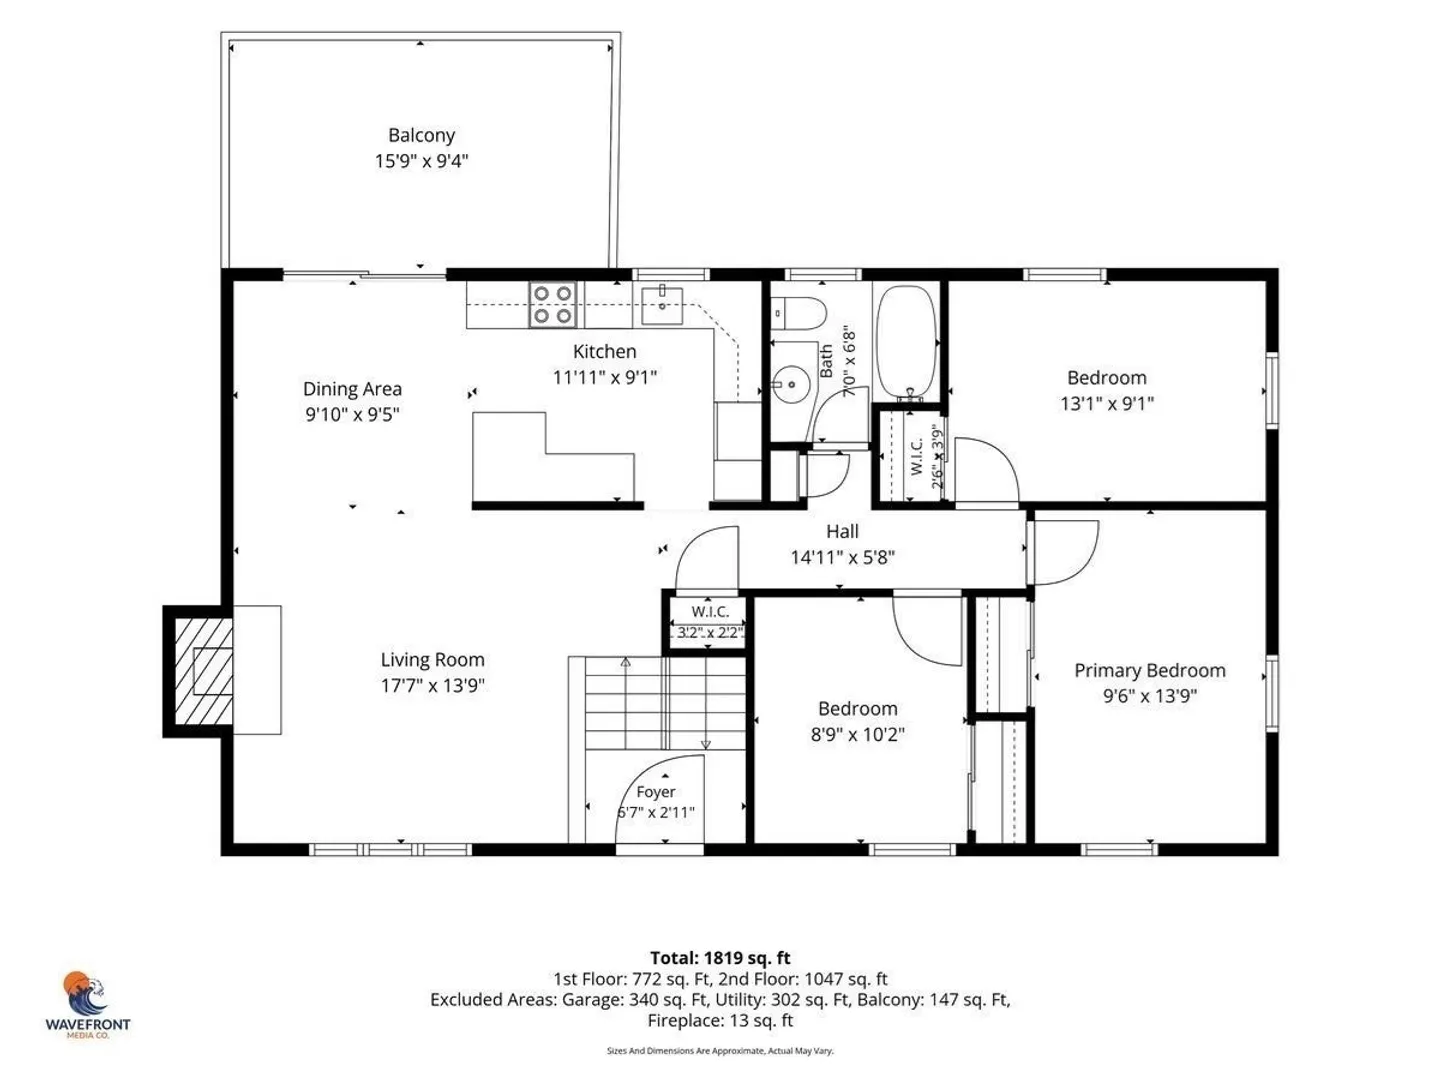
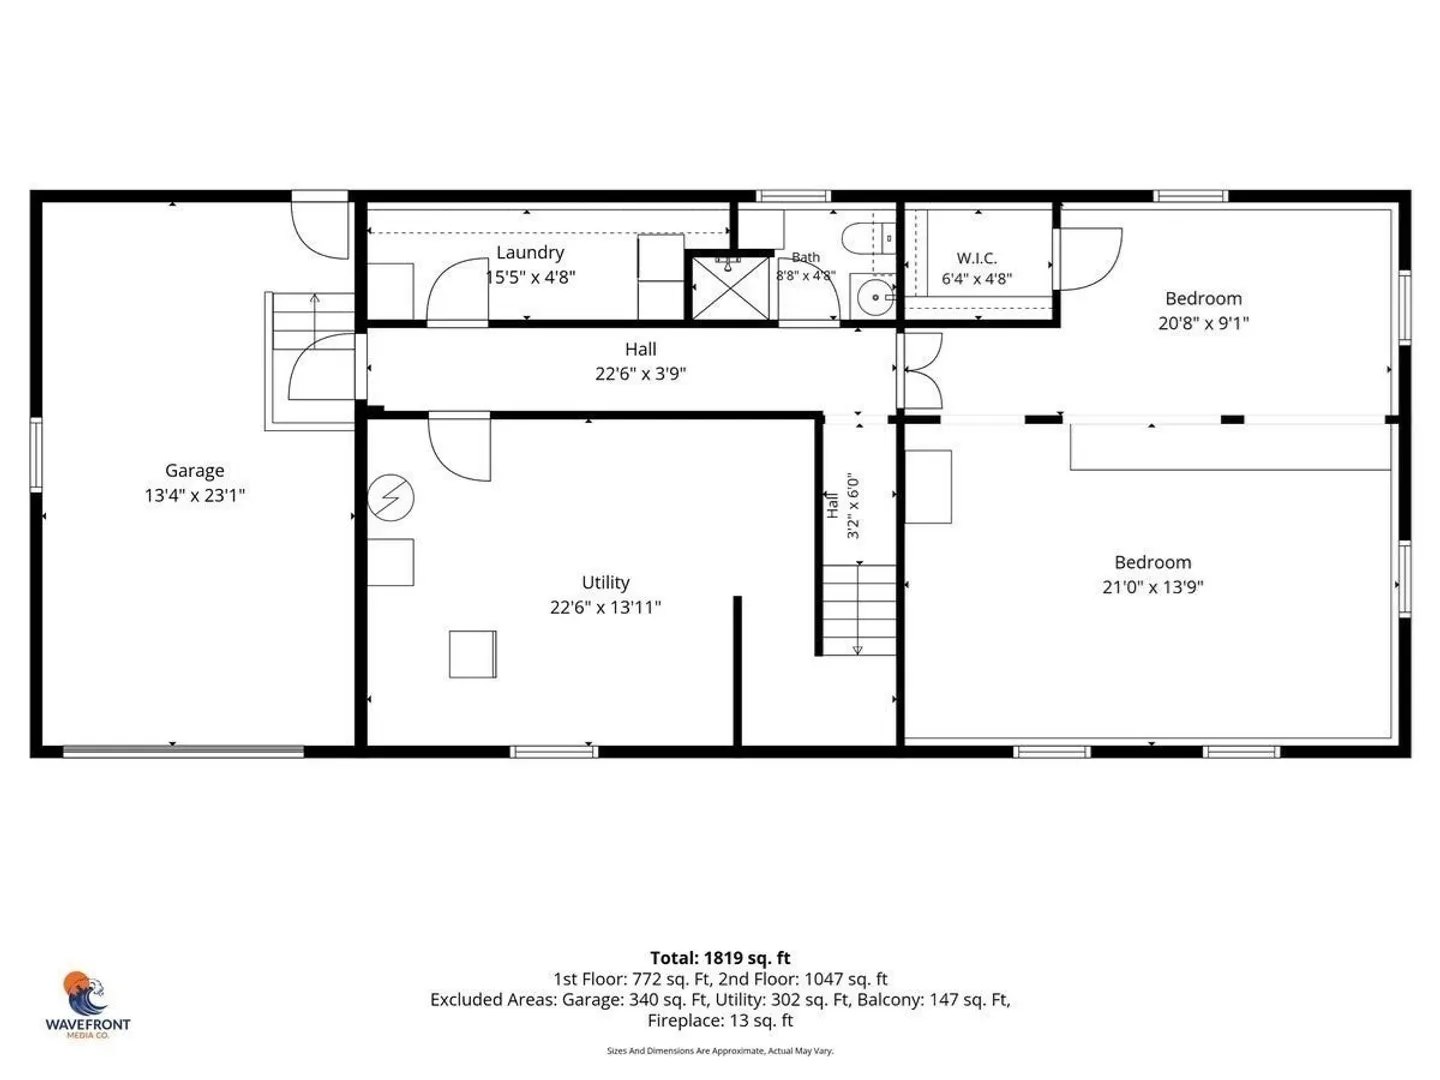
Welcome to 342 Woodland Drive, where comfortable living, flexible space and an incredibly convenient Hanover location come together! Set on a generous corner lot in an established neighborhood, this well-cared-for raised ranch offers an easy-flowing floor plan with plenty of room to make it your own. Step inside to a bright living room with hardwood floors and a fireplace, open to the dining area and kitchen with peninsula seating. Sliding doors lead directly to the back deck overlooking a spacious fenced yard framed by mature trees—a great spot to play, garden, entertain or simply enjoy the outdoors. Down the hall, you’ll find three bedrooms with hardwood floors and a full bath. Downstairs, the finished lower level adds valuable living space with plenty of flexibility for a family room, guest space, home office, gym or playroom, plus a second full bath and direct access to the attached 1-car garage. Central air adds year-round comfort. All this, and a convenient neighborhood location that puts so much of what Hanover and the South Shore have to offer right at your doorstep. Hanover Crossing—with its wide variety of shops, restaurants and entertainment venues—is just moments away, along with additional shopping and dining along Route 53 and easy access to the highway. Whether you’re grabbing dinner or checking off the day’s errands, so much of what you need is close to home. A fantastic opportunity to make Hanover home!
-
Highlights
- Cooling: Central Air
- Parking Spots: 7
- Property Type: Single Family Residence
- Total Rooms: 7
- Status: Active
- Heating: Baseboard
- Property Class: Residential
- Style: Raised Ranch
- Year Built: 1960
-
Additional Details
- Appliances: Gas Water Heater, Range, Dishwasher, Microwave, Refrigerator, Washer, Dryer
- Construction: Frame
- Exterior Features: Deck - Wood, Rain Gutters, Fenced Yard
- Flooring: Tile, Hardwood, Laminate
- Interior Features: Bonus Room
- Road Frontage Type: Public
- SqFt Source: Measured
- Year Built Source: Public Records
- Basement: Full, Partially Finished, Garage Access
- Exclusions: Washer & Dryer In Laundry Room Belong To Tenants; Home Will Convey With Another Set.
- Fireplaces: 1
- Foundation: Concrete Perimeter
- Lot Features: Corner Lot
- Roof: Shingle
- Year Built Details: Actual
- Zoning: R
-
Amenities
- Community Features: Shopping, Park, Medical Facility, Highway Access, Public School
- Parking Features: Attached, Off Street, Paved
- Covered Parking Spaces: 1
-
Utilities
- Sewer: Private Sewer
- Water Source: Public
-
Fees / Taxes
- Assessed Value: $615,200
- Taxes: $7,672
- Tax Year: 2026
Similar Listings
Sold
29 Photos
Sold
41 Photos
Sold
36 Photos
Sold
23 Photos
Content © 2026 MLS Property Information Network, Inc. The information in this listing was gathered from third party resources including the seller and public records.
Listing information provided courtesy of Coldwell Banker Realty - Norwell - Hanover Regional Office.
MLS Property Information Network, Inc. and its subscribers disclaim any and all representations or warranties as to the accuracy of this information.