
Sold!
$800,000
4
Beds
3
Baths
2,513
Living Area
-
Property Description
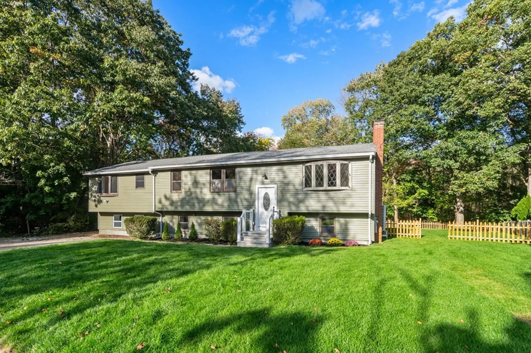
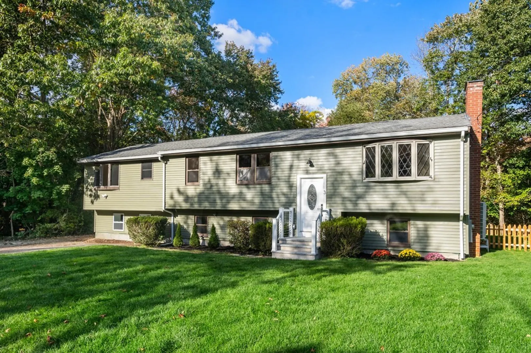
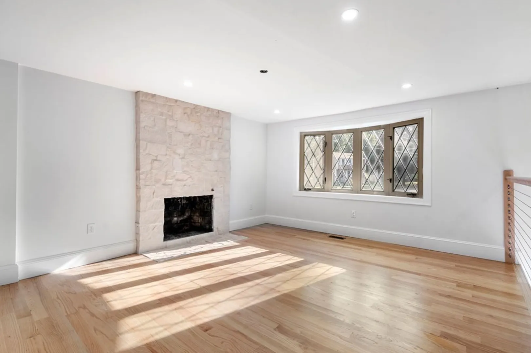
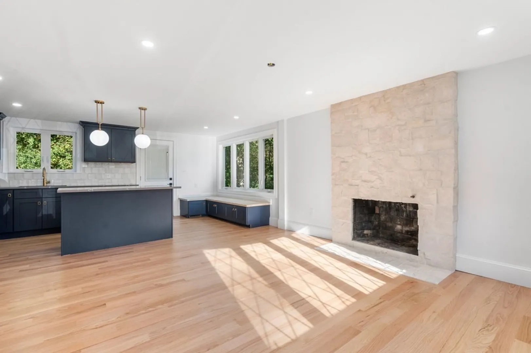
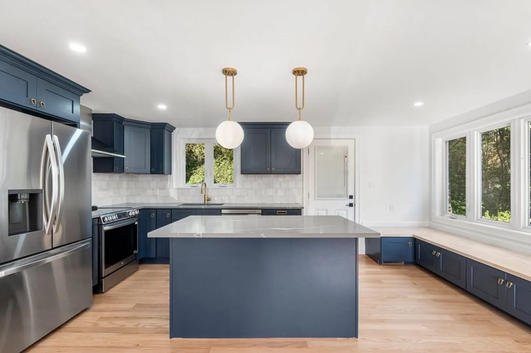
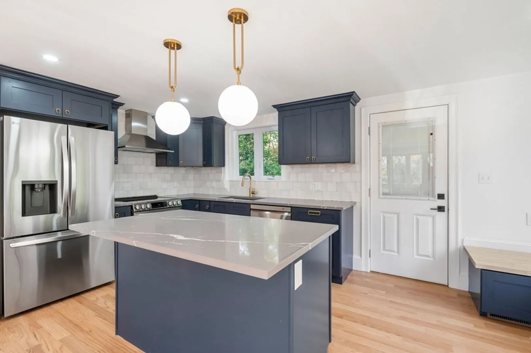
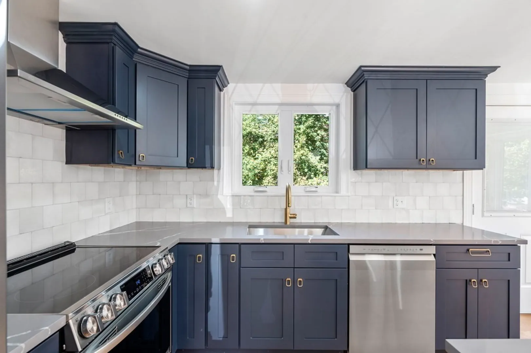
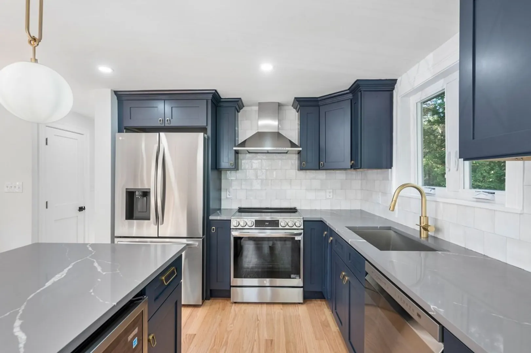
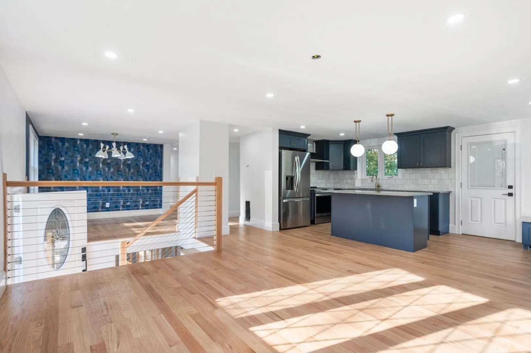
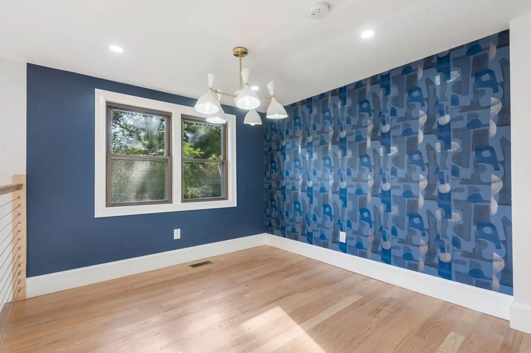
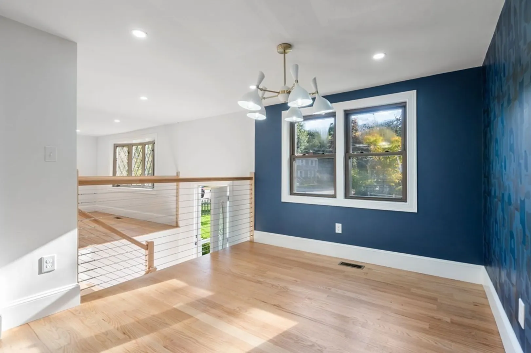
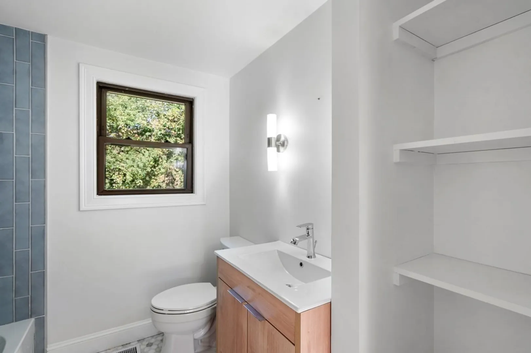
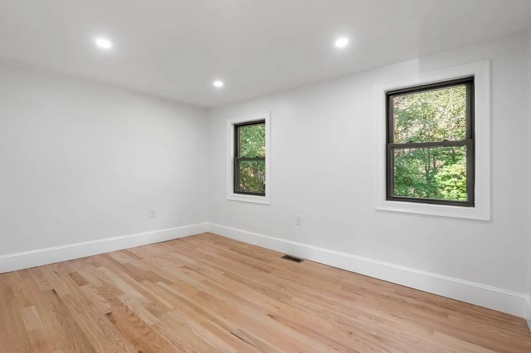
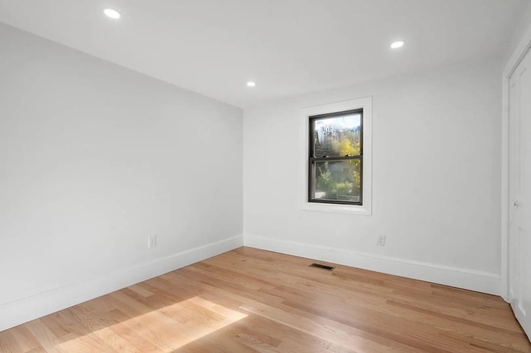
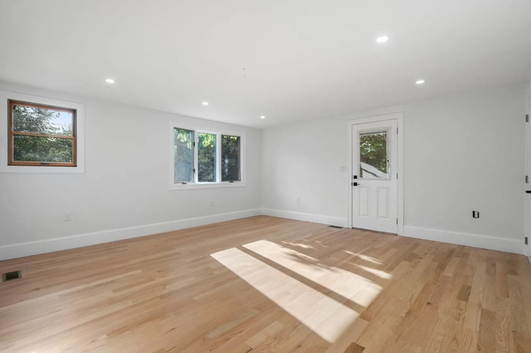
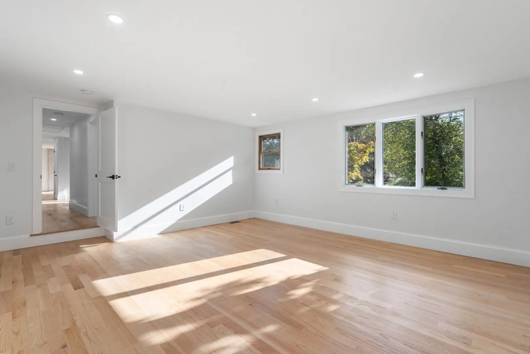
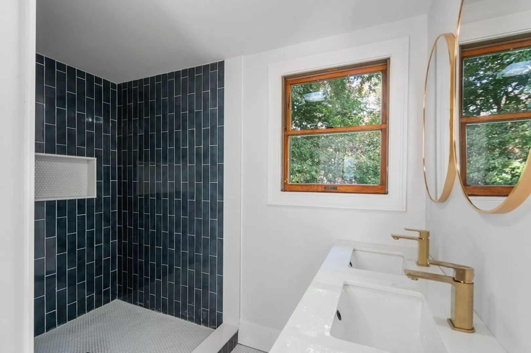
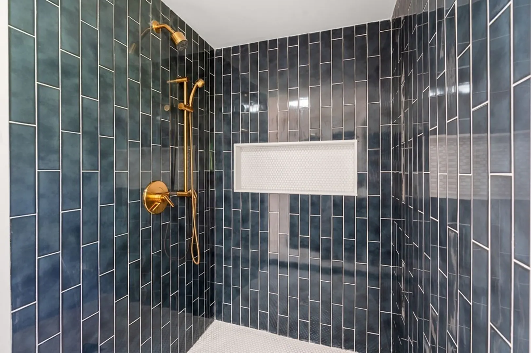
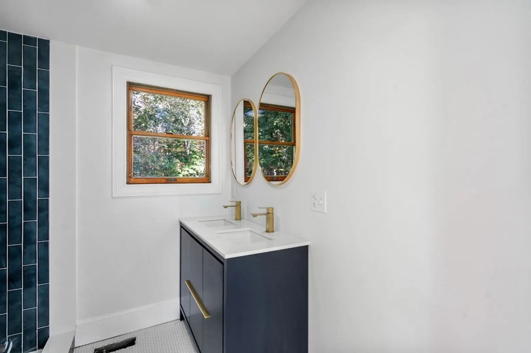
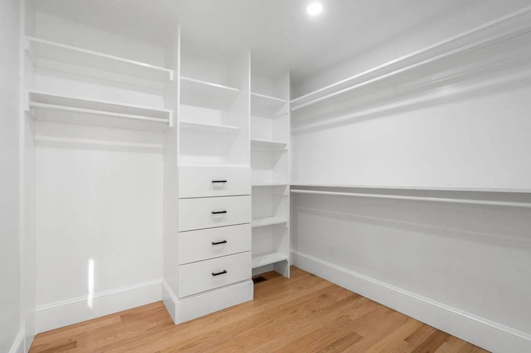
LARGE PRICE IMPROVEMENT!! SELLER'S VERY MOTIVATED! A unique offering of a split-level ranch home, fully renovated and Nestled at the end of a sought-after neighborhood abutting Jacob's Conservation Area. The rear yard offers substantial space for any outdoor activity and the privacy we all crave. Inside you'll discover a well-designed interior featuring 4 bedrooms, 3 full bathrooms, a dining room, rec room, office, laundry room and more. The upgrades in this home are truly remarkable - from the stunning oak hardwood flooring to the stylish designer light fixtures, every detail has been carefully considered. The kitchen showcases beautiful quartz countertops and comes complete with a lux LG appliance package. Additionally you'll enjoy the energy-efficient Samsung 2-zone heating/cooling system for comfort throughout the year. The 200A electrical service and new septic are just a few more of the many updates this home has to offer. Conveniently located near Derby Street Shops.
-
Highlights
- Cooling: Central Air, ENERGY STAR Qualified Equipment
- Parking Spots: 2
- Property Type: Single Family Residence
- Total Rooms: 10
- Status: Closed
- Heating: Central, Electric, ENERGY STAR Qualified Equipment
- Property Class: Residential
- Style: Raised Ranch, Split Entry
- Year Built: 1960
-
Additional Details
- Appliances: Microwave, ENERGY STAR Qualified Refrigerator, Wine Refrigerator, ENERGY STAR Qualified Dishwasher, Range Hood, Range - ENERGY STAR, Utility Connections for Electric Range, Utility Connections for Electric Dryer
- Construction: Frame
- Fireplaces: 1
- Foundation: Concrete Perimeter
- Lot Features: Corner Lot, Wooded
- Roof: Shingle
- Year Built Source: Public Records
- Basement: Full, Finished, Bulkhead, Sump Pump
- Exterior Features: Deck - Wood, Balcony, Professional Landscaping, Decorative Lighting, Screens, Fenced Yard
- Flooring: Tile, Hardwood
- Interior Features: Finish - Cement Plaster
- Road Frontage Type: Public, Dead End
- Year Built Details: Actual
- Zoning: R
-
Amenities
- Community Features: Shopping, Walk/Jog Trails, Bike Path, Conservation Area, Highway Access
- Parking Features: Paved Drive, Off Street, Paved
-
Utilities
- Electric: 200+ Amp Service
- Water Source: Public
- Sewer: Private Sewer
-
Fees / Taxes
- Assessed Value: $999,999
- Compensation Based On: Net Sale Price
- Home Warranty: 1
- Taxes: $8,335
- Buyer Agent Compensation: 2%
- Facilitator Compensation: 1%
- Tax Year: 2023
Similar Listings
Sold
32 Photos
Sold
41 Photos
Sold
31 Photos
Sold
29 Photos
Content © 2026 MLS Property Information Network, Inc. The information in this listing was gathered from third party resources including the seller and public records.
Listing information provided courtesy of Coldwell Banker Realty - Dorchester.
MLS Property Information Network, Inc. and its subscribers disclaim any and all representations or warranties as to the accuracy of this information.
