
23 Acorn Circle
$689,000
3
Beds
2/1
Baths
1,438
Sqft
- Request Info
- Call
- Save
-
More
- Mortgage Calculator

Property Tools
$689,000
3
Beds
2/1
Baths
1,438
Living Area
-
Property Description
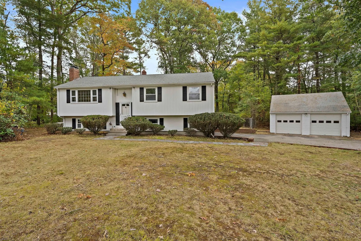
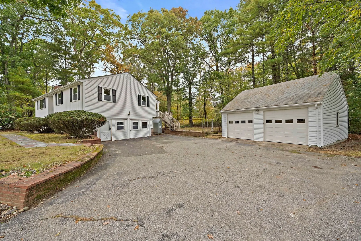
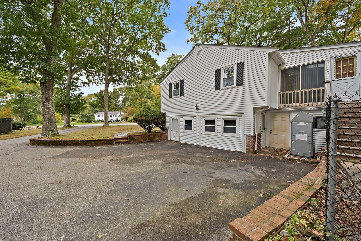
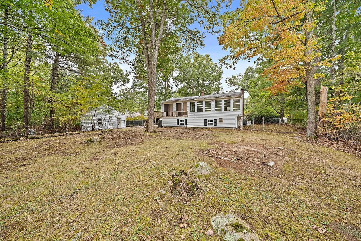
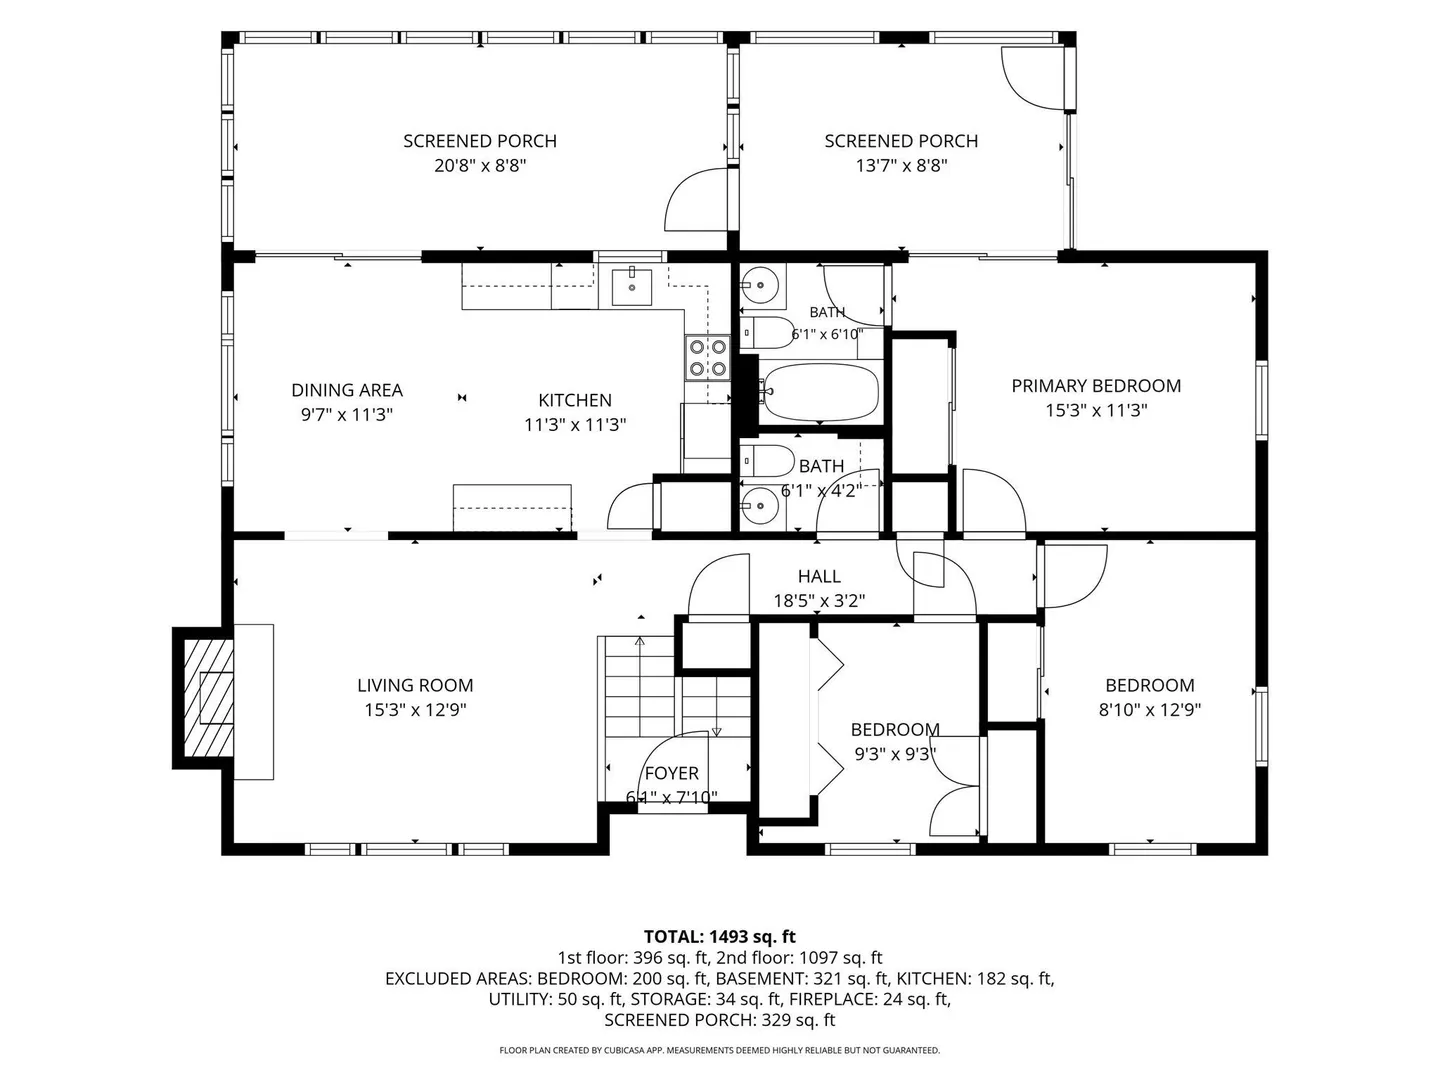
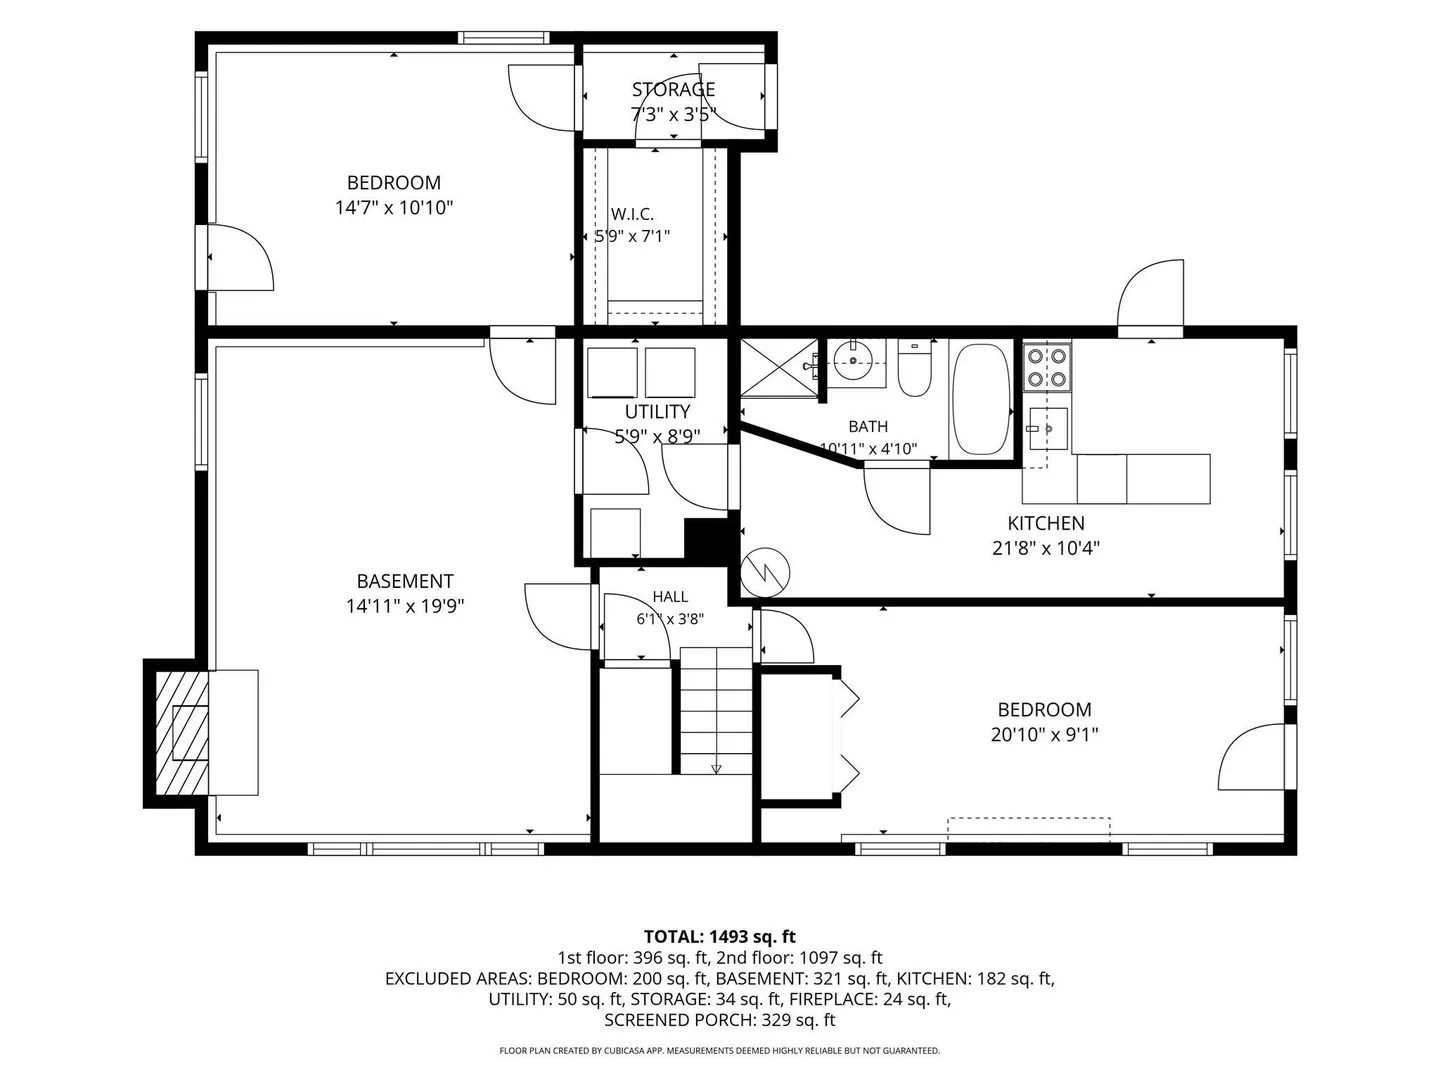
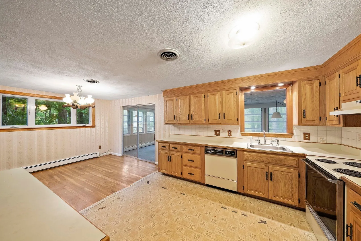
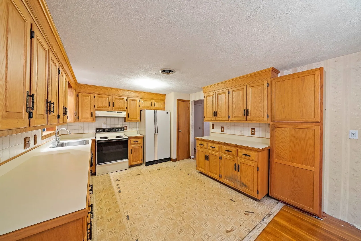
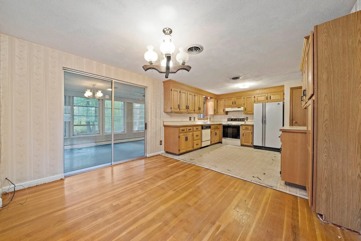
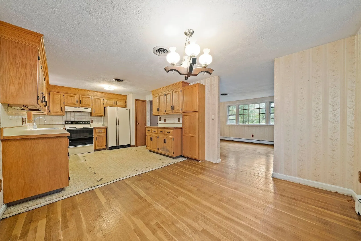
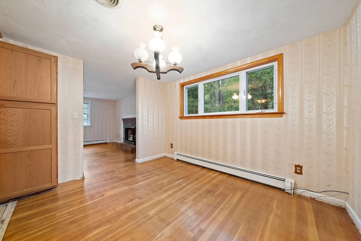
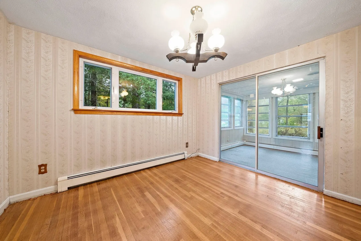
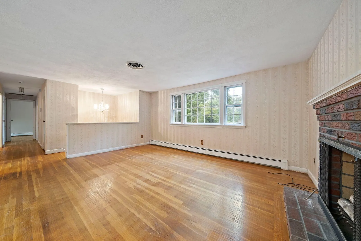
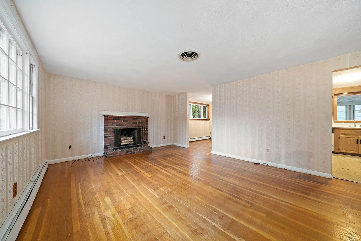
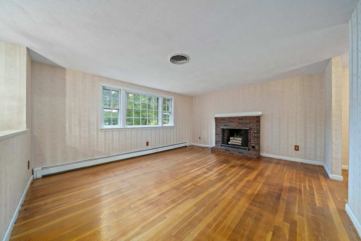
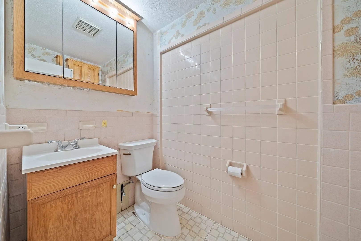
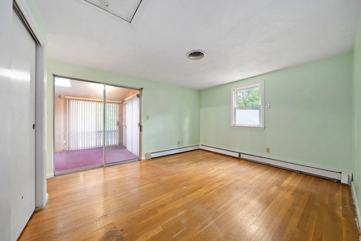
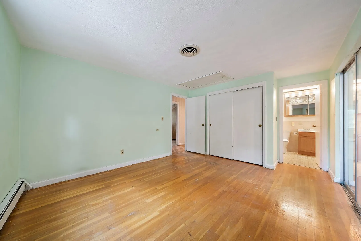
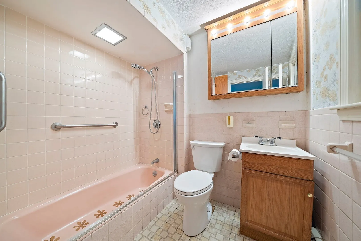
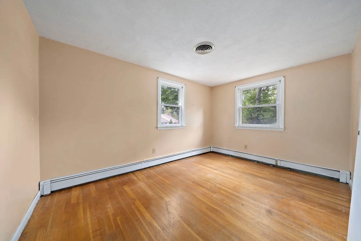
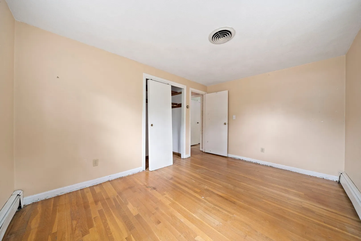
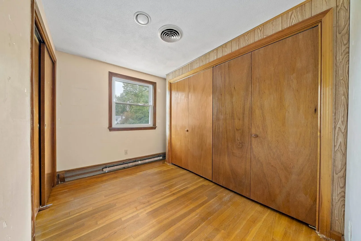
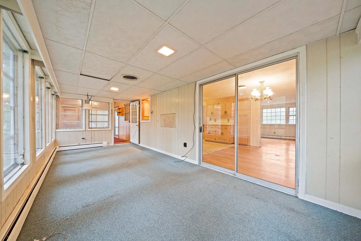
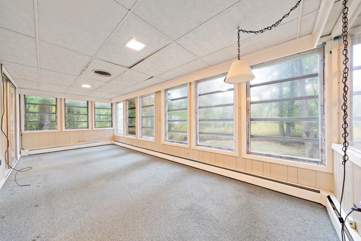
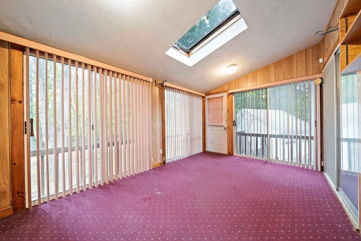
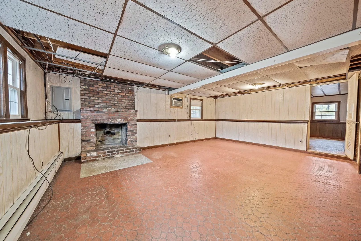
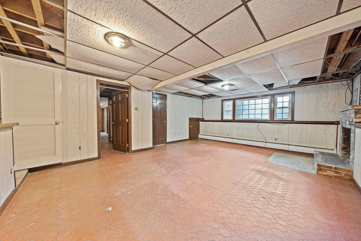
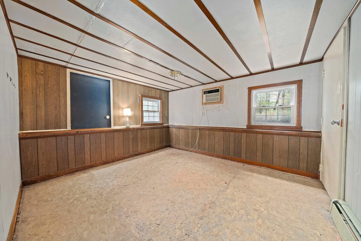
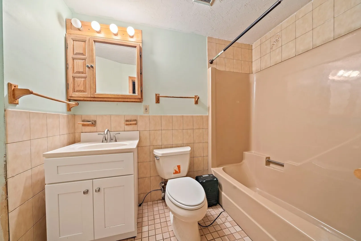
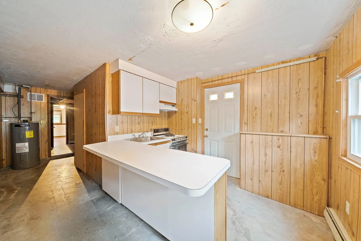
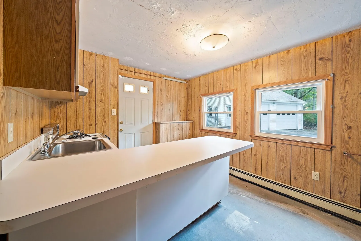
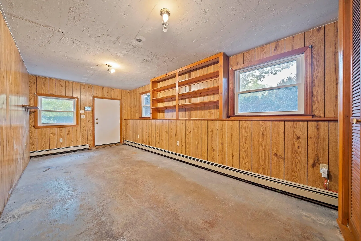
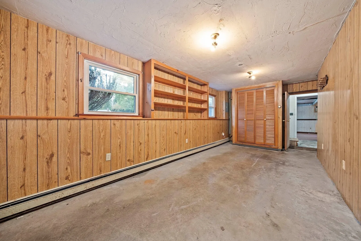
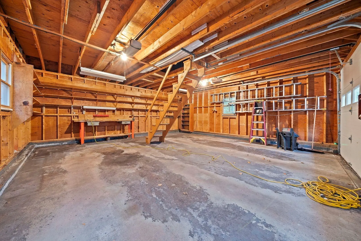
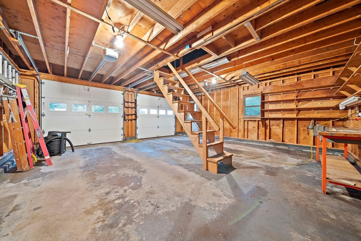
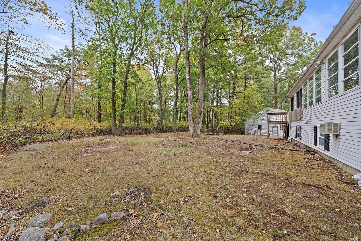
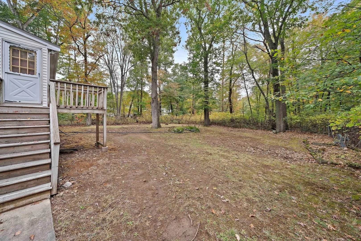
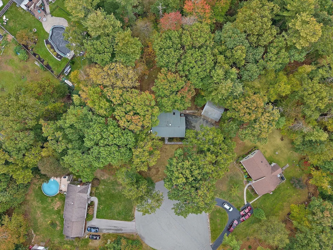
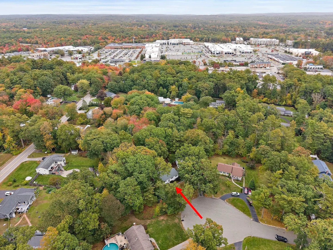
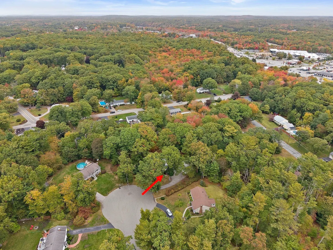
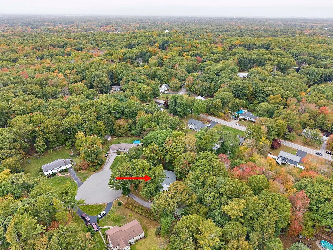
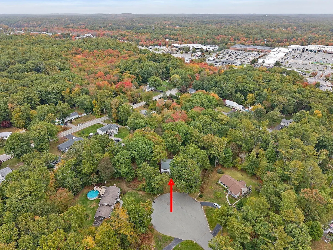
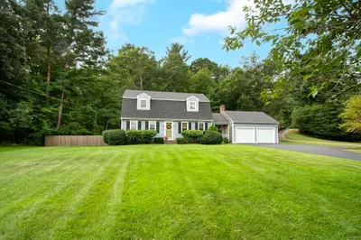
Classic three bedroom, two and a half bath raised ranch set on over an acre of level land with tons of potential. One of four homes on a private cul-de-sac just minutes from Hanover Crossing, Rt 53 and Rt 3 and all the wonderful amenities Hanover has to offer. Features an oversized detached two car garage with a staircase leading to extra storage above. The main floor has a large fireplaced living room and three bedrooms with hardwood floors, kitchen with a separate dining room, one full bath and a half bath. There is a heated bonus room off the dining room that leads to an enclosed porch that also connects to the main bedroom. The lower-level rooms were used by the previous owners as additional living space which include a large fireplaced room used as a living room, a full bathroom, laundry area and small second kitchen with door to driveway. Two additional rooms, storage area and a cedar closet. Whole house generator with separate propane tank, central air, newer oil tank, granite front steps in the process of being installed. Large driveway with ample parking. Passing 3-bedroom Title V septic system. Listing price reflects the updates it may need, bring your ideas to make this home your own!
-
Highlights
- Acres: 1
- Heating: Baseboard, Electric Baseboard, Oil
- Property Class: Residential
- Style: Raised Ranch
- Year Built: 1966
- Cooling: Central Air
- Parking Spots: 8
- Property Type: Single Family Residence
- Total Rooms: 11
- Status: Active
-
Additional Details
- Appliances: Electric Water Heater, Range, Microwave, Refrigerator, Washer, Dryer
- Construction: Frame
- Exterior Features: Porch - Enclosed
- Flooring: Plywood, Tile, Vinyl, Carpet, Concrete, Hardwood
- Interior Features: Bonus Room, Kitchen, Internet Available - Broadband
- Road Frontage Type: Public
- SqFt Source: Public Record
- Year Built Source: Public Records
- Basement: Full, Partially Finished, Walk-Out Access, Interior Entry, Sump Pump, Concrete
- Exclusions: Ladders In Garage.
- Fireplaces: 2
- Foundation: Concrete Perimeter
- Lot Features: Cul-De-Sac, Wooded, Cleared, Level
- Roof: Shingle
- Year Built Details: Actual
- Zoning: 1-Fam Res
-
Amenities
- Community Features: Shopping, Highway Access
- Parking Features: Detached, Off Street, Paved
- Covered Parking Spaces: 2
- Security Features: Security System
-
Utilities
- Electric: 110 Volts
- Water Source: Public
- Sewer: Private Sewer
-
Fees / Taxes
- Assessed Value: $634,200
- Taxes: $7,832
- Tax Year: 2025
Similar Listings
Sold
29 Photos
Sold
26 Photos
Sold
40 Photos
Sold
35 Photos
Content © 2026 MLS Property Information Network, Inc. The information in this listing was gathered from third party resources including the seller and public records.
Listing information provided courtesy of The Firm.
MLS Property Information Network, Inc. and its subscribers disclaim any and all representations or warranties as to the accuracy of this information.