
Sold!
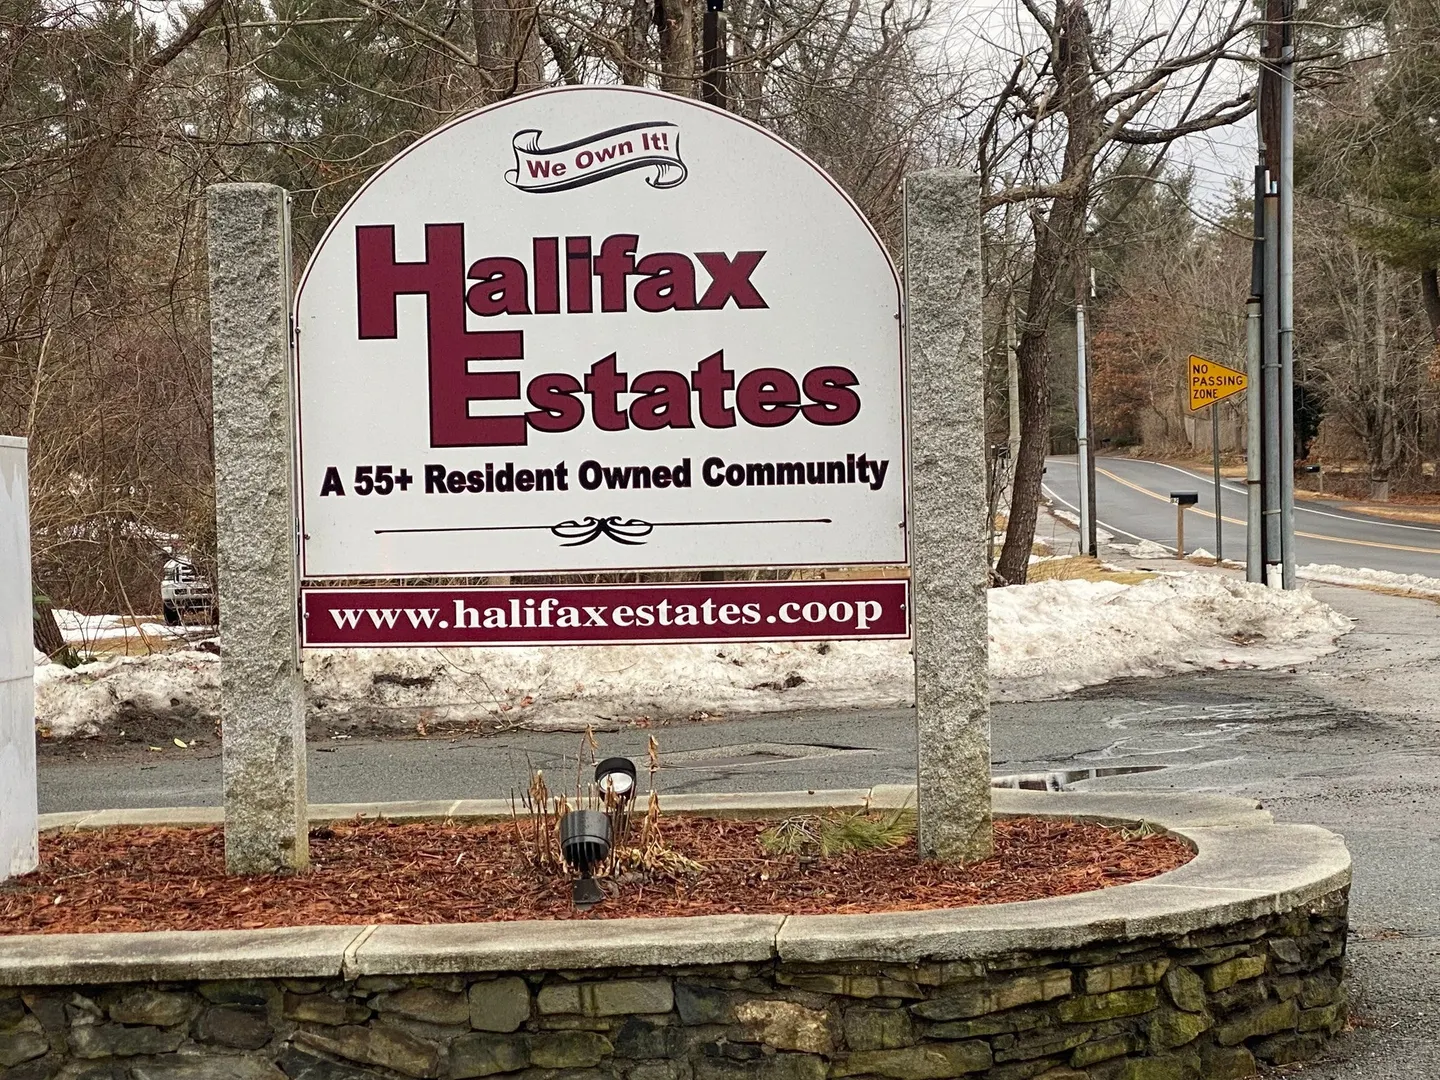
$200,000
2
Beds
1
Bath
972
Living Area
-
Property Description
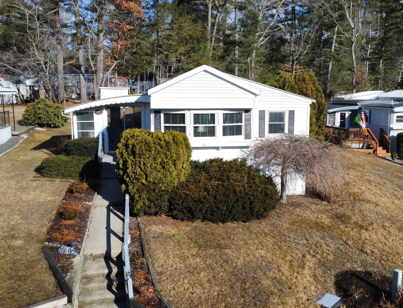
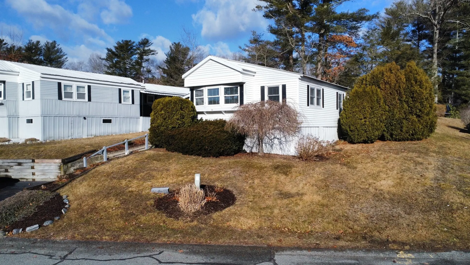
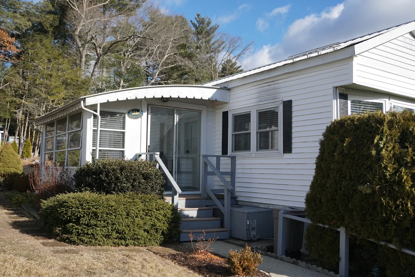
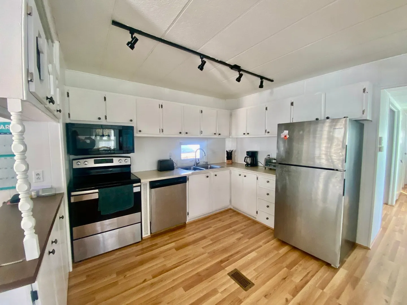
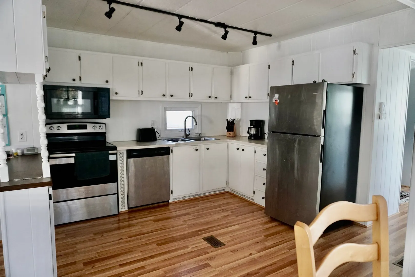
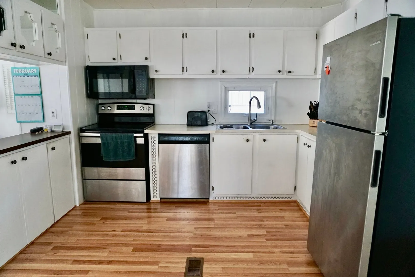
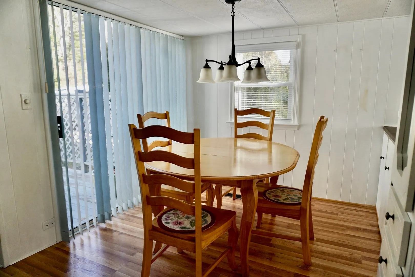
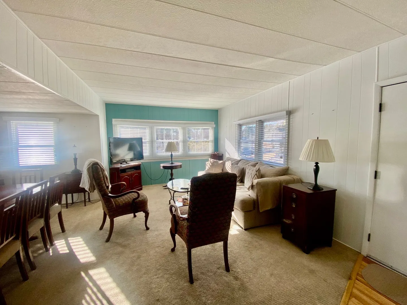
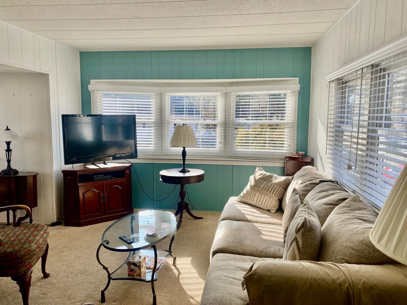
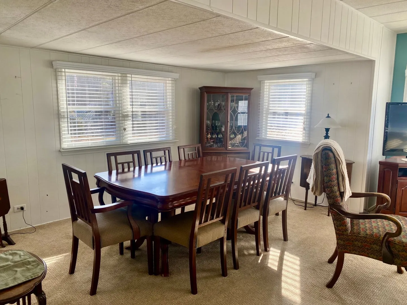
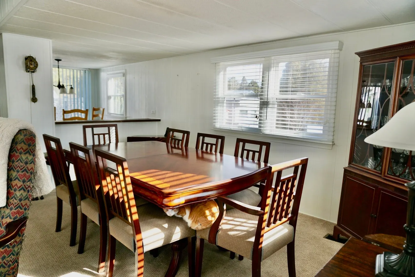
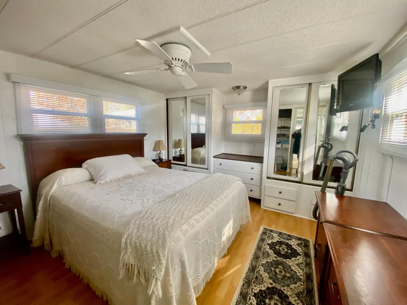
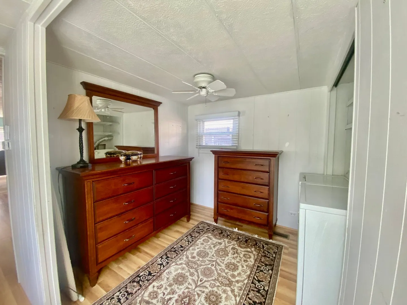
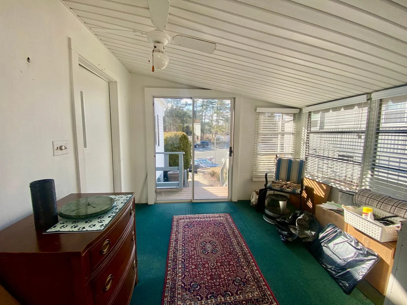
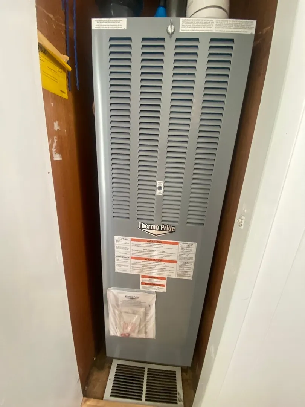
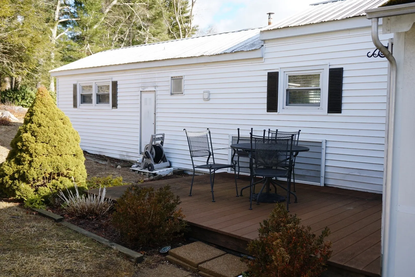
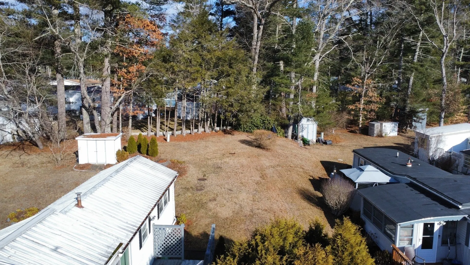
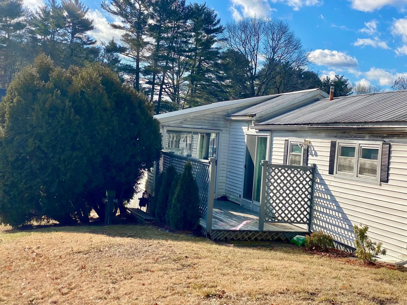
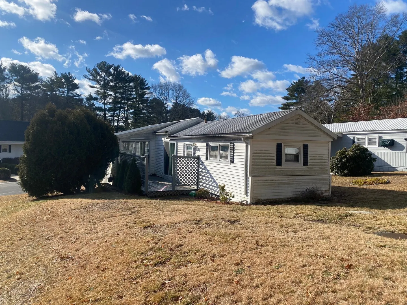
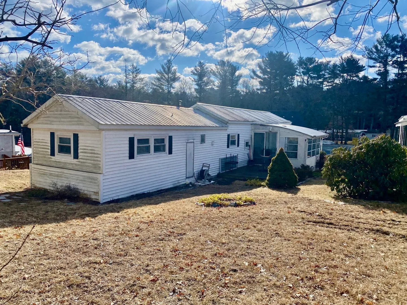
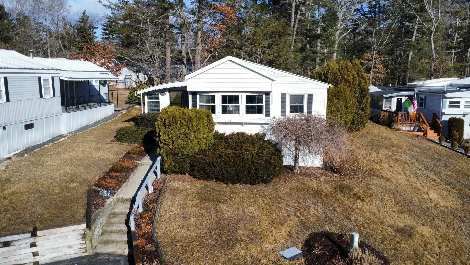
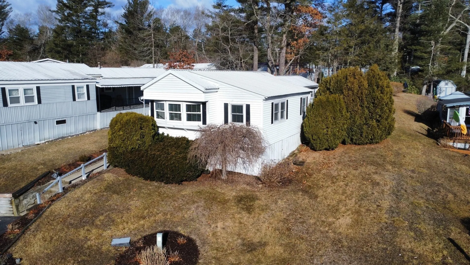
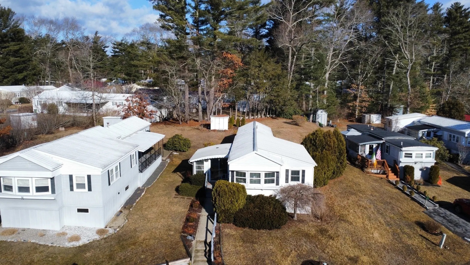
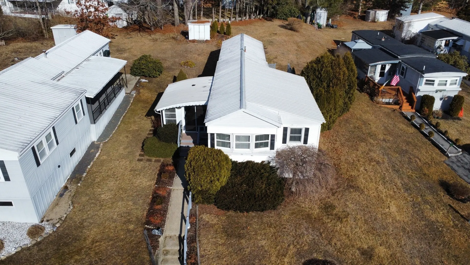
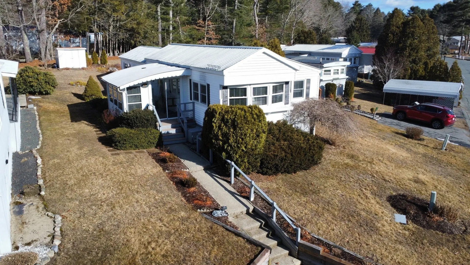
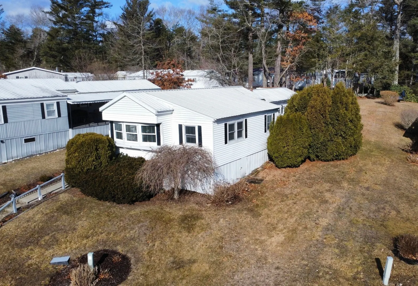
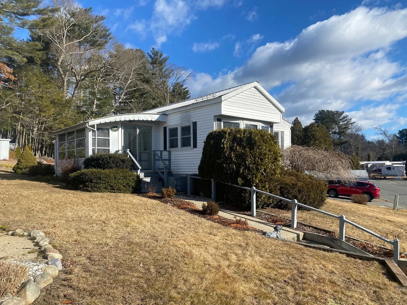
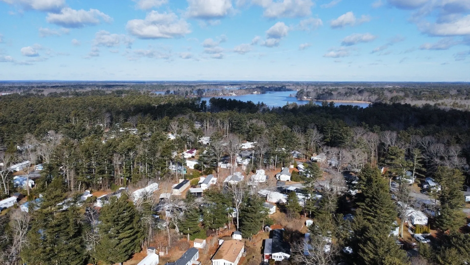
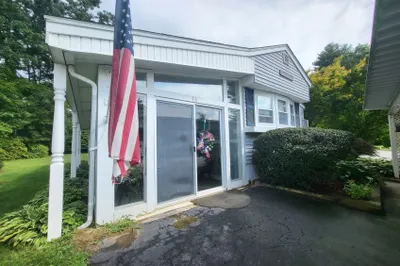
This charming 2-bedroom, 1-bath mobile home offers a cozy and inviting living space in a peaceful adult community for UNDER 200k. Featuring an attached 13x11 three-season room, it’s perfect for enjoying the outdoors year-round while staying comfortable. On the other side, a spacious deck with a privacy screen provides a wonderful space for relaxation or entertaining. Inside, you’ll find a large dining room and living room that creates an ideal atmosphere for hosting guests. Updated flooring, stainless steel appliances, new heating system and plenty of built- ins are just a few features that makes this home stand out. The property also boasts a large shed for additional storage and sits on a beautifully landscaped, private lot surrounded by mature plantings, offering a serene and tranquil environment. The community’s clubhouse provides additional amenities, making this home a perfect retreat for those looking for comfort, privacy, and a welcoming neighborhood.
-
Highlights
- Cooling: Central Air
- HOA Fee: $656
- Property Class: Residential
- Total Rooms: 6
- Status: Closed
- Heating: Forced Air
- Parking Spots: 2
- Property Type: Mobile Home
- Year Built: 1972
-
Additional Details
- Appliances: Range, Dishwasher, Microwave, Refrigerator
- Flooring: Vinyl, Carpet, Laminate
- Road Frontage Type: Public
- SqFt Source: Other
- Year Built Source: Builder
- Exterior Features: Porch - Enclosed, Deck - Wood, Storage
- Foundation: Other
- Roof: Metal
- Year Built Details: Actual
- Zoning: Mh
-
Amenities
- Community Features: Public Transportation, Shopping, Walk/Jog Trails
- Parking Features: Paved Drive, Off Street
-
Utilities
- Sewer: Private Sewer
- Water Source: Public
-
Fees / Taxes
- Assessed Value: $111
- Tax Year: 2025
- HOA: Yes
- Taxes: $111
Similar Listings
Sold
9 Photos
Sold
15 Photos
Sold
35 Photos
Sold
18 Photos
Content © 2026 MLS Property Information Network, Inc. The information in this listing was gathered from third party resources including the seller and public records.
Listing information provided courtesy of Coldwell Banker Realty - Westwood.
MLS Property Information Network, Inc. and its subscribers disclaim any and all representations or warranties as to the accuracy of this information.
