
Sold!
$286,250
2
Beds
1/1
Bath
998
Living Area
-
Property Description
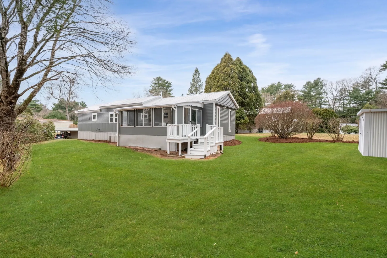
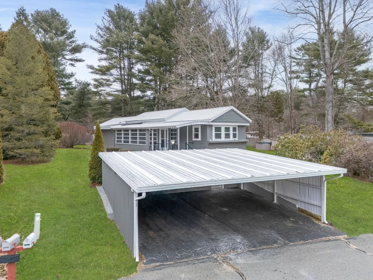
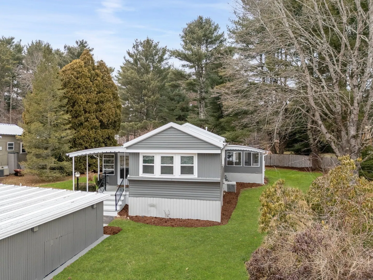
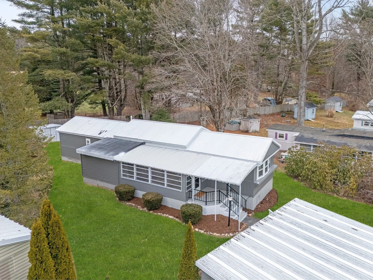
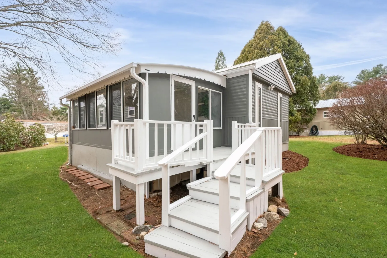
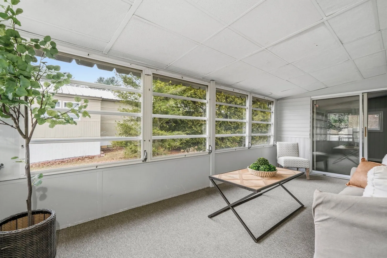
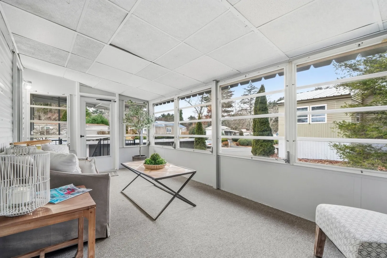
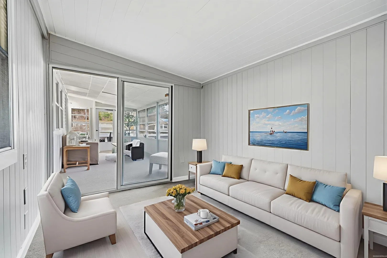
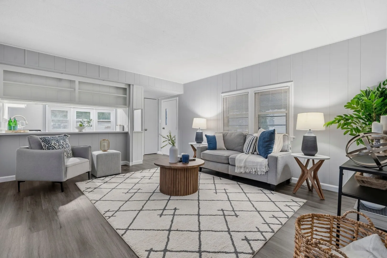
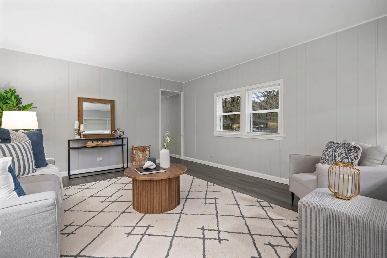
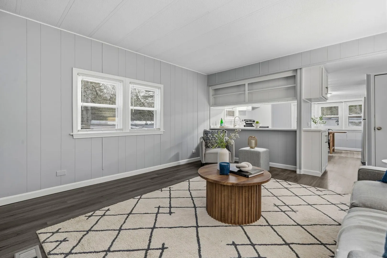
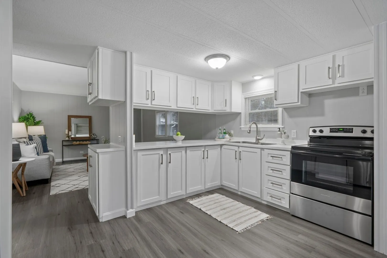
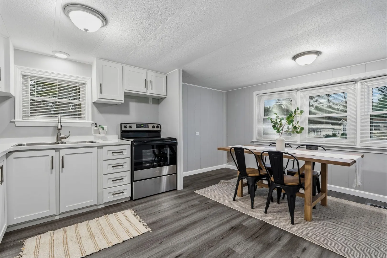
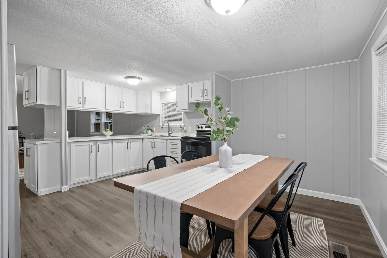
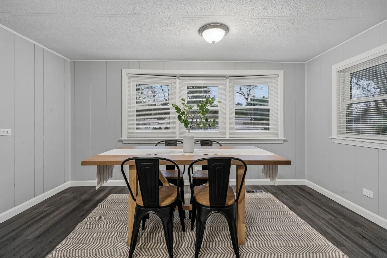
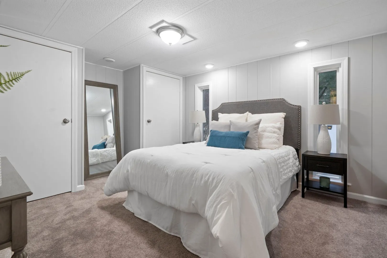
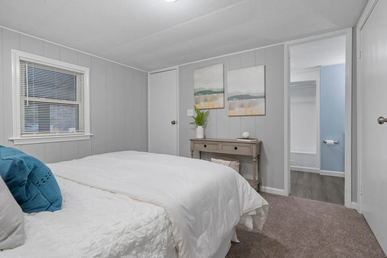
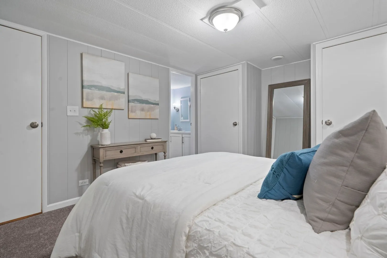
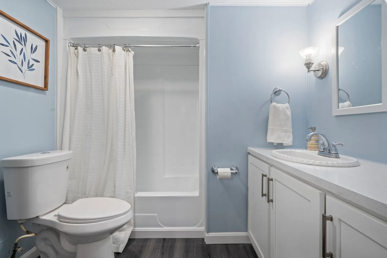
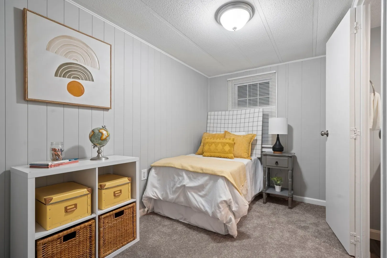
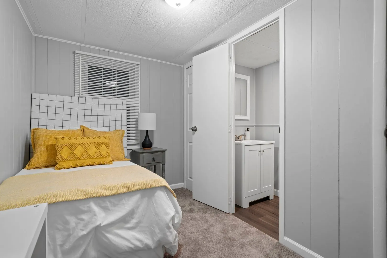
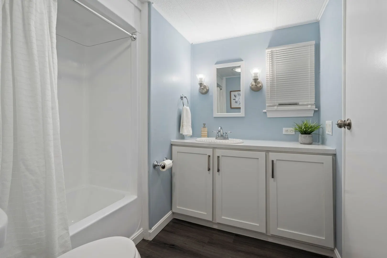
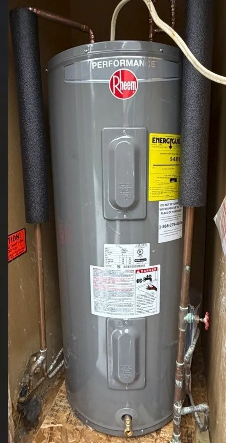
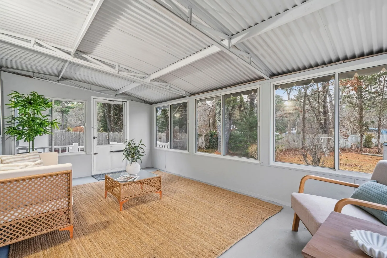
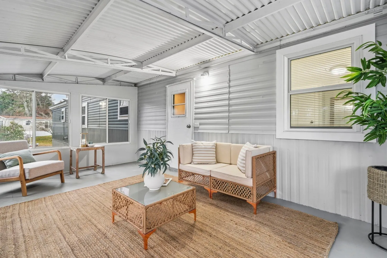
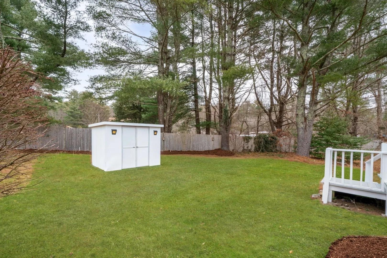
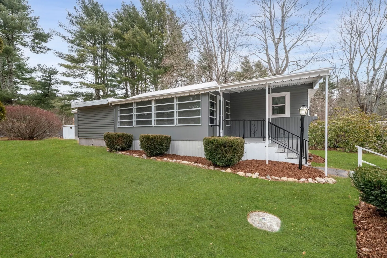
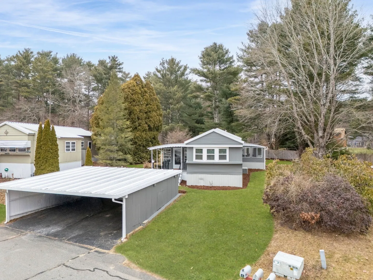
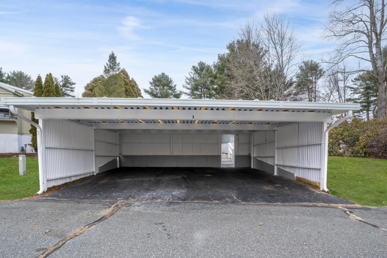
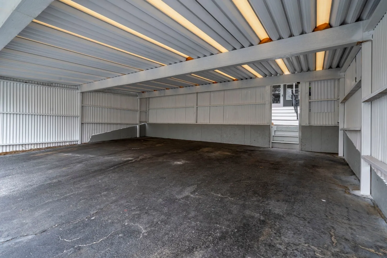
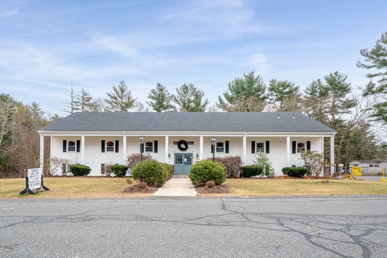
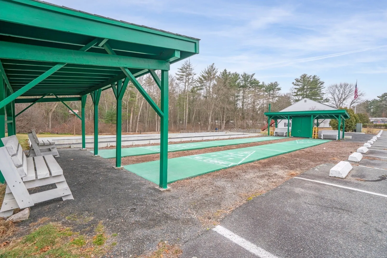
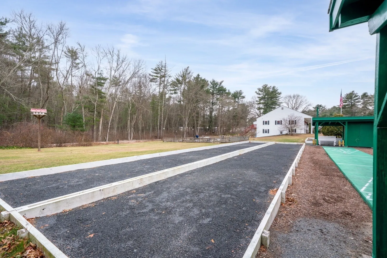
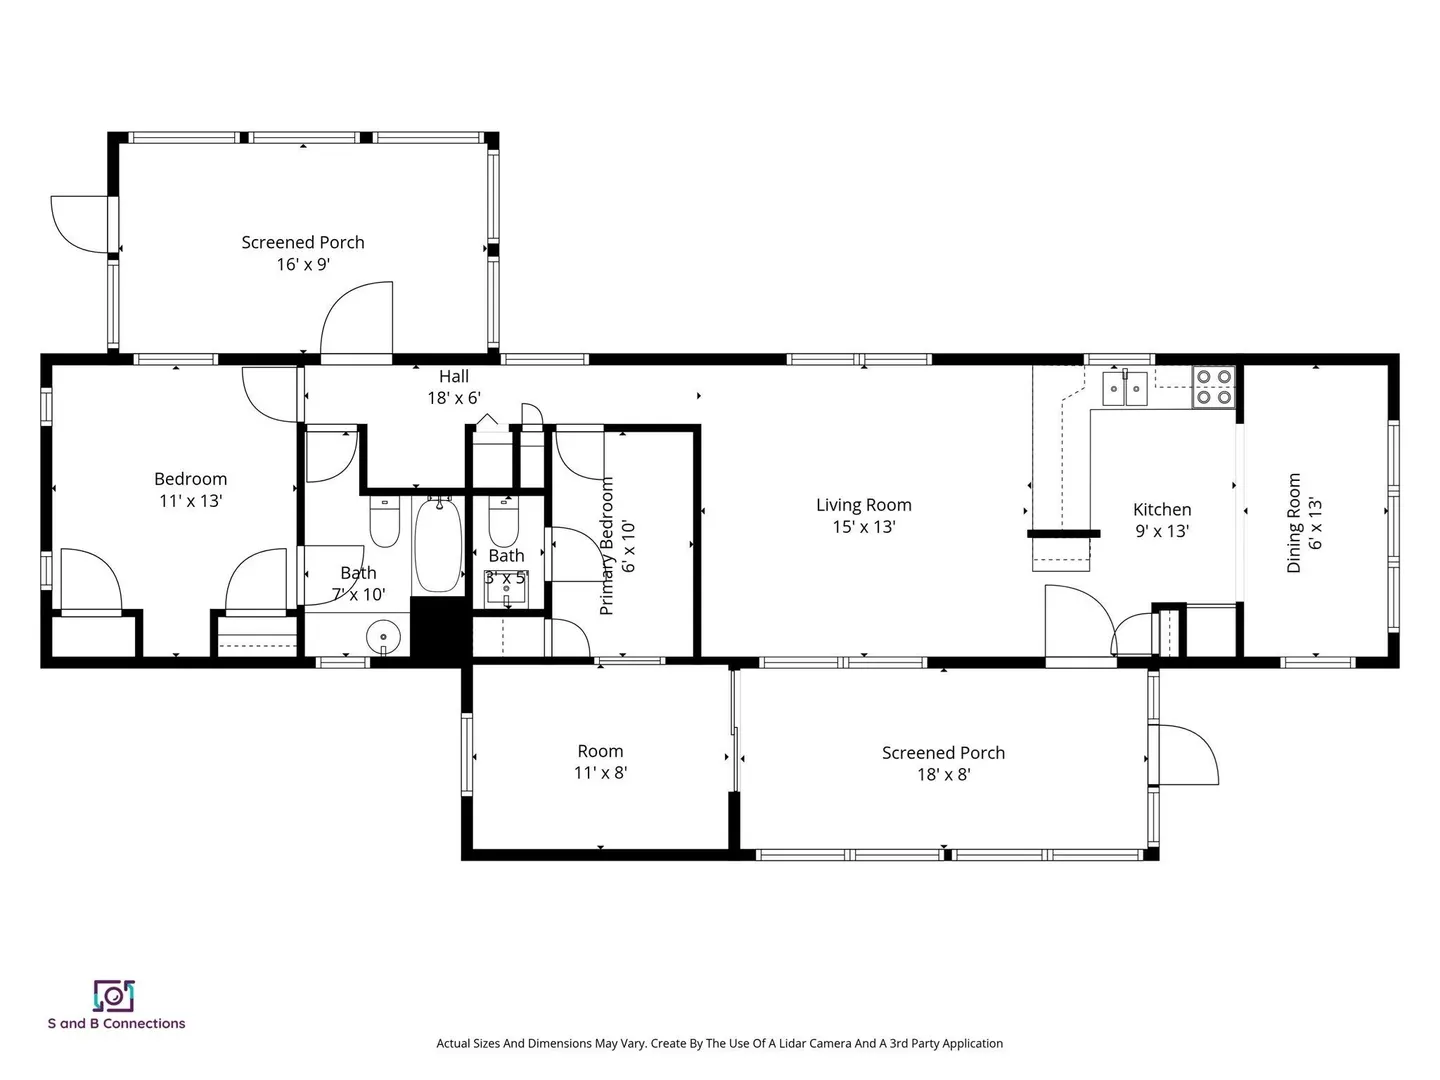
This NEWLY UPDATED 2-bedroom, 1 ½ bath mobile home offers a cozy & inviting living space in a peaceful 55+ community. It just finished a RENOVATION that includes kitchen & bath updates, freshly painted inside and out, brand new flooring throughout, brand new windows, new hot water heater, & more. GAS FORCED HOT AIR for heat + 200 amps electrical! It includes two spacious 3-season sun rooms (enclosed porches), one on each side, that is not included in the sq footage + a deck. The property also includes a spacious CARPORT and a large shed for additional storage and sits on a beautifully landscaped, private lot surrounded by lovely plantings, offering a serene and tranquil environment. The community’s clubhouse provides additional amenities, making this home a perfect retreat for those looking for comfort, privacy, & a welcoming neighborhood. The reasonable monthly fee includes Comcast cable, trash, recycling, water, septic maintenance, & more.
-
Highlights
- Acres: 2
- Heating: Forced Air, Natural Gas
- Parking Spots: 4
- Property Type: Mobile Home
- Year Built: 1976
- Cooling: Central Air
- HOA Fee: $670
- Property Class: Residential
- Total Rooms: 6
- Status: Closed
-
Additional Details
- Appliances: ENERGY STAR Qualified Refrigerator, Range
- Exterior Features: Porch - Enclosed, Deck, Storage, Professional Landscaping
- Interior Features: Home Office, Sun Room
- SqFt Source: Other
- Year Built Source: Owner
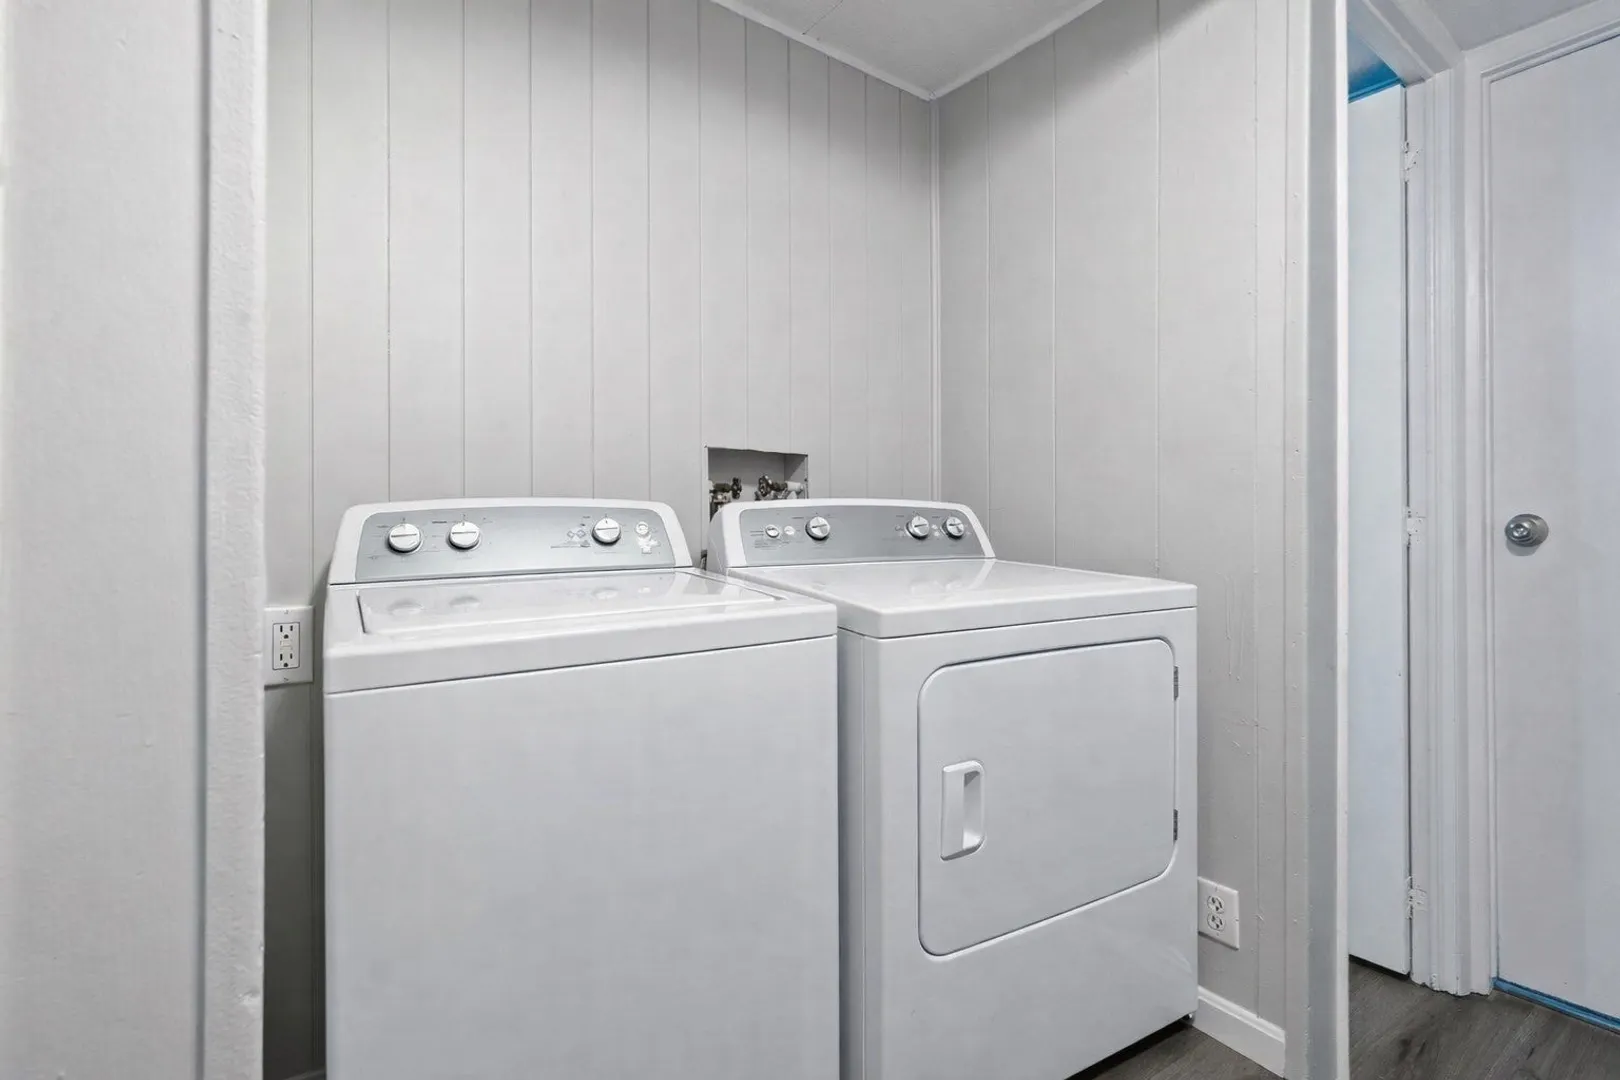
- Exclusions: Washer & Dryer In Photos
- Foundation: Other
- Lot Features: Other
- Year Built Details: Actual
- Zoning: Res
-
Amenities
- Community Features: Public Transportation, Shopping, Walk/Jog Trails, Golf, Medical Facility, Conservation Area, Highway Access, House of Worship, T-Station
- Parking Features: Carport
- Covered Parking Spaces: 2
-
Utilities
- Electric: Circuit Breakers, 200+ Amp Service
- Water Source: Public
- Sewer: Private Sewer
-
Fees / Taxes
- HOA: Yes
- Tax Year: 2026
Similar Listings
Sold
25 Photos
Sold
10 Photos
Sold
24 Photos
Sold
12 Photos
Content © 2026 MLS Property Information Network, Inc. The information in this listing was gathered from third party resources including the seller and public records.
Listing information provided courtesy of The Galvin Group, LLC.
MLS Property Information Network, Inc. and its subscribers disclaim any and all representations or warranties as to the accuracy of this information.
