
Sold!
$204,900
1
Bed
1
Bath
1,000
Living Area
-
Property Description
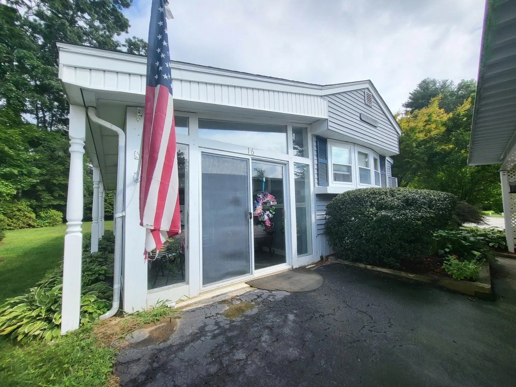
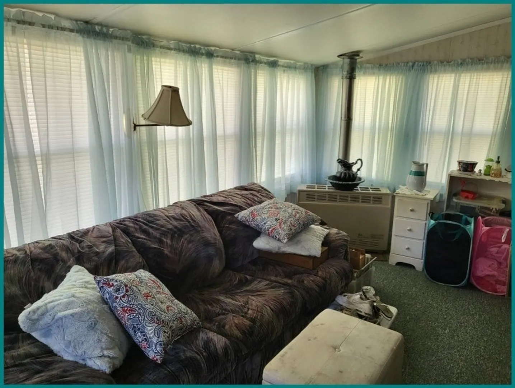
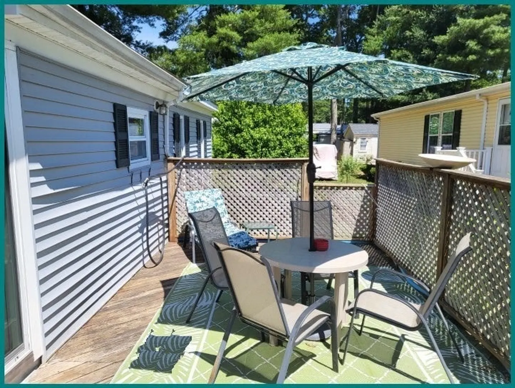
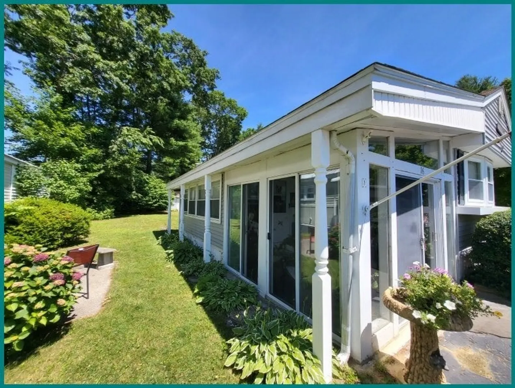
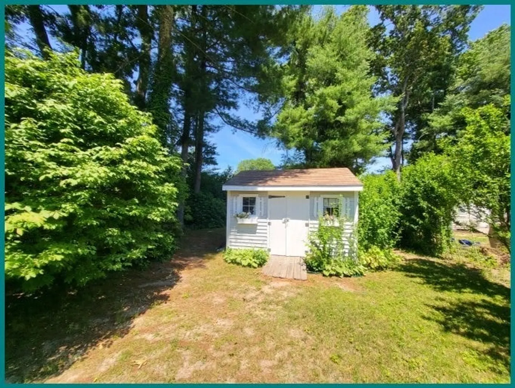
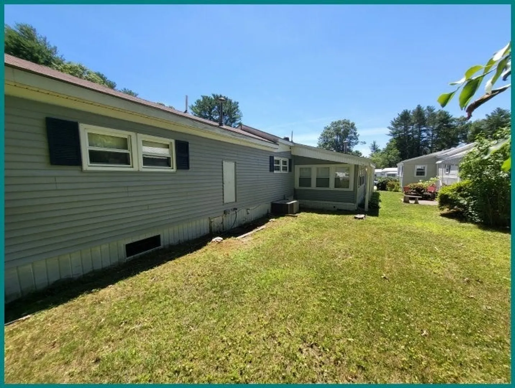
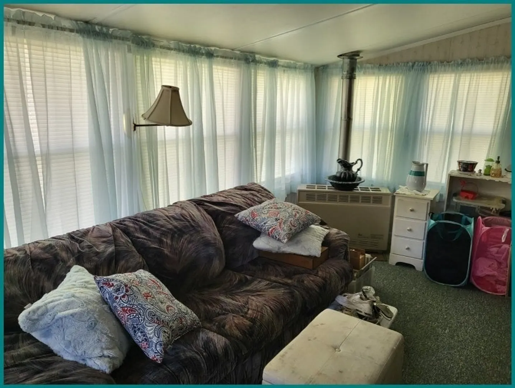
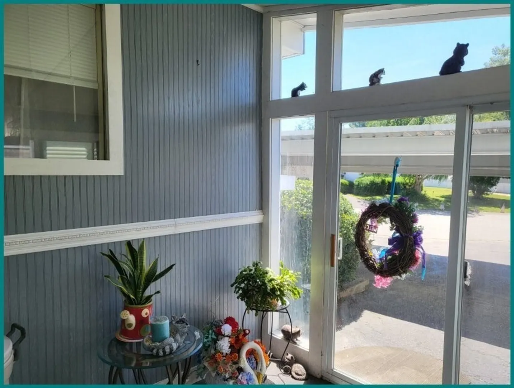
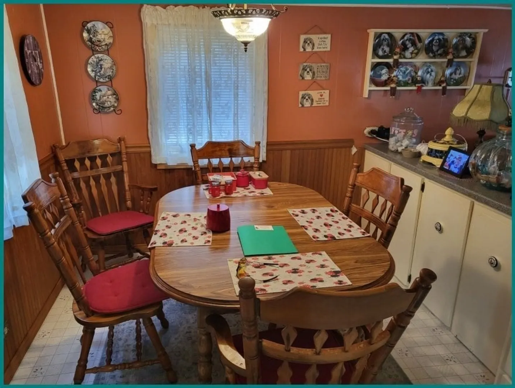
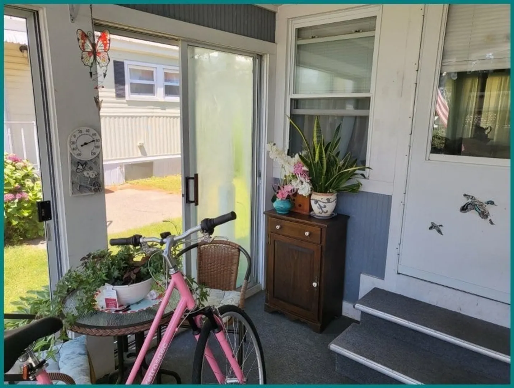
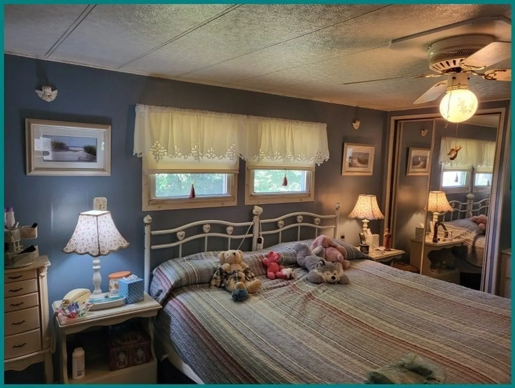
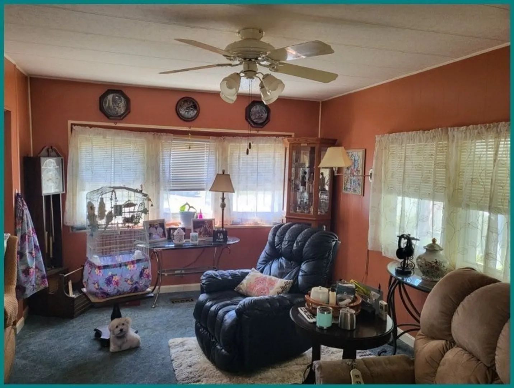
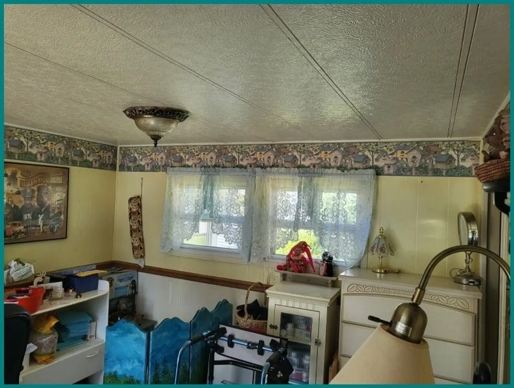
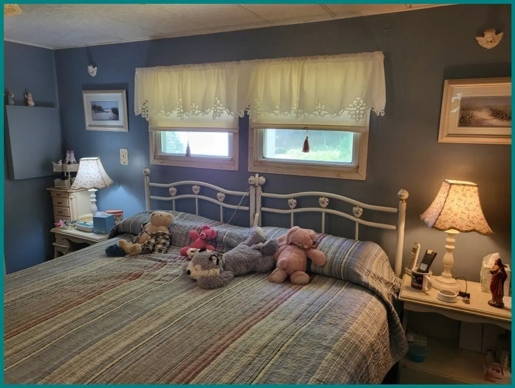
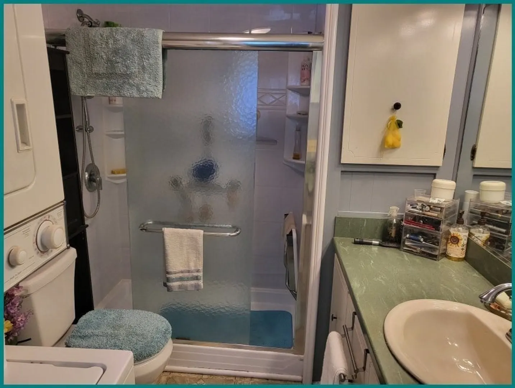
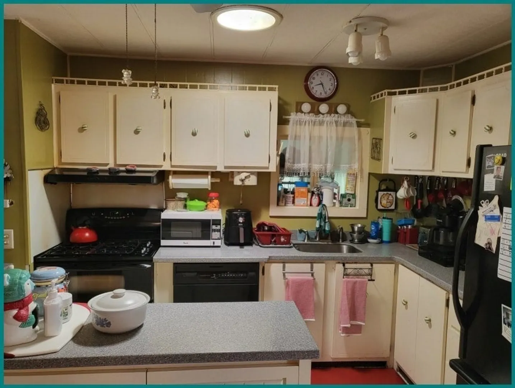
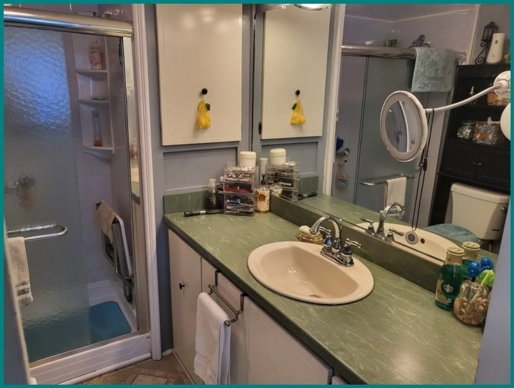
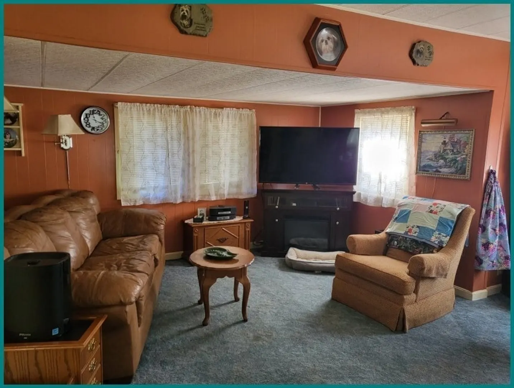
Here we have a New Listing in this 55+ Resident Owned Community called “The Estates”. This home has a large bedroom, an office (which can be turned into a bedroom again), and a bath that has an easy walk in shower and a newer counter and sink. It has a really nice dining area and a very open and large comfortable living room. The convenient kitchen has newer counters and looks great! There is a 4 season heated porch out front along with a nice enclosed patio off of that area. The new slider takes you onto a large back deck that is really nice when guests come to visit. The home has an A Roof and is vinyl sided. In all types of weather you will be glad to have the double carport. Plenty of storage space in large newer shed out back. There is central air in the home and the furnace has been replaced and upgraded to an energy saving model. The home dimensions are 12 x 70 with an 8 x 24 additional extended living area.
-
Highlights
- Cooling: Central Air
- HOA Fee: $656
- Property Class: Residential
- Total Rooms: 6
- Status: Closed
- Heating: Forced Air, Oil, Natural Gas
- Parking Spots: 2
- Property Type: Mobile Home
- Year Built: 1974
-
Additional Details
- Appliances: Range, Dishwasher, Refrigerator, Washer, Dryer
- Exterior Features: Porch, Deck, Patio, Storage, Screens
- Foundation: Other
- Lot Features: Wooded, Other
- Year Built Details: Actual
- Zoning: Res
- Construction: See Remarks
- Flooring: Wood, Carpet, Laminate
- Interior Features: Office
- Roof: Shingle
- Year Built Source: Owner
-
Amenities
- Community Features: Public Transportation, Shopping, Golf, Conservation Area
- Parking Features: Carport, Off Street
- Covered Parking Spaces: 1
- Waterfront Features: Beach Front
-
Utilities
- Electric: 110 Volts, 220 Volts, 100 Amp Service
- Water Source: Public
- Sewer: Private Sewer, Other
-
Fees / Taxes
- HOA: Yes
- Taxes: $144
- Tax Year: 2024
Similar Listings
Sold
25 Photos
Sold
10 Photos
Sold
24 Photos
Sold
12 Photos
Content © 2026 MLS Property Information Network, Inc. The information in this listing was gathered from third party resources including the seller and public records.
Listing information provided courtesy of Simply Sell Realty.
MLS Property Information Network, Inc. and its subscribers disclaim any and all representations or warranties as to the accuracy of this information.
