
Sold!
$600,000
6
Beds
1/1
Bath
4,000
Living Area
-
Property Description
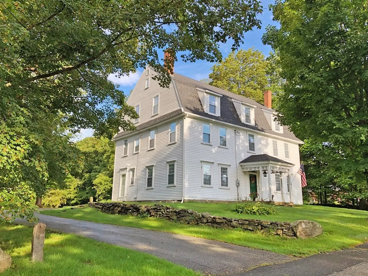
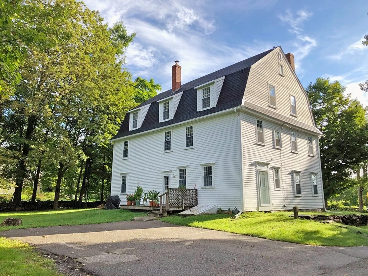
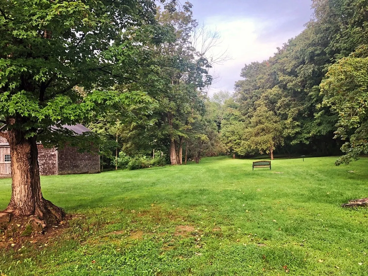
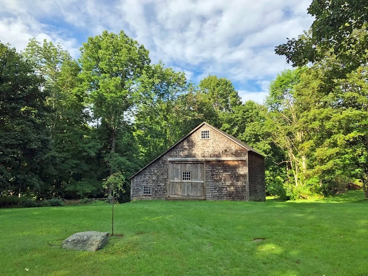
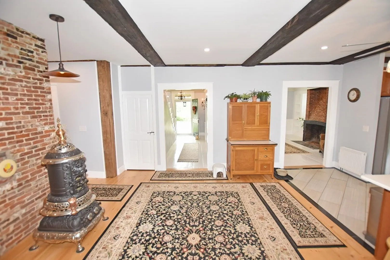
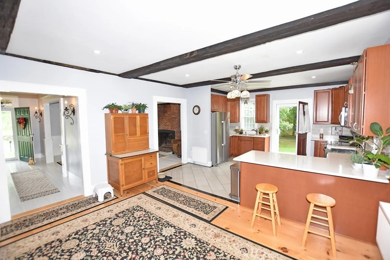
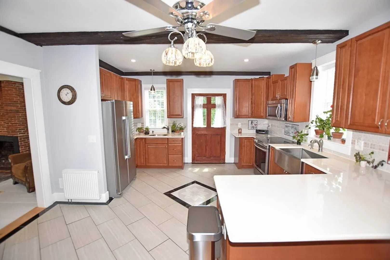
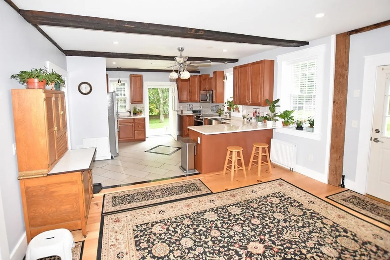
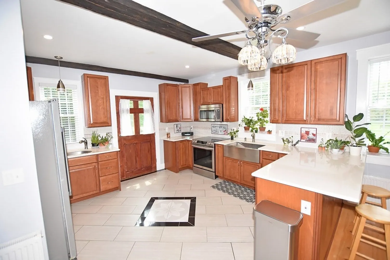
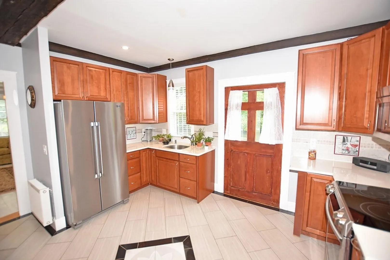
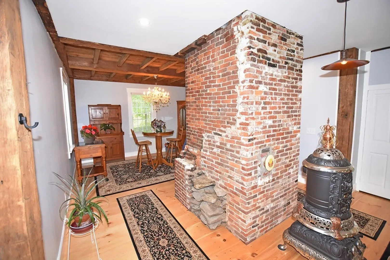
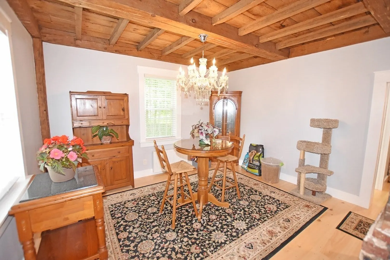
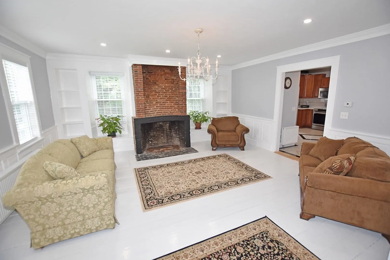
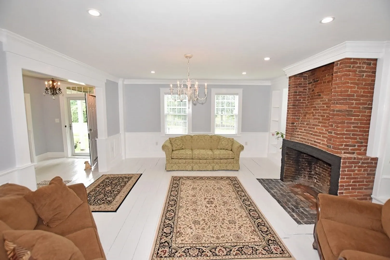
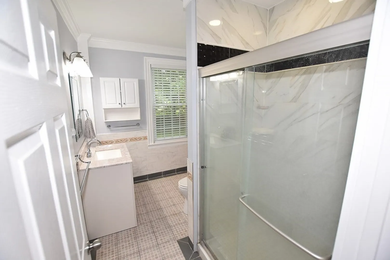
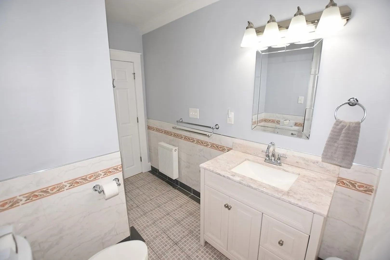
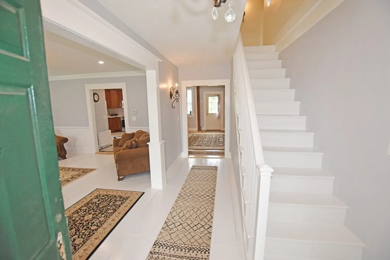
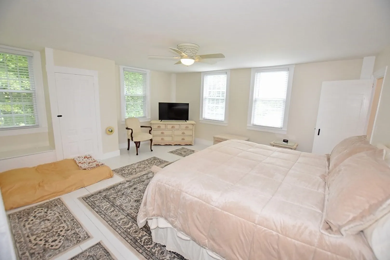
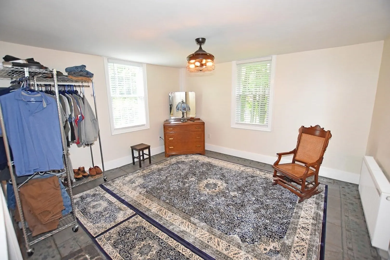
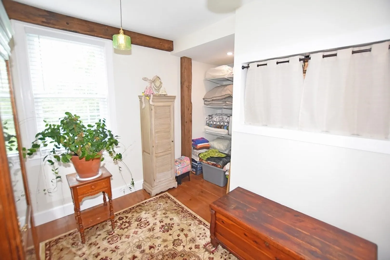
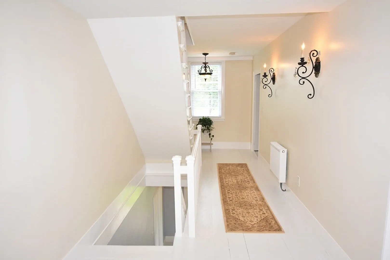
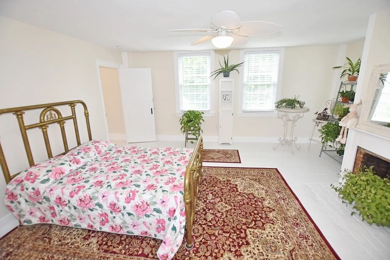
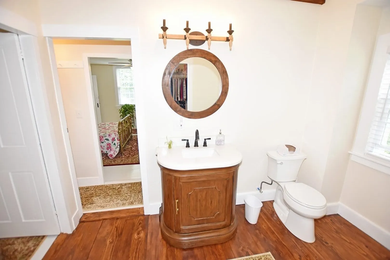
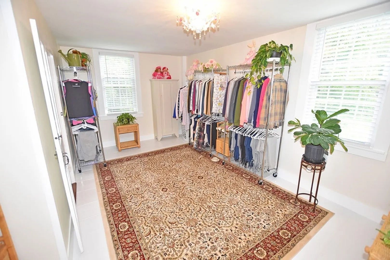
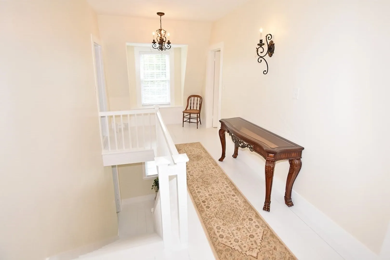
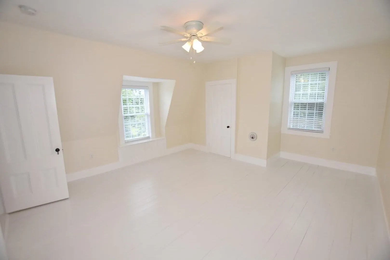
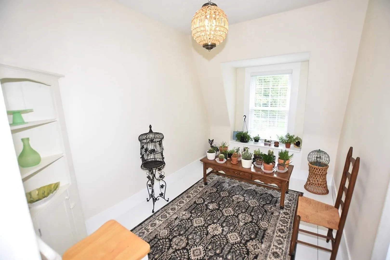
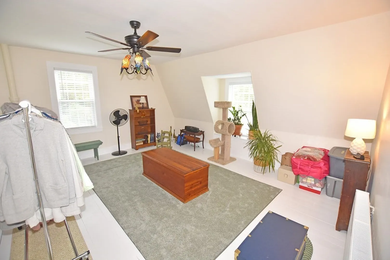
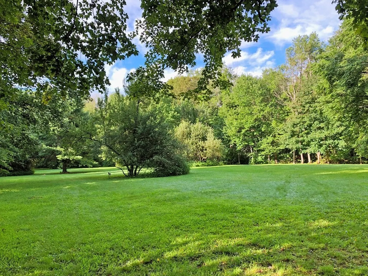
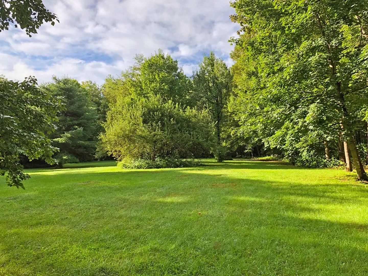
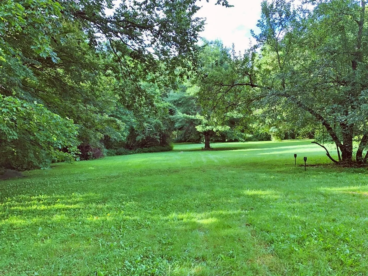
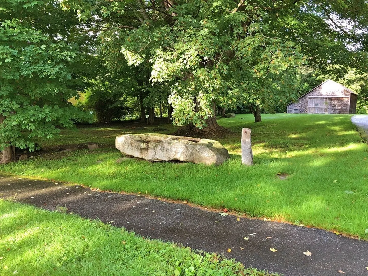
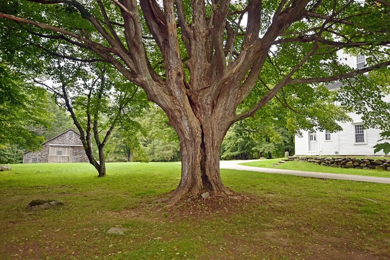
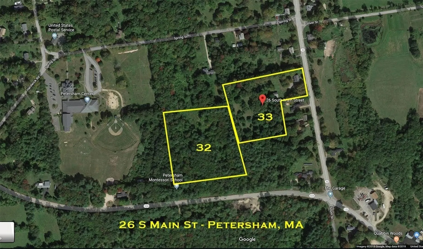
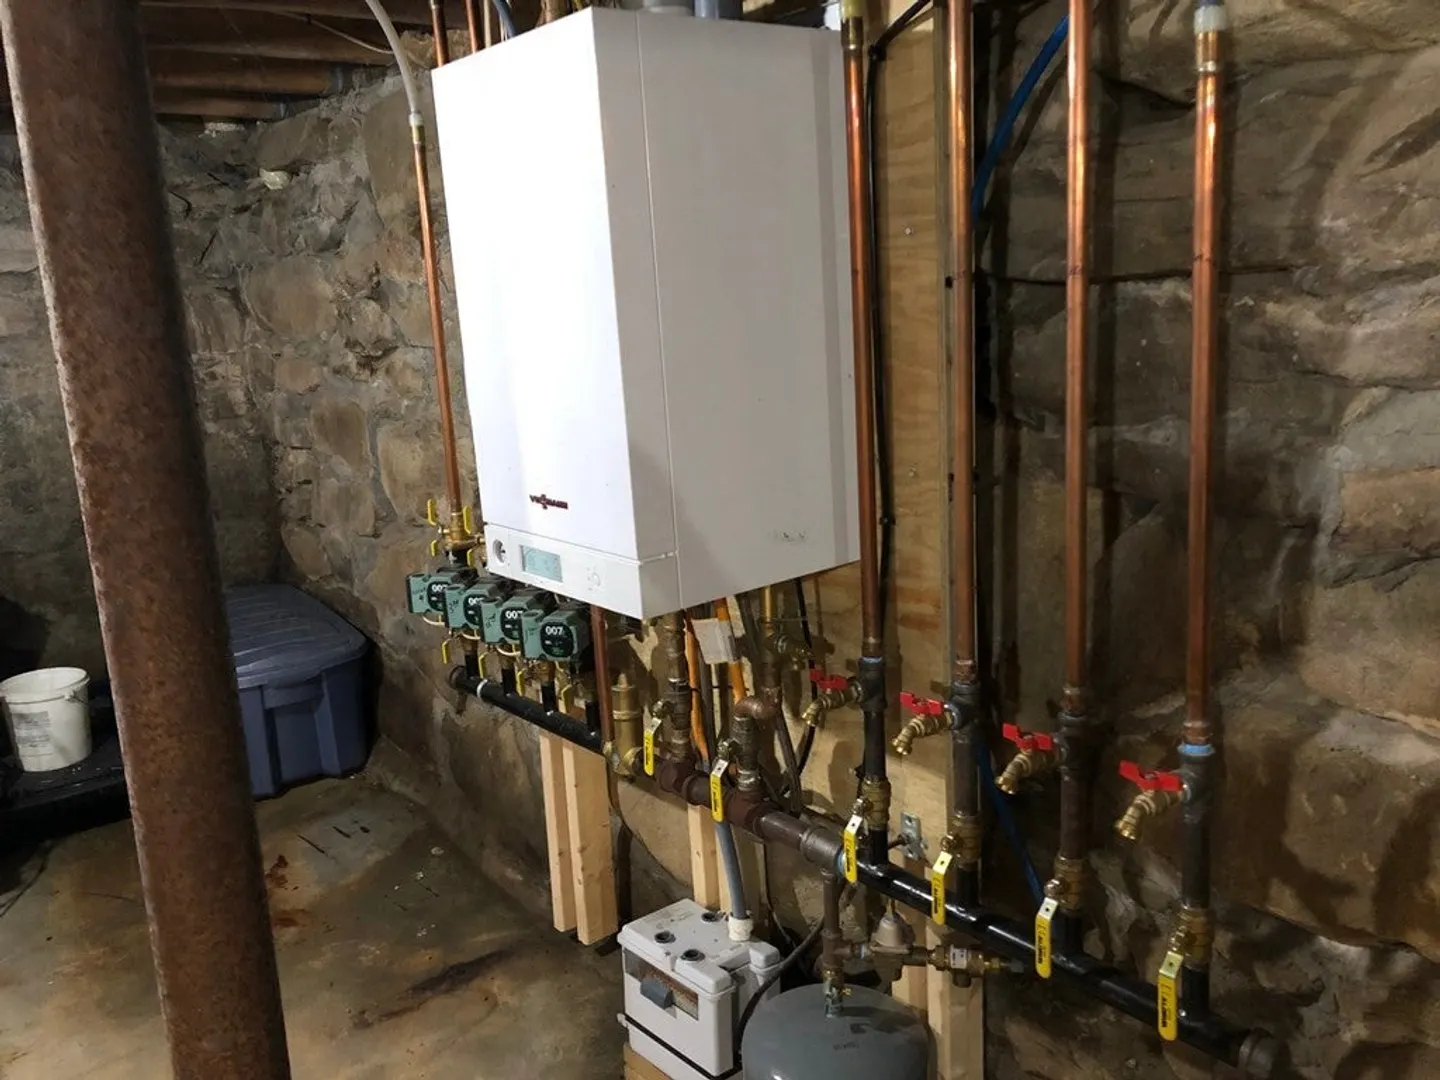
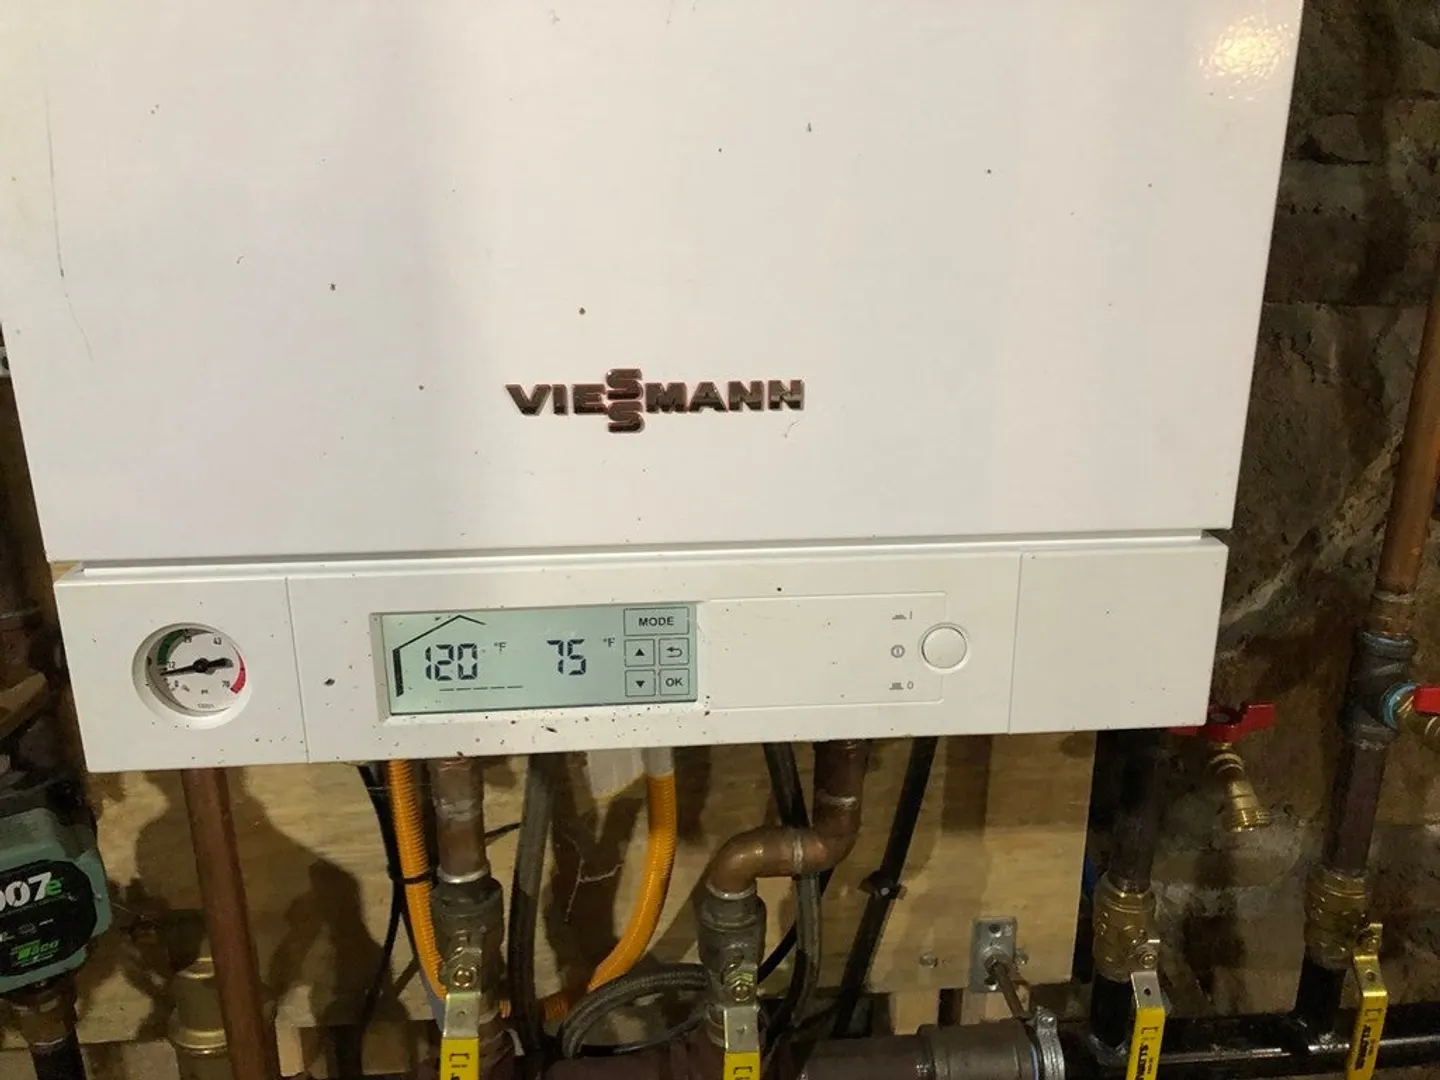
Imagine living in a magnificent old Colonial on almost 10 beautiful acres with a great barn in walking distance from everything Petersham Center has to offer. Kitchen and full bath on first floor beautifully redone. Four bedrooms and a half bath on second floor. Four more rooms on third floor for bedrooms, play or storage. Frontage should allow for separation of additional lot in back if you need it. Full heating system to all 4 floors, upgraded with individual controls on wall radiators. Barn is holding a full size tractor and backhoe so your toys should fit. About 5 of the acres are open meadow with apple trees and others, the rest is wooded land separating you from town property that has Petersham Center School on the far side. Open House Saturday 8/12 from 1 to 3, please call or text to schedule arrival.
-
Highlights
- Acres: 10
- Heating: Central, Hot Water, Natural Gas
- Property Class: Residential
- Style: Colonial
- Year Built: 1788
- Has View: Yes
- Parking Spots: 4
- Property Type: Single Family Residence
- Total Rooms: 12
- Status: Closed
-
Additional Details
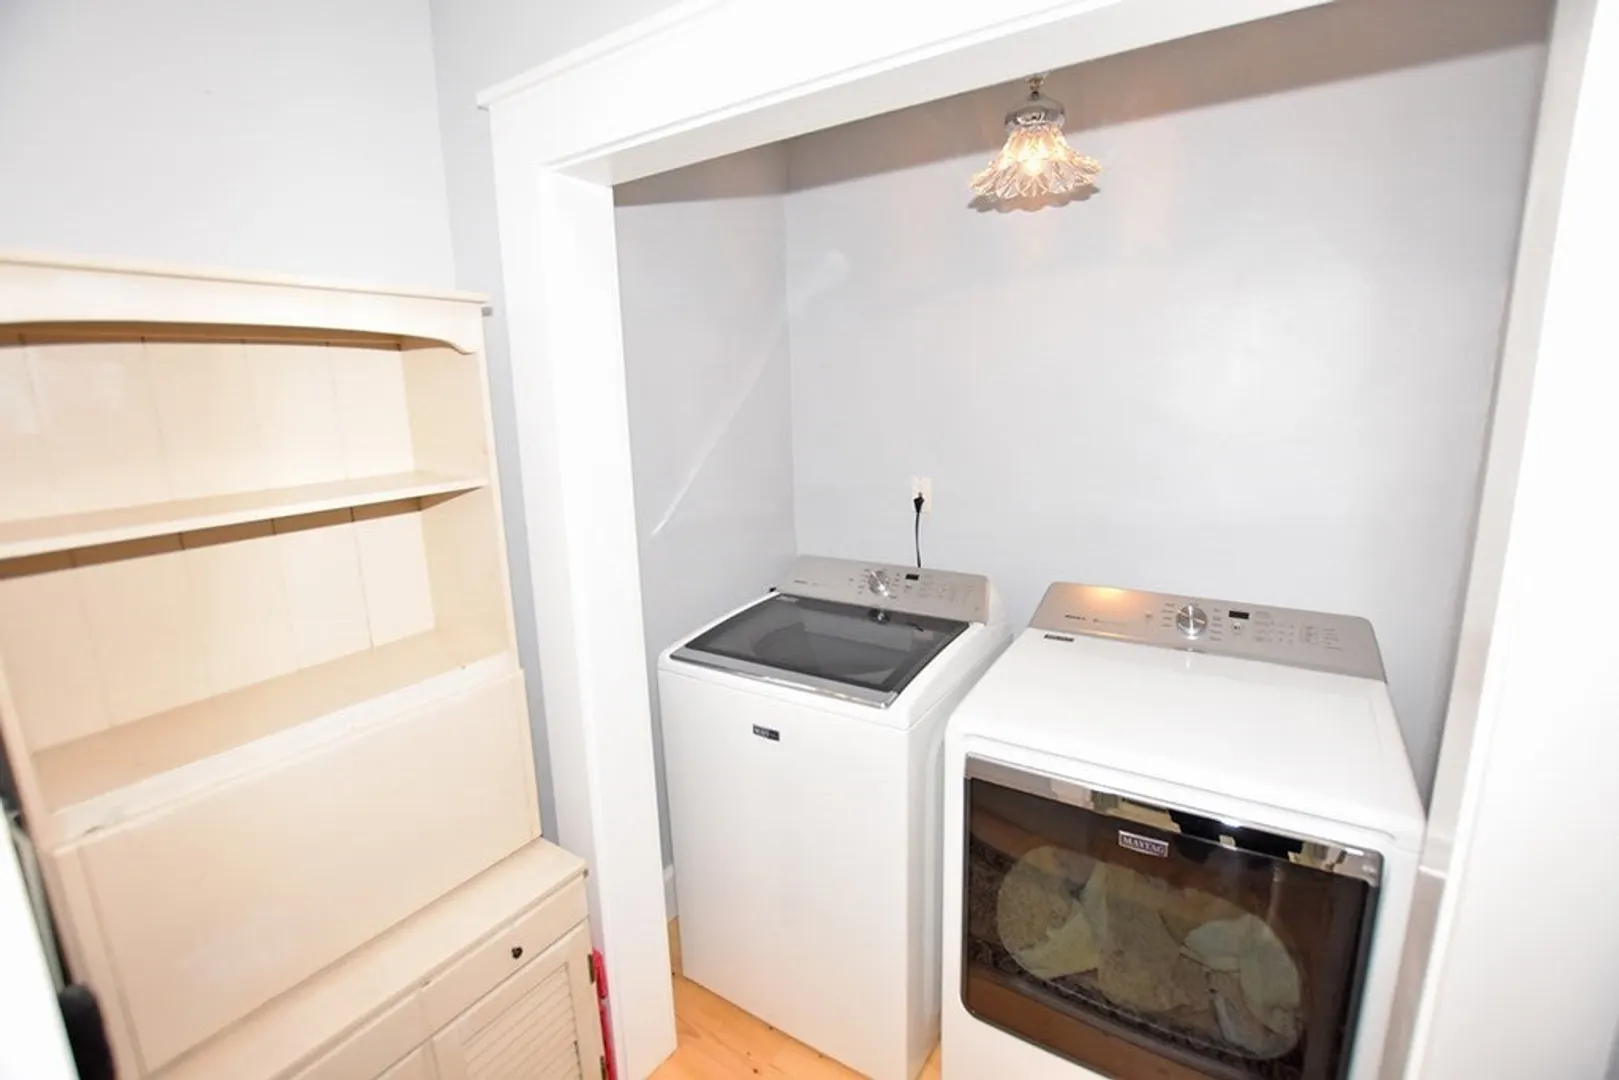
- Appliances: Range, Dishwasher, Refrigerator, Washer, Dryer
- Construction: Post & Beam
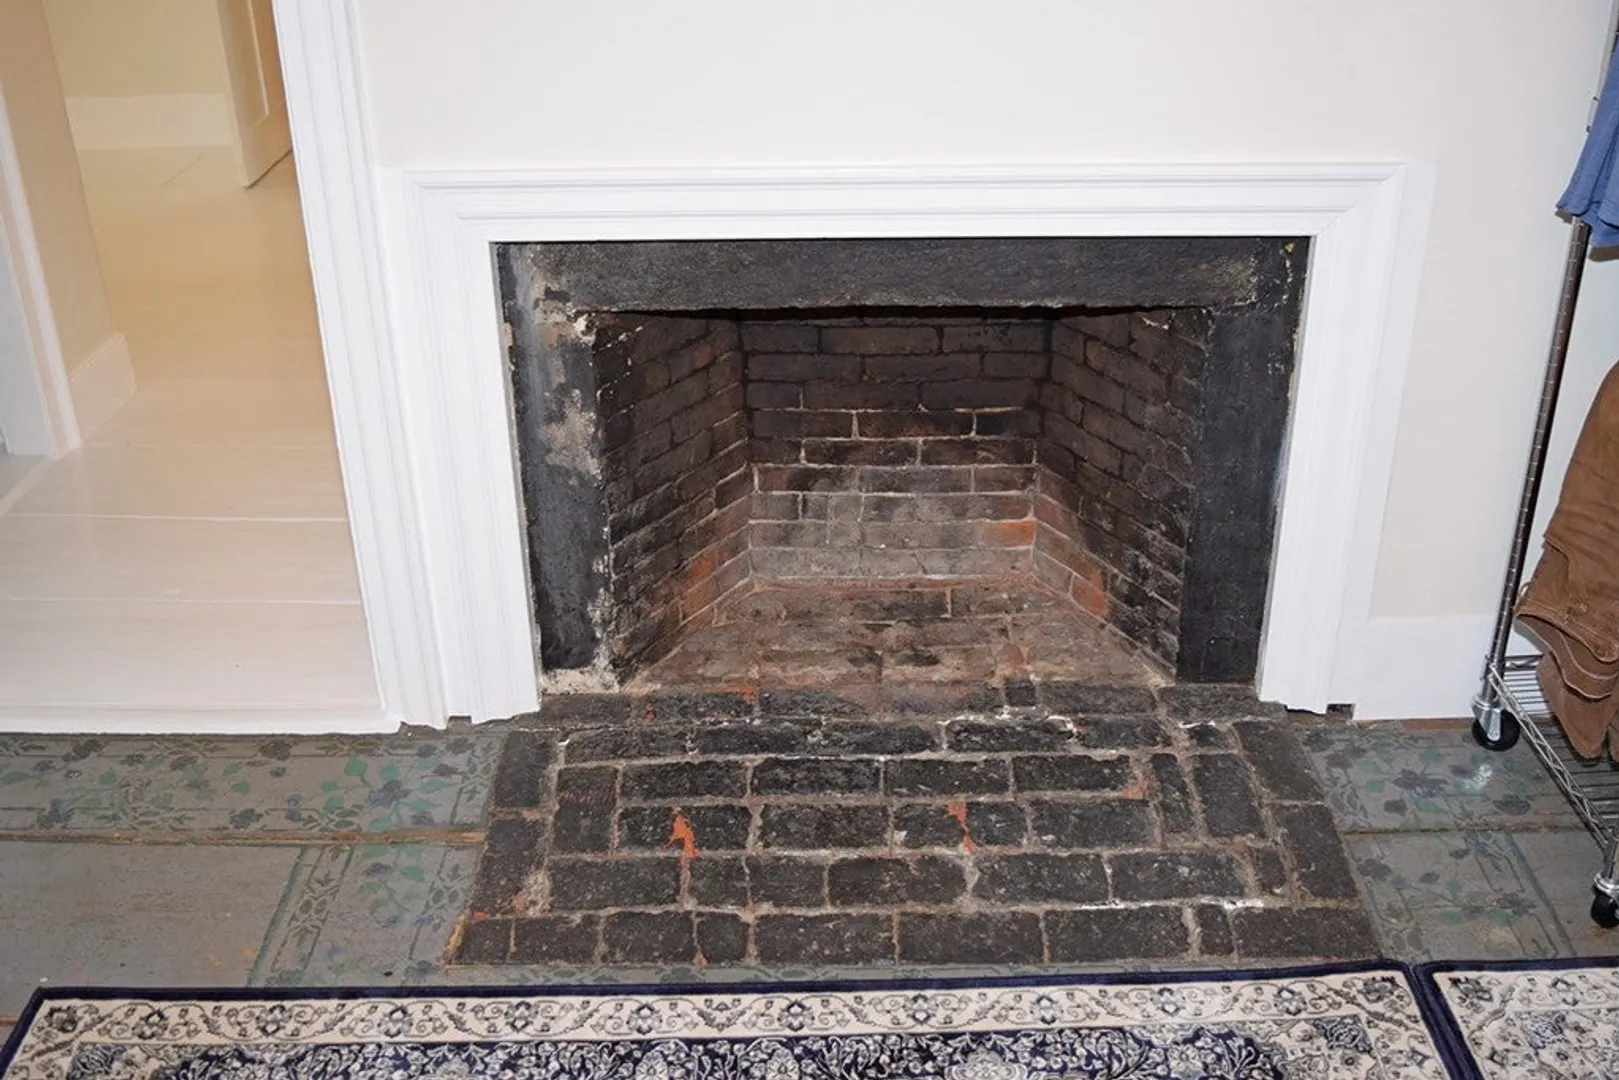
- Fireplaces: 1
- Foundation: Granite
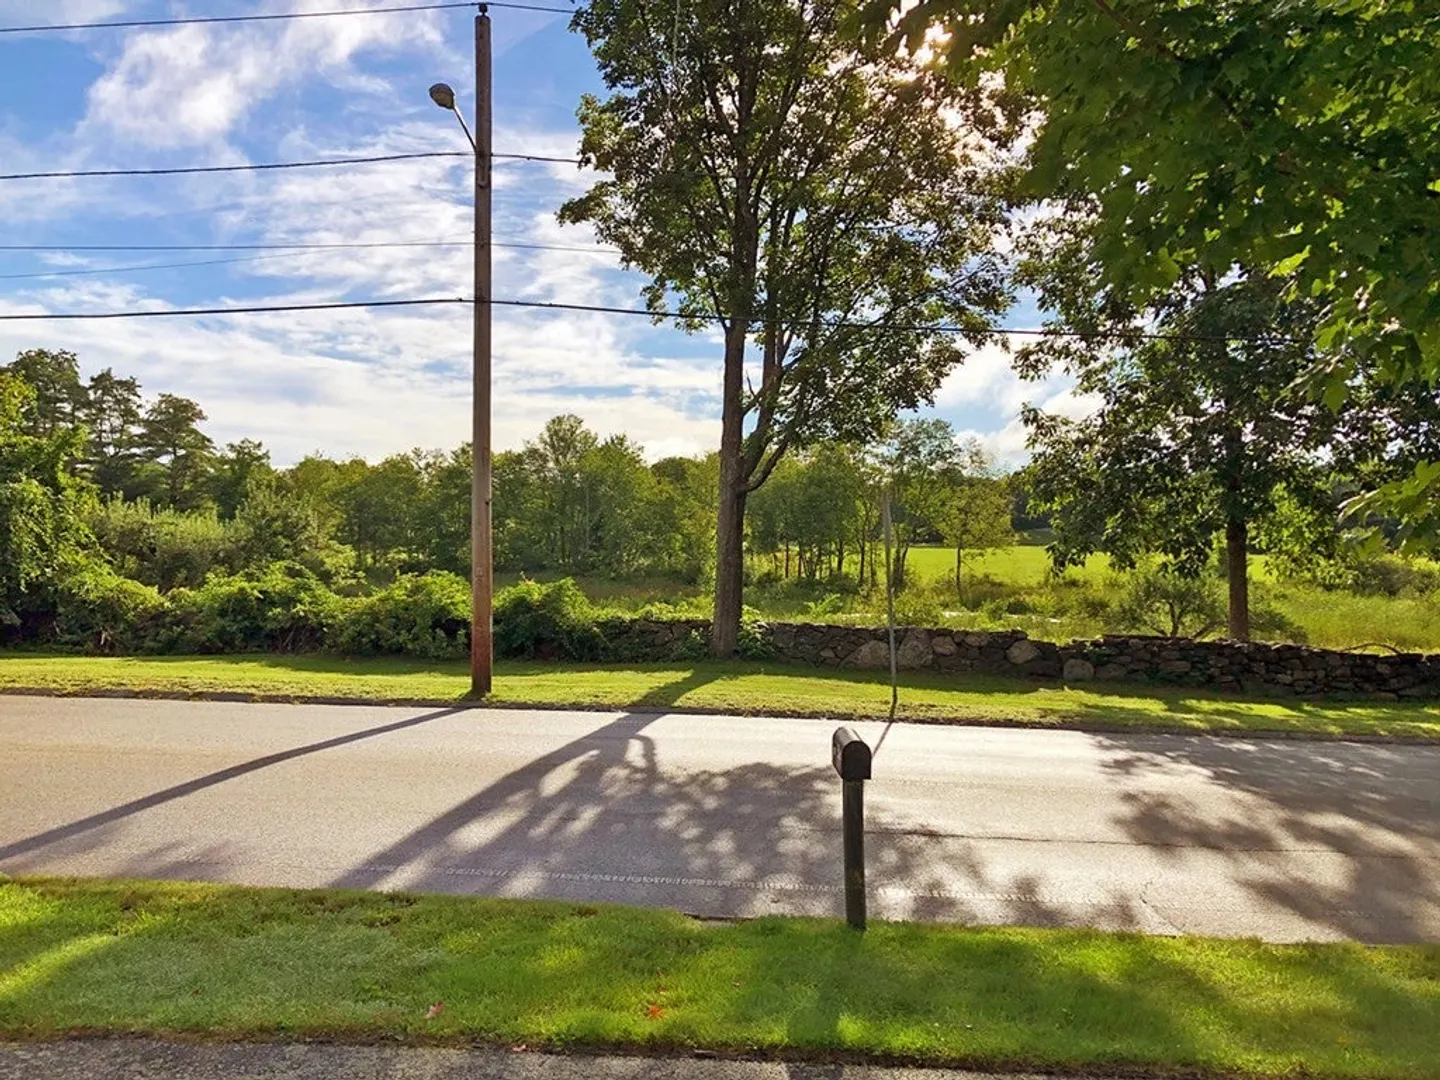
- Road Frontage Type: Public
- View: Scenic View(s)
- Year Built Source: Public Records
- Basement: Full, Interior Entry, Bulkhead, Concrete
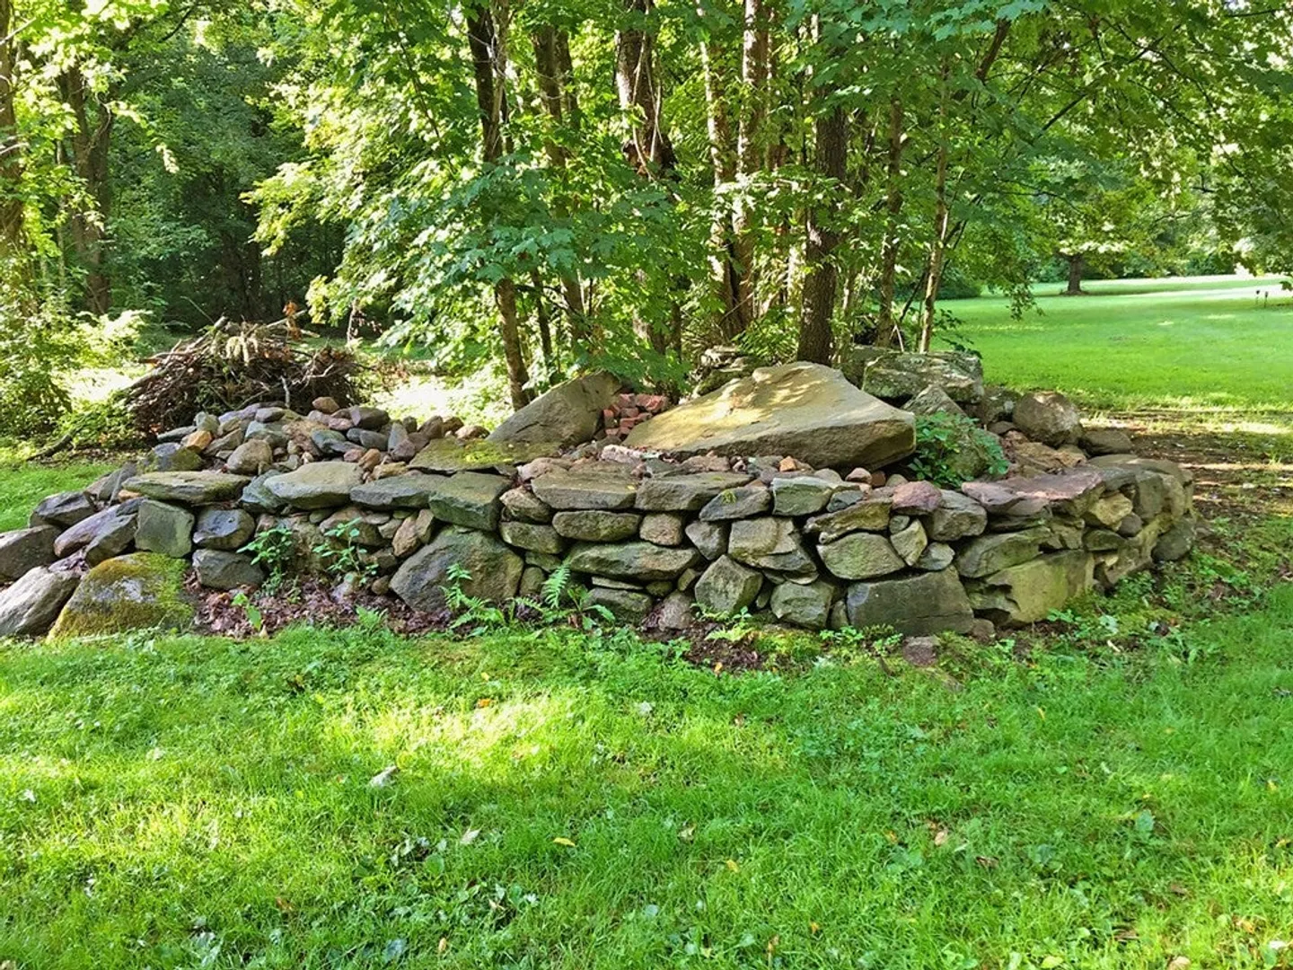
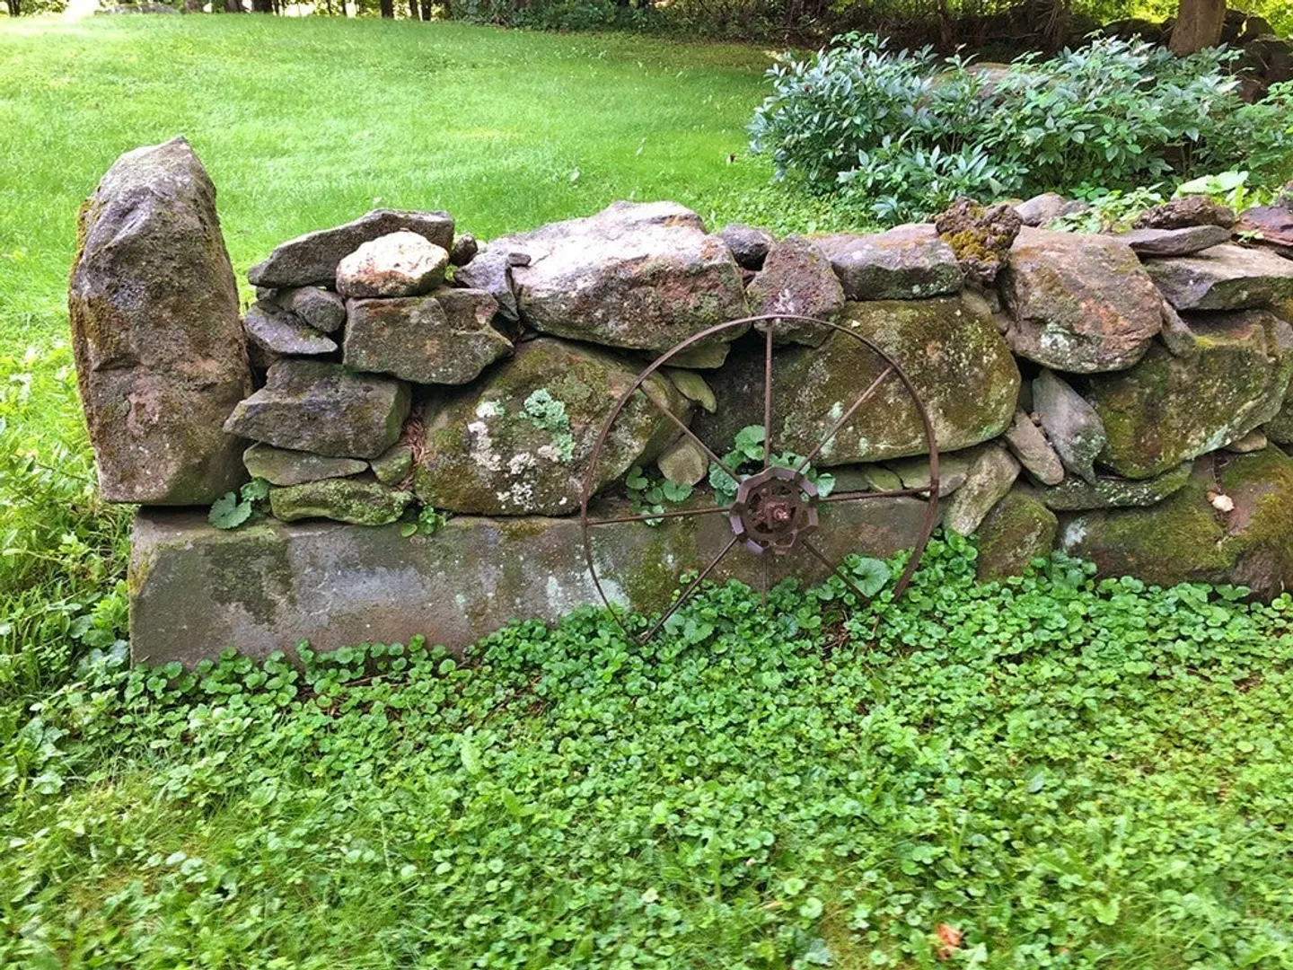
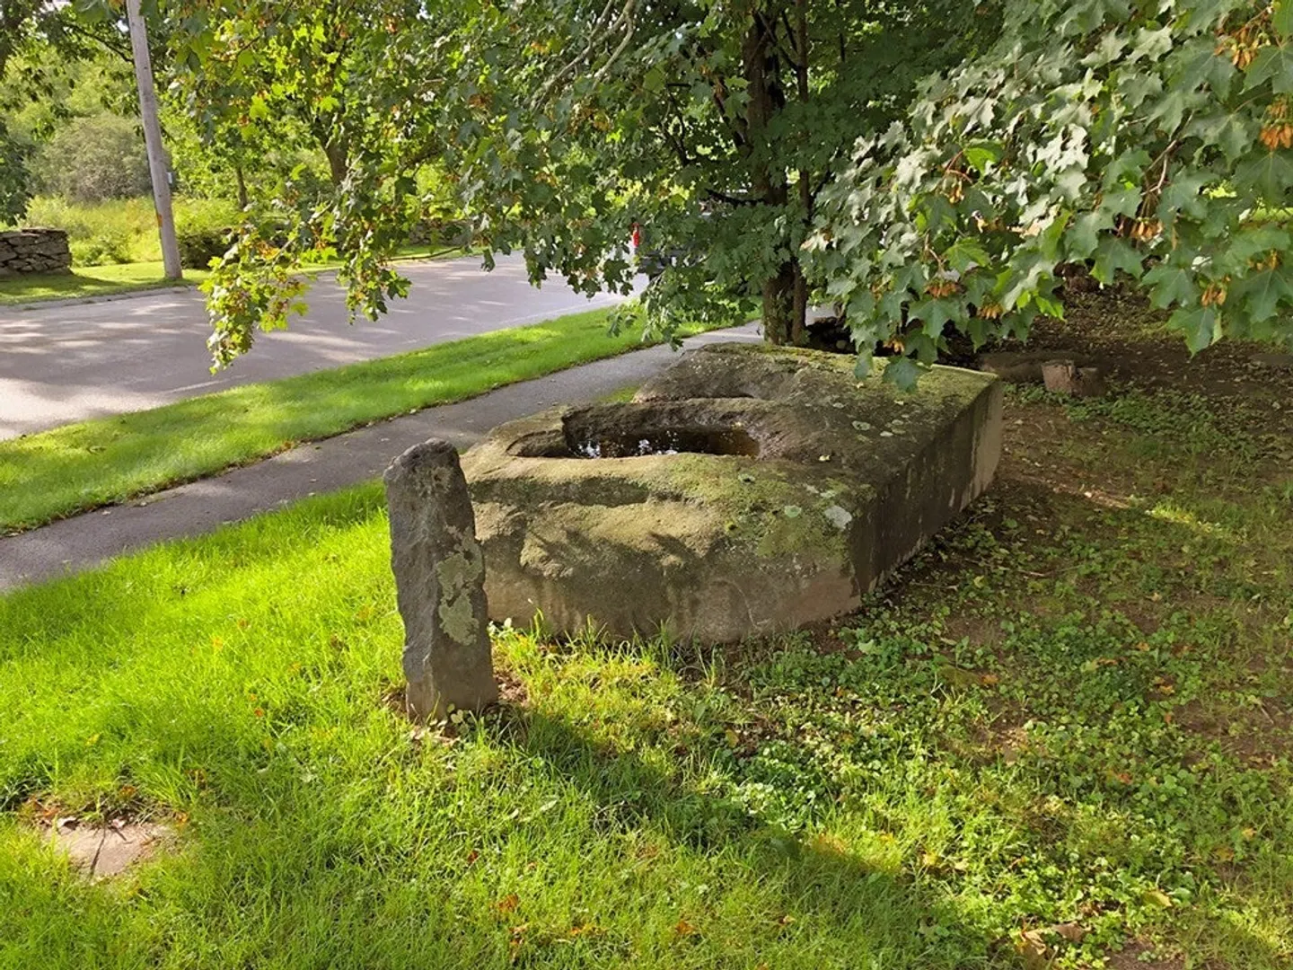
- Exterior Features: Barn/Stable, Horses Permitted, Stone Wall
- Flooring: Tile, Pine
- Foundation Area: 1575
- Roof: Shingle
- Year Built Details: Actual
- Zoning: Ra
-
Amenities
- Community Features: Walk/Jog Trails, Conservation Area
- Parking Features: Detached, Barn, Oversized, Off Street, Paved
- Covered Parking Spaces: 2
-
Utilities
- Electric: 200+ Amp Service
- Water Source: Private
- Sewer: Private Sewer
-
Fees / Taxes
- Assessed Value: $427,400
- Compensation Based On: Net Sale Price
- Tax Year: 2023
- Buyer Agent Compensation: 2%
- Facilitator Compensation: tbd%
- Taxes: $6,749
Similar Listings
Sold
42 Photos
Sold
15 Photos
Sold
31 Photos
Sold
28 Photos
Content © 2026 MLS Property Information Network, Inc. The information in this listing was gathered from third party resources including the seller and public records.
Listing information provided courtesy of Compass.
MLS Property Information Network, Inc. and its subscribers disclaim any and all representations or warranties as to the accuracy of this information.
