
Sold!
$600,000
3
Beds
2
Baths
1,700
Living Area
-
Property Description
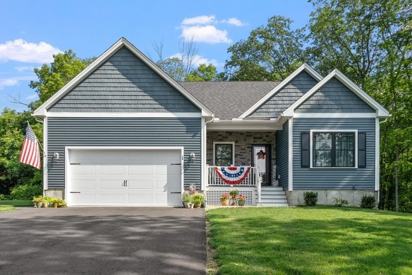
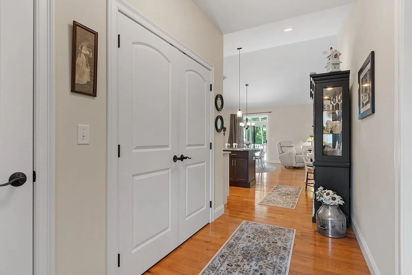
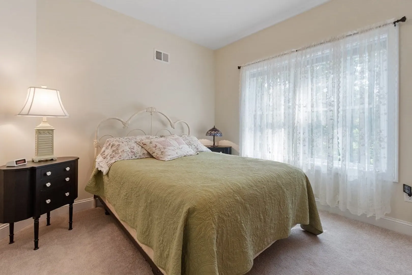
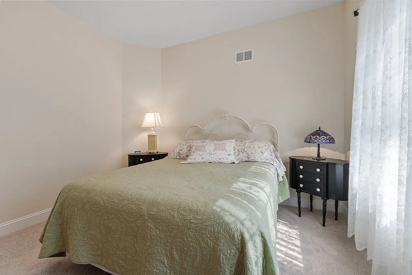
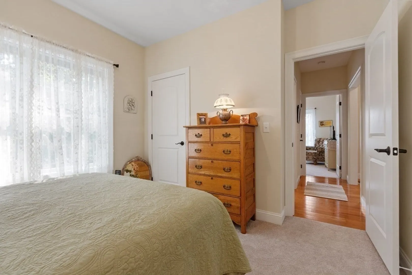
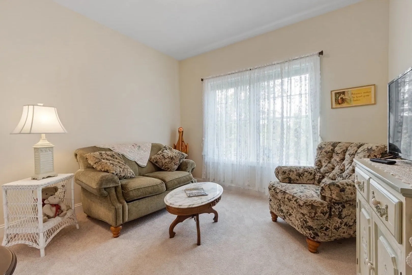
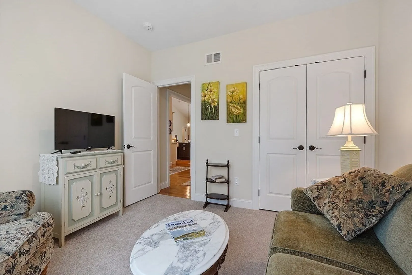
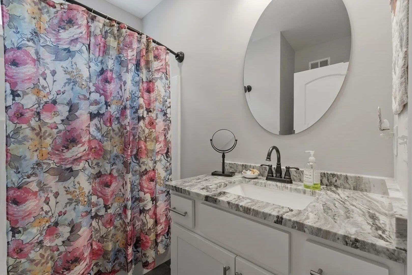
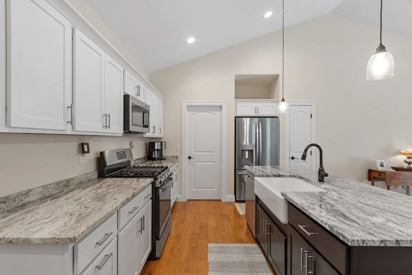
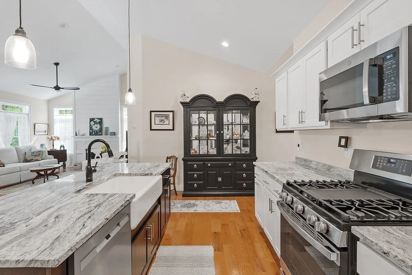
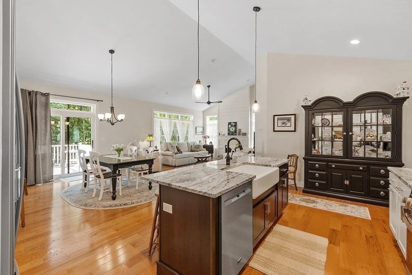
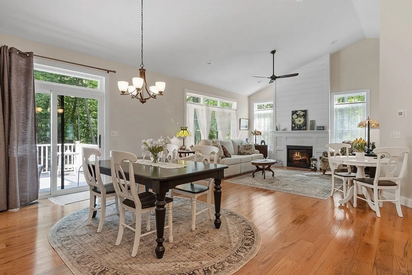
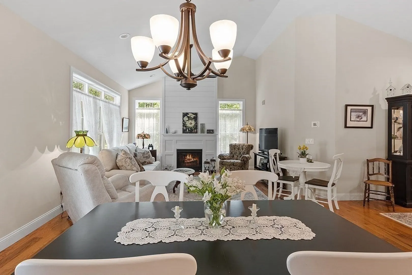
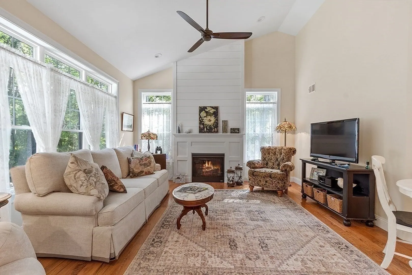
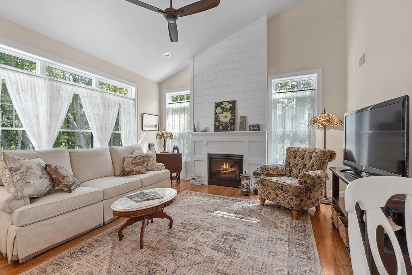
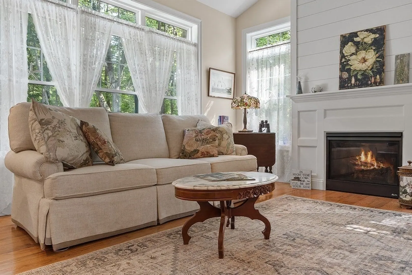
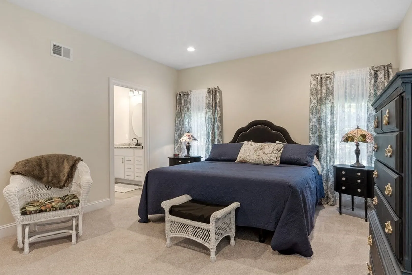
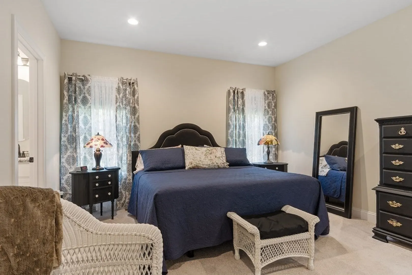
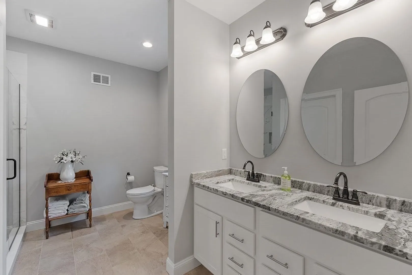
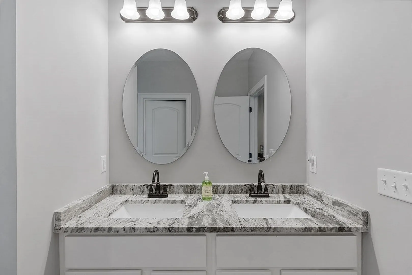
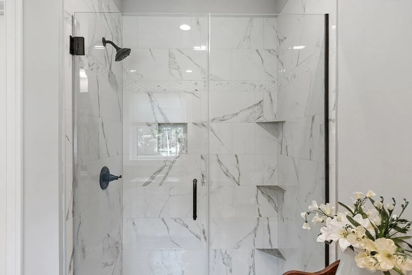
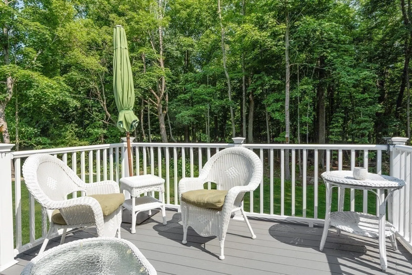
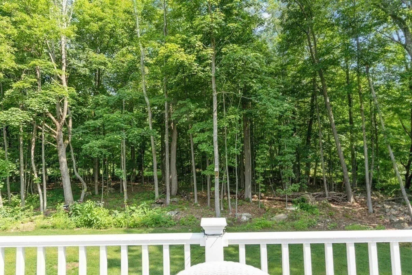
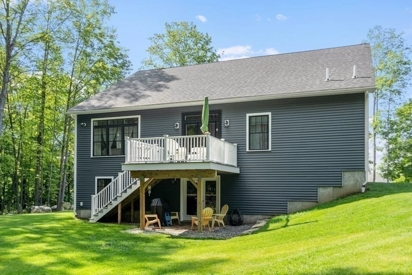
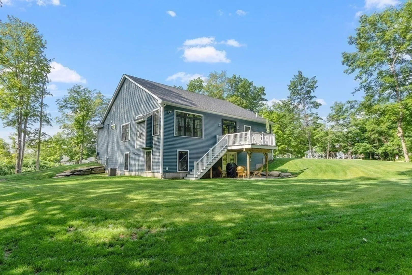
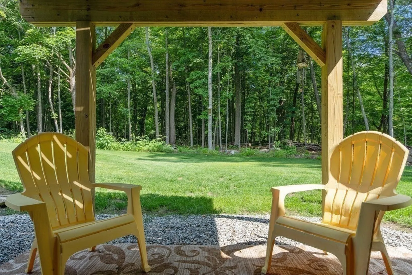
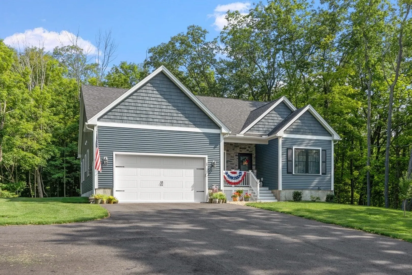
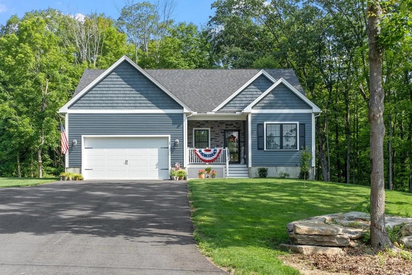
Move right into this new 3 bedroom pristine ranch set on 1.5 acres. This home has open concept kitchen, dining and living room. The kitchen offers premier appliances, granite countertops, a farmhouse sink and cathedral ceilings. Elegant transom windows in the living area allow for maximum light. Propane fireplace and ceiling fan in the living room. The en suite main bedroom has double sinks, walk in closet and shower. Two more bedrooms and full bath are strategically located on the opposite side of the main living space. The deck overlooks the meticulously manicured lawn and enough woods to make the yard magical. The basement has full windows and walkout through double doors. The potential is endless as the space is very large and has great ceiling height.
-
Highlights
- Acres: 1
- Heating: Forced Air, Propane
- Property Class: Residential
- Style: Ranch
- Year Built: 2022
- Cooling: Central Air
- Parking Spots: 4
- Property Type: Single Family Residence
- Total Rooms: 7
- Status: Closed
-
Additional Details
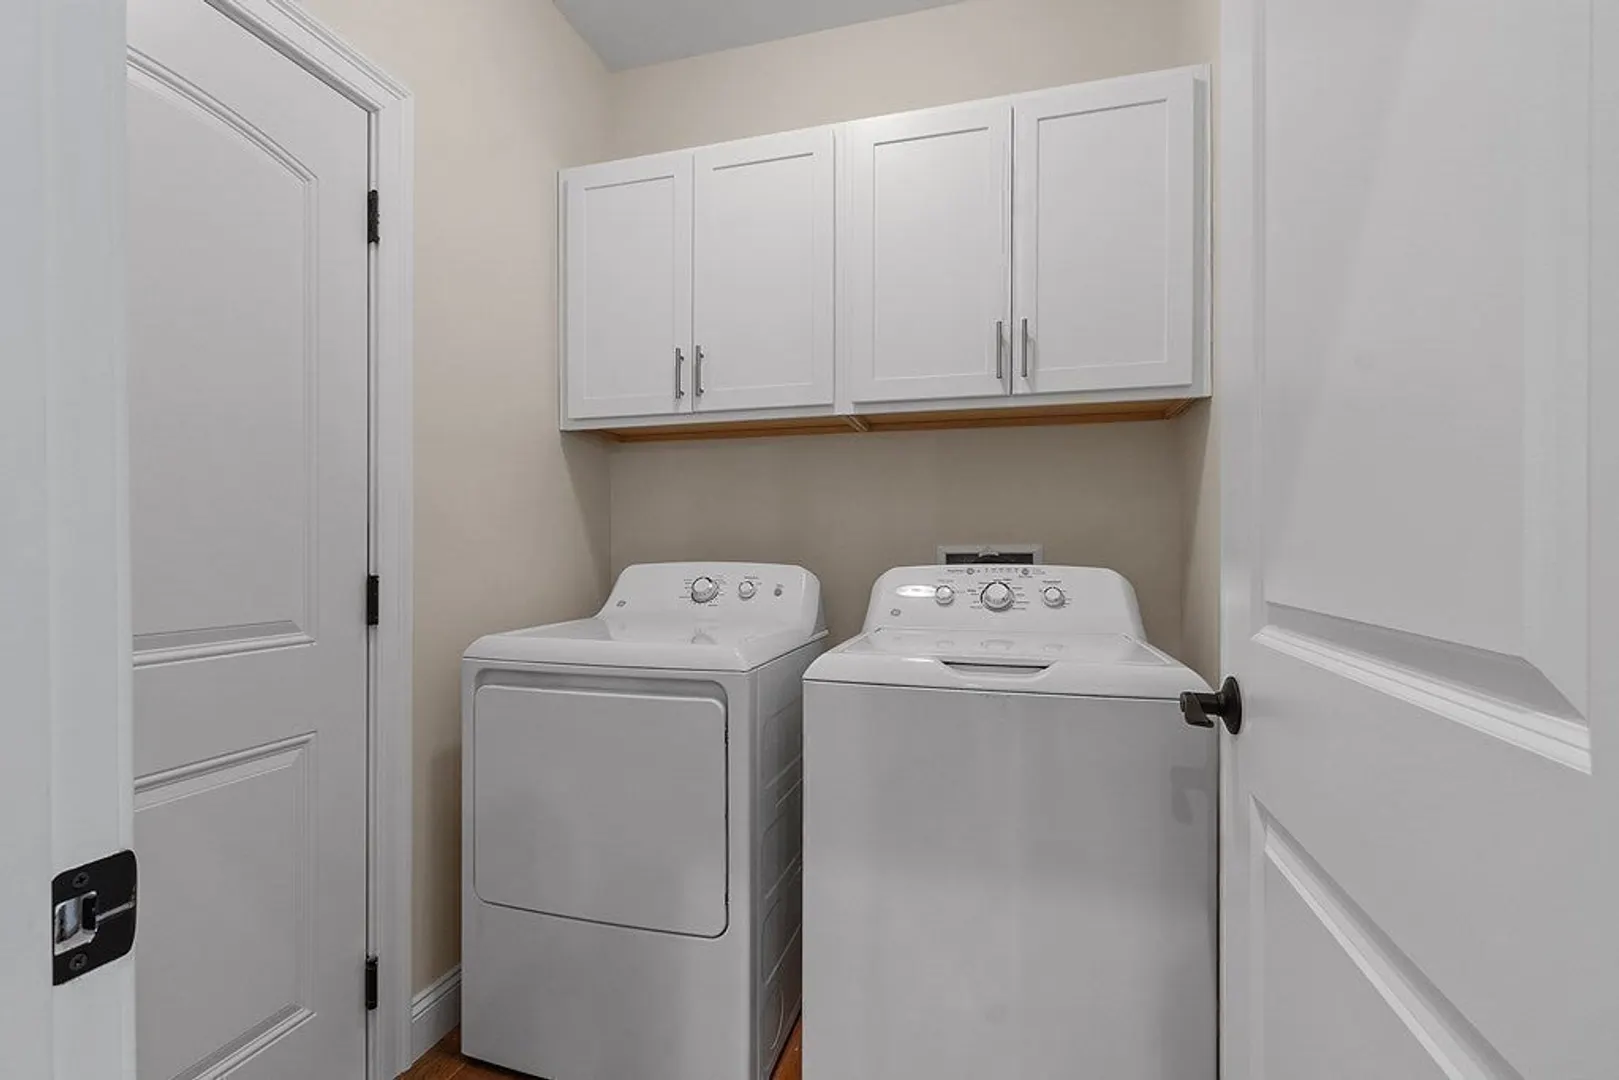
- Appliances: Range, Dishwasher, Microwave, Refrigerator, Washer, Dryer, Plumbed For Ice Maker, Utility Connections for Gas Range, Utility Connections for Electric Dryer
- Construction: Frame
- Fireplaces: 1
- Foundation: Concrete Perimeter
- Road Frontage Type: Public
- Year Built Details: Approximate
- Zoning: res
- Basement: Full, Walk-Out Access, Interior Entry, Concrete
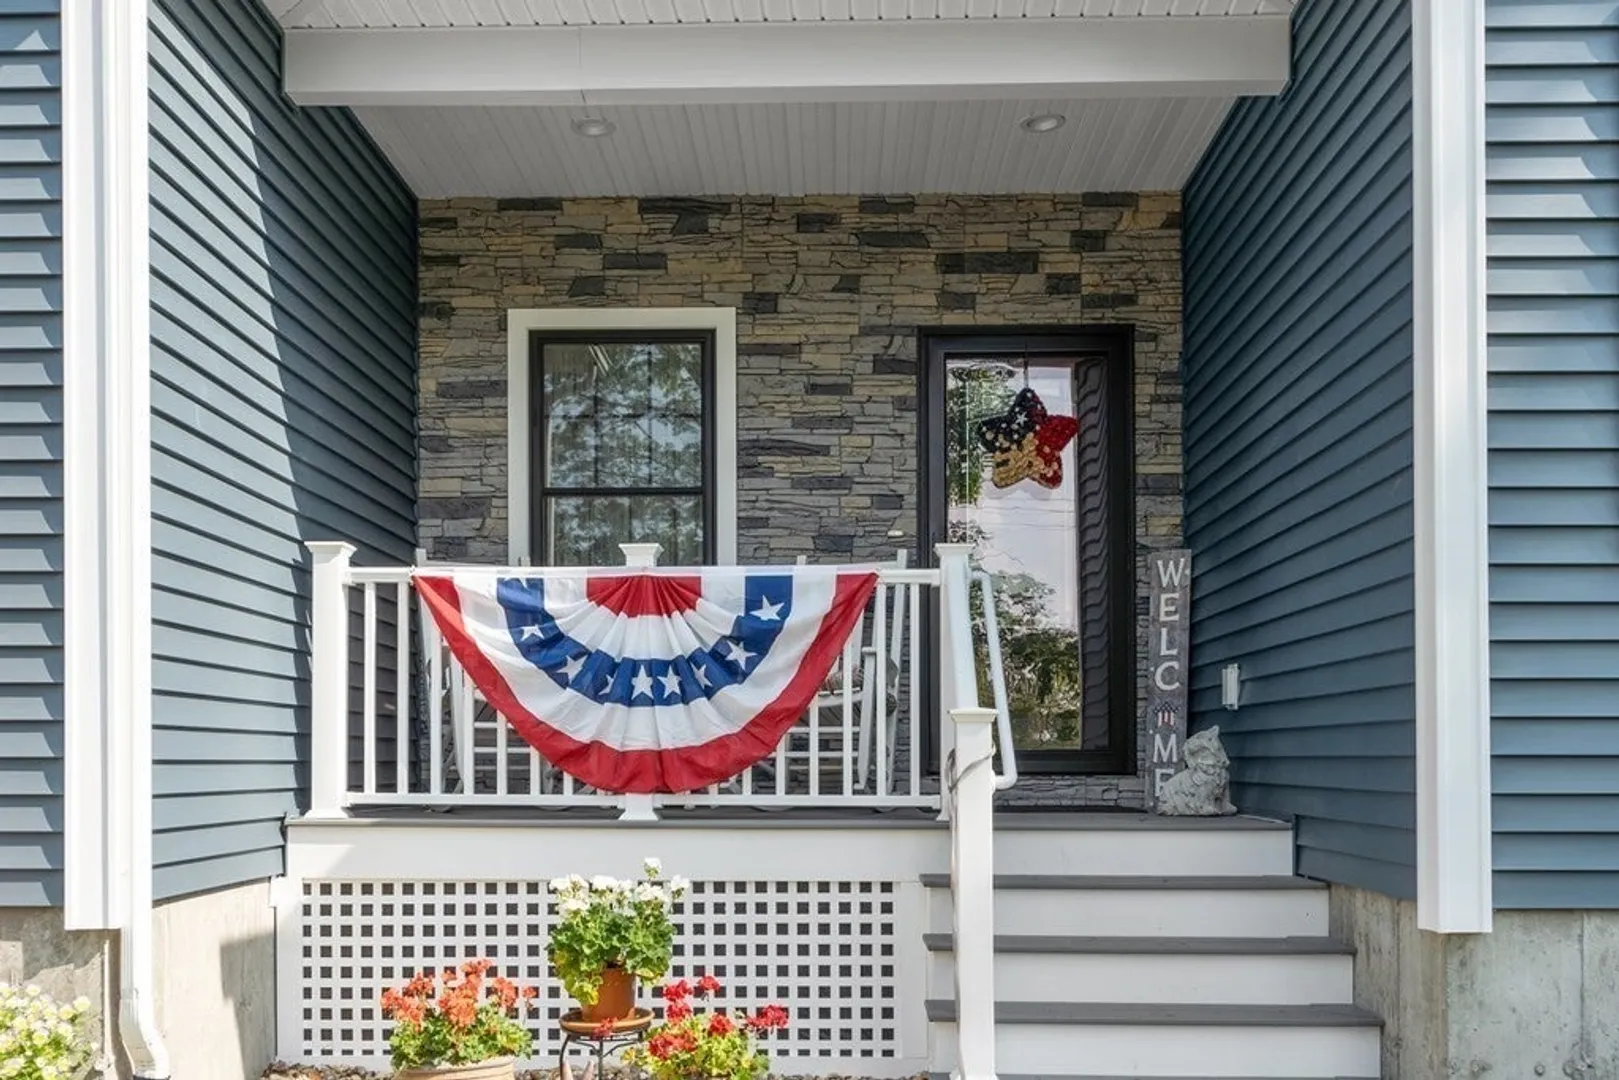
- Exterior Features: Porch, Deck - Composite, Patio, Screens, Stone Wall
- Flooring: Tile, Carpet, Hardwood
- Lot Features: Cleared, Gentle Sloping, Level
- Roof: Shingle
- Year Built Source: Public Records
-
Amenities
- Community Features: Park, Conservation Area, Public School
- Parking Features: Attached, Paved Drive, Off Street, Paved
- Covered Parking Spaces: 2
-
Utilities
- Electric: 200+ Amp Service
- Water Source: Private
- Sewer: Private Sewer
-
Fees / Taxes
- Assessed Value: $400,800
- Compensation Based On: Net Sale Price
- Tax Year: 2023
- Buyer Agent Compensation: 2%
- Facilitator Compensation: 1%
- Taxes: $2,918
Similar Listings
Sold
42 Photos
Sold
15 Photos
Sold
42 Photos
Sold
28 Photos
Content © 2026 MLS Property Information Network, Inc. The information in this listing was gathered from third party resources including the seller and public records.
Listing information provided courtesy of Berube Real Estate.
MLS Property Information Network, Inc. and its subscribers disclaim any and all representations or warranties as to the accuracy of this information.
