
Sold!
$247,000
2
Beds
1
Bath
847
Living Area
-
Property Description
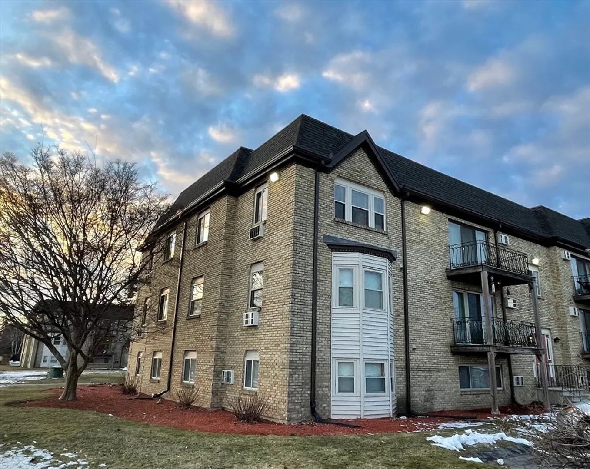
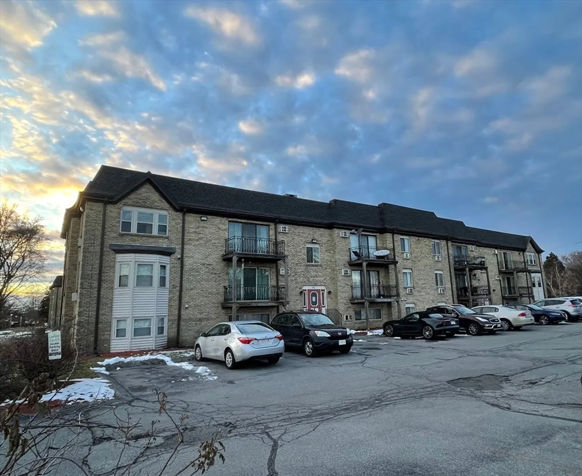
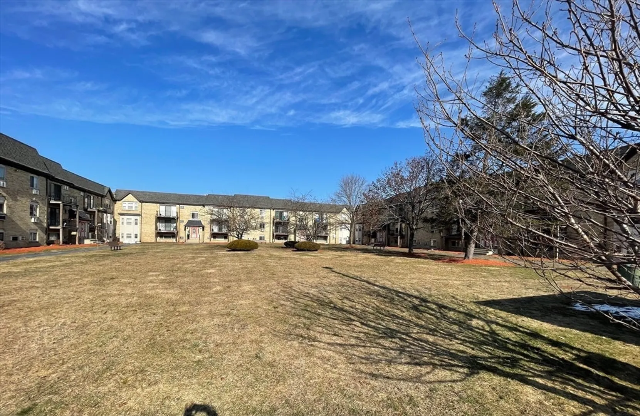
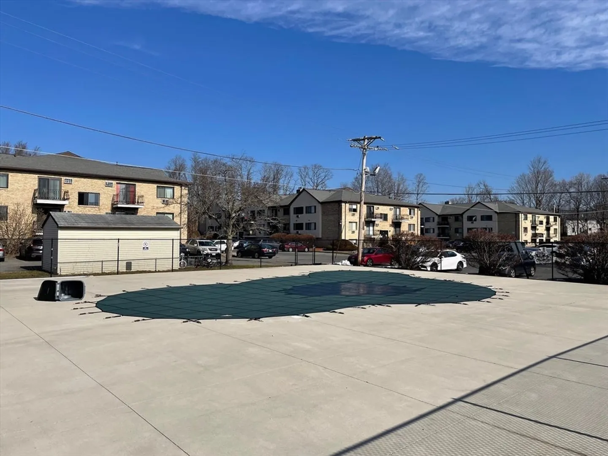
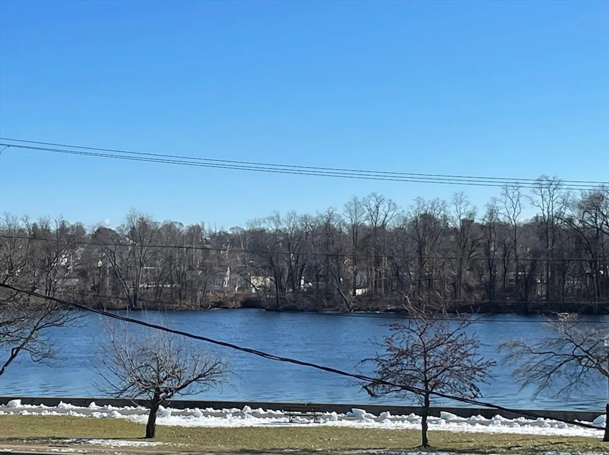
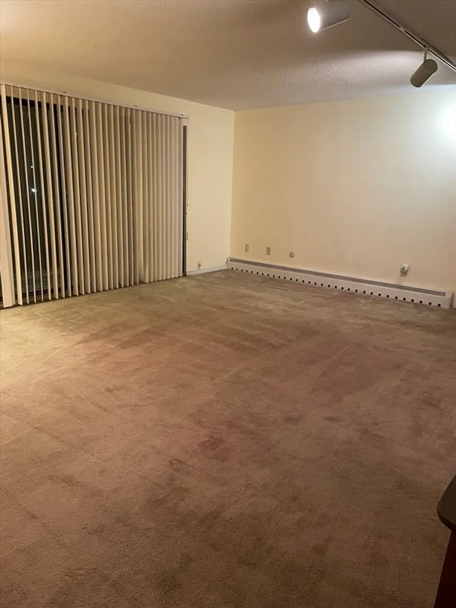
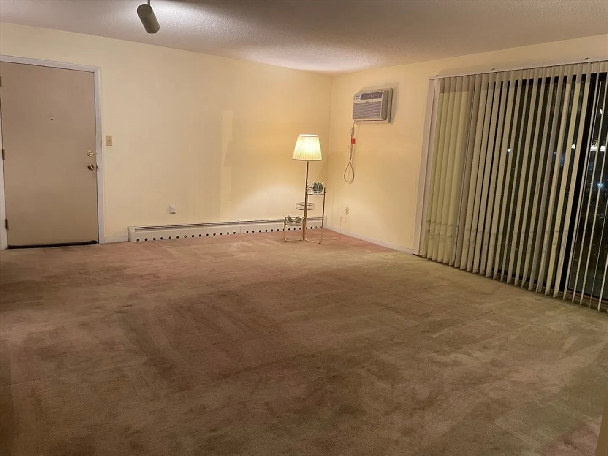
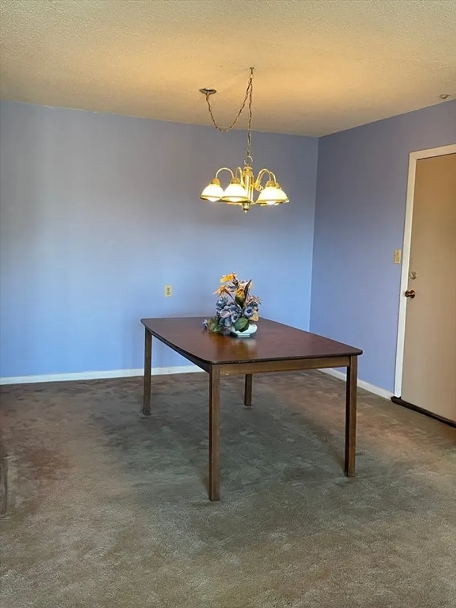
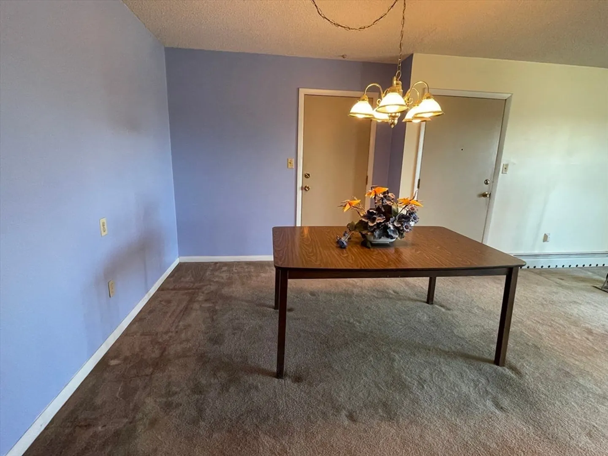
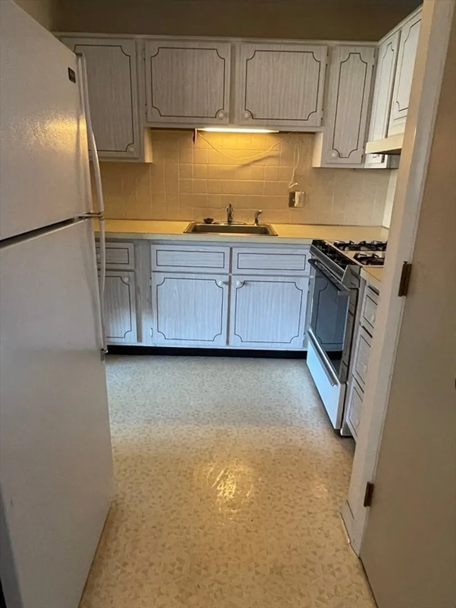
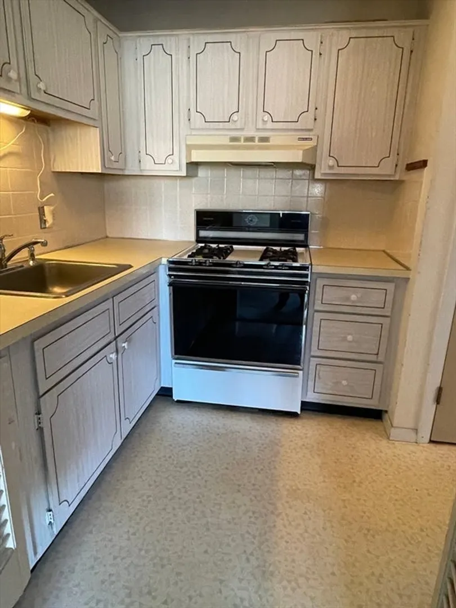
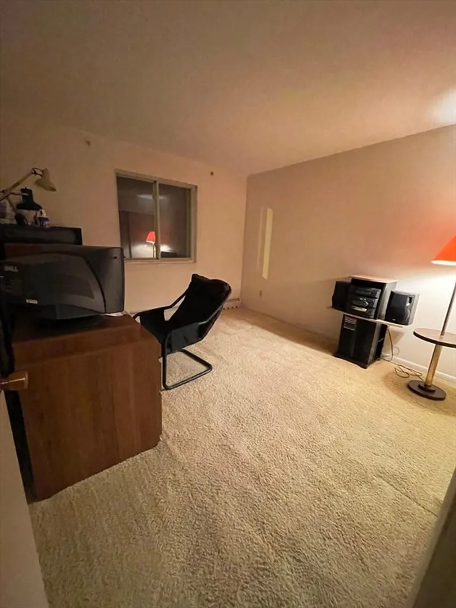
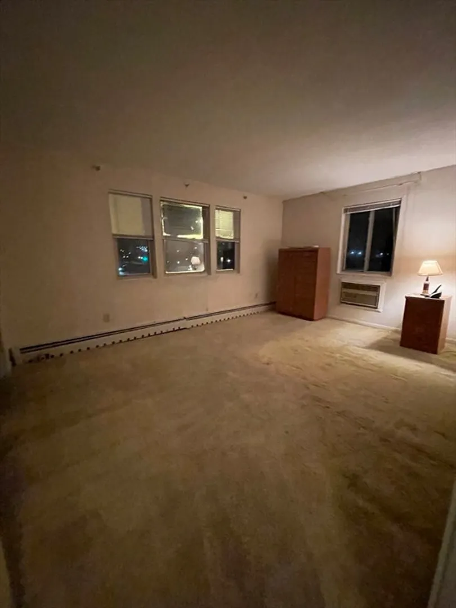
How would you like to wake up every morning with views of the Merrimack River? This 4 room, 2 bedroom garden style condo is located in the front part of the Camelot Court II Condominium complex. From your third-floor balcony you can sit and enjoy the view or maybe cross the boulevard and stroll on the walkway along the river. In the hot summer months, cool off in the condominium pool. This is a great unit that needs some updating and is just waiting for a new owner with decorating ideas. Come by and see for yourself. The complex is located in a flood zone. Property being sold as is. First showings start at open house on Sunday, February 11th from 11 am - 1:00 pm.
-
Highlights
- Building Name: Camelot Court Ii
- Heating: Baseboard, Natural Gas
- Parking Spots: 2
- Property Type: Condominium
- Total Rooms: 4
- Year Built: 1969
- Cooling: Wall Unit(s)
- HOA Fee: $390
- Property Class: Residential
- Stories: 1
- Unit Number: 18
- Status: Closed
-
Additional Details
- Appliances: Range, Refrigerator
- Construction: Brick
- Flooring: Tile, Vinyl, Carpet
- Roof: Shingle
- Total Number of Units: 156
- Year Built Source: Public Records
- Basement: N
- Exterior Features: Balcony
- Pets Allowed: Yes w/ Restrictions
- SqFt Source: Public Record
- Year Built Details: Approximate
- Zoning: Smf
-
Amenities
- Community Features: Public Transportation, Walk/Jog Trails, Medical Facility, Highway Access, University
- Pool Features: Association, In Ground
- Parking Features: Off Street, Deeded, Common, Guest
- Security Features: Intercom
-
Utilities
- Sewer: Public Sewer
- Water Source: Public
-
Fees / Taxes
- Assessed Value: $183,100
- HOA Fee Includes: Heat, Gas, Water, Sewer, Insurance, Maintenance Structure, Maintenance Grounds, Snow Removal, Trash
- Taxes: $2,190
- HOA Fee Frequency: Monthly
- Tax Year: 2024
Similar Listings

Sold
24 Photos
Sold
29 Photos
Sold
20 Photos
Sold

30 Photos
Content © 2026 MLS Property Information Network, Inc. The information in this listing was gathered from third party resources including the seller and public records.
Listing information provided courtesy of Keller Williams Realty.
MLS Property Information Network, Inc. and its subscribers disclaim any and all representations or warranties as to the accuracy of this information.
