
Sold!
$284,000
2
Beds
1
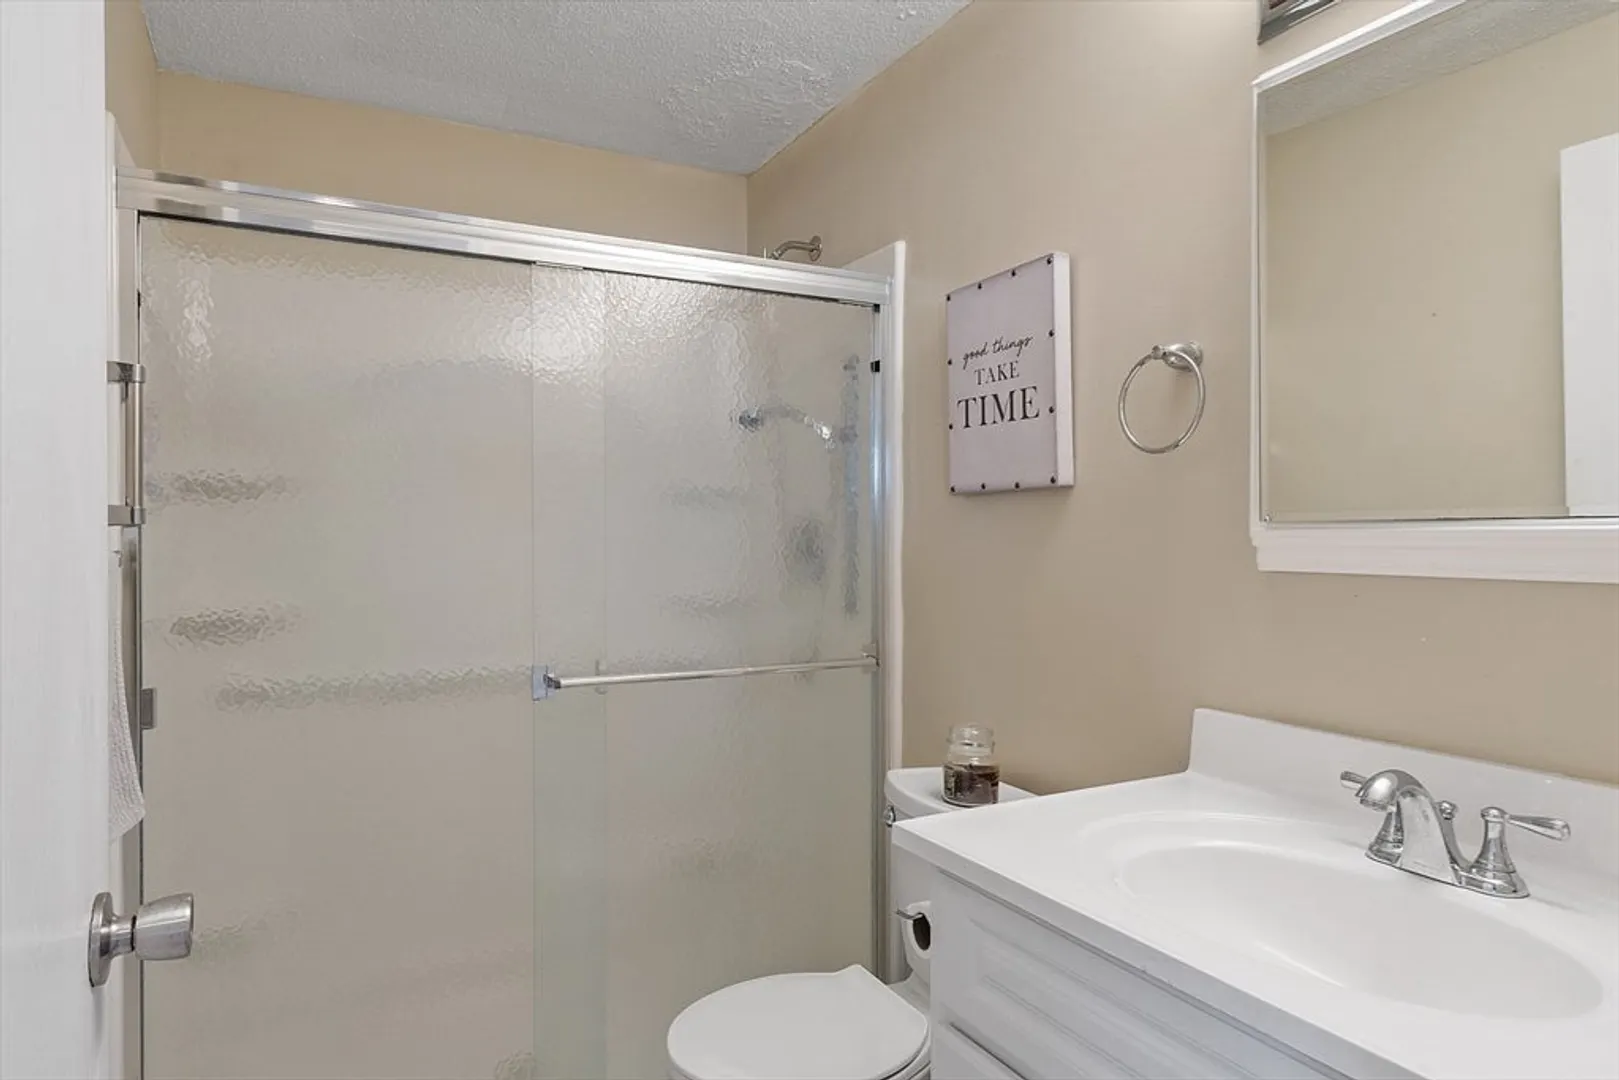
Bath
753
Living Area
-
Property Description
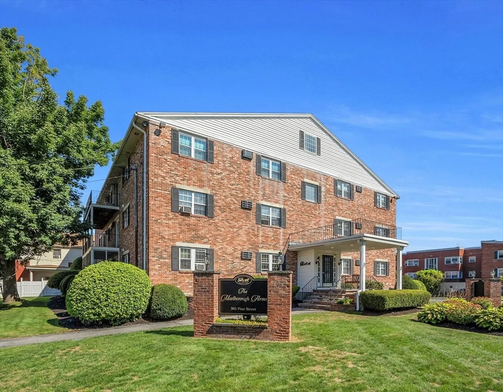
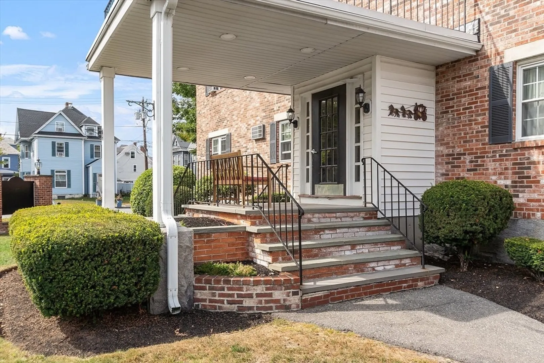
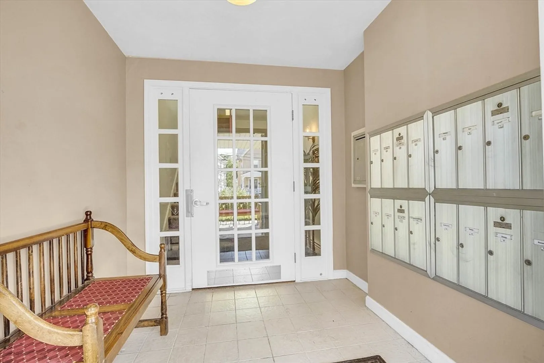
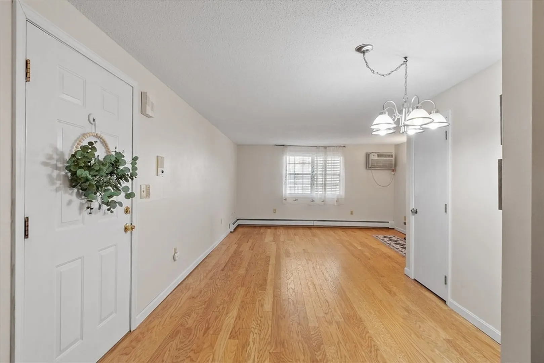
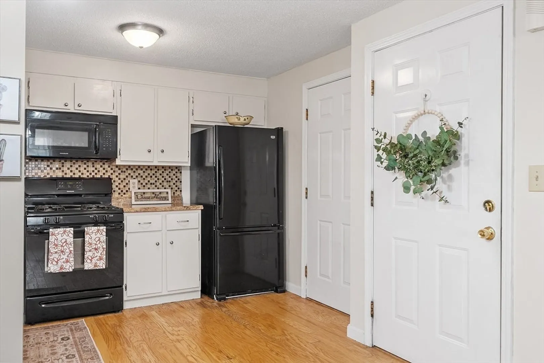
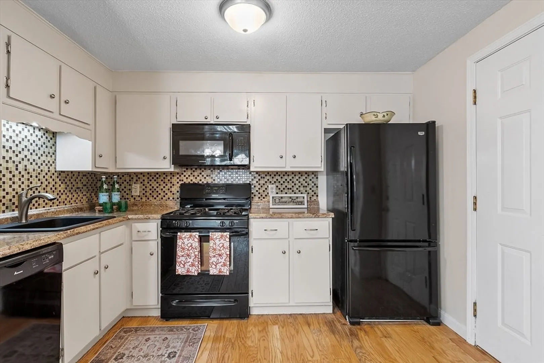
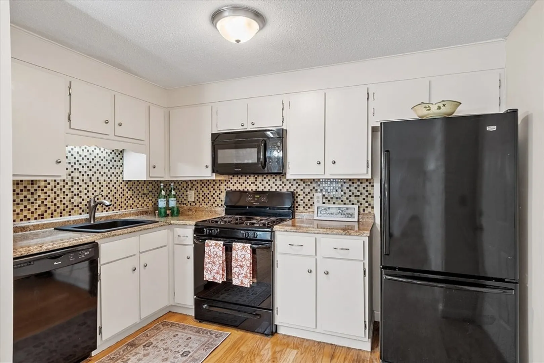
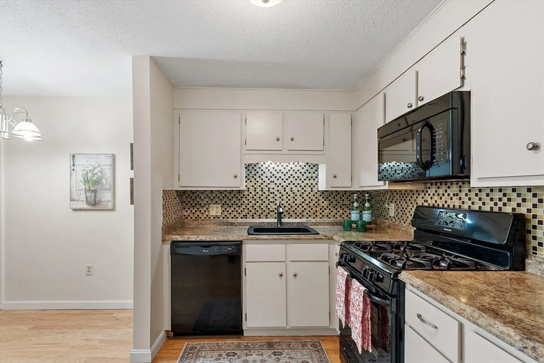
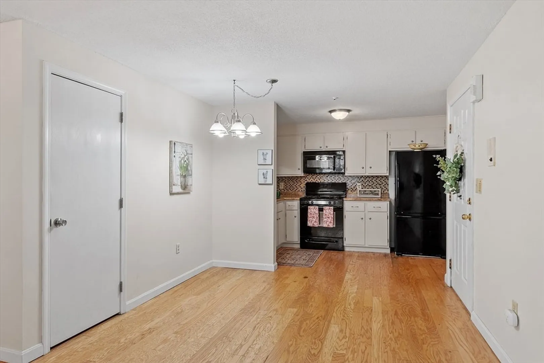
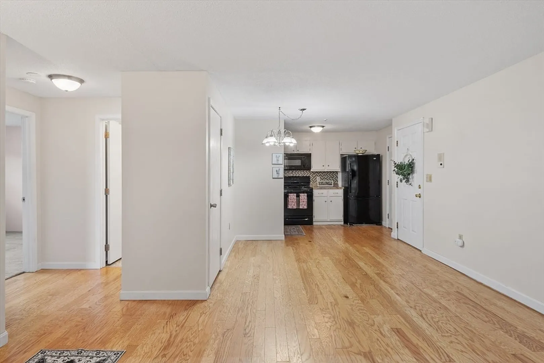
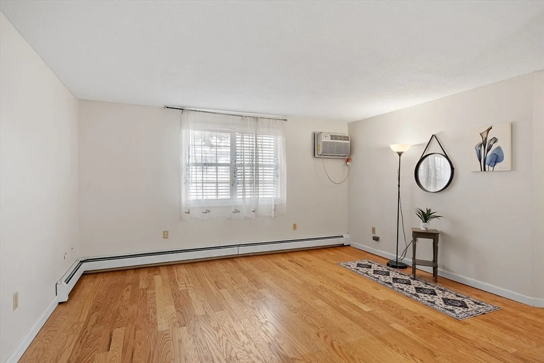
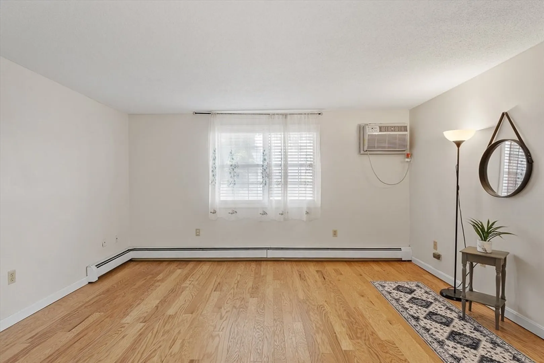
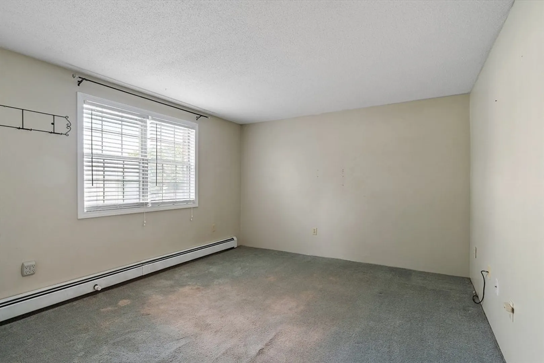
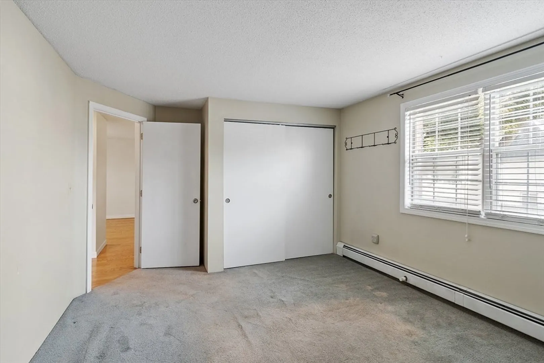
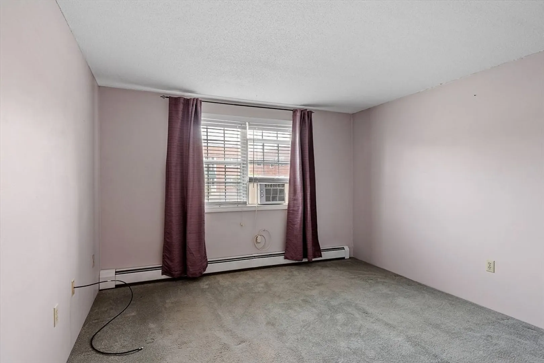
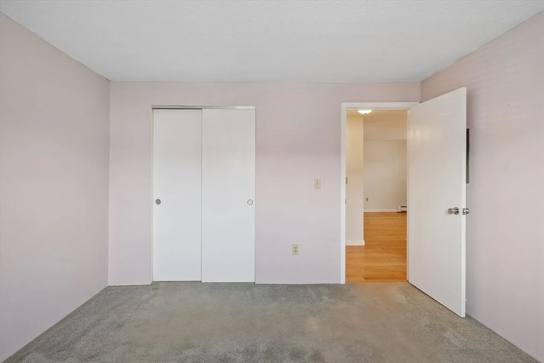
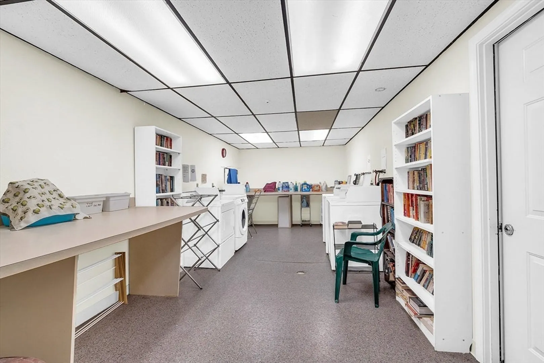
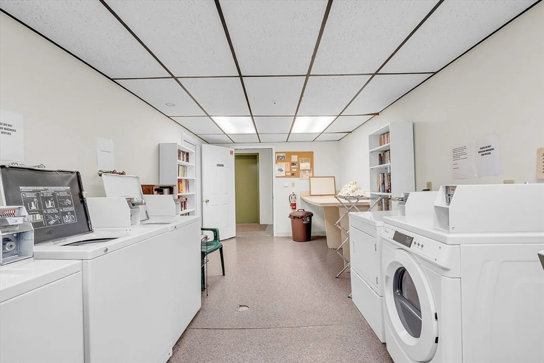
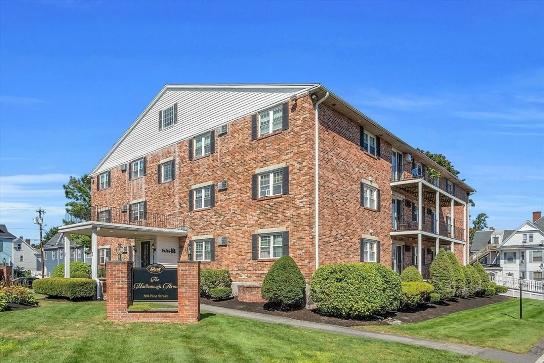
Fantastic opportunity in the Upper Highlands! This is a small complex – The Marlborough Arms! Beautifully maintained condo offers a perfect blend of comfort and convenience in one of the most sought-after locations. The well-kept building reflects pride of ownership, and this unit is move-in ready with fresh paint hardwood in dining and kitchen. Step into the open-concept living area featuring a nicely appointed kitchen that flows seamlessly into the dining and living room. The condo boasts two spacious bedrooms and a full bathroom, providing ample space for both living and hosting. Whether you're looking for a new home or a promising investment, this property is a fantastic opportunity! Additional perks include laundry facilities, elevator and extra storage located in the basement. Don't miss your chance to own this gem in the Upper Highlands! Offer deadline Tuesday at noon September 24th.
-
Highlights
- Area: Highlands
- Cooling: Wall Unit(s)
- HOA Fee: $360
- Property Class: Residential
- Stories: 3
- Unit Number: 6
- Status: Closed
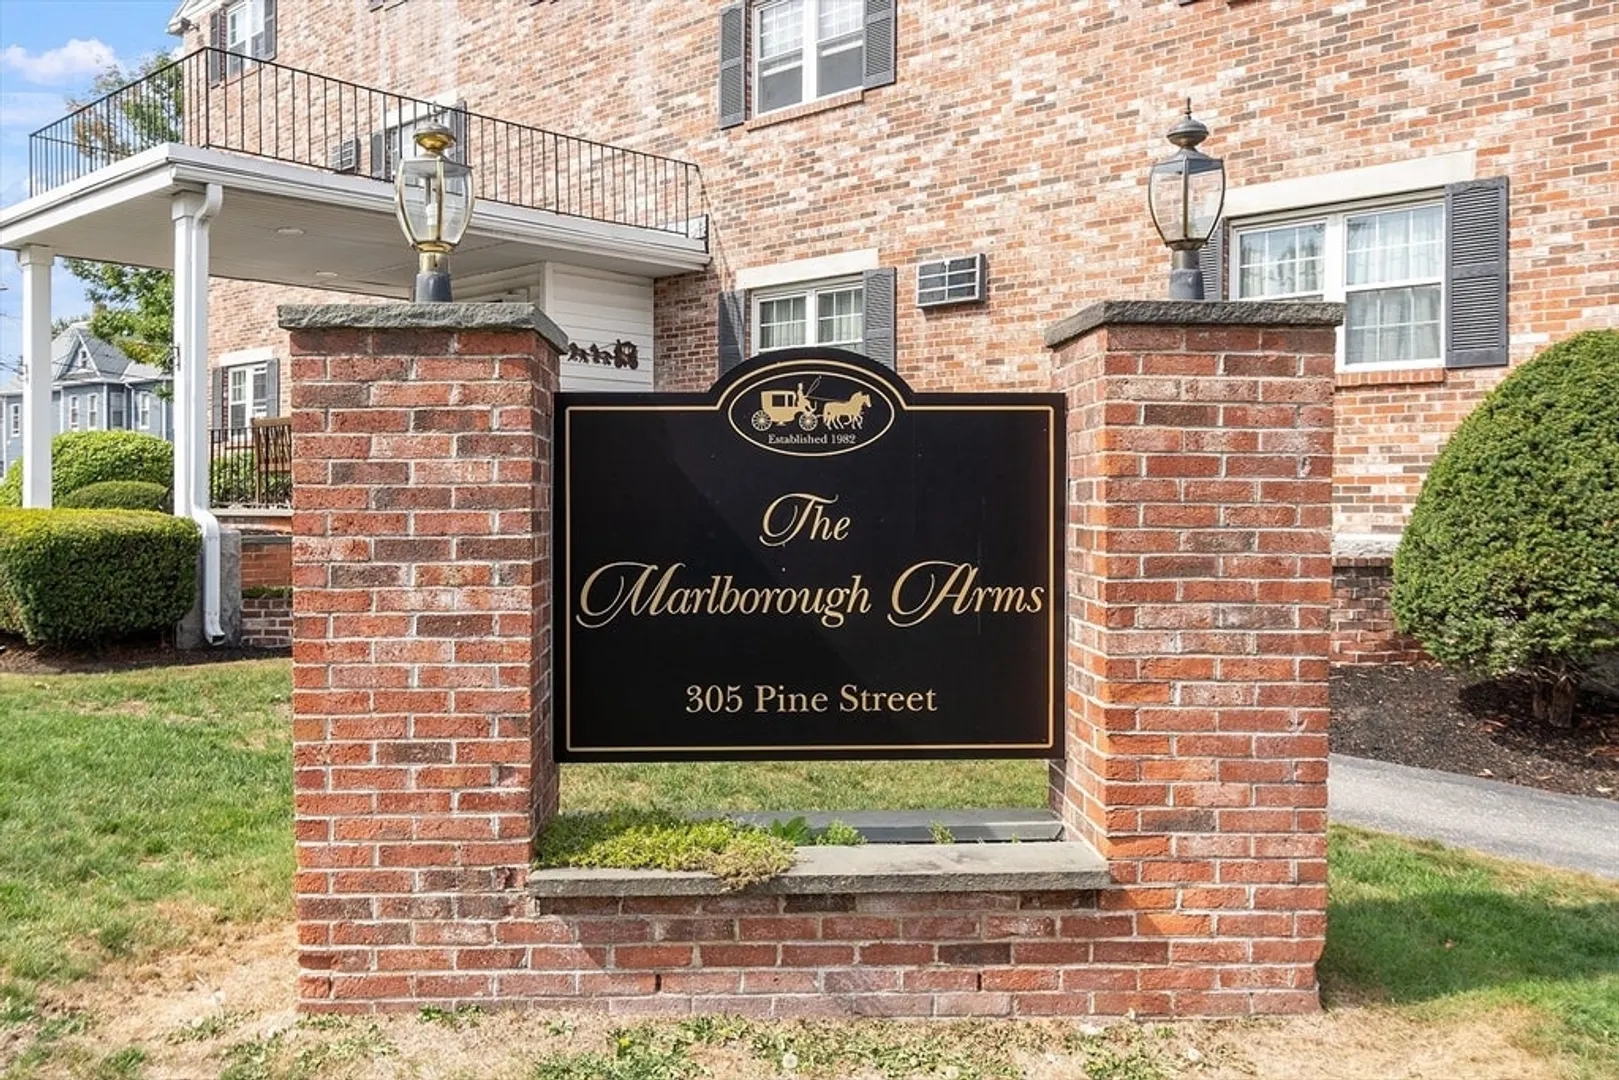
- Building Name: The Marlborough Arms Condominiums
- Heating: Baseboard, Natural Gas
- Parking Spots: 1
- Property Type: Condominium
- Total Rooms: 4
- Year Built: 1982
-
Additional Details
- Appliances: Range, Dishwasher, Microwave, Refrigerator
- Construction: Frame
- Interior Features: Internet Available - Unknown, Elevator
- SqFt Source: Public Record
- Year Built Details: Actual
- Zoning: Tmf
- Basement: N
- Flooring: Carpet, Hardwood
- Roof: Shingle
- Total Number of Units: 18
- Year Built Source: Public Records
-
Amenities
- Community Features: Public Transportation, Shopping, Park, Golf, Highway Access, Public School
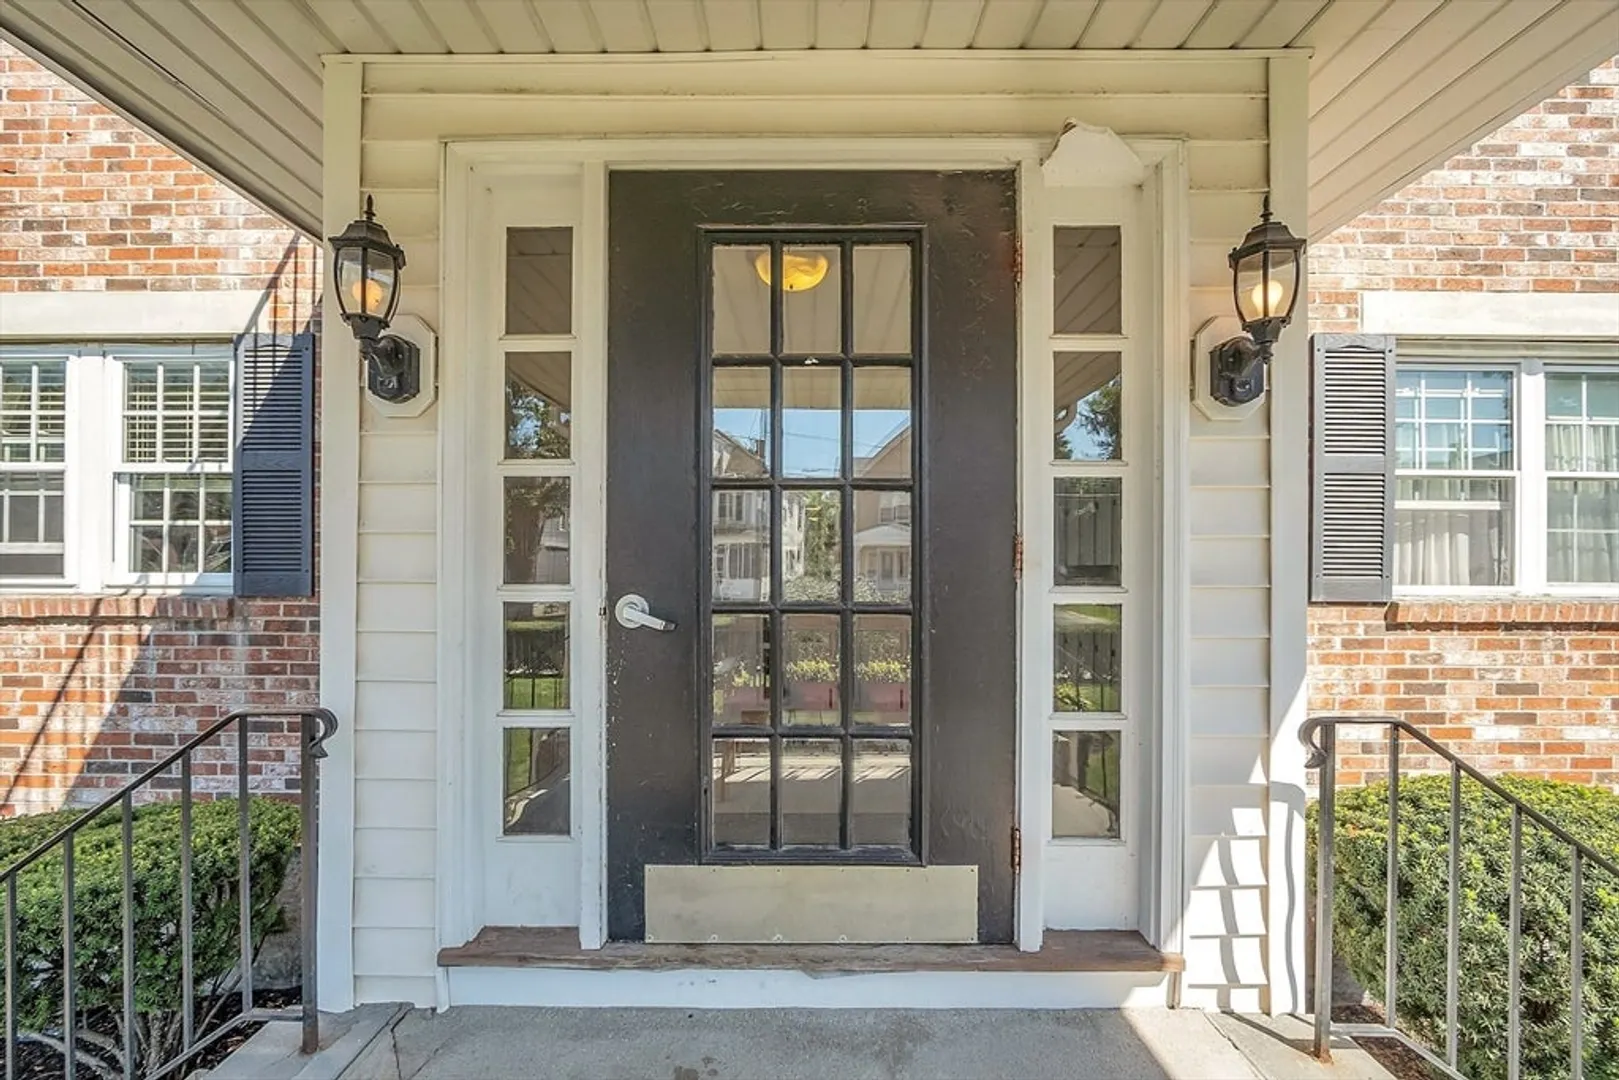
- Security Features: Intercom
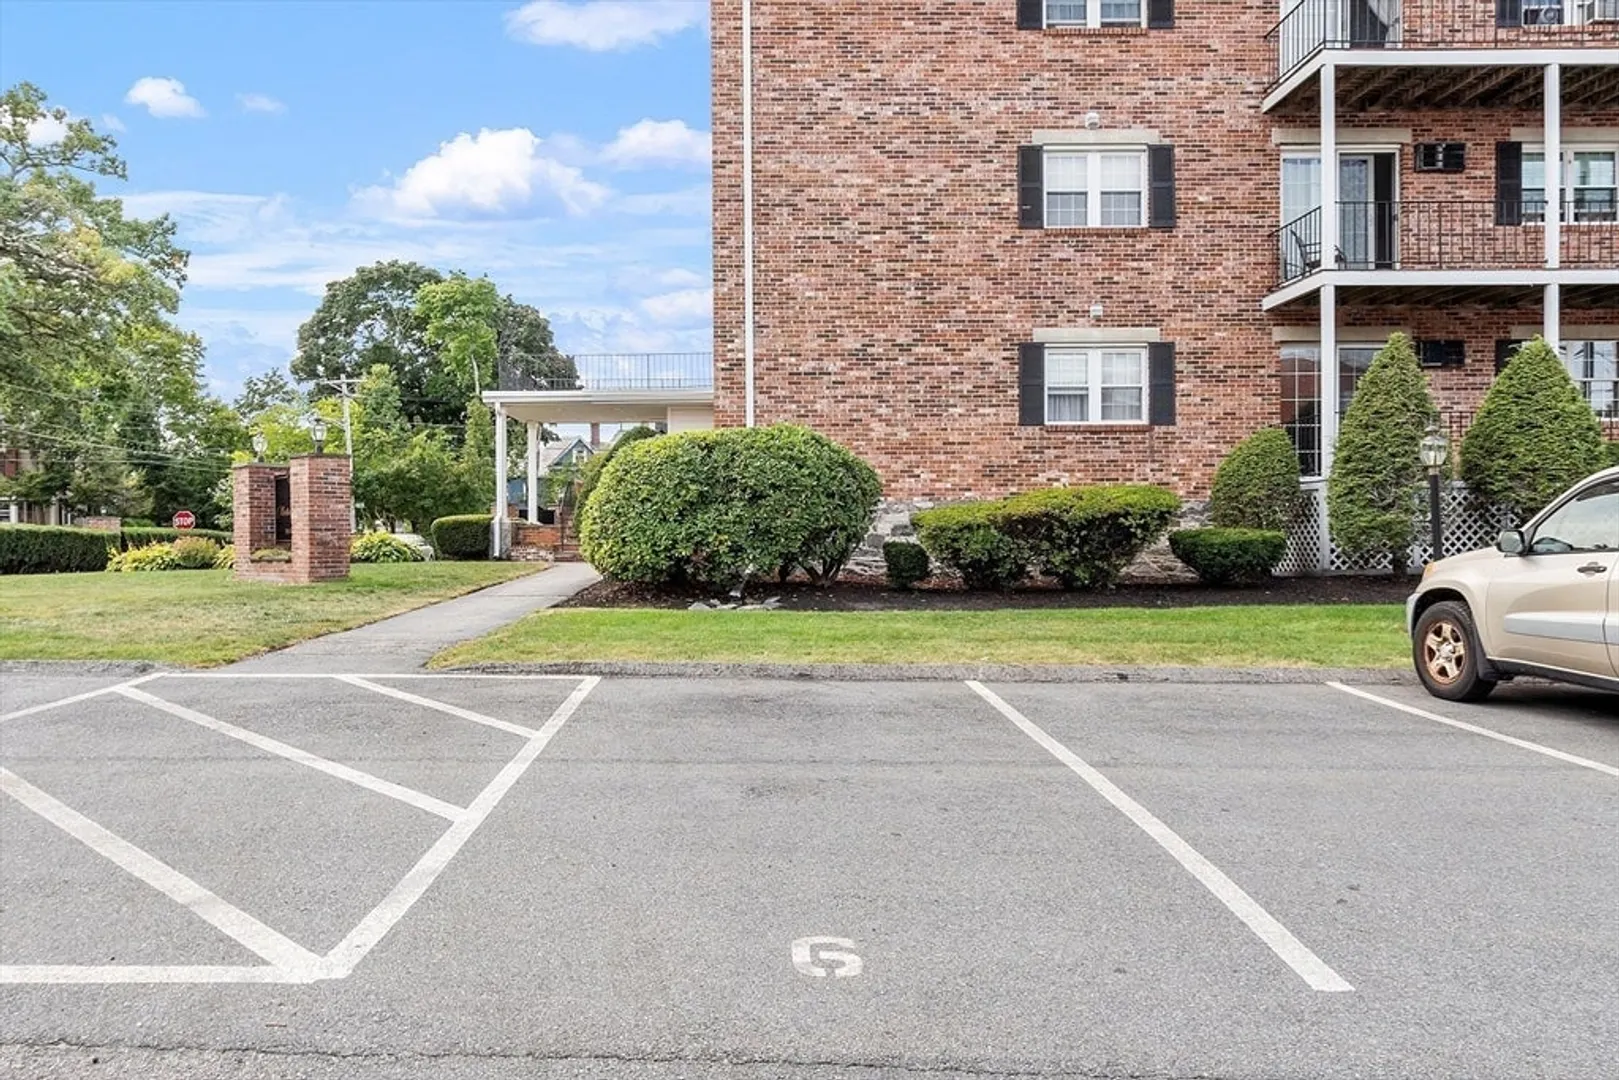
- Parking Features: Off Street, Assigned
-
Utilities
- Sewer: Public Sewer
- Water Source: Public
-
Fees / Taxes
- Assessed Value: $185,100
- HOA Fee Includes: Heat, Insurance, Maintenance Structure, Maintenance Grounds, Snow Removal, Trash
- Taxes: $2,205
- HOA Fee Frequency: Monthly
- Tax Year: 2024
Similar Listings
Sold
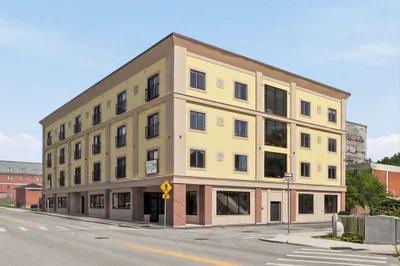
25 Photos
Sold
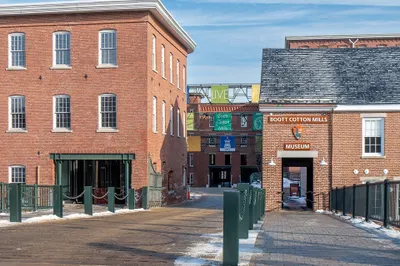
24 Photos
Sold
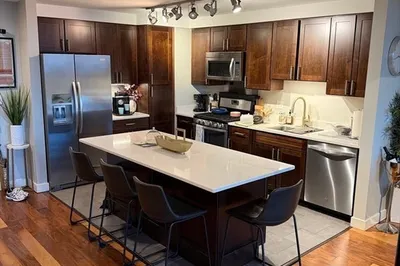
18 Photos
Sold
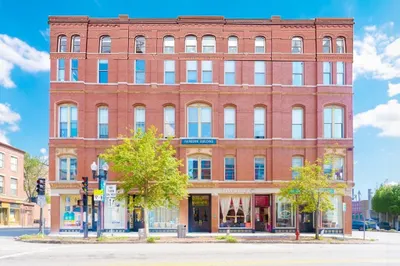
19 Photos
Content © 2026 MLS Property Information Network, Inc. The information in this listing was gathered from third party resources including the seller and public records.
Listing information provided courtesy of LAER Realty Partners.
MLS Property Information Network, Inc. and its subscribers disclaim any and all representations or warranties as to the accuracy of this information.
