
303 Pawtucket Blvd #14
$259,000
1
Bed
1
Bath
756
Sqft
- Request Info
- Call
- Save
-
More
- Mortgage Calculator

Property Tools
$259,000
1
Bed
1
Bath
756
Living Area
-
Property Description
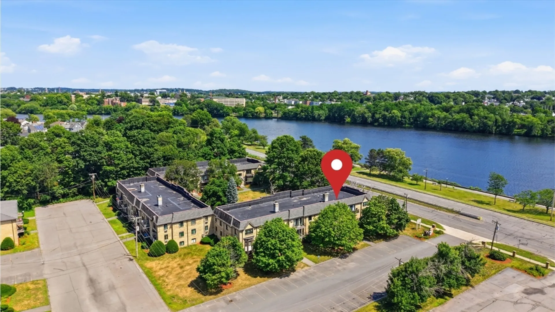
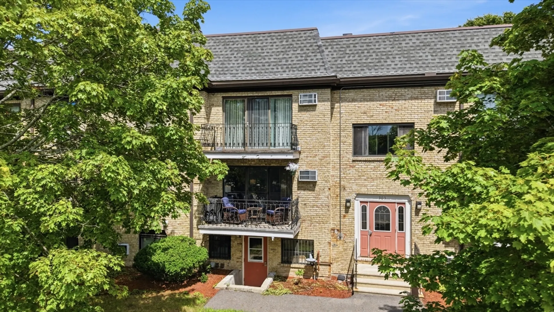
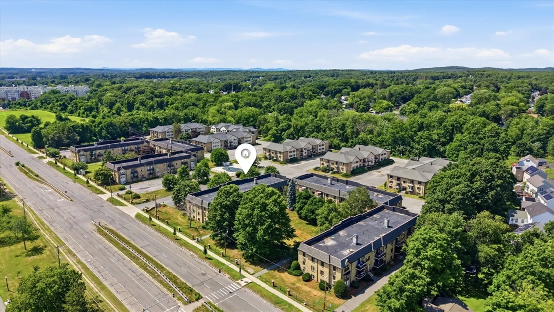
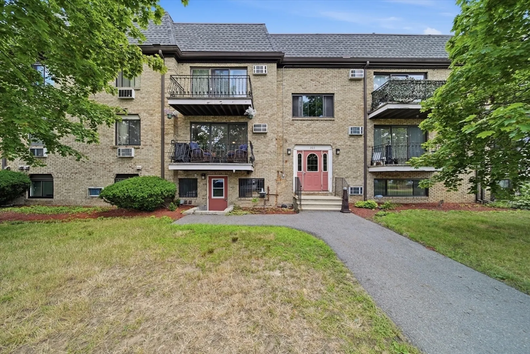
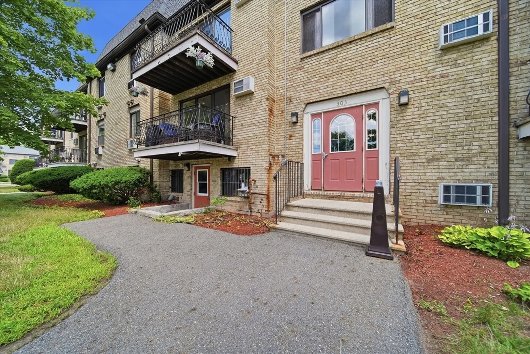
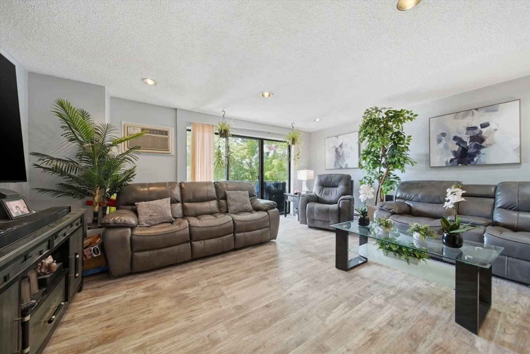
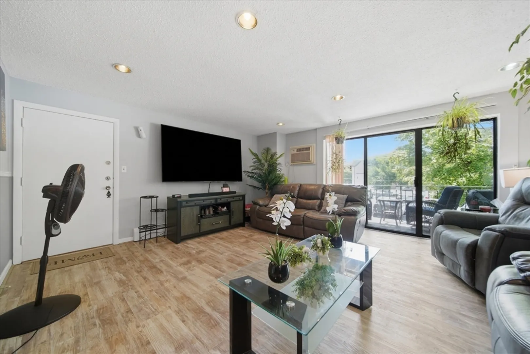
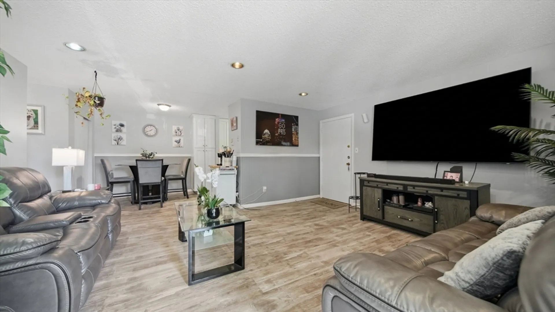
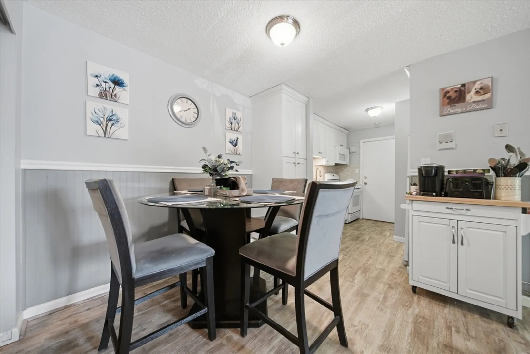
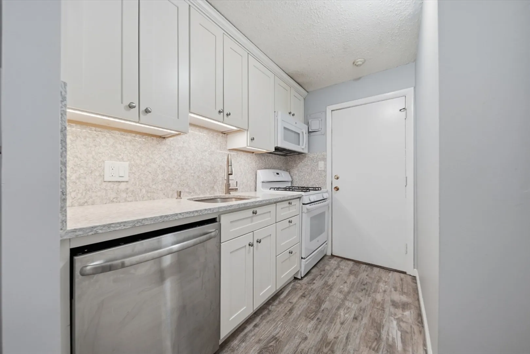
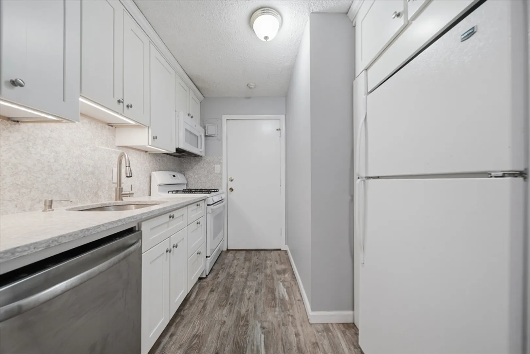
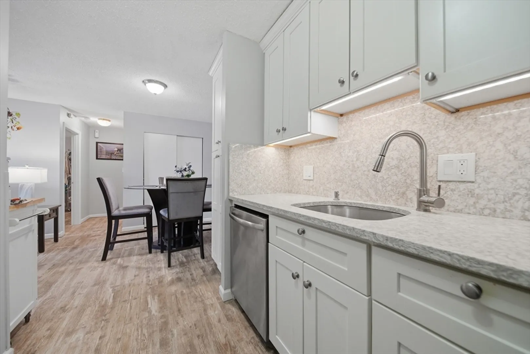
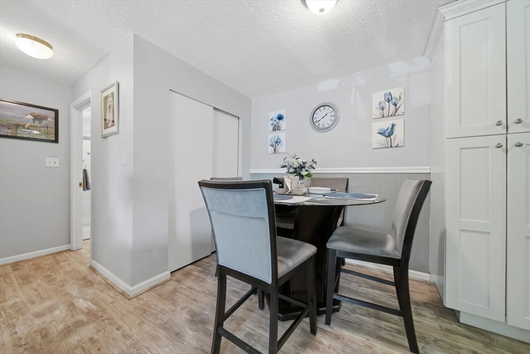
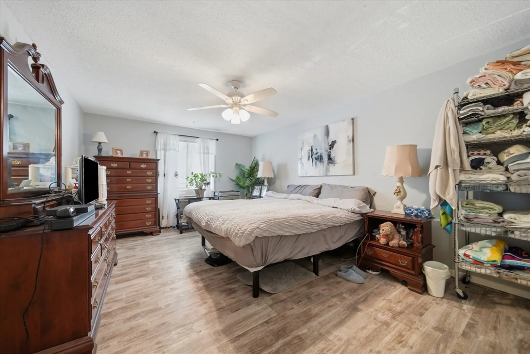
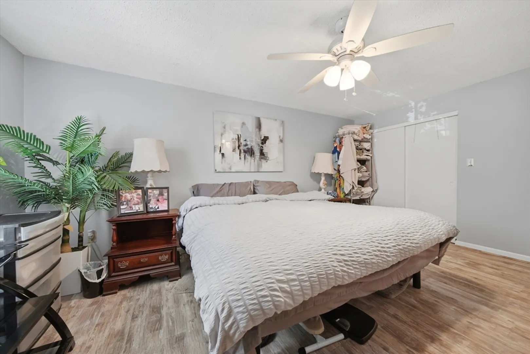
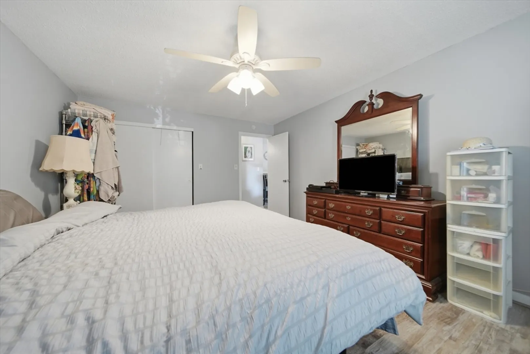
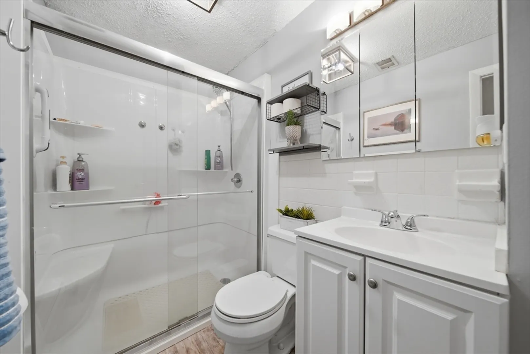
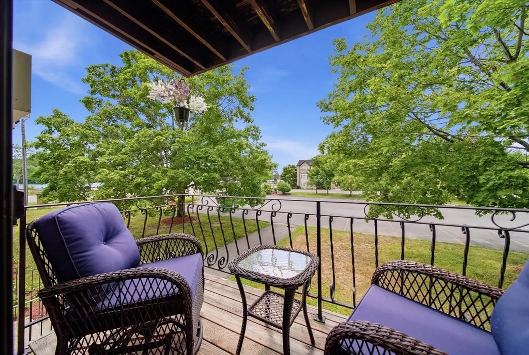
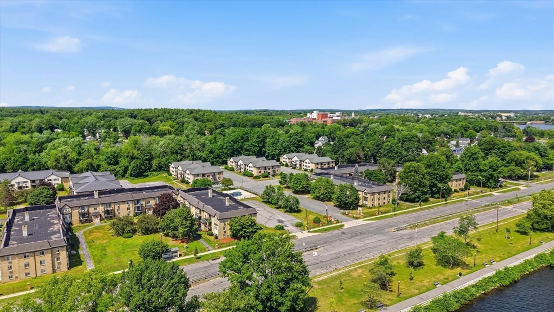
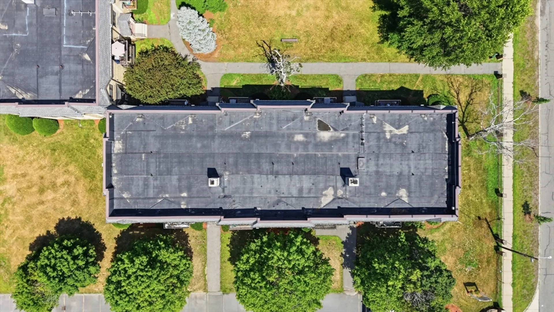
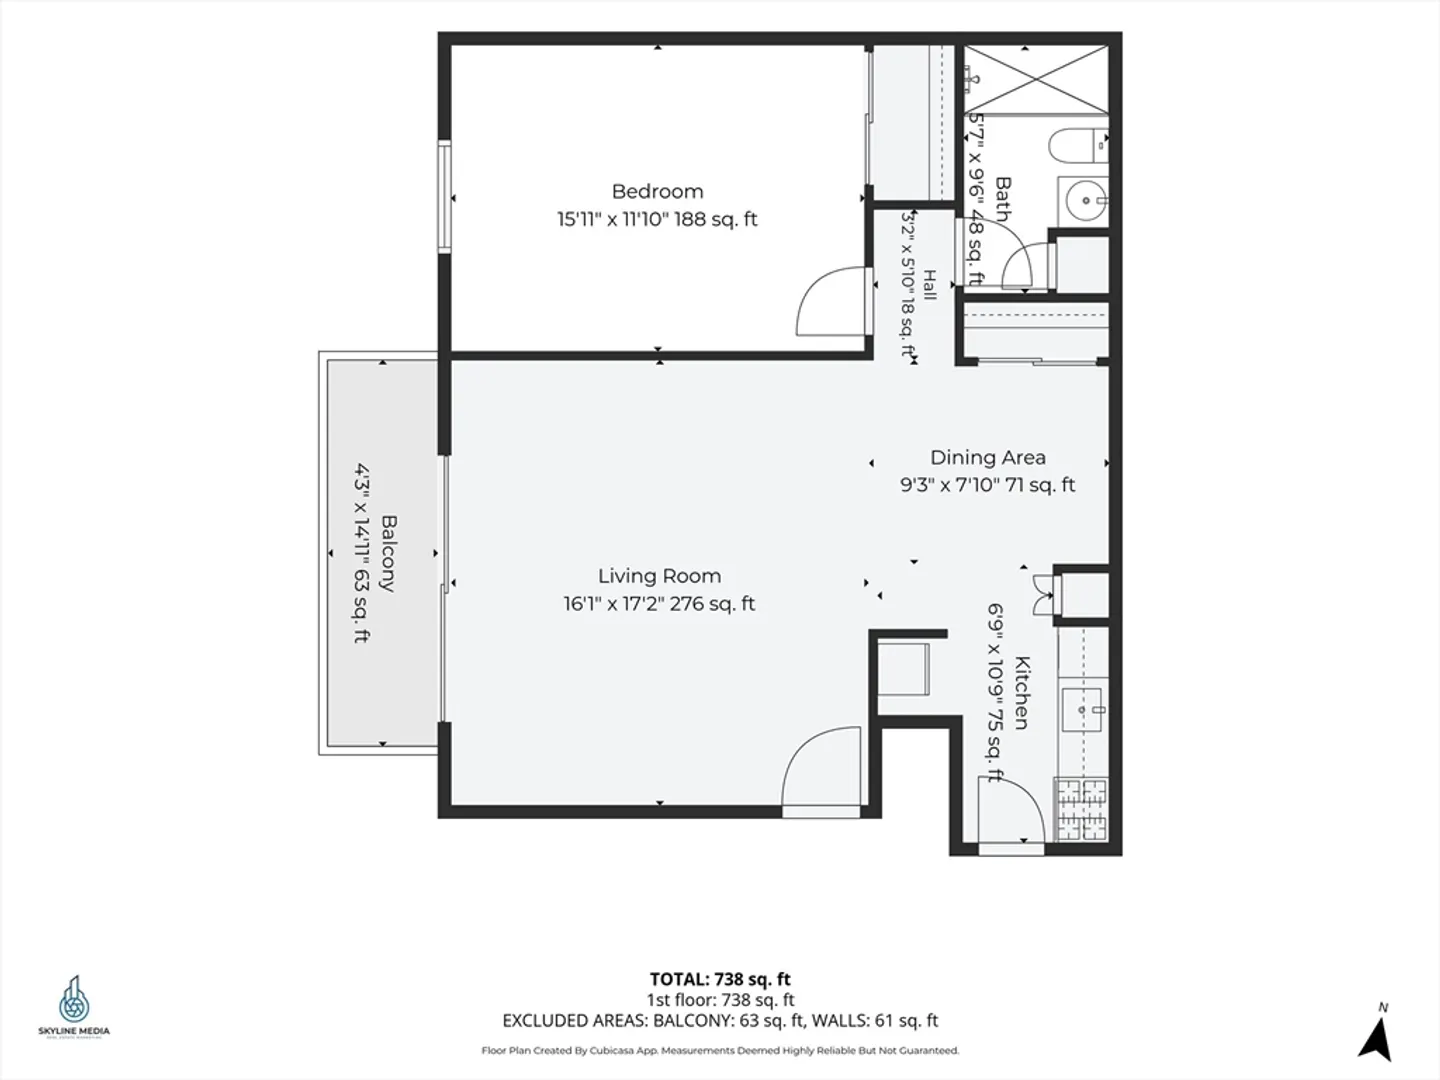
Back on market due to buyer's inability to obtain financing. Move right into this turn-key condo in a prime location for anyone looking for an easy commute, low maintenance with a blend of outdoor recreation. Updates done in 2024 include new flooring throughout, fresh paint, an updated kitchen that includes quartz countertops and backsplash. Plus, newly updated bathroom with a walk-in shower done Nov 2025. There is truly nothing left to do but move in. Enjoy sunshine and peek-a-boo river views from your deck or rest in your large bedroom big enough for a king bed. Not far from Route 3 and 495, commuting to Boston, Nashua or surrounding areas is a breeze. With the river and state park across the street, this condo offers convenience, low maintenance, outdoor recreation & city living all together in one. Whether you are a first-time homebuyer, downsizer, or investor, this condo offers exceptional value and everyday convenience.
-
Highlights
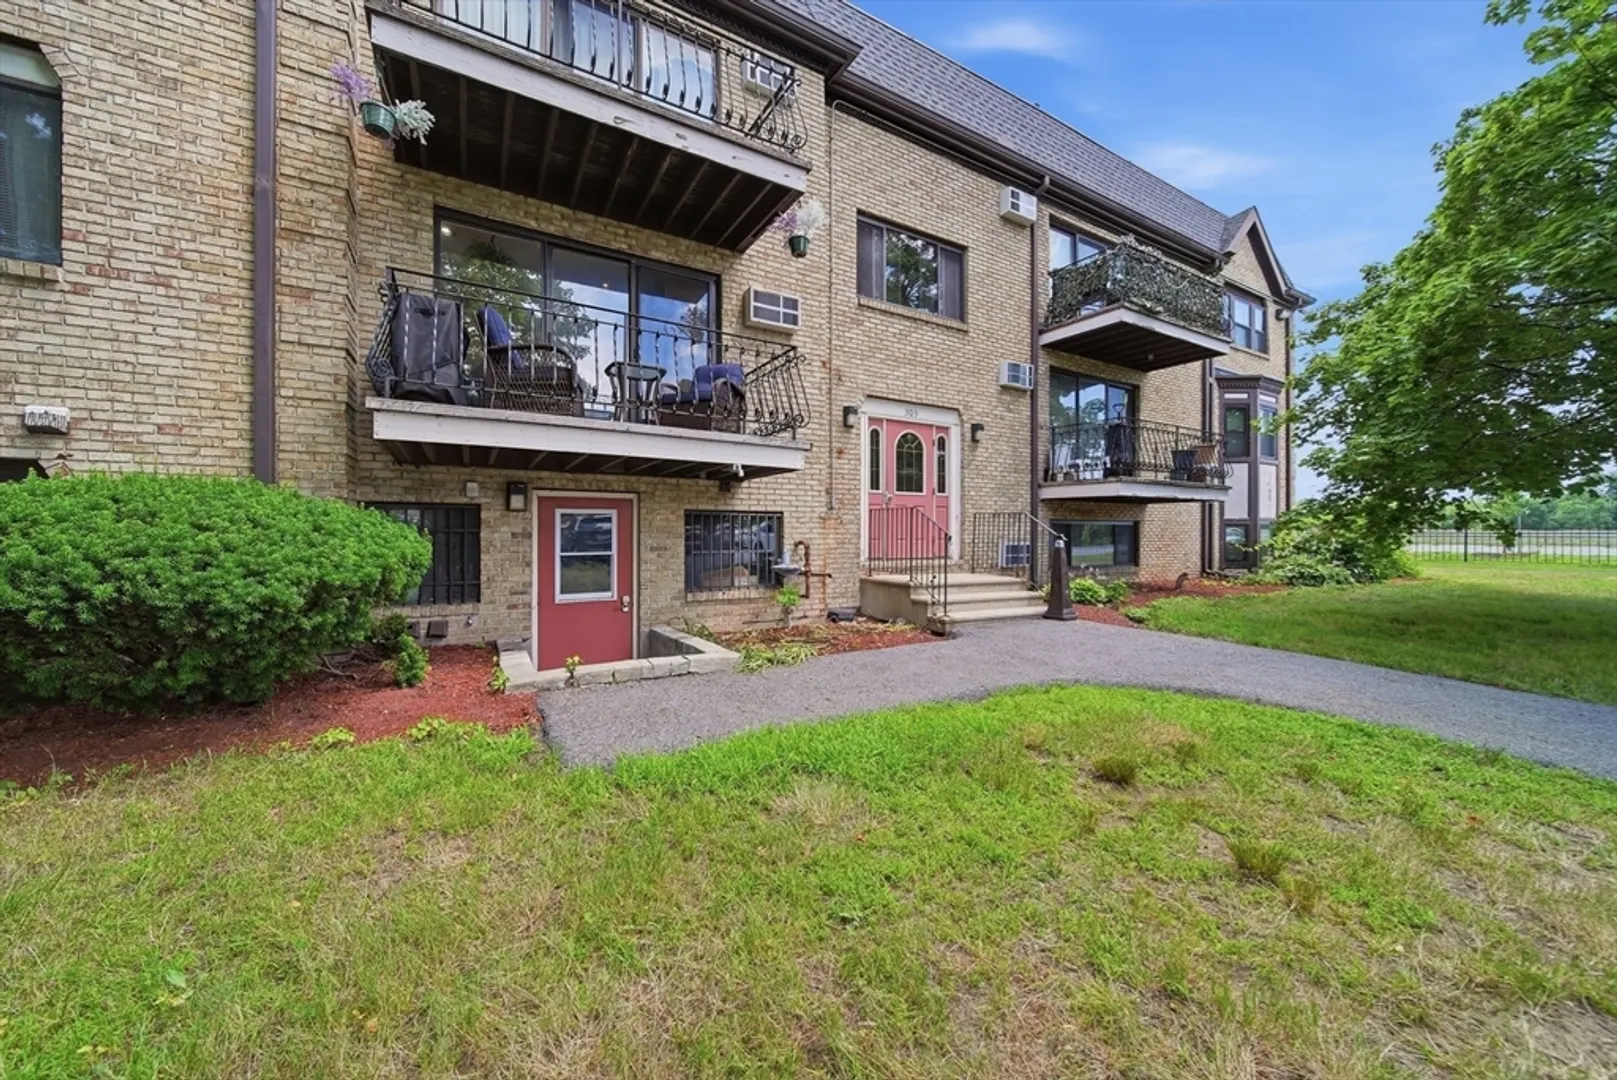
- Building Name: Camelot Court 1
- Heating: Baseboard, Natural Gas
- Parking Spots: 1
- Property Type: Condominium
- Total Rooms: 3
- Year Built: 1969
- Cooling: Wall Unit(s)
- HOA Fee: $388
- Property Class: Residential
- Stories: 1
- Unit Number: 14
- Status: Active
-
Additional Details
- Appliances: Range, Dishwasher, Disposal, Microwave, Refrigerator
- Exterior Features: Balcony
- Total Number of Units: 162
- Year Built Source: Public Records
- Basement: N
- SqFt Source: Public Record
- Year Built Details: Actual
- Zoning: Smf
-
Amenities
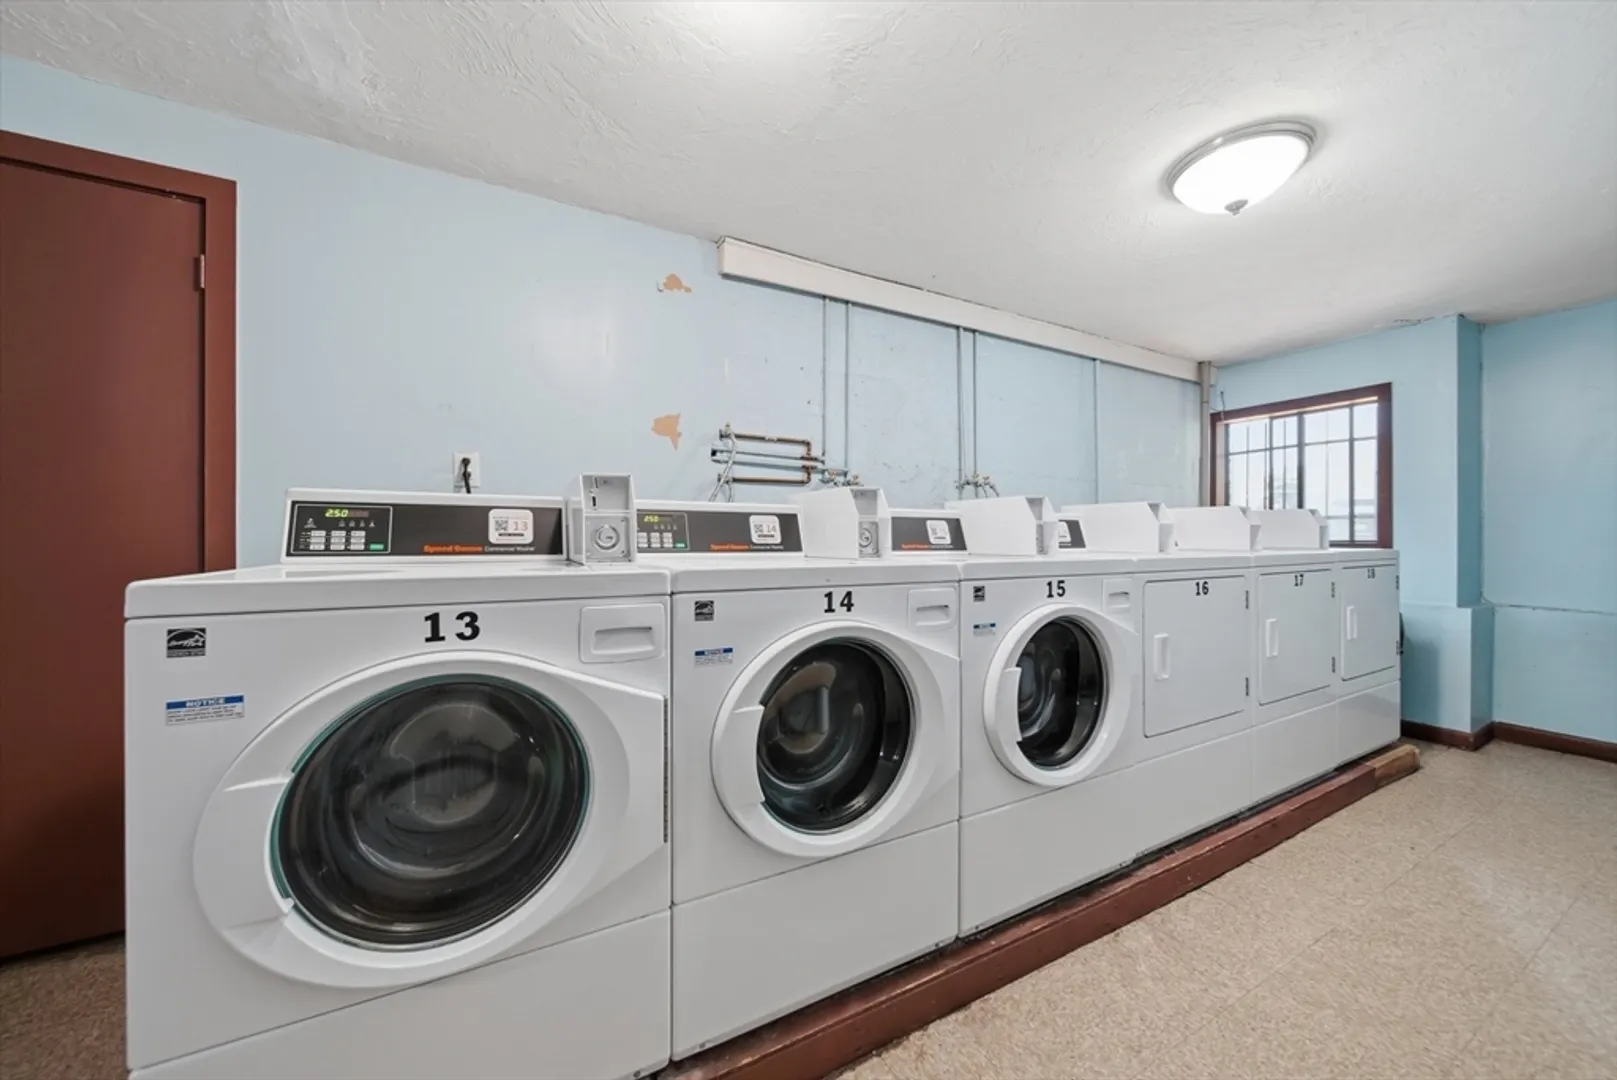
- Community Features: Public Transportation, Shopping, Tennis Court(s), Park, Walk/Jog Trails, Golf, Medical Facility, Laundromat, Bike Path, Conservation Area, House of Worship, Public School, T-Station, University
- Security Features: Intercom
- Parking Features: Off Street
- Waterfront Features: River, 1 to 2 Mile To Beach, Beach Ownership(Public)
-
Utilities
- Sewer: Public Sewer
- Water Source: Public
-
Fees / Taxes
- Assessed Value: $189,300
- HOA Fee Includes: Heat, Gas, Maintenance Grounds, Snow Removal
- Taxes: $2,173
- HOA Fee Frequency: Monthly
- Tax Year: 2025
Similar Listings

Sold

15 Photos
Sold
25 Photos
Sold

31 Photos
Sold
13 Photos
Content © 2026 MLS Property Information Network, Inc. The information in this listing was gathered from third party resources including the seller and public records.
Listing information provided courtesy of Keller Williams Gateway Realty.
MLS Property Information Network, Inc. and its subscribers disclaim any and all representations or warranties as to the accuracy of this information.