
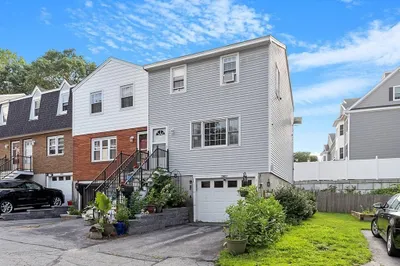
345 Pawtucket Blvd #14
$259,000
1
Bed
1
Bath
745
Sqft
- Request Info
- Call
- Save
-
More
- Mortgage Calculator

Property Tools
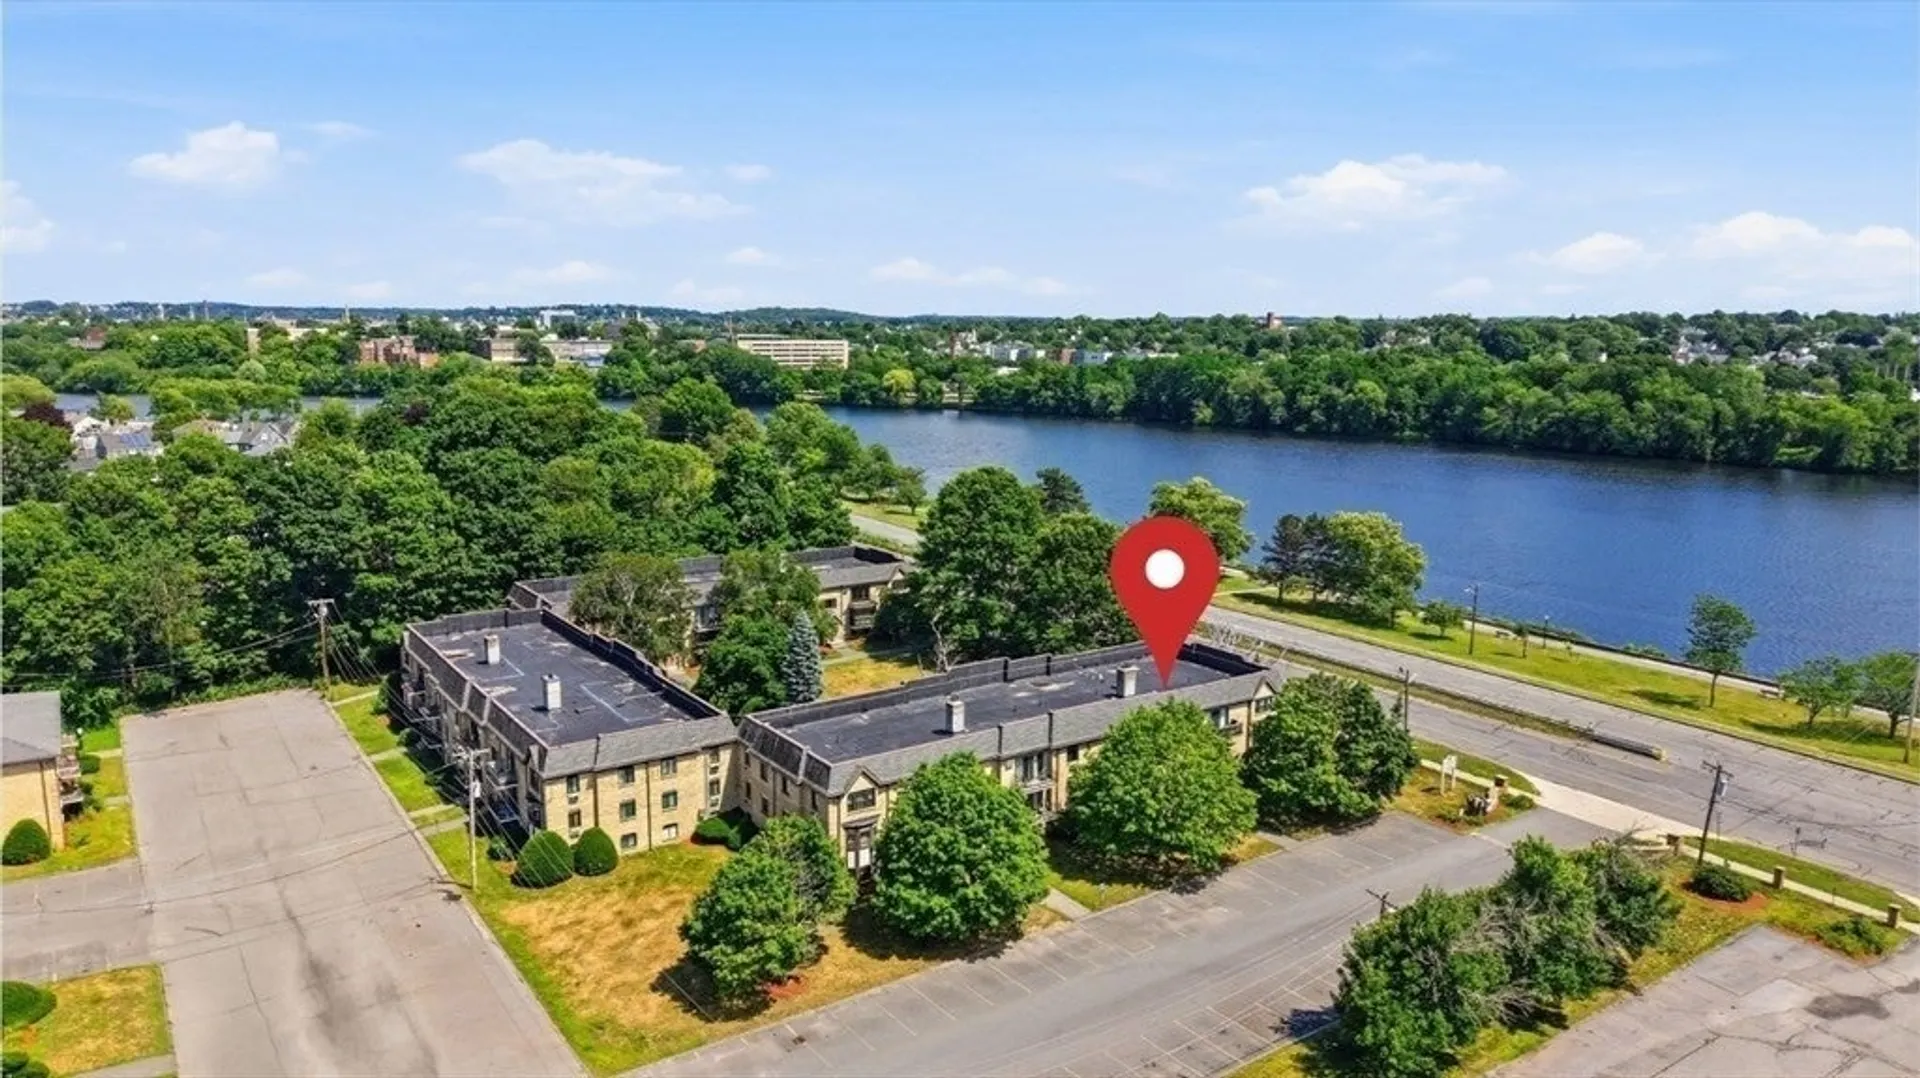
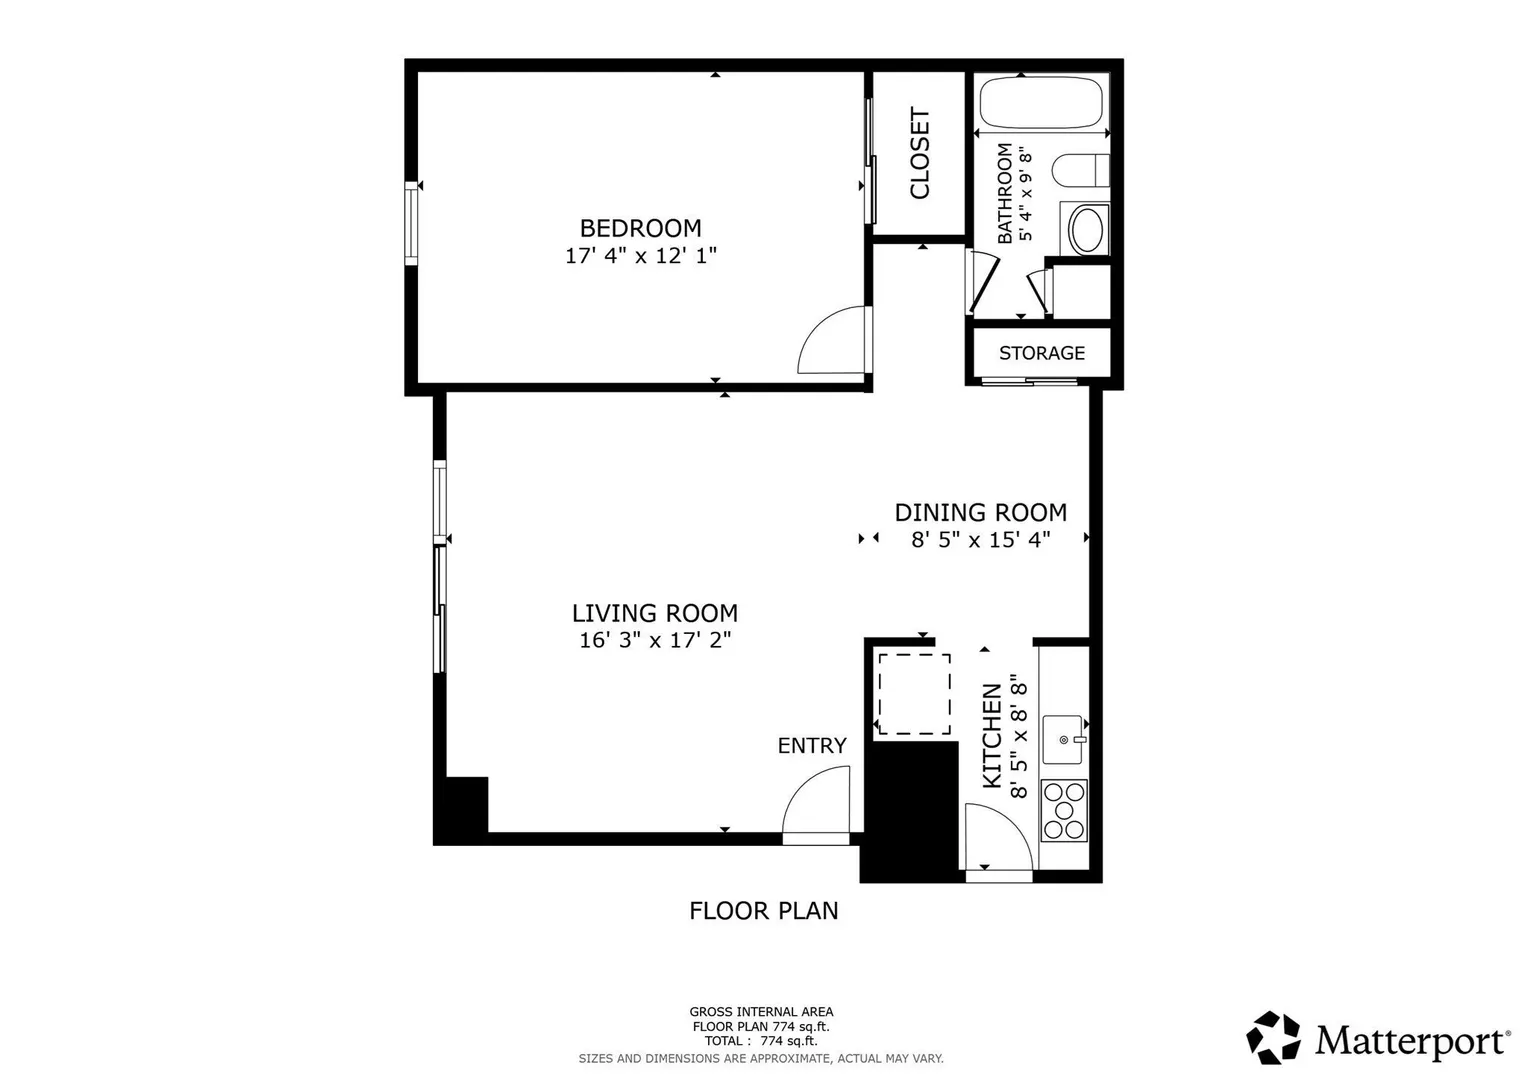
$259,000
1
Bed
1
Bath
745
Living Area
-
Property Description
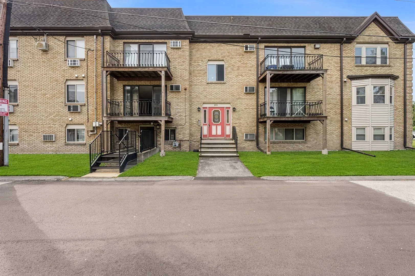
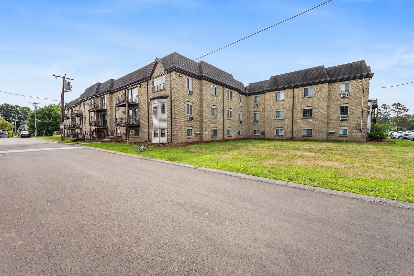
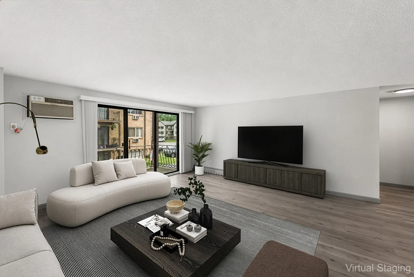
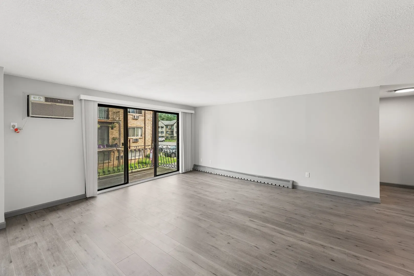
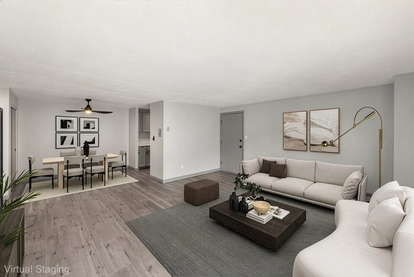
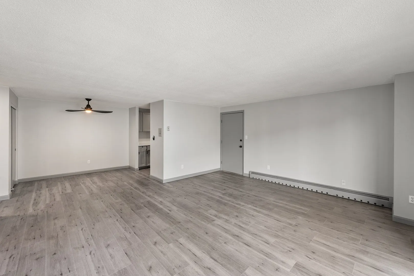
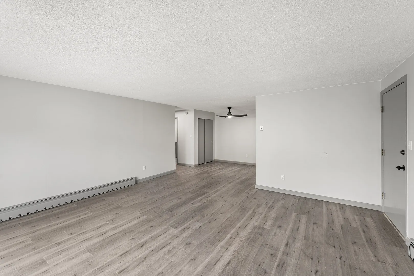
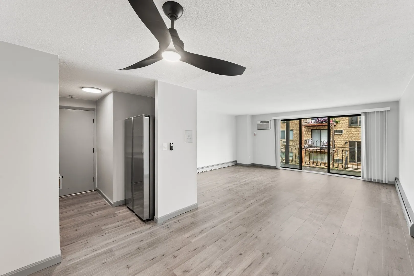
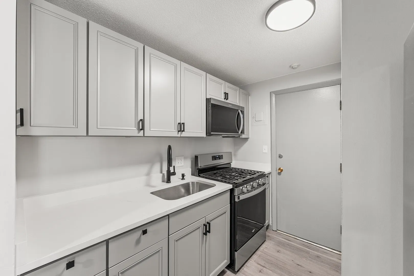
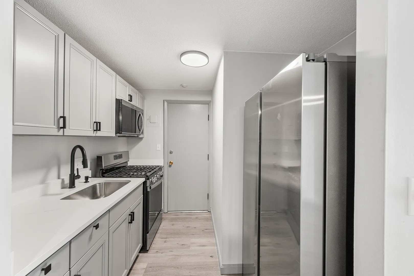
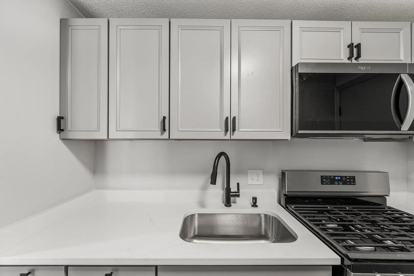
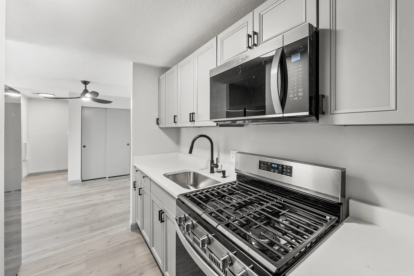
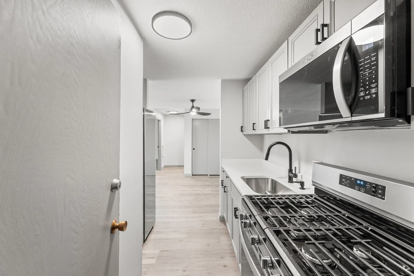
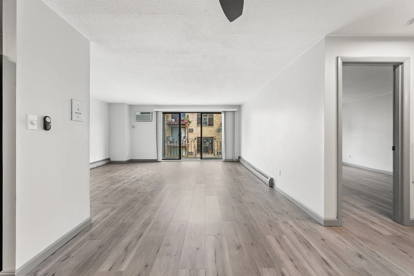
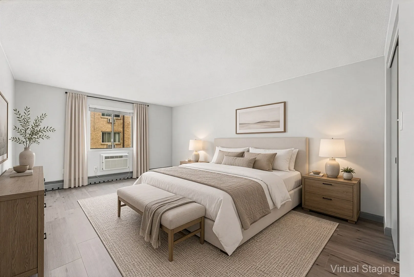
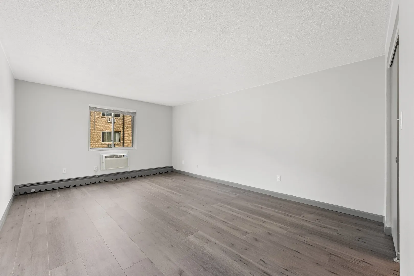
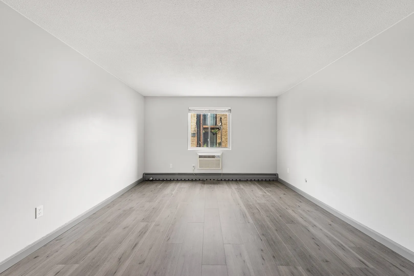
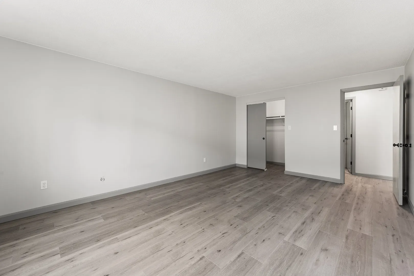
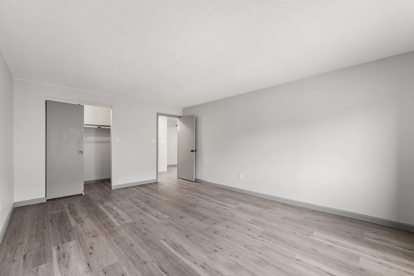
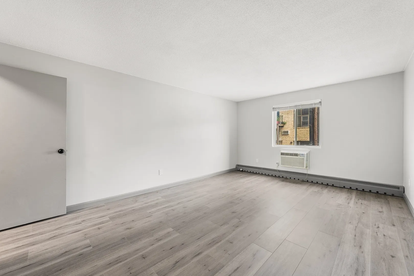
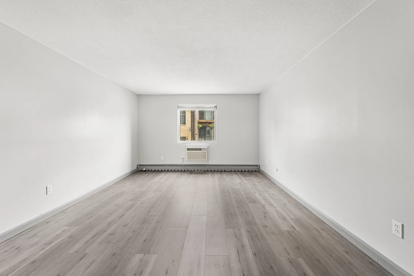
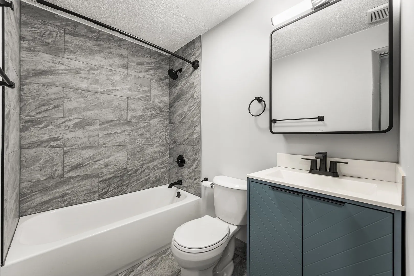
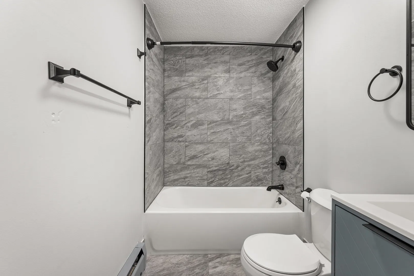
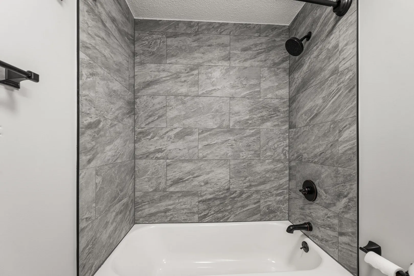
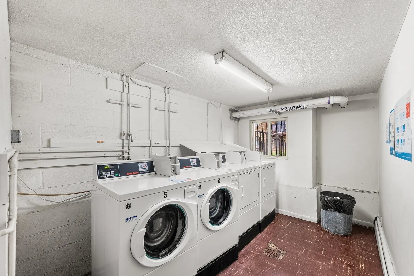
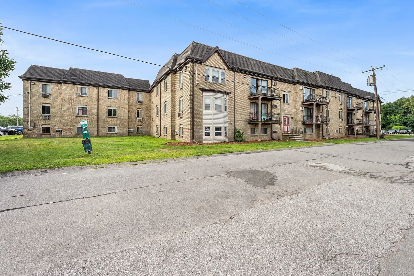
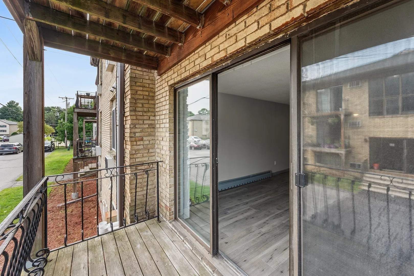
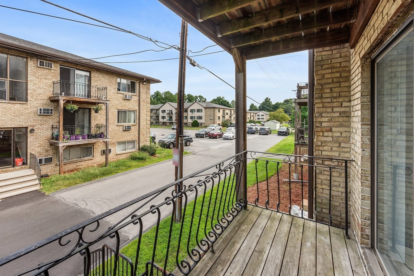
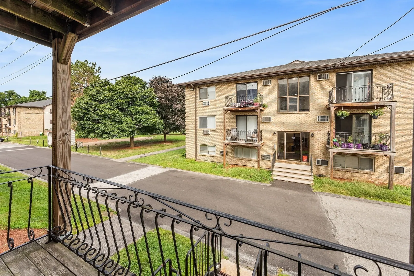
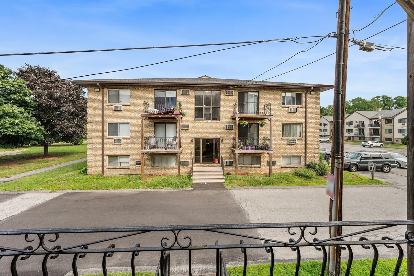
Beautifully updated and move-in ready! Ideal for both owner-occupants and investors, this completely remodeled unit features a spacious living room, a brand-new kitchen with a quartz countertop and sleek stainless steel appliances, a stylishly renovated full bath, and modern luxury vinyl plank flooring throughout. Ample closet space. Enjoy a low condo fee that covers Heat, Hot Water, Gas, Water, Sewer, trash, snow removal, landscaping, and more. Take advantage of convenient access to local grocery stores, coffee shops, and major highways, or cross the street for scenic strolls along the Merrimack River. Nothing to do but move in!
-
Highlights
- Building Name: Camelot Court Condominium No. 2
- Heating: Baseboard, Natural Gas
- Parking Spots: 1
- Property Type: Condominium
- Total Rooms: 3
- Year Built: 1969
- Cooling: Window Unit(s)
- HOA Fee: $353
- Property Class: Residential
- Stories: 1
- Unit Number: 14
- Status: Active
-
Additional Details
- Appliances: Range, Disposal, Microwave, Refrigerator
- Construction: Frame
- Roof: Shingle, Tar/Gravel
- Total Number of Units: 162
- Year Built Source: Public Records
- Basement: N
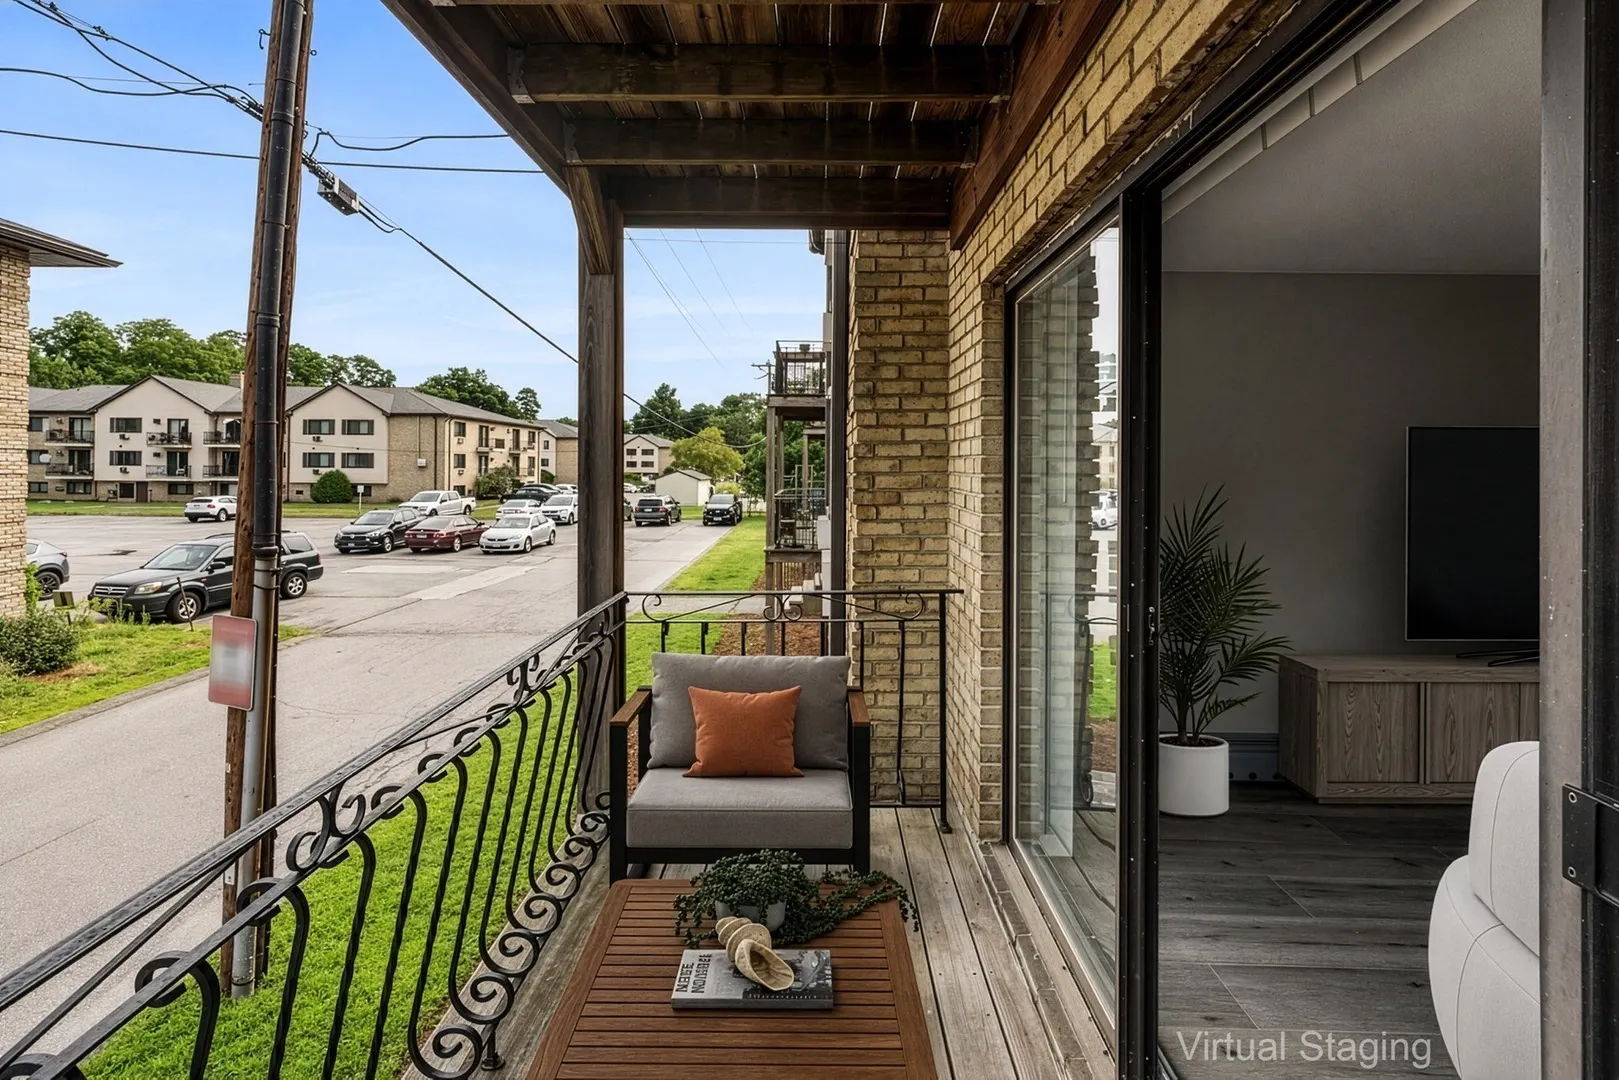
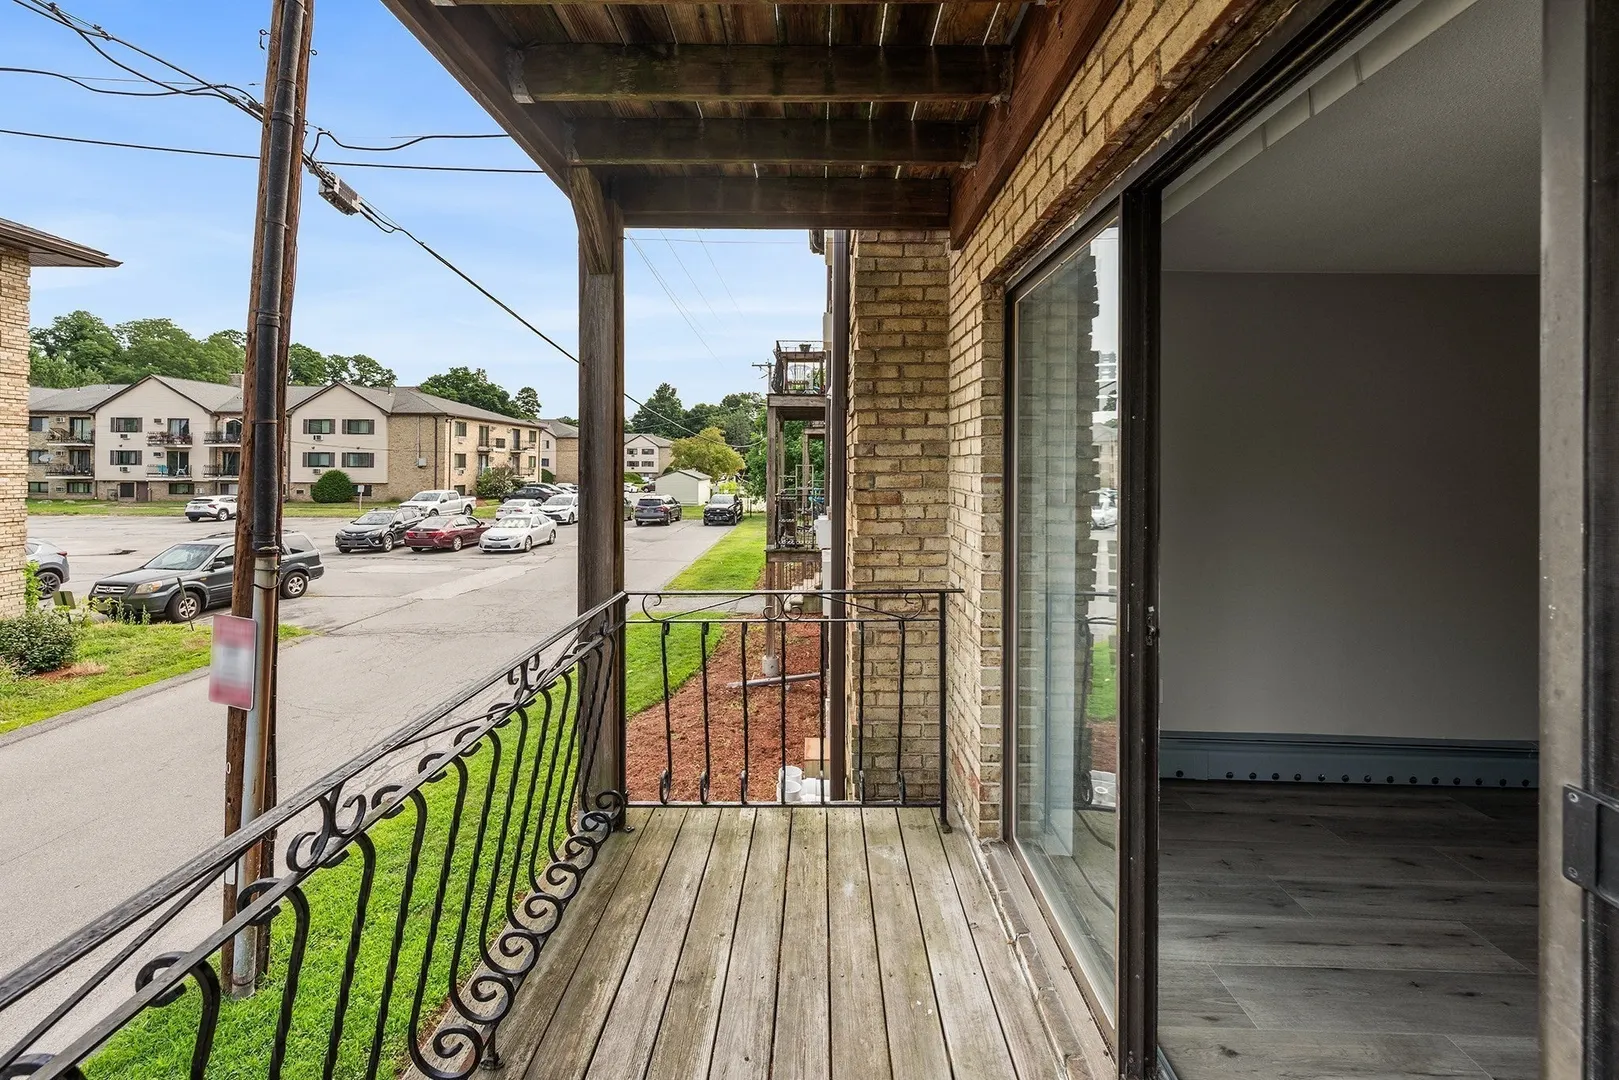
- Exterior Features: Balcony
- SqFt Source: Public Record
- Year Built Details: Actual
- Zoning: Smf
-
Amenities
- Community Features: Public Transportation, Shopping, Pool, Park, Walk/Jog Trails, Medical Facility, Bike Path, Conservation Area, Highway Access, Public School, T-Station, University
- Security Features: Intercom
- Parking Features: Off Street, Paved
-
Utilities
- Electric: 100 Amp Service
- Water Source: Public
- Sewer: Public Sewer
-
Fees / Taxes
- Assessed Value: $187,500
- HOA Fee Includes: Heat, Gas, Water, Sewer, Insurance, Maintenance Structure, Road Maintenance, Maintenance Grounds, Snow Removal, Trash, Reserve Funds
- Taxes: $2,153
- HOA Fee Frequency: Monthly
- Tax Year: 2025
Similar Listings
Sold
15 Photos
Sold
25 Photos
Sold

31 Photos
Sold
33 Photos
Content © 2026 MLS Property Information Network, Inc. The information in this listing was gathered from third party resources including the seller and public records.
Listing information provided courtesy of Redfin Corp..
MLS Property Information Network, Inc. and its subscribers disclaim any and all representations or warranties as to the accuracy of this information.