
Sold!
$585,000
4
Beds
2/1
Baths
2,338
Living Area
-
Property Description
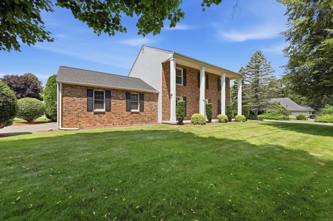
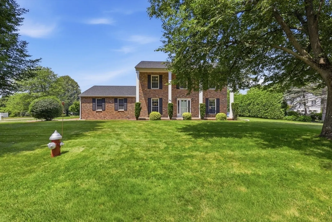
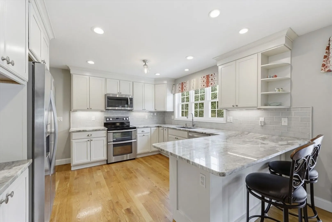
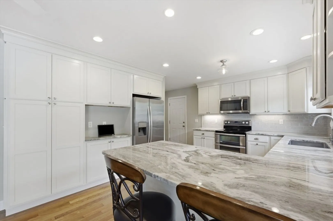
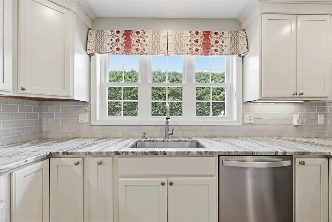
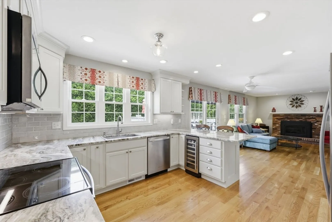
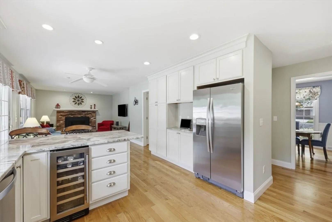
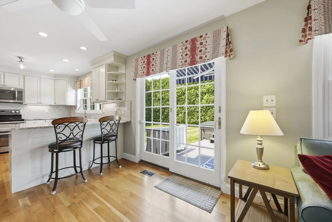
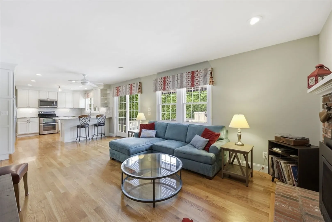
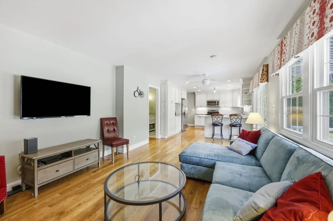
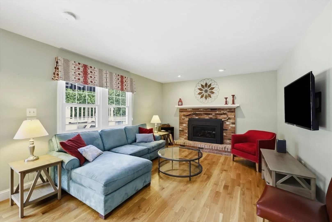
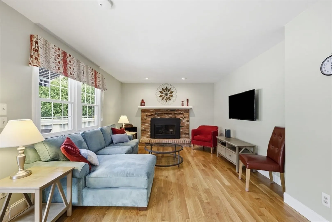
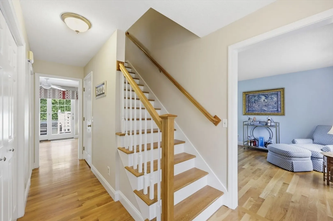
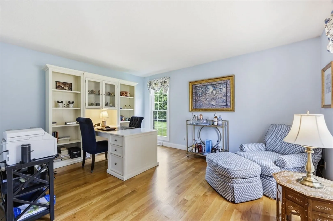
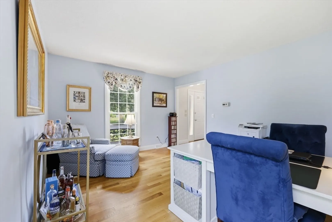
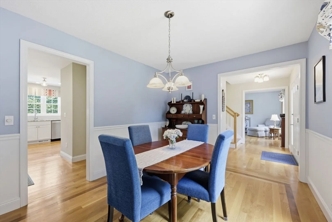
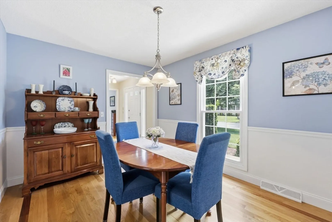
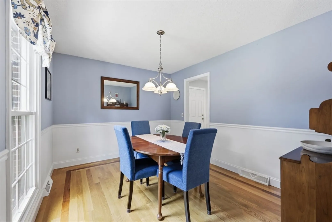
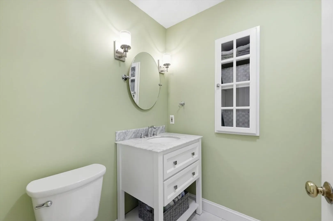
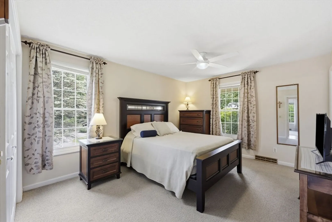
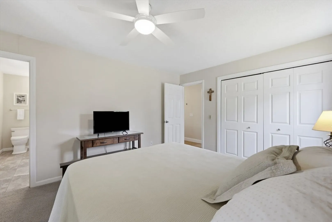
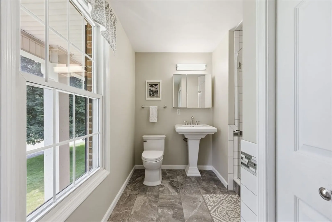
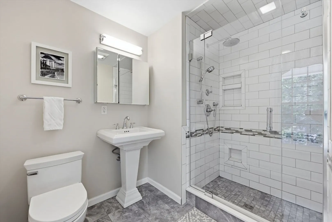
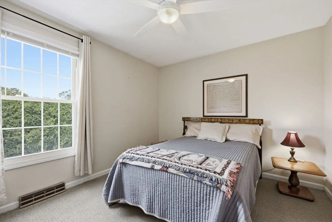
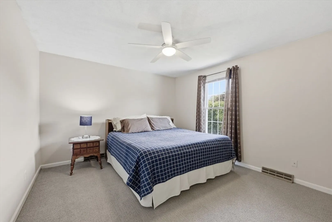
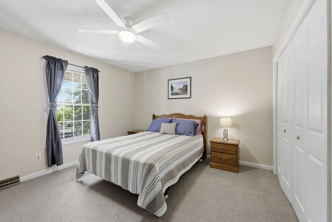
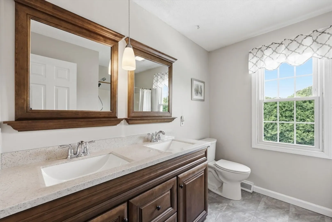
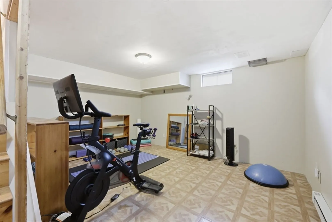
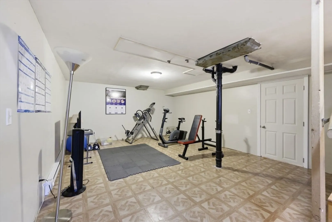
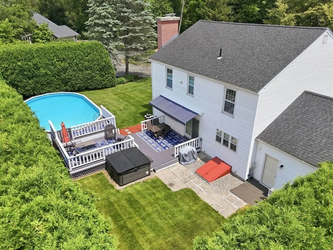
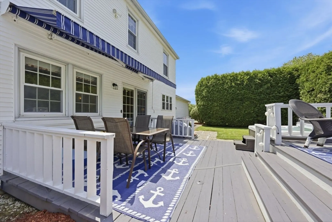
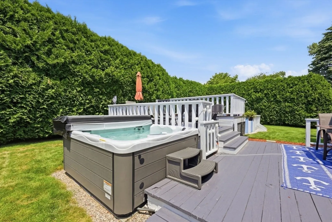
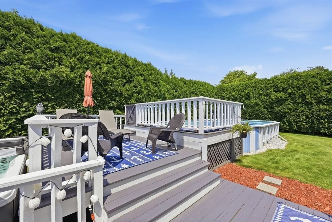
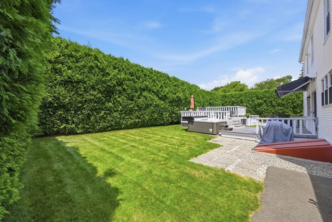
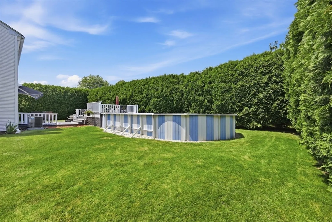
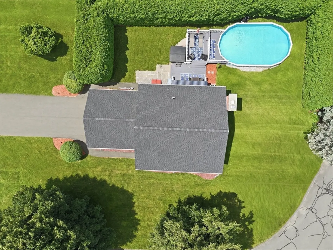
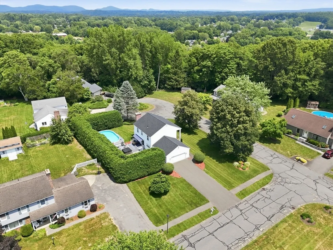
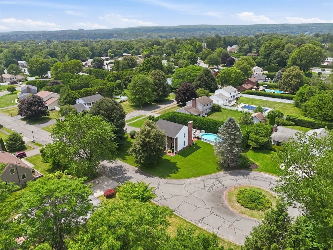
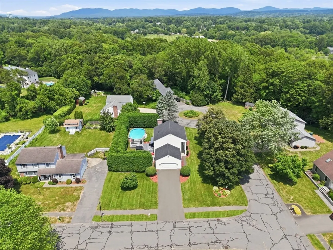
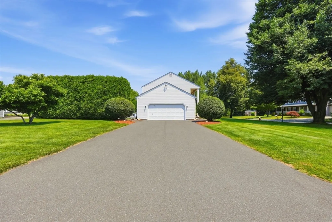
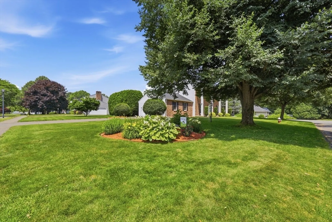
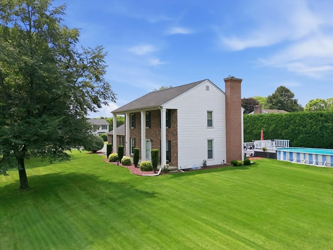
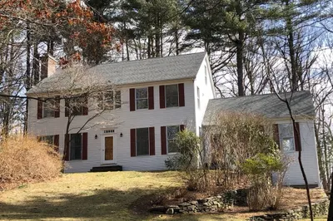
Some homes simply make life easier and this is one of them. Perfectly situated on a quiet cul-de-sac, this beautifully maintained home offers the rare combination of four bedrooms on the second floor, beautifully updated living spaces, and a backyard designed for every season of life. At its heart is a stunning remodeled kitchen that opens effortlessly to inviting gathering spaces accented by gorgeous hardwood floors, a cozy gas fireplace, and dramatic floor-to-ceiling windows that fill the home with natural light. A dedicated home office, three updated bathrooms, and a finished lower level provide the flexibility today’s lifestyle demands. Outside, a private backyard oasis awaits with a spacious deck, awning, hot tub, above-ground pool, and mature natural surroundings that create an incredible sense of privacy. Harvey windows, a newer roof, and an updated heating system complete a home that’s been thoughtfully improved and impeccably cared for.
-
Highlights
- Cooling: Central Air
- Parking Spots: 8
- Property Type: Single Family Residence
- Total Rooms: 8
- Status: Closed
- Heating: Forced Air, Natural Gas
- Property Class: Residential
- Style: Colonial
- Year Built: 1986
-
Additional Details
- Appliances: Water Heater, Range, Dishwasher, Microwave, Refrigerator, Washer, Dryer, Wine Refrigerator, Vacuum System
- Construction: Frame
- Fireplaces: 1
- Foundation: Concrete Perimeter
- Lot Features: Cul-De-Sac, Corner Lot, Cleared, Level
- SqFt Source: Public Record
- Year Built Source: Public Records
- Basement: Full, Partially Finished, Interior Entry, Bulkhead
- Exterior Features: Porch, Deck - Wood, Pool - Above Ground, Hot Tub/Spa, Professional Landscaping, Sprinkler System
- Flooring: Wood, Vinyl, Carpet, Flooring - Wood
- Interior Features: Office, Exercise Room, Central Vacuum
- Roof: Shingle
- Year Built Details: Approximate
- Zoning: Ra1
-
Amenities
- Community Features: Public Transportation, Shopping, Pool, Tennis Court(s), Park, Walk/Jog Trails, Stable(s), Golf, Medical Facility, Laundromat, Bike Path, Conservation Area, Highway Access, House of Worship, Marina, Private School, Public School, University
- Parking Features: Attached, Garage Faces Side, Paved Drive, Off Street, Paved
- Covered Parking Spaces: 2
- Pool Features: Above Ground
-
Utilities
- Electric: Circuit Breakers
- Water Source: Public
- Sewer: Public Sewer
-
Fees / Taxes
- Assessed Value: $524,100
- Taxes: $8,076
- Tax Year: 2026
Similar Listings
Sold
42 Photos
Sold
1 Photo
Sold
40 Photos
Sold
30 Photos
Content © 2026 MLS Property Information Network, Inc. The information in this listing was gathered from third party resources including the seller and public records.
Listing information provided courtesy of William Raveis R.E. & Home Services.
MLS Property Information Network, Inc. and its subscribers disclaim any and all representations or warranties as to the accuracy of this information.
