
28 W Parkview Dr
$585,000
4
Beds
2
Baths
1,855
Sqft
- Request Info
- Call
- Save
-
More
- Mortgage Calculator

Property Tools
$585,000
4
Beds
2
Baths
1,855
Living Area
-
Property Description
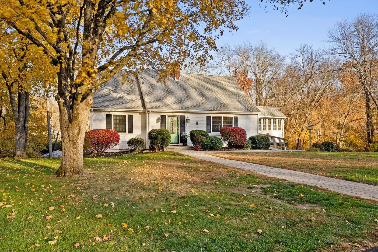
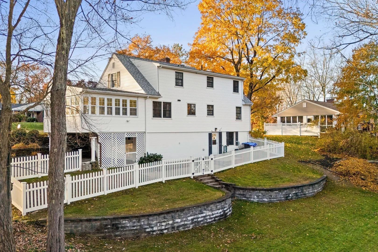
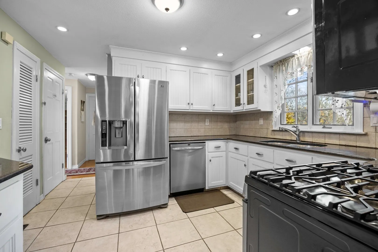
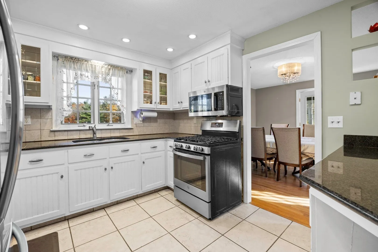
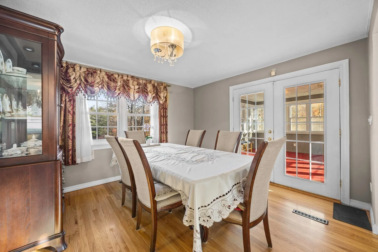
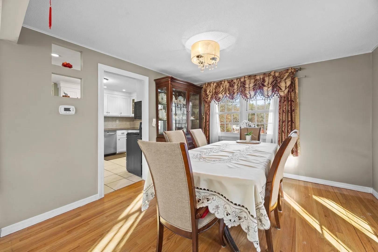
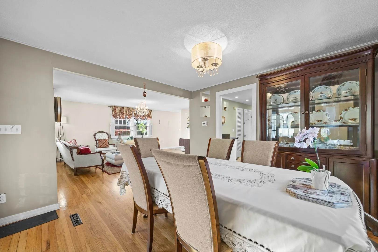
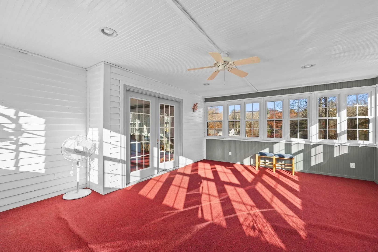
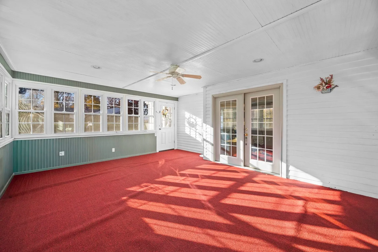
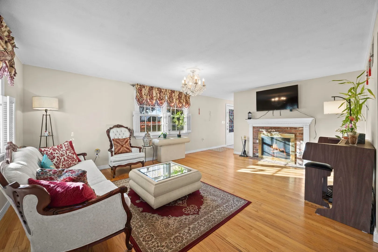
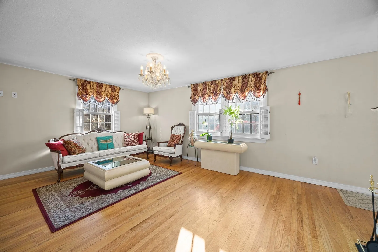
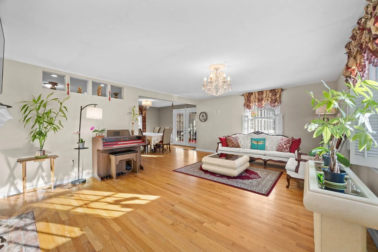
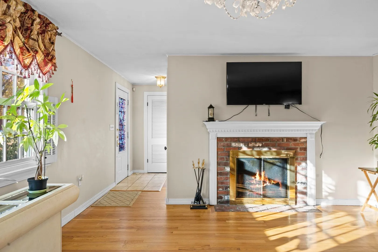
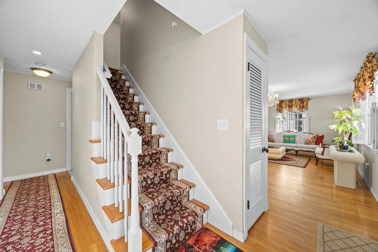
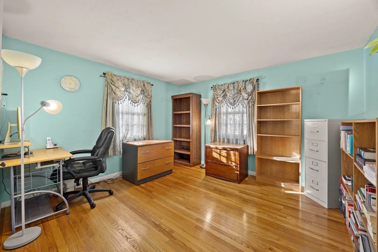
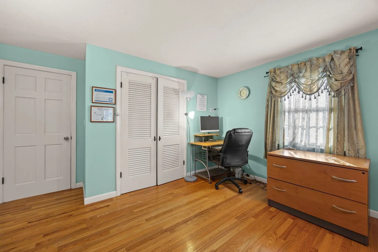
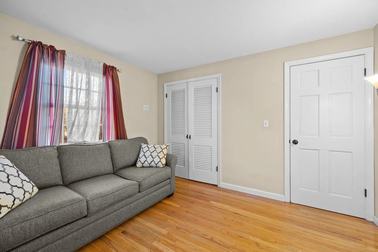
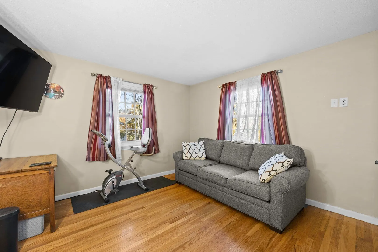
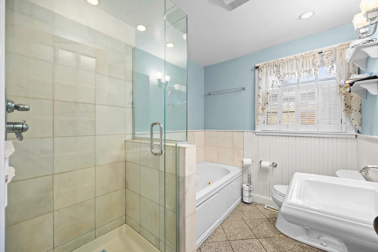
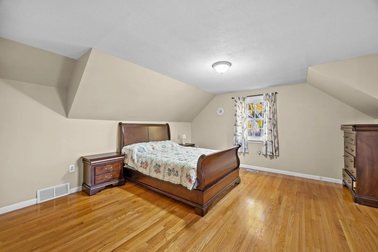
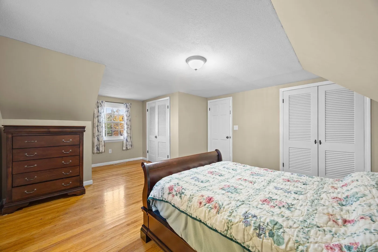
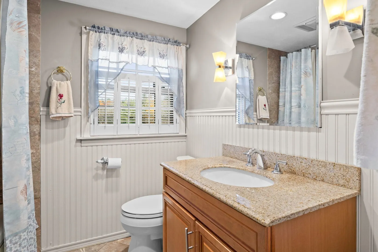
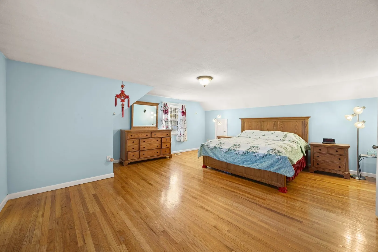
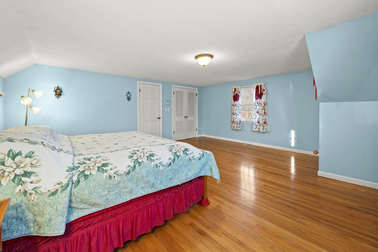
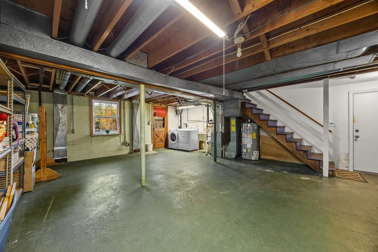
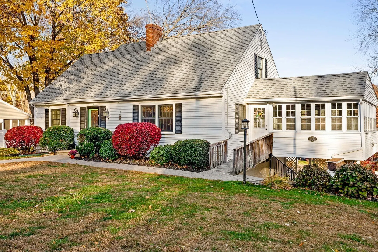
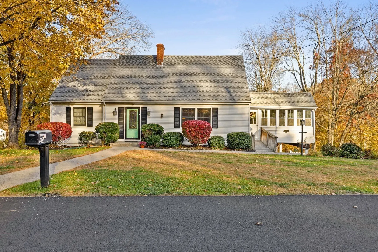
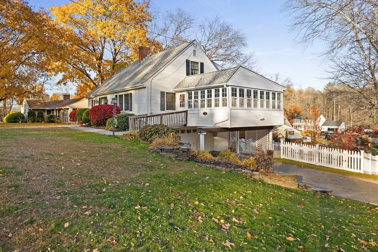
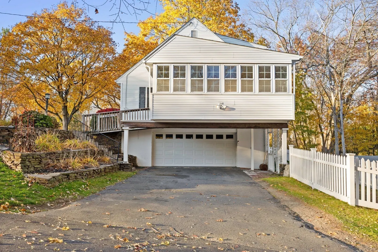
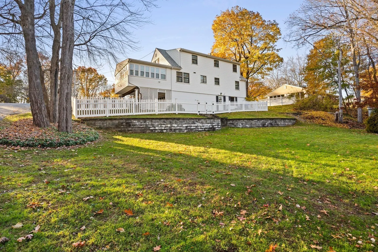
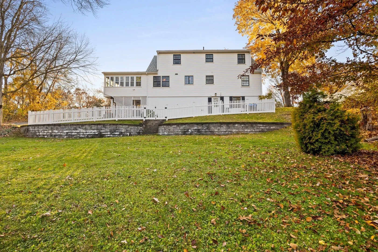
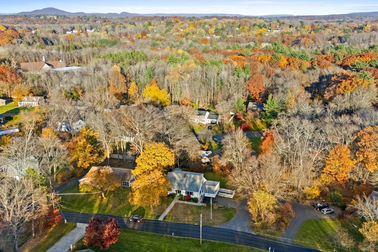
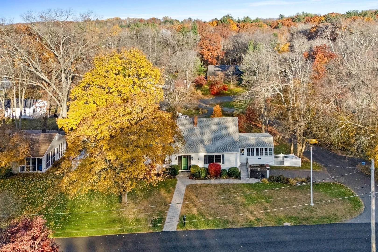
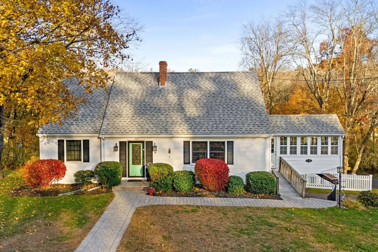
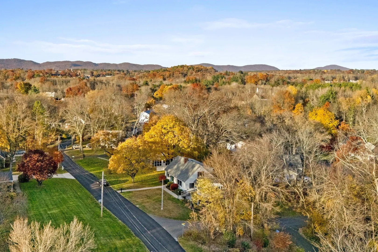
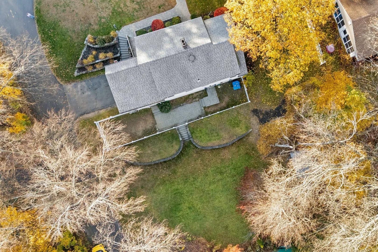
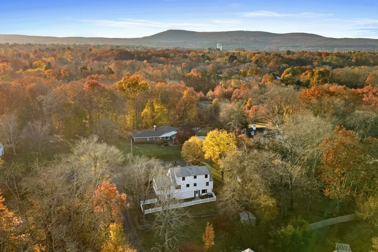
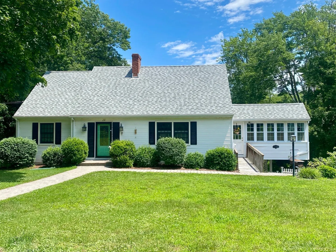
IMPRESSIVE 4 bedroom, 2 full bath Cape situated on a corner lot in the highly sought after Blueberry Bend/ Ashton Lane neighborhood! The main floor features an airy, sun-lit living room with inviting fireplace that's flanked by the dining room and french doors that open up to the delightful, spacious and freshly painted/carpeted 3 season room with views. Continuing the open concept vibe, is the kitchen with its granite countertops and stainless appliances ideally situated with direct access to the dining room and sun room. Rounding out the main level are 2 good sized bedrooms and an upscale full bath with separate jet tub and glass shower. Upstairs are 2 bedrooms (one oversized) and with a 2nd upscale full bath. The multi-functional walk-out basement also has interior access to the main house and garage. The spacious backyard with its stone patio, architectural stone terracing and a carefree vinyl fenced in area is perfect for pets and tykes. Oh yeah, the gutters have guards to make seasonal clean up that much smoother. A MUST SEE! SHOWINGS START AT THE OPEN HOUSES SAT & SUN (Nov. 7th & 8th) 1-3
-
Highlights
- Cooling: Central Air
- Parking Spots: 6
- Property Type: Single Family Residence
- Total Rooms: 7
- Status: Active
- Heating: Forced Air, Natural Gas
- Property Class: Residential
- Style: Cape
- Year Built: 1964
-
Additional Details
- Appliances: Gas Water Heater, Range, Dishwasher, Microwave, Refrigerator, Washer, Dryer
- Exterior Features: Porch - Enclosed, Porch - Screened, Patio, Rain Gutters, Storage, Sprinkler System, Fenced Yard, Stone Wall
- Flooring: Wood, Tile, Carpet, Flooring - Wall to Wall Carpet
- Interior Features: Ceiling Fan(s), Wainscoting, Sun Room, Internet Available - Unknown
- Road Frontage Type: Public, Dead End
- SqFt Source: Public Record
- Year Built Source: Public Records
- Basement: Full, Walk-Out Access, Interior Entry, Garage Access, Concrete
- Fireplaces: 1
- Foundation: Block
- Lot Features: Corner Lot
- Roof: Shingle
- Year Built Details: Actual
- Zoning: Ra1
-
Amenities
- Community Features: Shopping, Walk/Jog Trails, Stable(s), Golf, Conservation Area, House of Worship, Marina, Public School
- Parking Features: Attached, Under, Carport, Garage Door Opener, Storage, Paved Drive, Off Street, Paved
- Covered Parking Spaces: 2
-
Utilities
- Electric: Circuit Breakers
- Water Source: Public
- Sewer: Public Sewer
-
Fees / Taxes
- Assessed Value: $498,900
- Taxes: $6,745
- Tax Year: 2026
Similar Listings
Sold
1 Photo
Sold
40 Photos
Sold
42 Photos
Sold
30 Photos
Content © 2026 MLS Property Information Network, Inc. The information in this listing was gathered from third party resources including the seller and public records.
Listing information provided courtesy of ERA M Connie Laplante Real Estate.
MLS Property Information Network, Inc. and its subscribers disclaim any and all representations or warranties as to the accuracy of this information.