
Sold!
$720,000
3
Beds
2
Baths
2,402
Living Area
-
Property Description
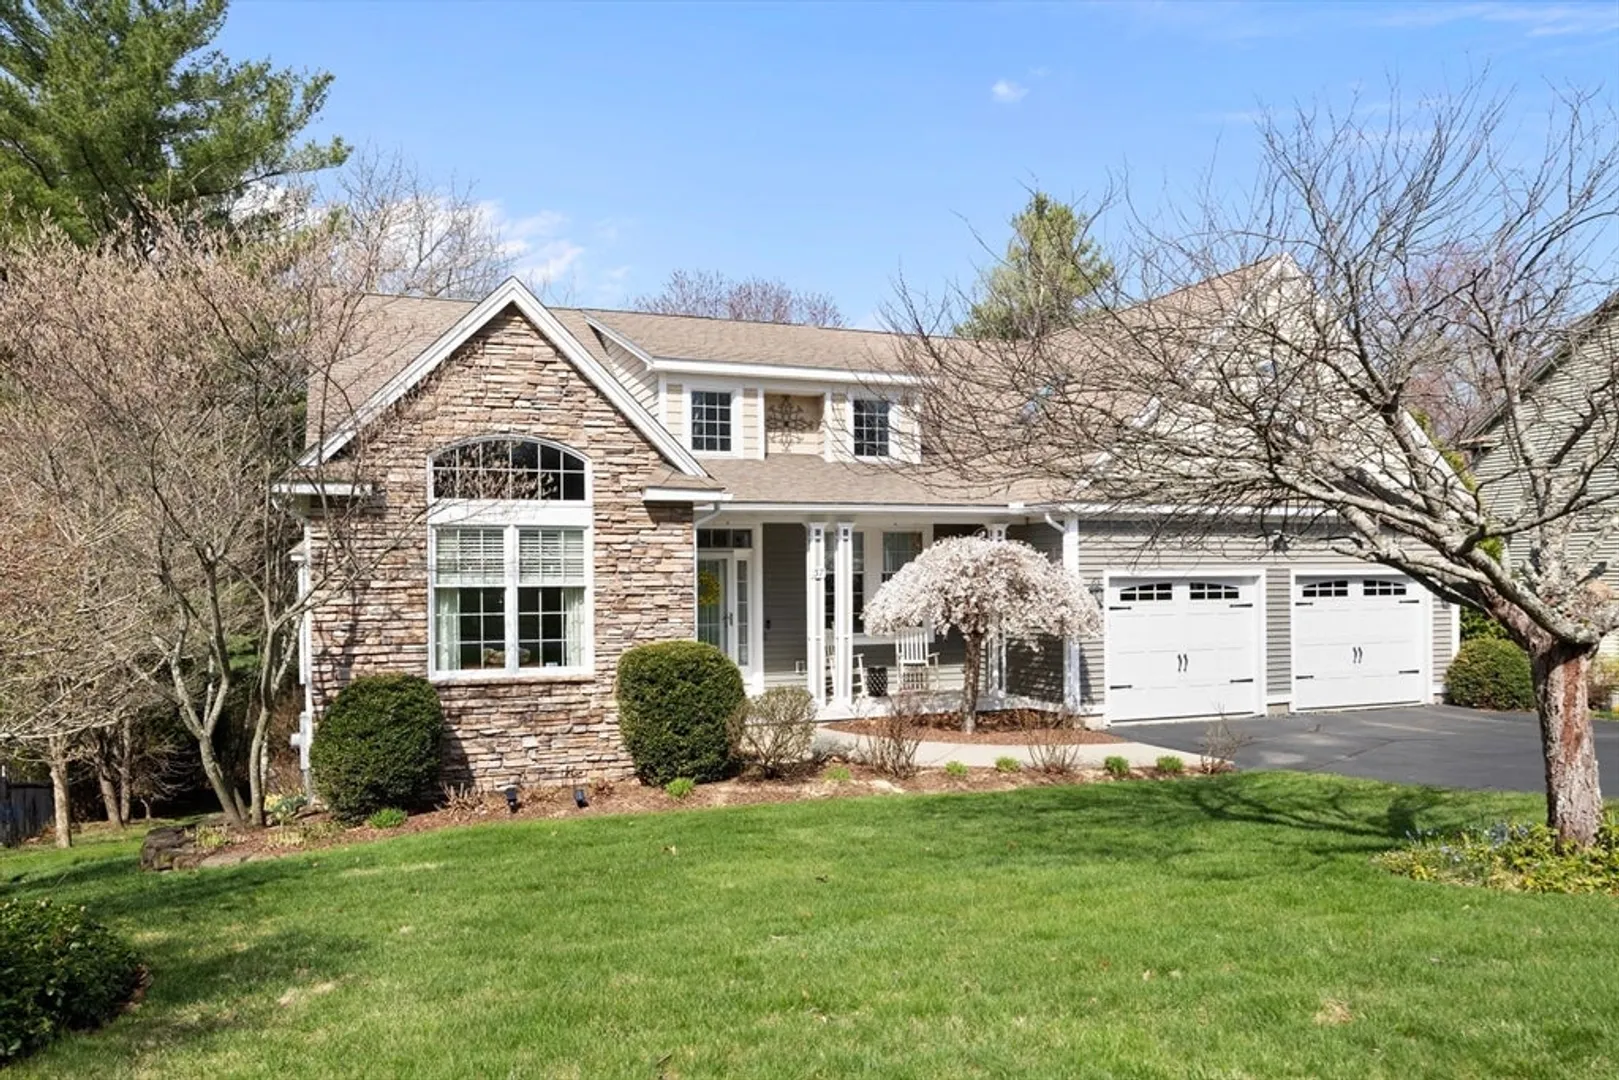
Stunning Newer Executive Ranch! Nestled in one of the South Hadley's most sought after subdivisions, quality craftsmanship & upscale finishes throughout, featuring an open concept layout with up to 15 ft ceilings, ideal for both everyday living & entertaining! Views across the street to the open space area and an open area from the rear of the home! Meticulously maintained, mint condition from top to bottom, beautiful kitchen with lots of cabinets, granite counters wide open to dining nook & fireplaced living room, formal dining room, split bedroom floor plan - 2 secondary bedrooms & full bath at one end and a main bedroom suite at the other end with 5X10 walk in closet and 10X12 private bathroom with tub & shower, bonus room over garage has potential to be 4TH BEDROOM, office, etc, screened in porch plus 2 composite decks, walk out basement, EV charger, and so much more! Absolutely needs nothing, move in ready
-
Highlights
- Cooling: Central Air
- HOA Fee: $190
- Property Class: Residential
- Style: Ranch
- Year Built: 2008
- Heating: Forced Air, Natural Gas
- Parking Spots: 6
- Property Type: Single Family Residence
- Total Rooms: 7
- Status: Closed
-
Additional Details
- Appliances: Gas Water Heater, Water Heater, Range, Dishwasher, Refrigerator
- Construction: Frame
- Fireplaces: 1
- Foundation: Concrete Perimeter
- Roof: Shingle
- Year Built Details: Actual
- Zoning: Ra1
- Basement: Full, Walk-Out Access, Interior Entry, Unfinished
- Exterior Features: Porch, Porch - Screened, Deck, Deck - Composite
- Flooring: Wood, Tile, Carpet
- Road Frontage Type: Public
- SqFt Source: Public Record
- Year Built Source: Public Records
-
Amenities
- Covered Parking Spaces: 2
- Parking Features: Attached, Garage Door Opener, Paved Drive, Off Street, Paved
-
Utilities
- Electric: Circuit Breakers, 200+ Amp Service
- Water Source: Public
- Sewer: Public Sewer
-
Fees / Taxes
- Assessed Value: $734,600
- HOA Fee Frequency: Annually
- Taxes: $11,562
- HOA: Yes
- Tax Year: 2026
Similar Listings
Sold
41 Photos
Sold
42 Photos
Sold
42 Photos
Sold
41 Photos
Content © 2026 MLS Property Information Network, Inc. The information in this listing was gathered from third party resources including the seller and public records.
Listing information provided courtesy of 5 College REALTORS® Northampton.
MLS Property Information Network, Inc. and its subscribers disclaim any and all representations or warranties as to the accuracy of this information.
