
Sold!
$700,000
4
Beds
3
Baths
3,126
Living Area
-
Property Description
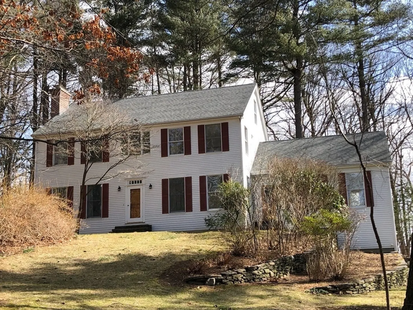
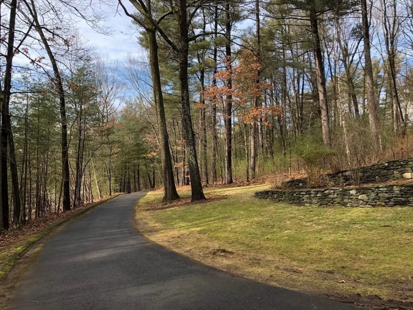
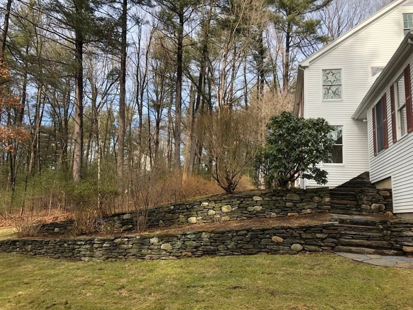
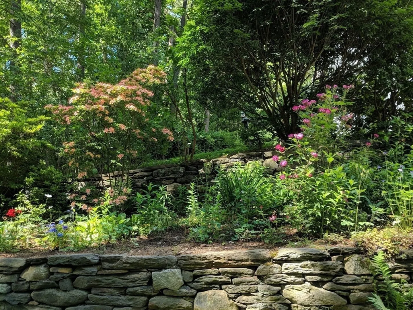
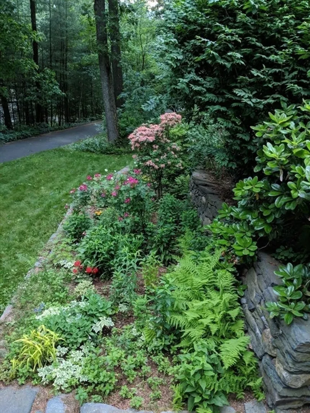
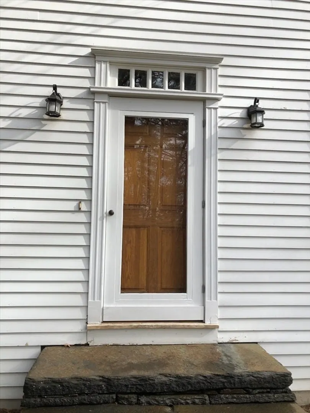
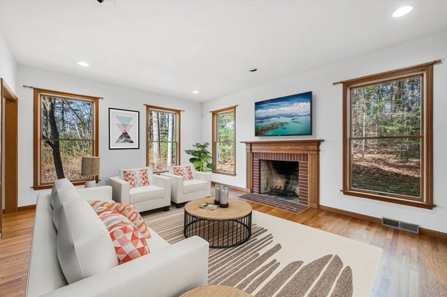
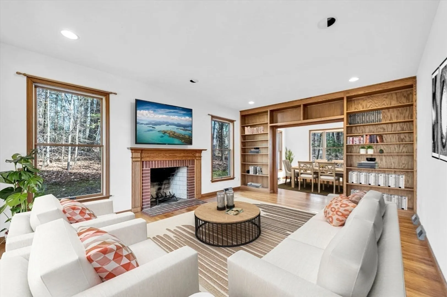
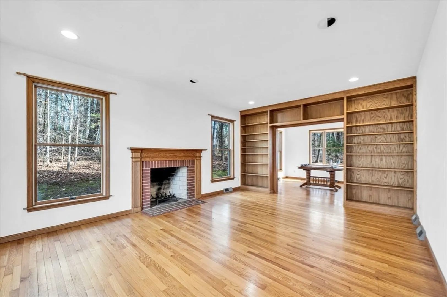
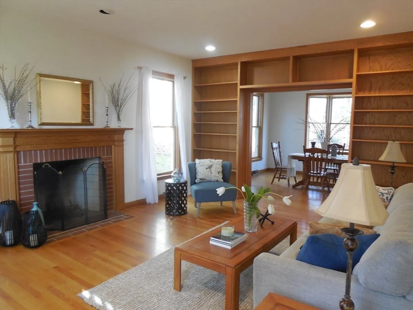
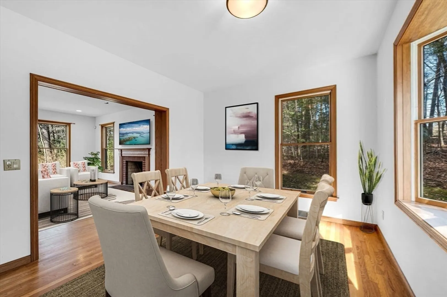
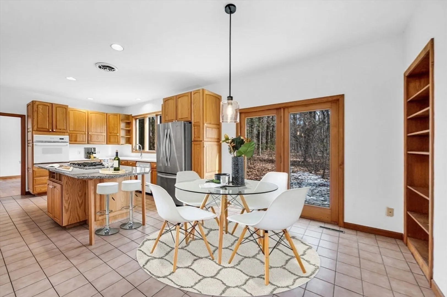
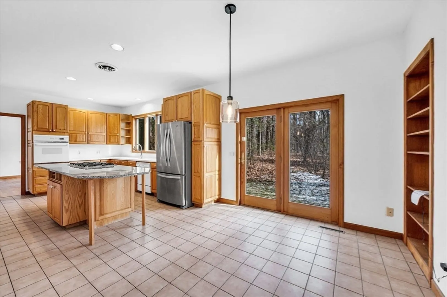
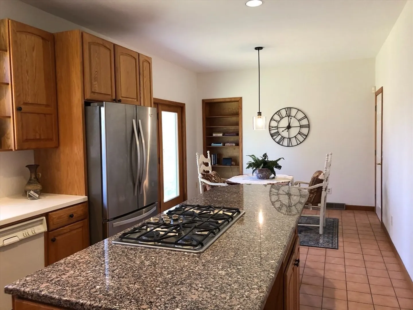
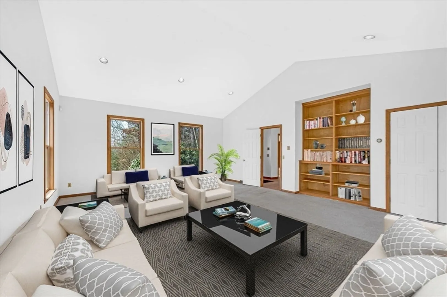
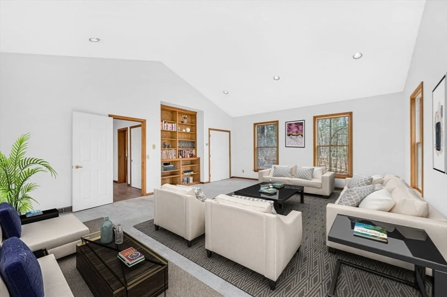
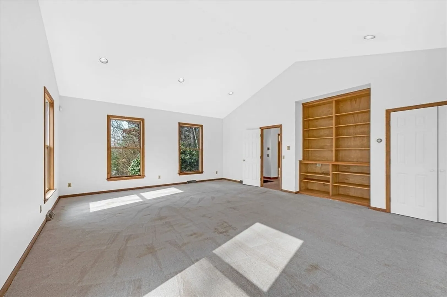
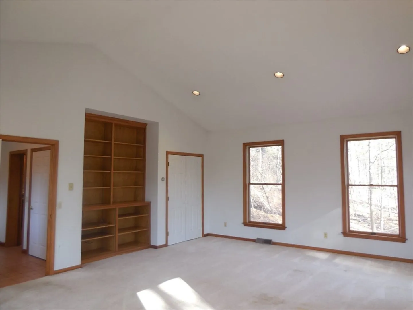
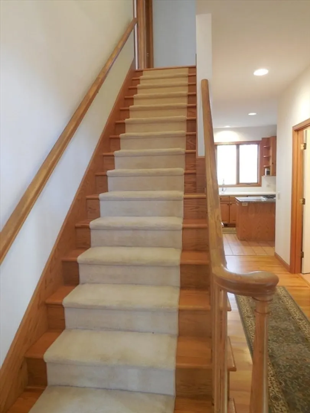
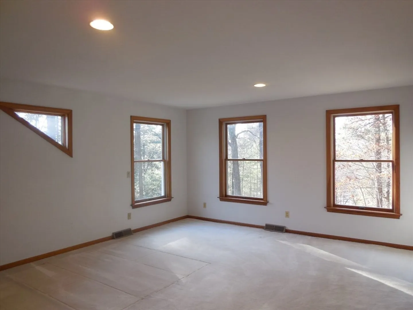
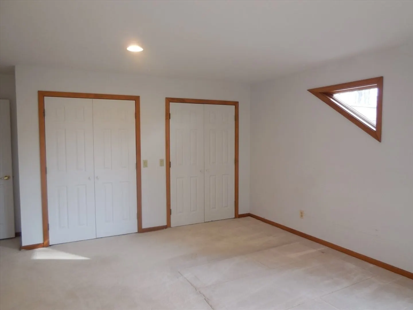
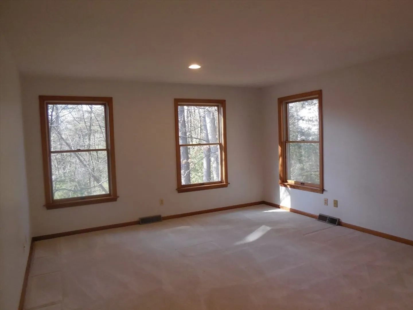
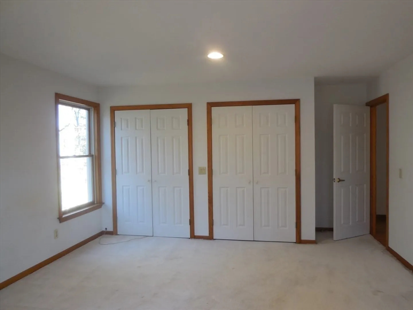
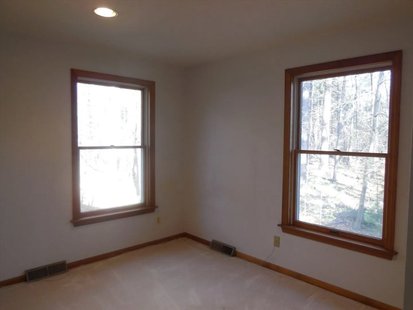
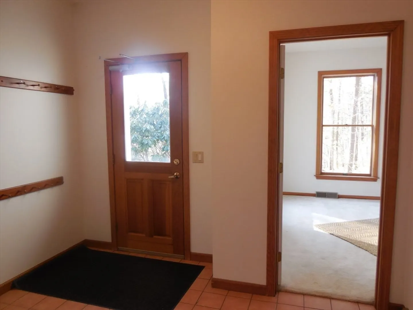
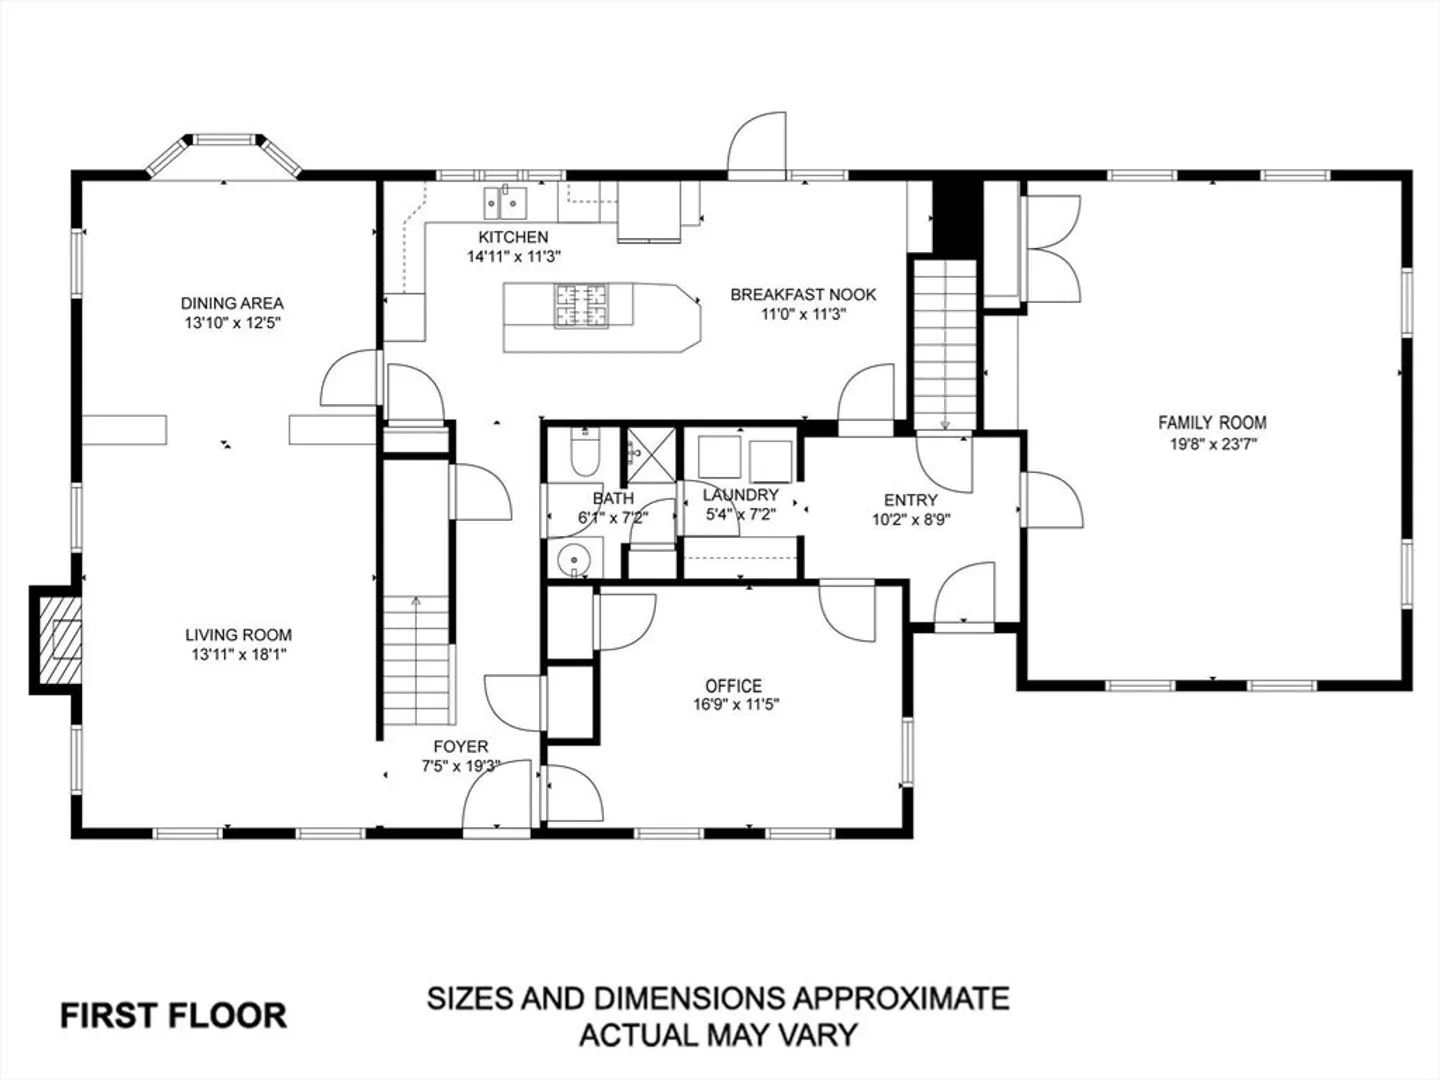
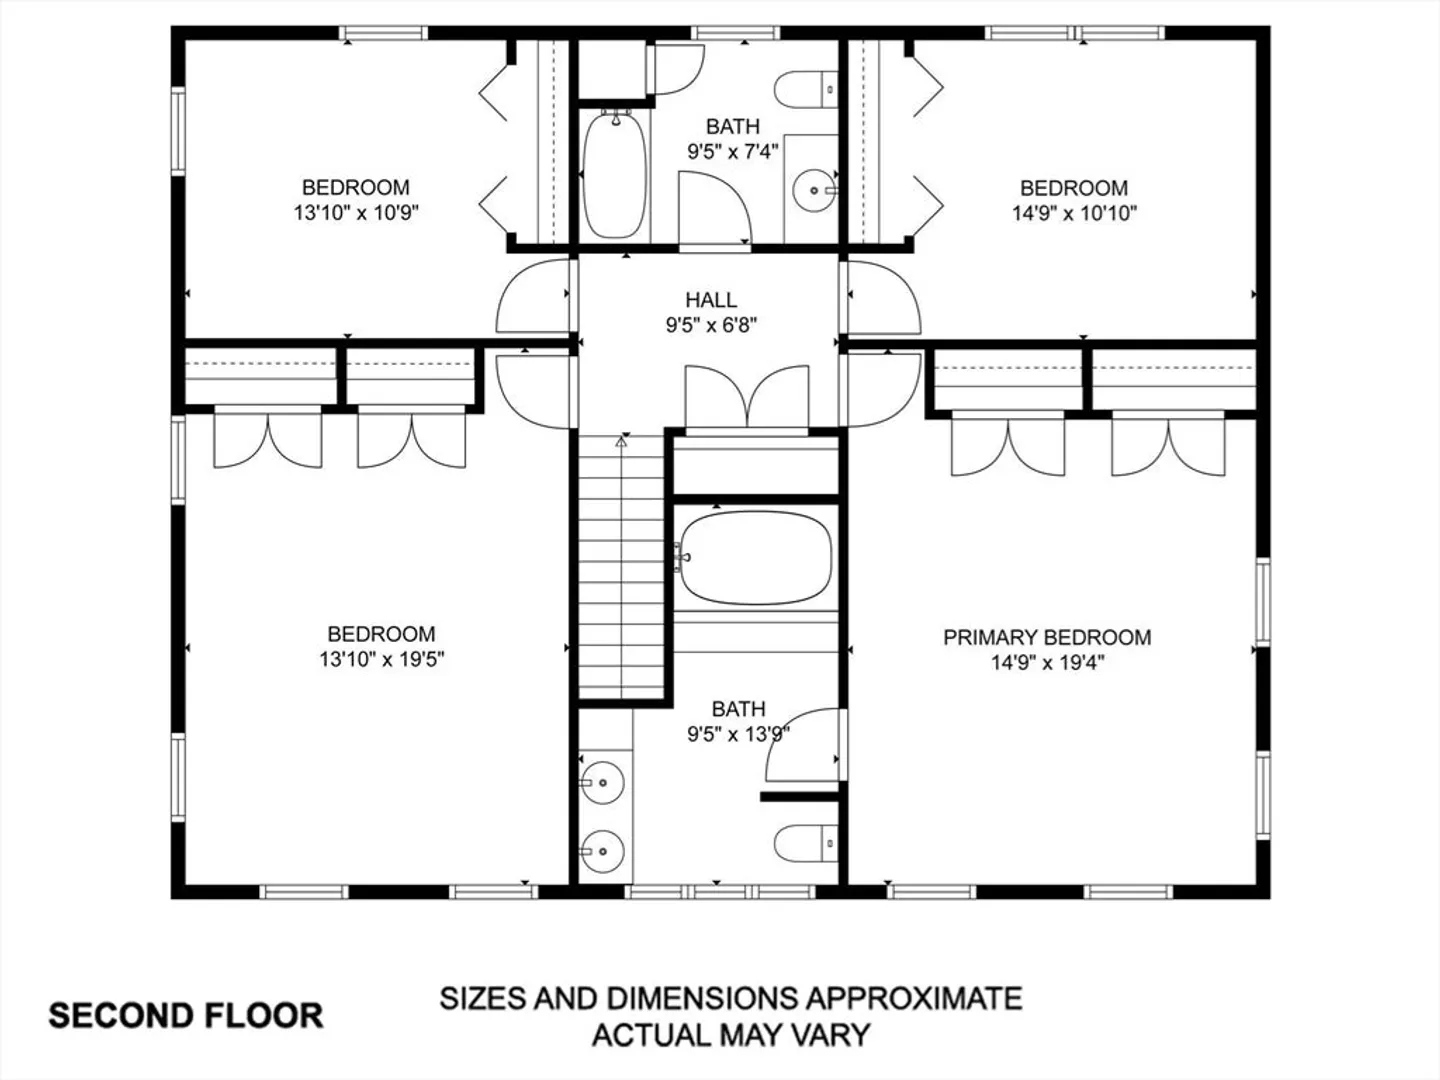
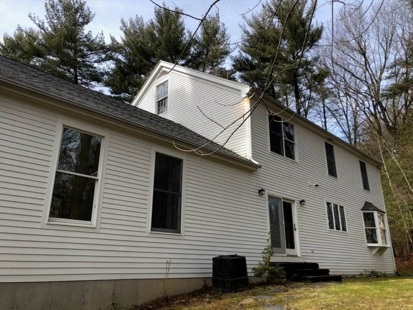
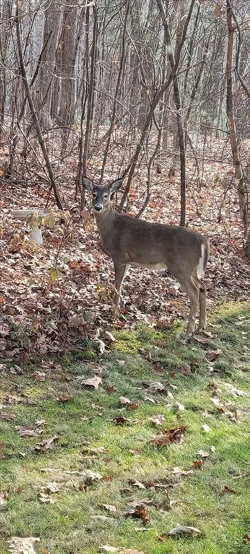
Welcome to Ashton Lane! Walk to elementary school and middle school and less than 1 mile to Mount Holyoke College! Fantastic construction with 9 foot high ceilings throughout. This 10 room Center Hall Colonial was built in 1993 and sits back from the road on its own private sanctuary complete with wildlife viewings and lovely perennials. There are beautiful seasonal views of the Mount Holyoke Range! The house is bright and inviting and most importantly is VERSATILE: although the primary bed and bath are on the second floor, the Great Room on the first floor and adjoining office and bathroom could be another Primary Suite. Roof and zoned gas furnaces have been updated. This house is in a SUPER LOCATION!
-
Highlights
- Acres: 1
- Parking Spots: 4
- Property Type: Single Family Residence
- Total Rooms: 10
- Status: Closed
- Heating: Forced Air, Natural Gas
- Property Class: Residential
- Style: Colonial
- Year Built: 1993
-
Additional Details
- Appliances: Gas Water Heater, Water Heater, Dishwasher, Refrigerator, Washer, Dryer
- Construction: Frame
- Fireplaces: 1
- Foundation: Block
- Road Frontage Type: Public
- Year Built Details: Actual
- Zoning: Ra1
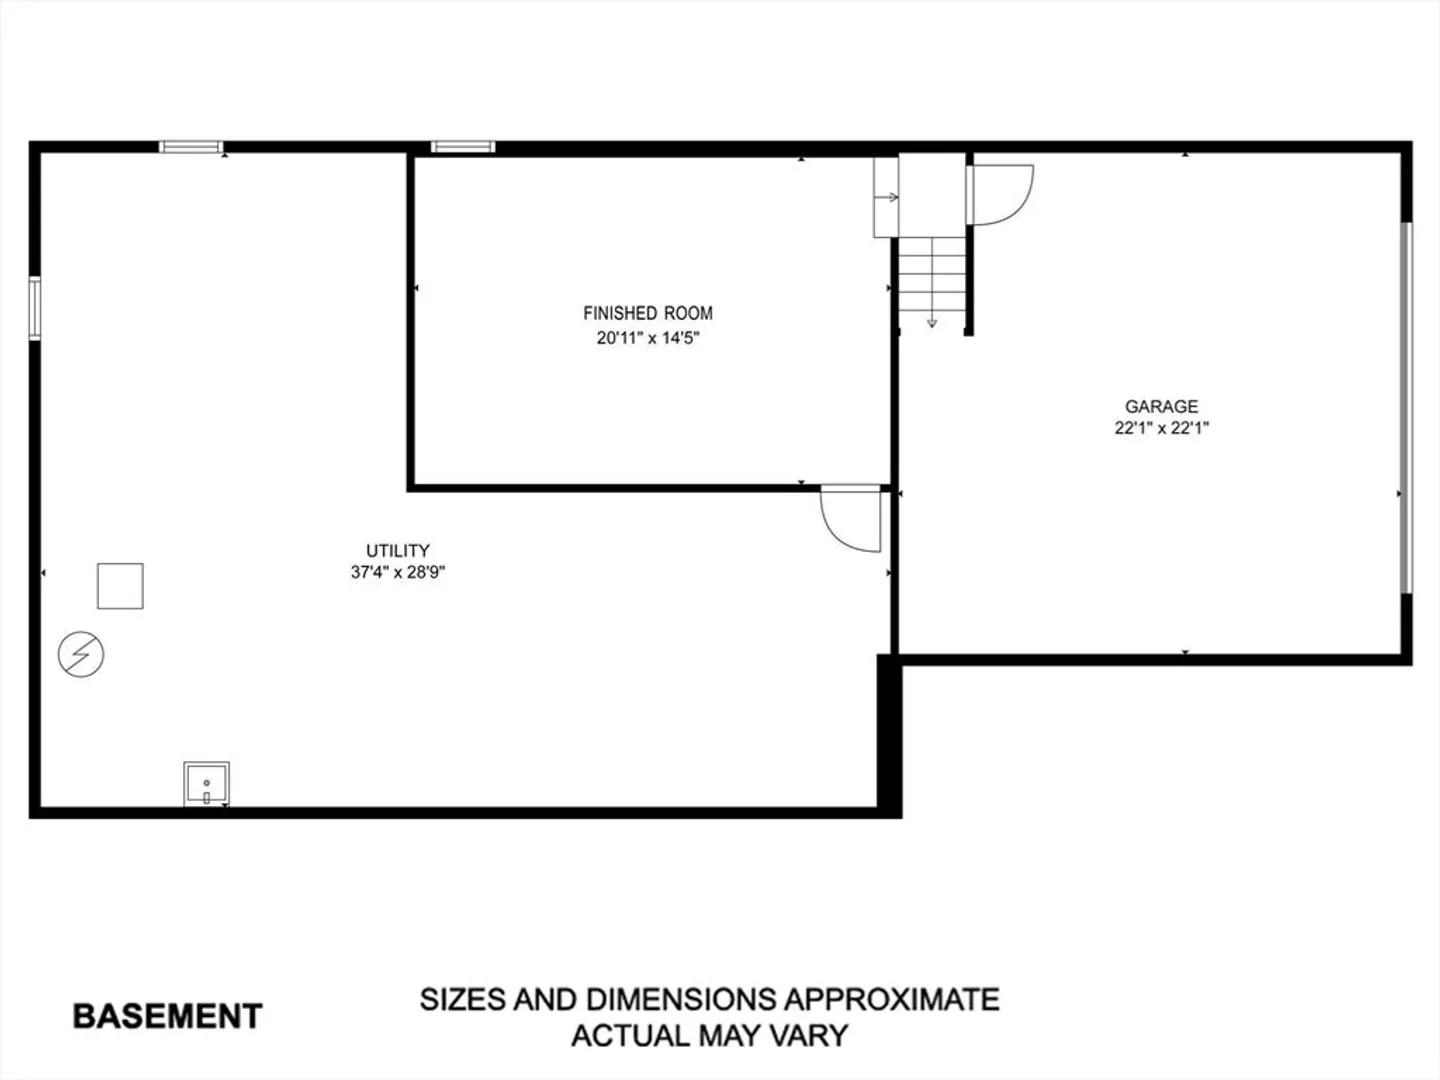
- Basement: Full, Partially Finished, Garage Access, Concrete
- Exterior Features: Rain Gutters
- Flooring: Wood, Tile, Carpet
- Lot Features: Cul-De-Sac, Gentle Sloping
- Roof: Shingle
- Year Built Source: Public Records
-
Amenities
- Community Features: House of Worship, Public School, University
- Parking Features: Attached, Under, Garage Door Opener, Paved Drive, Off Street, Paved
- Covered Parking Spaces: 2
- Waterfront Features: Stream
-
Utilities
- Electric: Circuit Breakers
- Water Source: Public
- Sewer: Public Sewer
-
Fees / Taxes
- Assessed Value: $569,400
- Compensation Based On: Net Sale Price
- Tax Year: 2023
- Buyer Agent Compensation: 2.0%
- Facilitator Compensation: 1.0%
- Taxes: $9,993
Similar Listings
Sold
42 Photos
Sold
42 Photos
Sold
41 Photos
Sold
40 Photos
Content © 2026 MLS Property Information Network, Inc. The information in this listing was gathered from third party resources including the seller and public records.
Listing information provided courtesy of Coldwell Banker Realty - Western MA.
MLS Property Information Network, Inc. and its subscribers disclaim any and all representations or warranties as to the accuracy of this information.
