
Sold!
$803,250
5
Beds
3
Baths
2,669
Living Area
-
Property Description
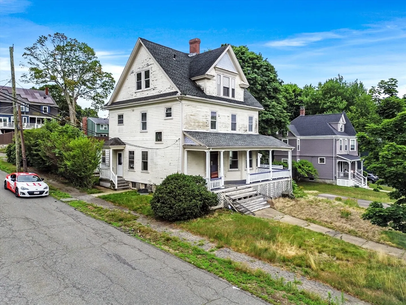
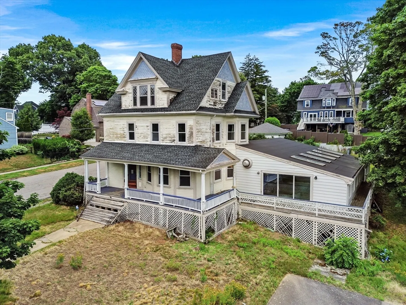
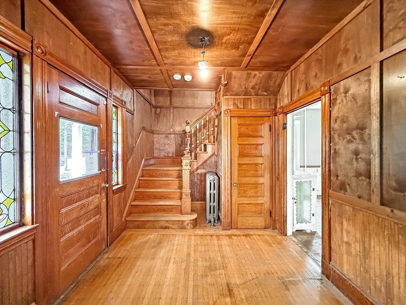
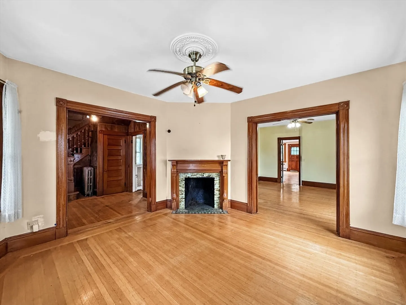
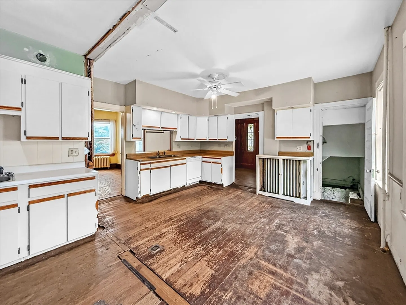
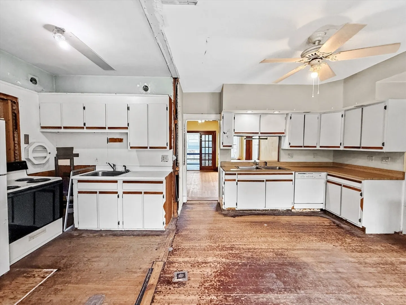
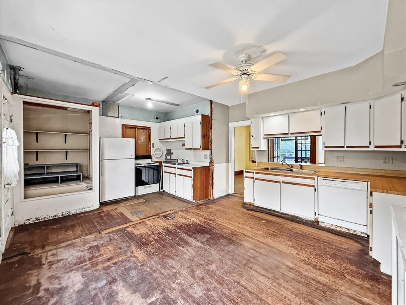
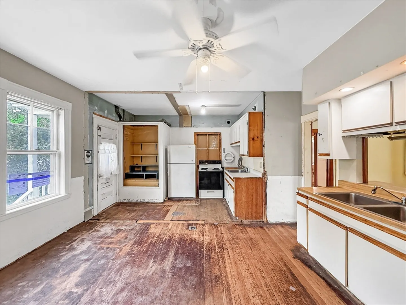
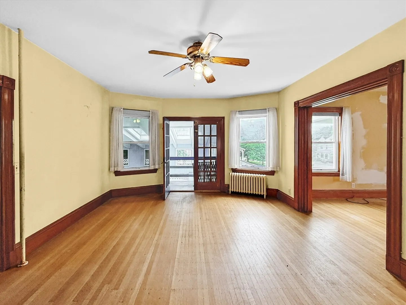
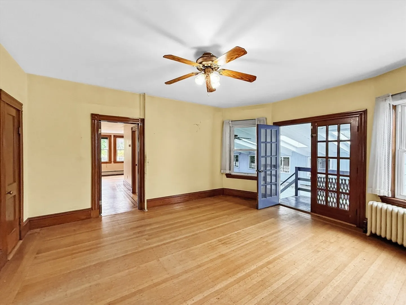
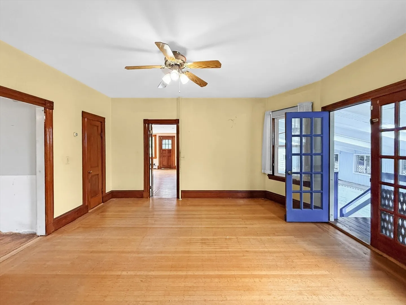
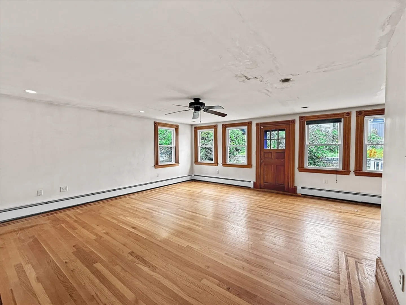
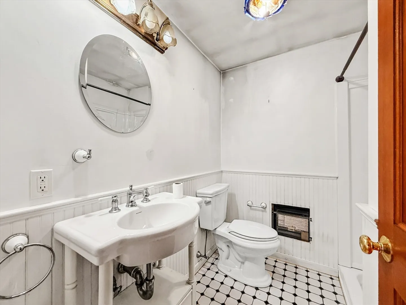
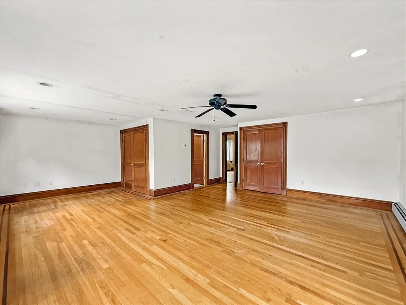
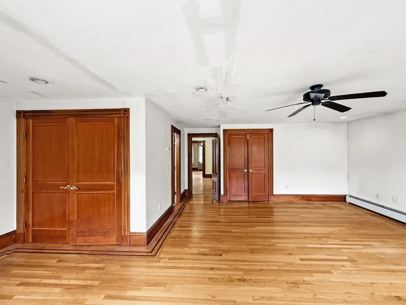
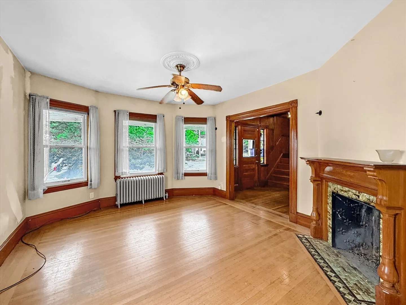
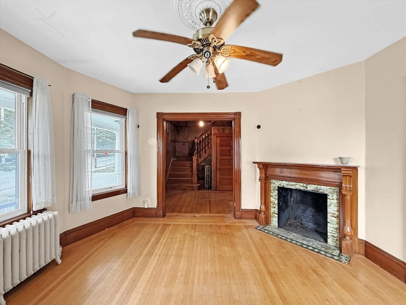
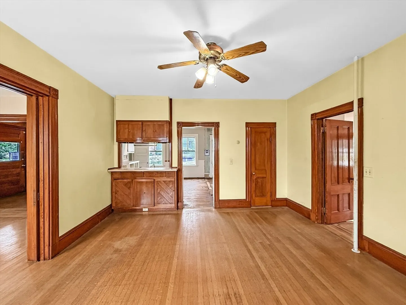
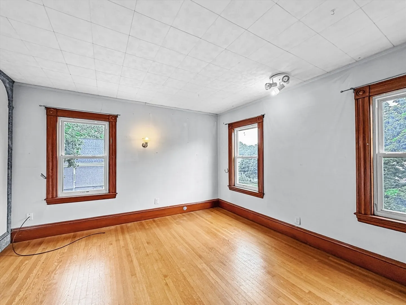
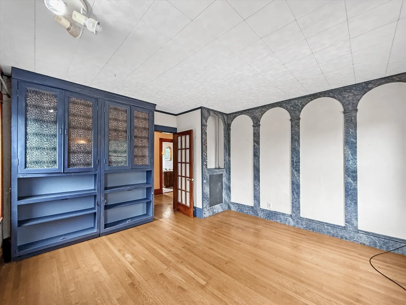
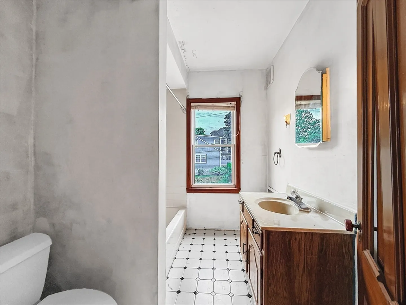
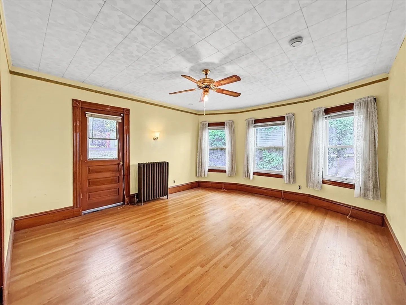
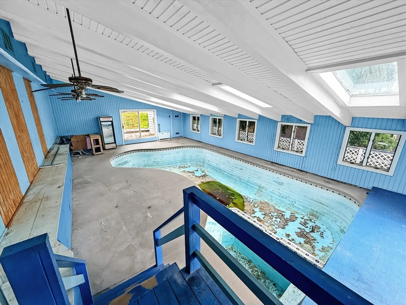
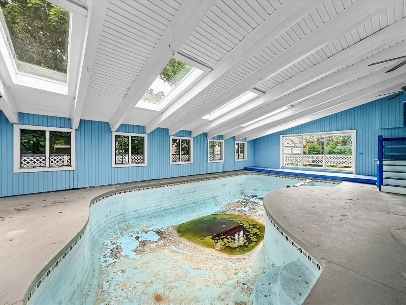
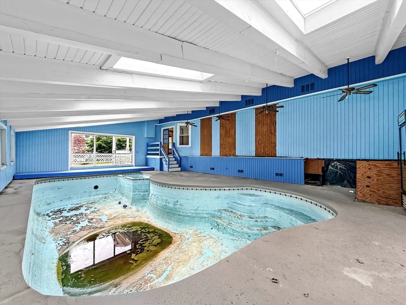
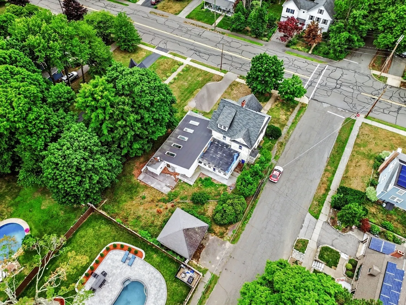
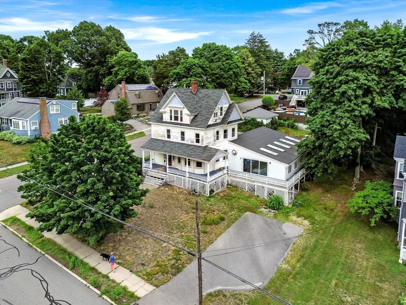
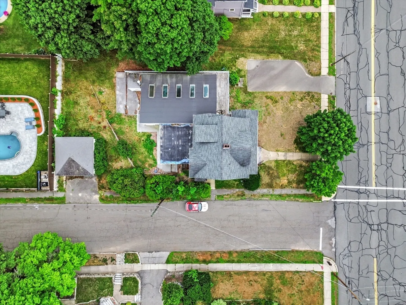
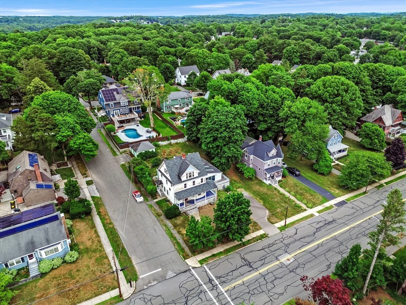
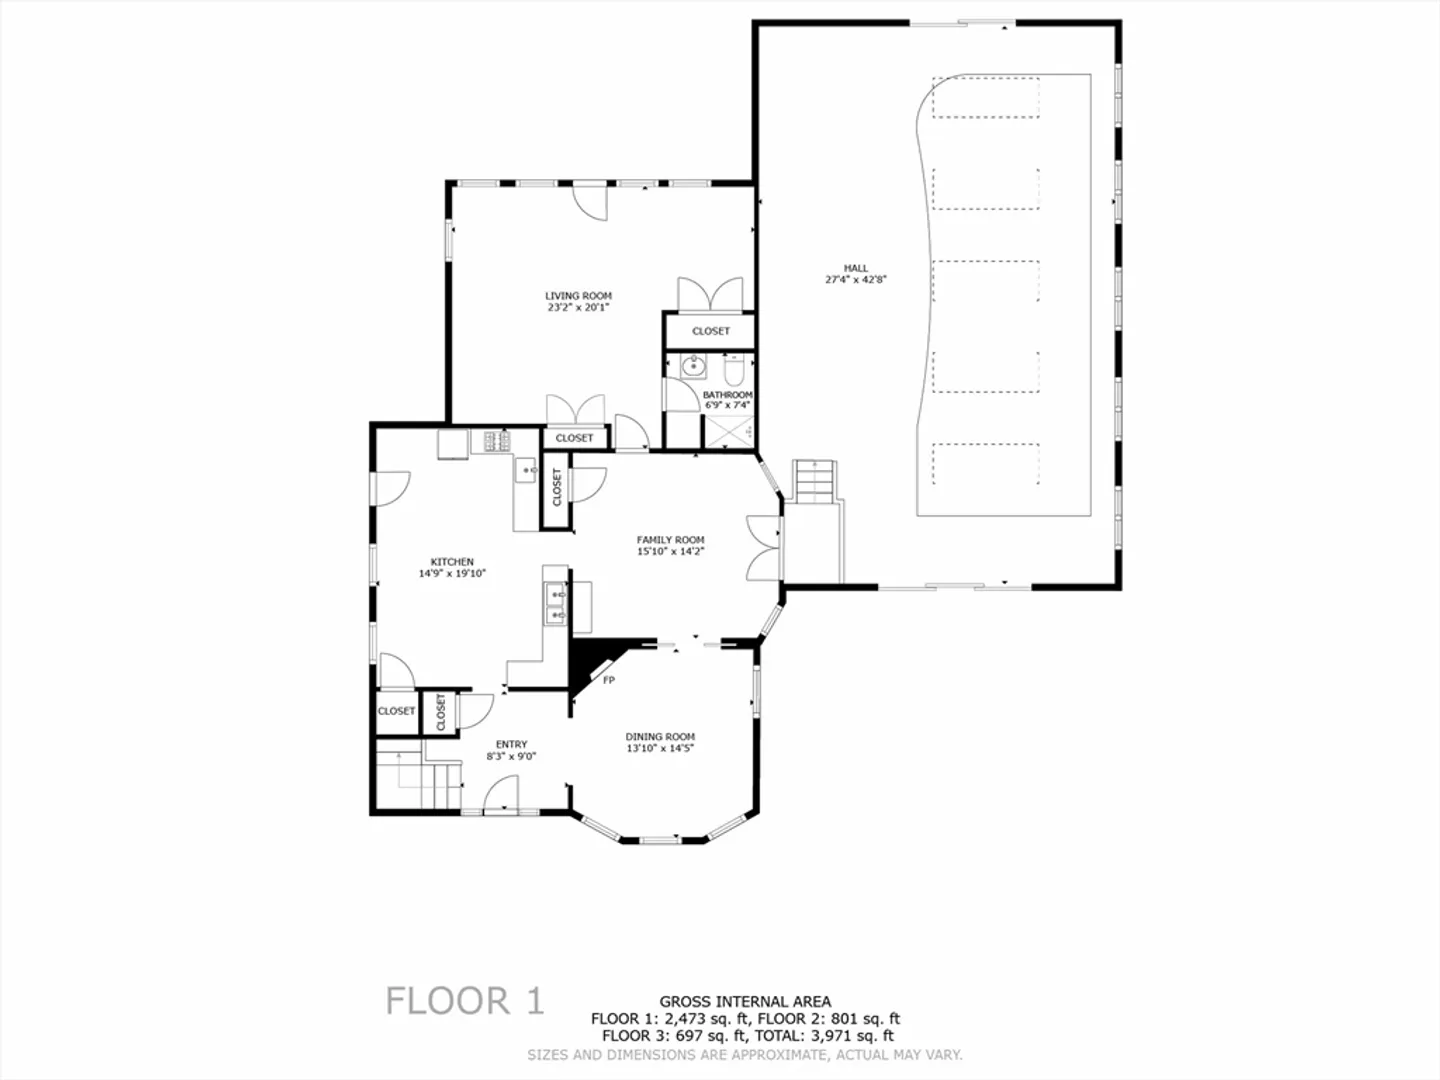
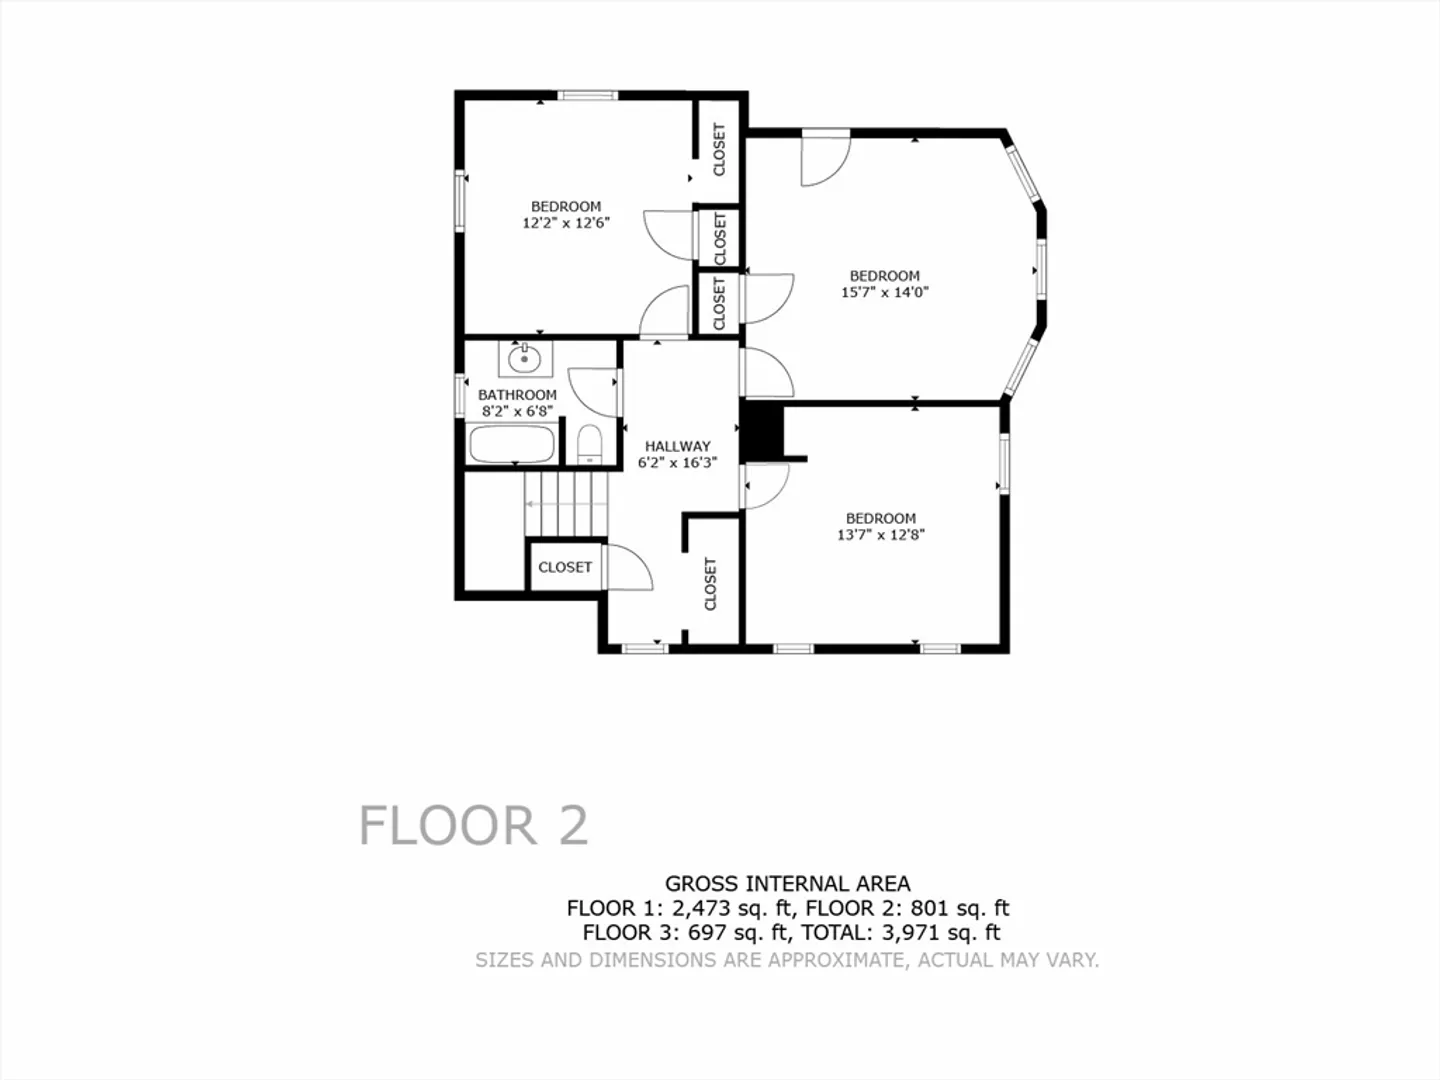
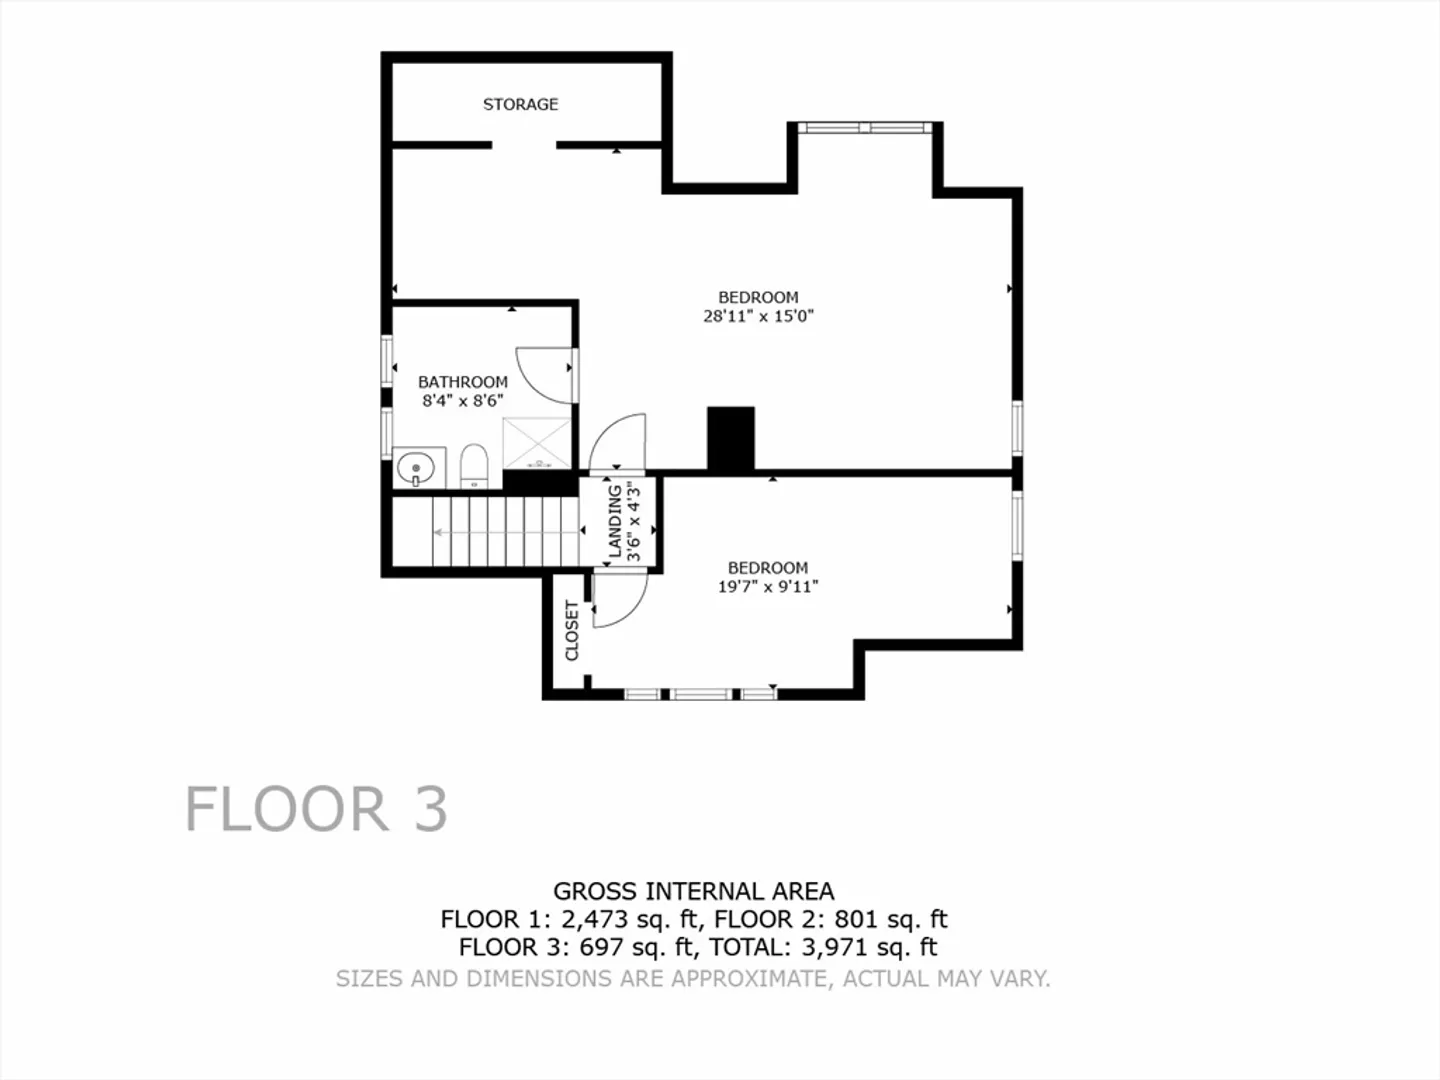
Opportunity to restore and reimagine a substantial 2,669 sq. ft. Colonial offering exceptional space, original character, and a flexible three-level layout. The home features up to six bedrooms, three bathrooms (one on each level) beautiful woodwork, a fireplace, generous room proportions, and abundant natural light. A large main-level bedroom offers flexibility as a potential primary suite, family room, guest space, or home office. Additional highlights include a two-car garage, corner lot, porches, patio, and a distinctive indoor inground pool offering possibilities for recreation, fitness, entertaining, or future reconfiguration. Set along a broad residential street with attractive homes and large front lawns, this property presents a rare opportunity for a buyer ready to complete a meaningful renovation to build equity and create a truly unique one-of-a-kind residence. Don't miss your chance to restore this classic home to its former glory.
-
Highlights
- Cooling: Window Unit(s), Wall Unit(s)
- Parking Spots: 4
- Property Type: Single Family Residence
- Total Rooms: 11
- Status: Closed
- Heating: Steam, Oil
- Property Class: Residential
- Style: Colonial
- Year Built: 1920
-
Additional Details
- Basement: Full
- Exterior Features: Deck, Covered Patio/Deck, Pool - Inground
- Flooring: Hardwood, Flooring - Hardwood
- Interior Features: Cathedral Ceiling(s), Bedroom
- Road Frontage Type: Public
- SqFt Source: Public Record
- Year Built Source: Public Records
- Construction: Frame
- Fireplaces: 1
- Foundation: Other
- Lot Features: Corner Lot
- Roof: Shingle
- Year Built Details: Actual
- Zoning: Ra
-
Amenities
- Community Features: Public Transportation, Shopping, Pool, Tennis Court(s), Park, Walk/Jog Trails, Golf, Medical Facility, Laundromat, Bike Path, Conservation Area, Highway Access, House of Worship, Private School, Public School
- Parking Features: Detached, Off Street
- Covered Parking Spaces: 2
- Pool Features: In Ground
-
Utilities
- Electric: Circuit Breakers
- Water Source: Public
- Sewer: Public Sewer
-
Fees / Taxes
- Assessed Value: $1,038,800
- Taxes: $10,627
- Tax Year: 2025
Similar Listings

Sold
36 Photos
Sold
18 Photos
Sold
39 Photos
Sold
20 Photos
Content © 2026 MLS Property Information Network, Inc. The information in this listing was gathered from third party resources including the seller and public records.
Listing information provided courtesy of United Brokers.
MLS Property Information Network, Inc. and its subscribers disclaim any and all representations or warranties as to the accuracy of this information.
