
24 High St
$919,900
5
Beds
2/1
Baths
2,393
Sqft
- Request Info
- Call
- Save
-
More
- Mortgage Calculator

Property Tools
$919,900
5
Beds
2/1
Baths
2,393
Living Area
-
Property Description
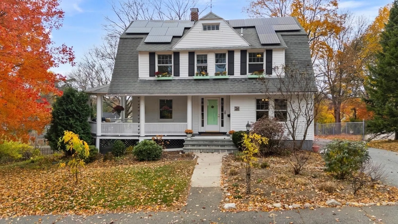
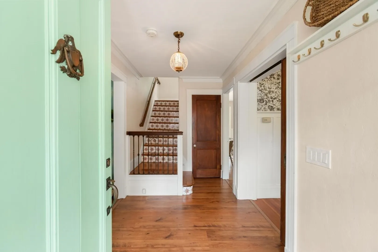
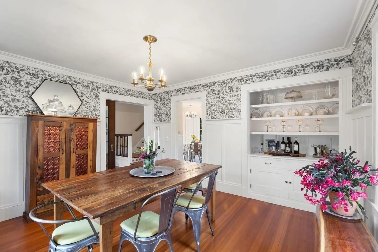
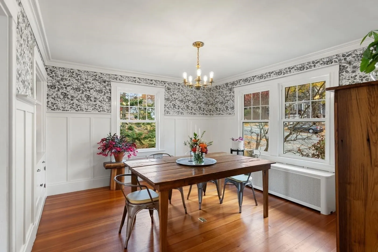
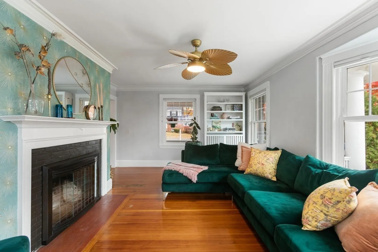
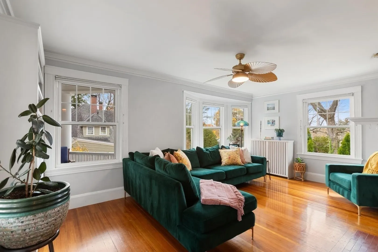
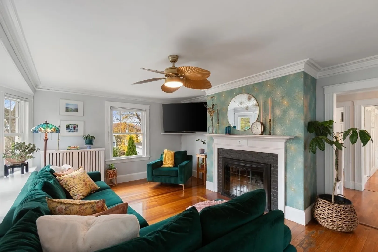
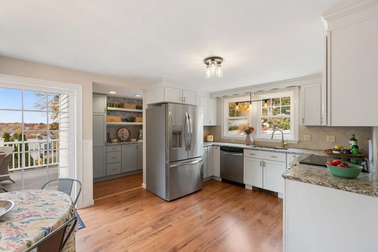
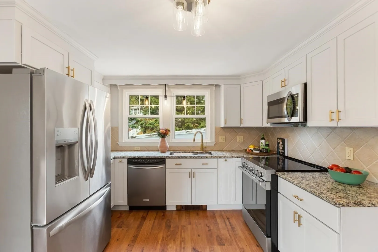
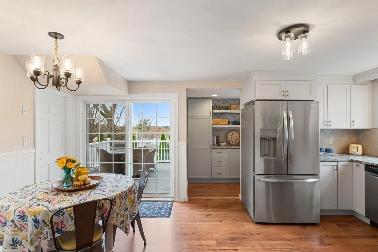
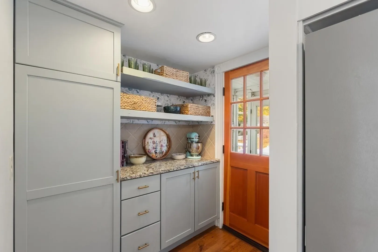
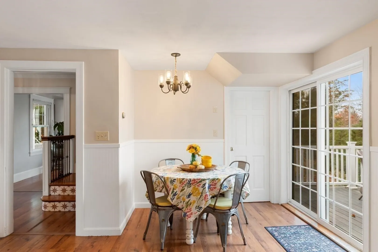
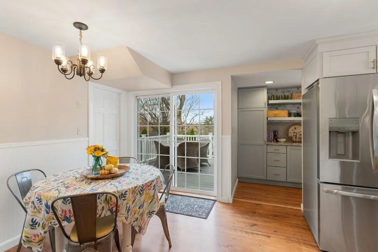
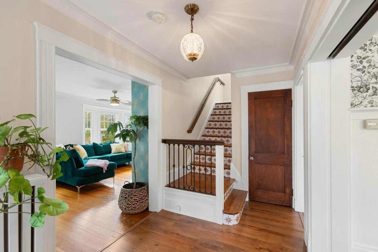
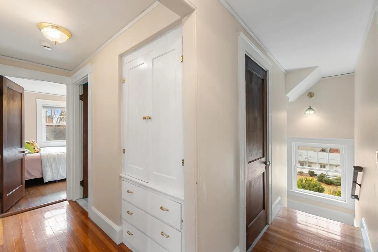
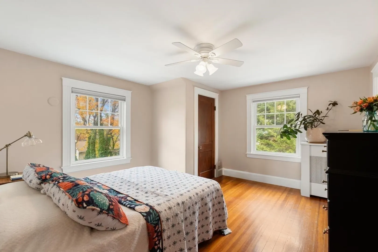
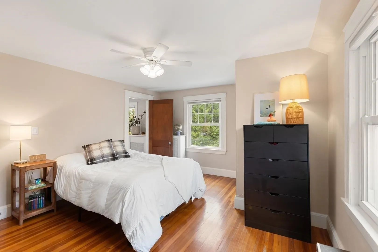
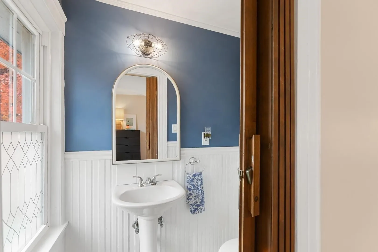
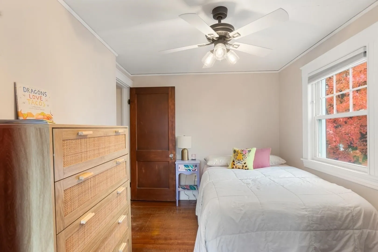
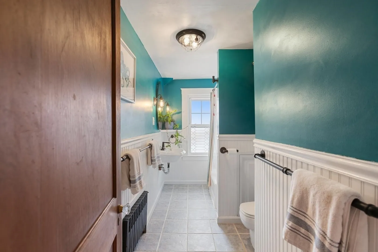
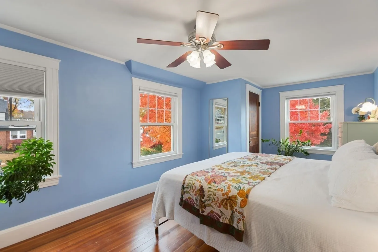
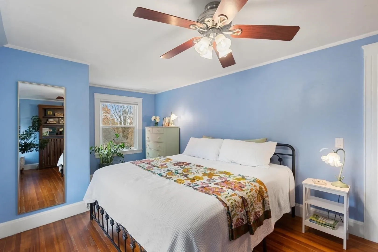
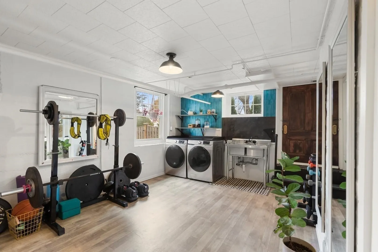
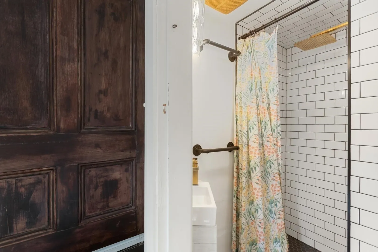
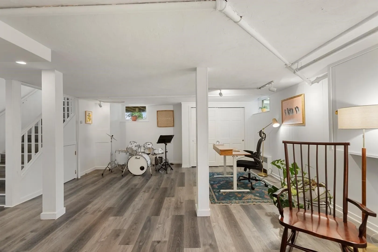
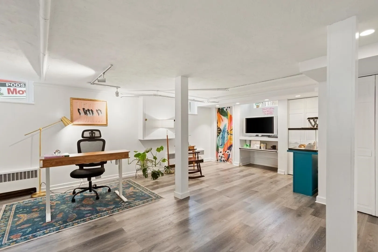
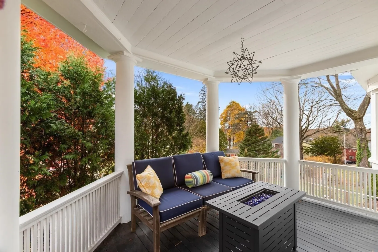
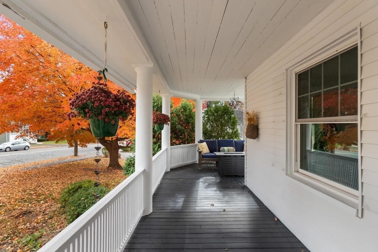
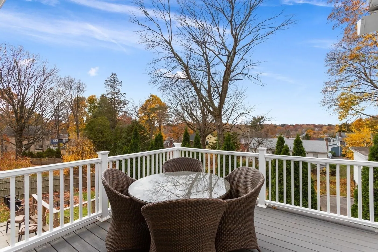
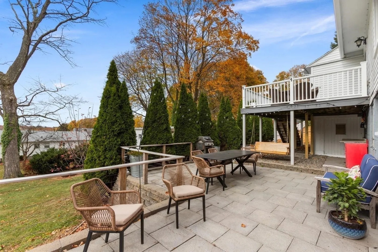
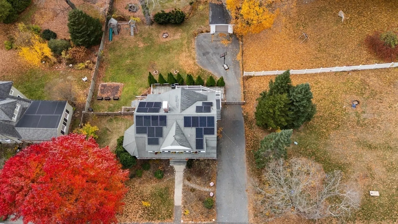
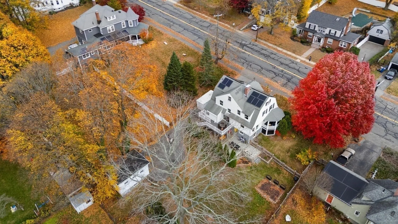
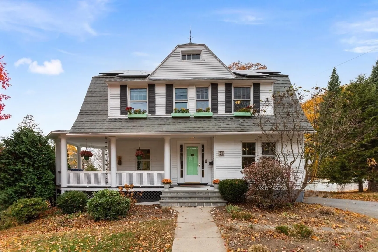
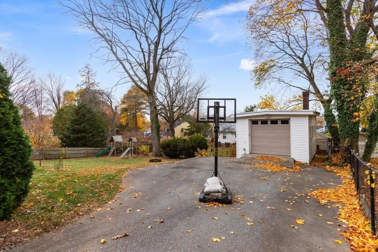
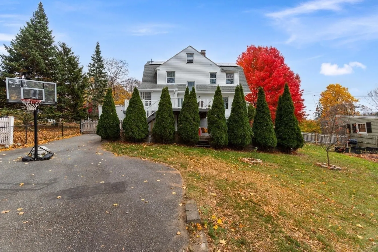
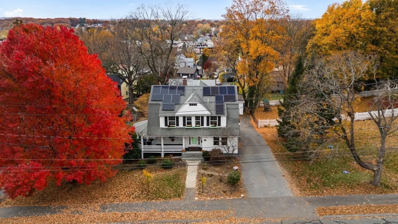
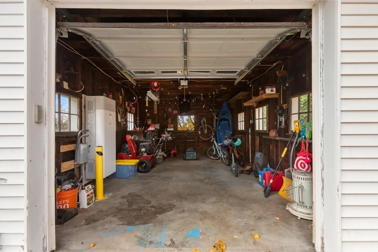
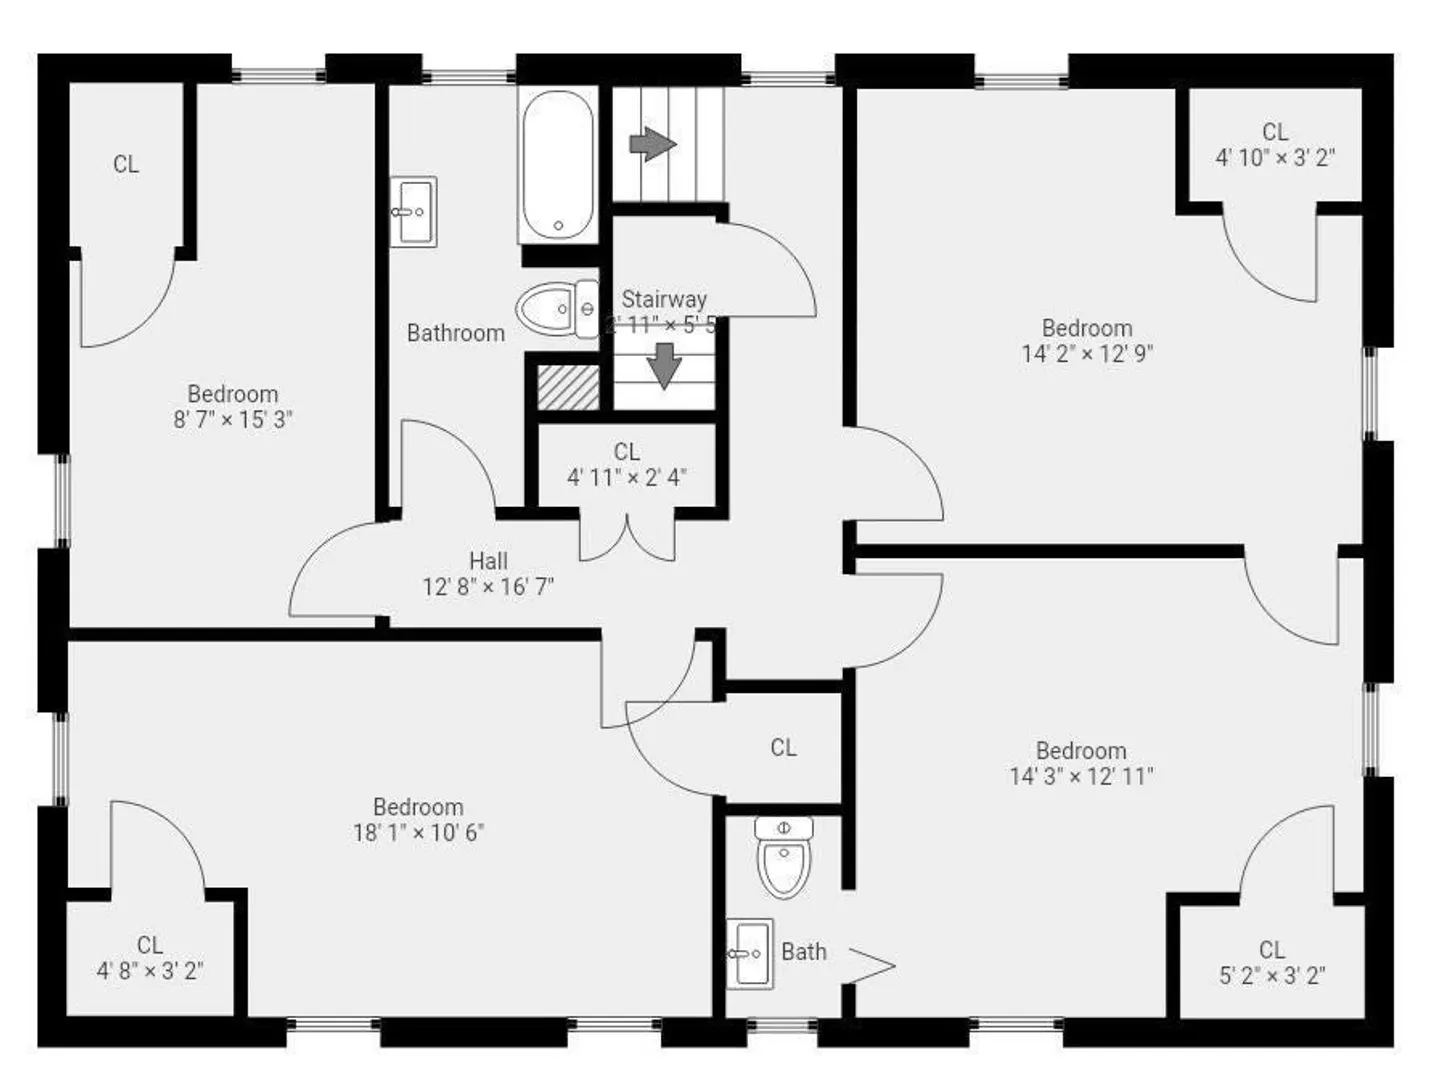
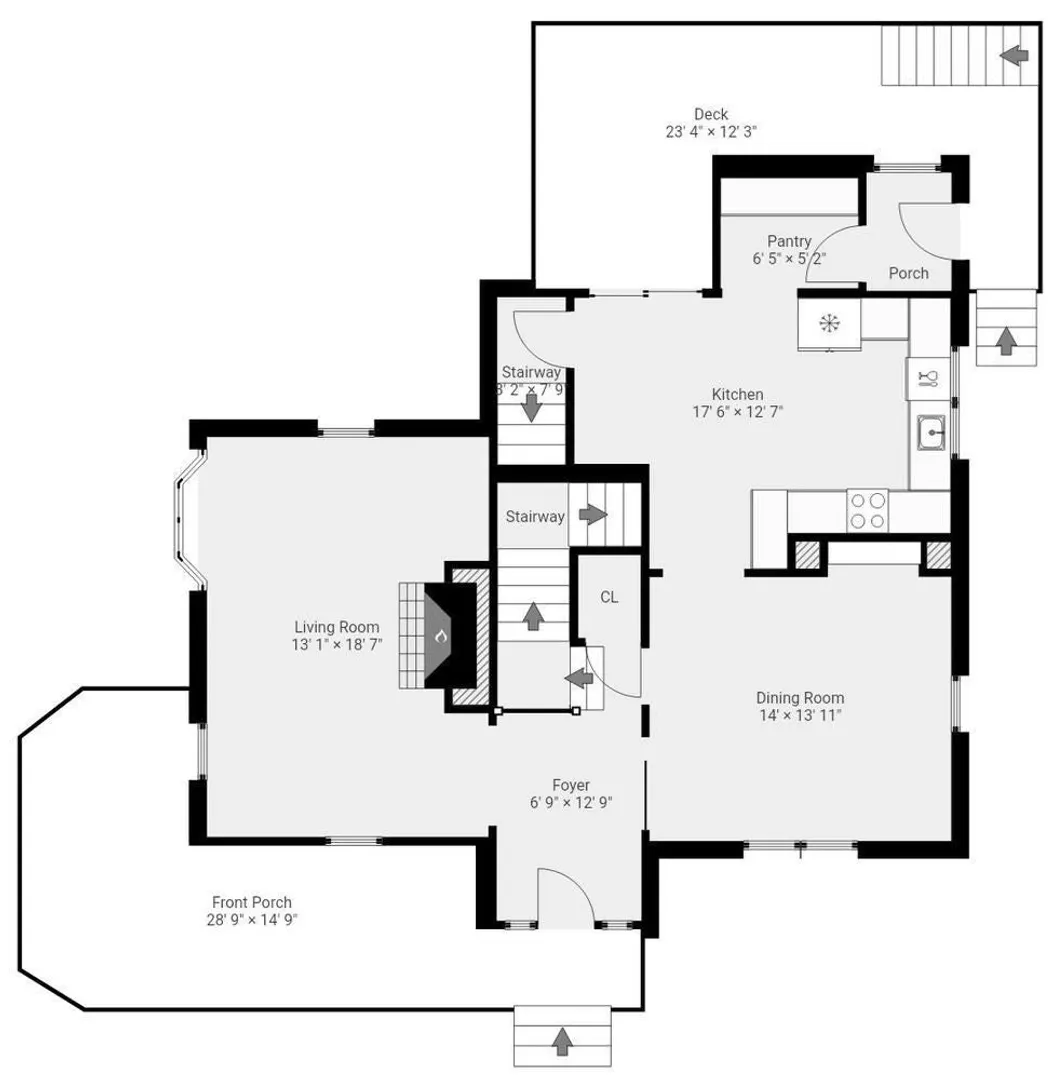
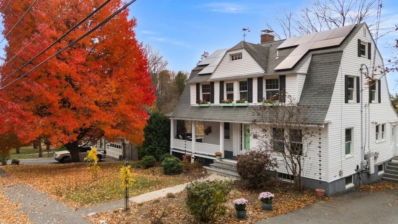
Welcome to this beautiful home in desirable Bear Hill, where classic charm meets inviting indoor and outdoor spaces. A wraparound porch welcomes you into a gracious center foyer. The first floor features a front-to-back living room with a fireplace and bay window, plus a dining room showcasing a built-in hutch, beautiful millwork, and a custom glass pocket door.The eat-in kitchen offers granite countertops, a large pantry, and stunning sunset views overlooking the deck, patio, and fenced backyard. Upstairs, four bedrooms feature hardwood floors, complemented by two bathrooms. A walk-up attic offers potential for future expansion.The lower level includes a spacious front-to-back family room, laundry area, and three-quarter bath. Exceptional perennial gardens and an oversized one-car garage complete the property. Conveniently located near shopping, highway access, and the country club, this Bear Hill gem is ready to welcome you home.
-
Highlights
- Heating: Hot Water, Natural Gas
- Property Class: Residential
- Style: Colonial
- Year Built: 1910
- Parking Spots: 9
- Property Type: Single Family Residence
- Total Rooms: 9
- Status: Active
-
Additional Details
- Appliances: Range, Dishwasher, Refrigerator, Washer, Dryer
- Exterior Features: Porch, Deck, Patio
- Flooring: Tile, Laminate, Hardwood
- Interior Features: Exercise Room
- SqFt Source: Public Record
- Year Built Source: Public Records
- Basement: Full, Partially Finished, Walk-Out Access, Interior Entry
- Fireplaces: 1
- Foundation: Stone
- Roof: Shingle
- Year Built Details: Approximate
- Zoning: Ra
-
Amenities
- Community Features: Shopping, Golf, Highway Access
- Parking Features: Detached, Paved Drive, Off Street
- Covered Parking Spaces: 1
-
Utilities
- Electric: Circuit Breakers
- Water Source: Public
- Sewer: Public Sewer
-
Fees / Taxes
- Assessed Value: $921,200
- Taxes: $9,267
- Tax Year: 2026
Similar Listings
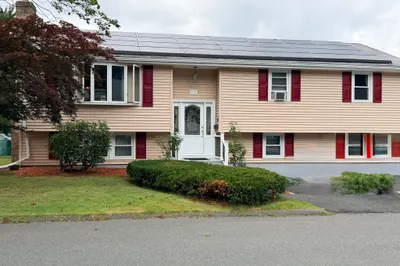
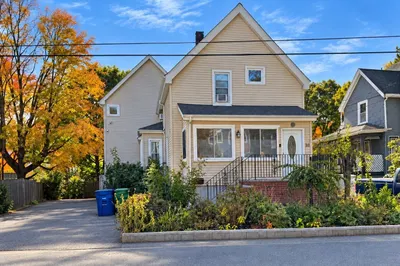
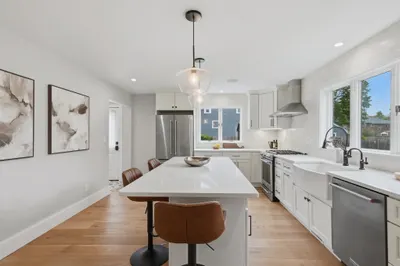
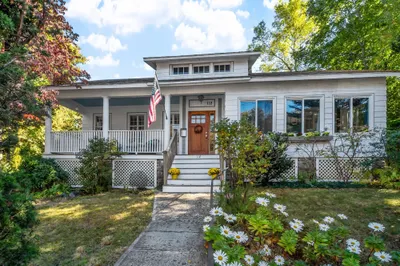
Sold
39 Photos
Sold
20 Photos
Sold
36 Photos
Sold

1 Photo
Content © 2026 MLS Property Information Network, Inc. The information in this listing was gathered from third party resources including the seller and public records.
Listing information provided courtesy of RE/MAX Encore.
MLS Property Information Network, Inc. and its subscribers disclaim any and all representations or warranties as to the accuracy of this information.