
32 Park Ave
$949,900
4
Beds
2/1
Baths
1,860
Sqft
- Request Info
- Call
- Save
-
More
- Mortgage Calculator

Property Tools
$949,900
4
Beds
2/1
Baths
1,860
Living Area
-
Property Description
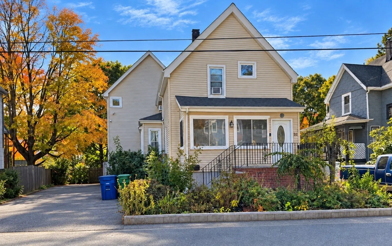
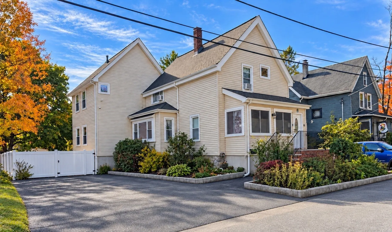
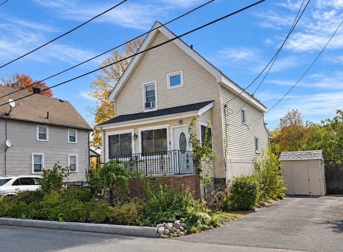
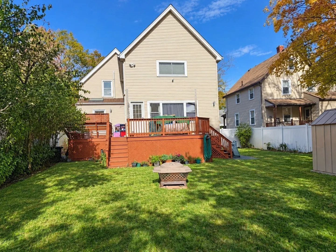
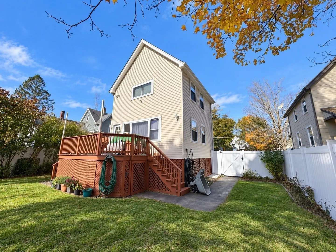
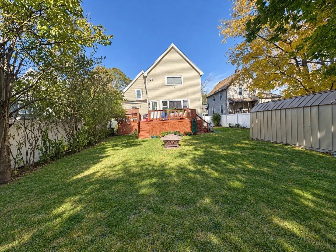
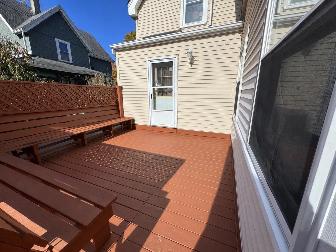
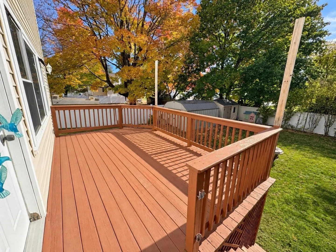
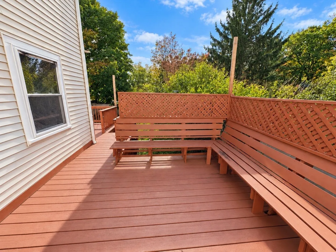
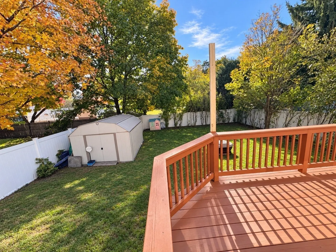
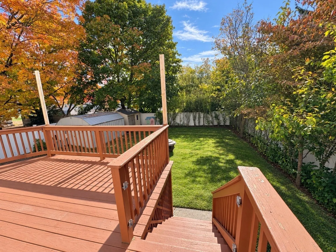
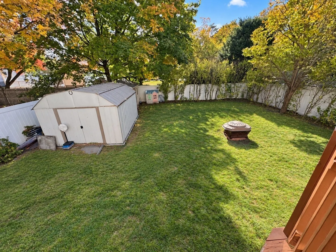
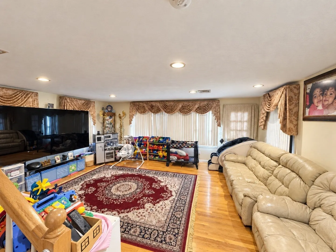
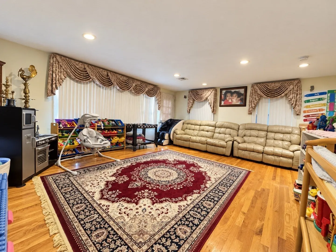
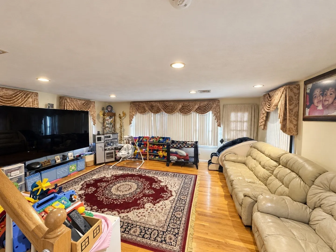
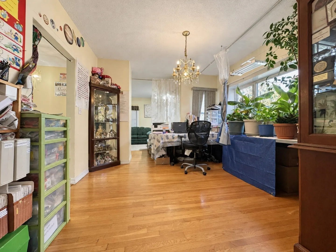
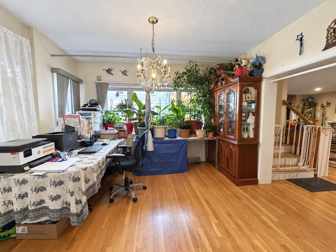
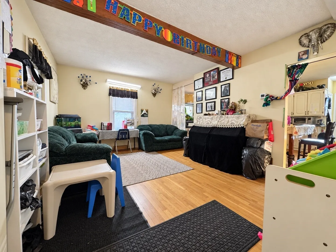
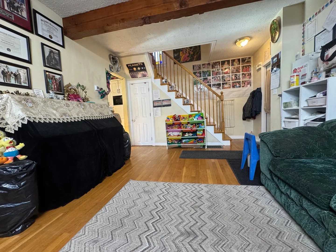
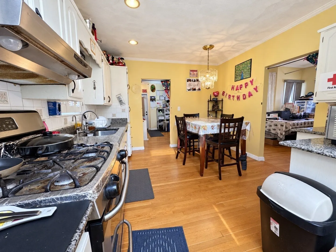
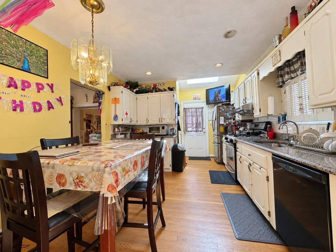
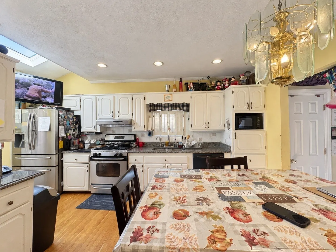
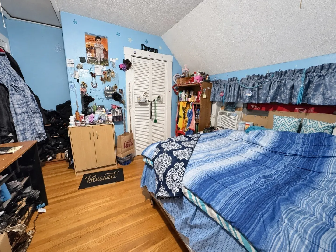
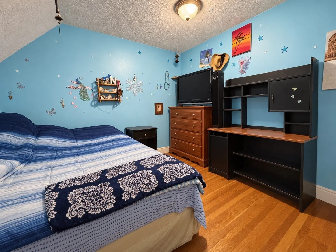
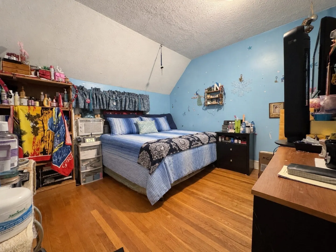
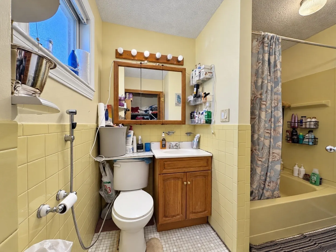
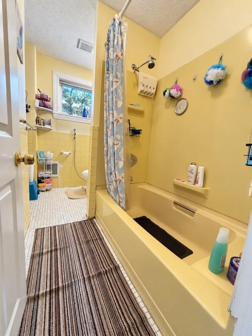
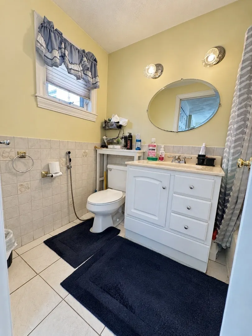
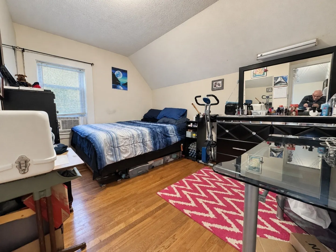
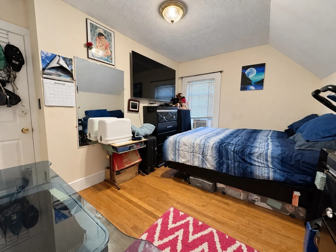
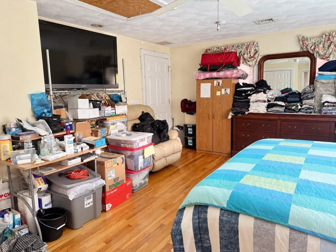
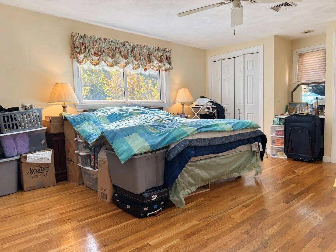
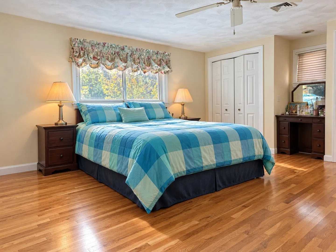
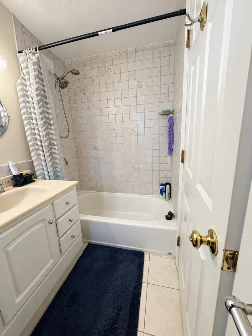
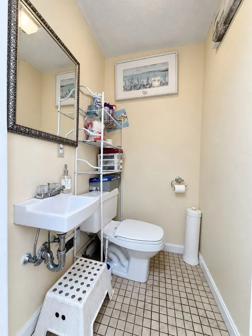
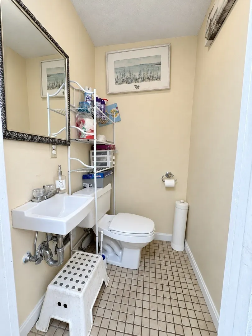
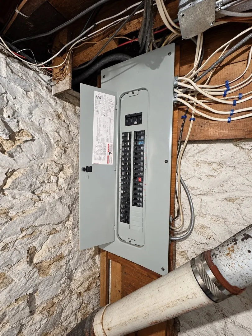
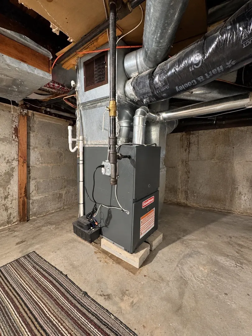
Welcome home! Don’t miss the opportunity to own this Colonial on a dead-end street! Offering 4 bedrooms and 2.5 baths, this home features hardwood flooring throughout, a primary bedroom with a private full bath, and an oversized family room added in 1999. The kitchen offers stainless steel appliances and granite countertops. Updates include a new roof in 2024 and one HVAC system replaced in 2025. Additional features include two gas heating systems, two air conditioning systems, 200-amp electrical service, and a four-car driveway. Enjoy the private, fully fenced backyard, complete with two spacious decks and storage sheds—perfect for relaxing or entertaining. Conveniently located near the Reading commuter rail station, with easy access to major routes leading to Boston. Join us for the first showing at our open house on Sunday, November 15, from noon to 2 PM!
-
Highlights
- Cooling: Central Air, Dual
- Parking Spots: 4
- Property Type: Single Family Residence
- Total Rooms: 8
- Status: Active
- Heating: Forced Air, Natural Gas
- Property Class: Residential
- Style: Colonial
- Year Built: 1926
-
Additional Details
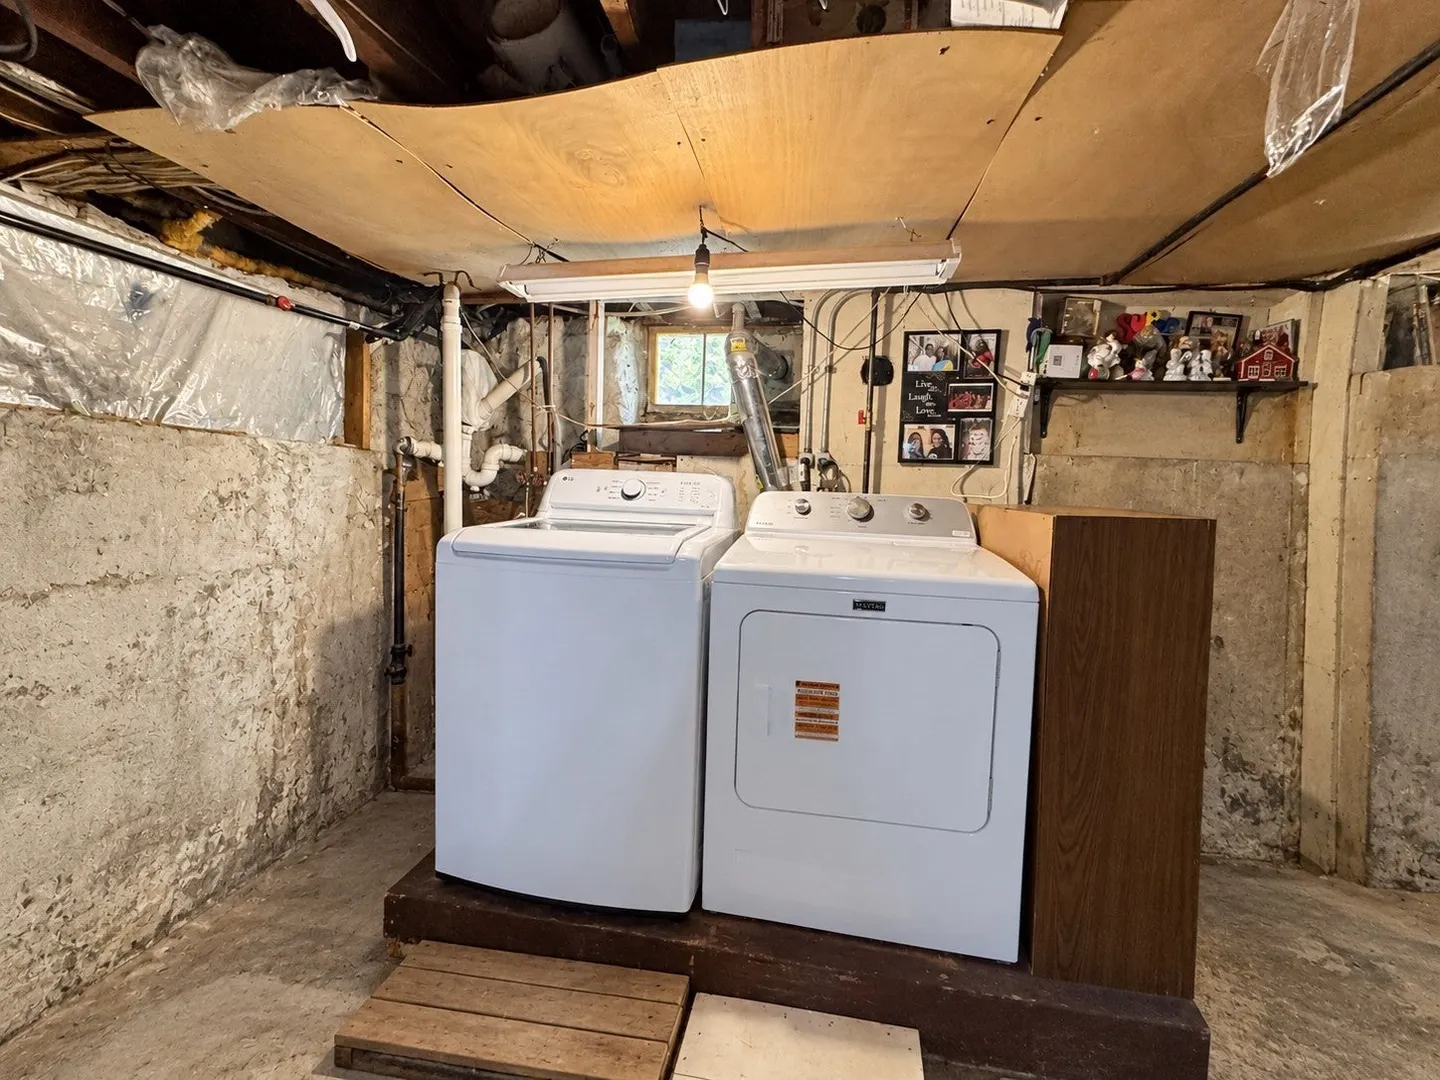
- Appliances: Gas Water Heater, Water Heater, Range, Dishwasher, Disposal, Refrigerator, Washer, Dryer
- Construction: Frame
- Flooring: Hardwood
- Road Frontage Type: Public
- SqFt Source: Public Record
- Year Built Source: Public Records
- Basement: Full, Interior Entry
- Exterior Features: Deck, Storage, Fenced Yard
- Foundation: Stone
- Roof: Shingle
- Year Built Details: Approximate
- Zoning: S15
-
Amenities
- Community Features: Shopping, Highway Access, House of Worship, Public School
- Parking Features: Paved Drive, Driveway
-
Utilities
- Electric: Circuit Breakers, 200+ Amp Service
- Water Source: Public
- Sewer: Public Sewer
-
Fees / Taxes
- Assessed Value: $841,500
- Taxes: $9,223
- Tax Year: 2026
Similar Listings
Sold
34 Photos
Sold
42 Photos
Sold
35 Photos
Sold
32 Photos
Content © 2026 MLS Property Information Network, Inc. The information in this listing was gathered from third party resources including the seller and public records.
Listing information provided courtesy of Prime Choice Real Estate.
MLS Property Information Network, Inc. and its subscribers disclaim any and all representations or warranties as to the accuracy of this information.