
Sold!
$280,000
2
Beds
2/1
Baths
1,780
Living Area
-
Property Description
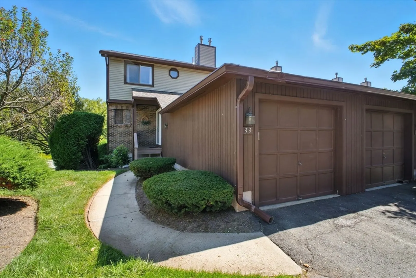
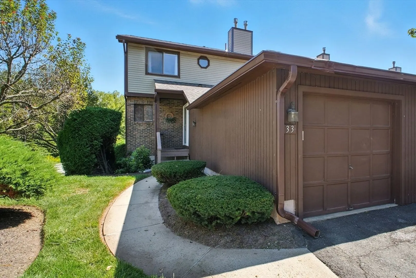
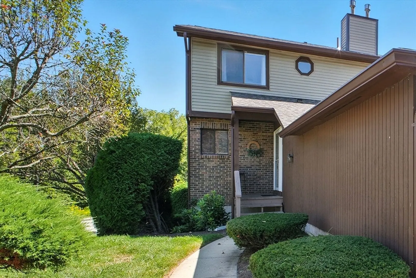
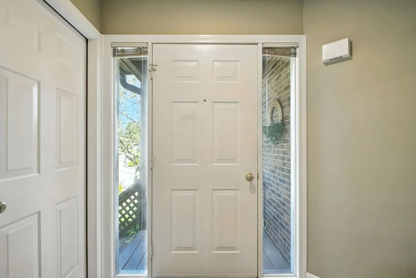
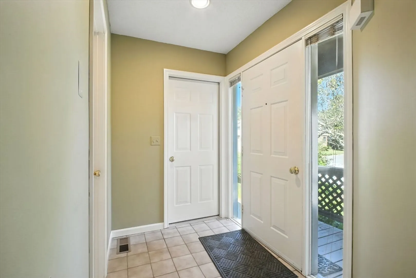
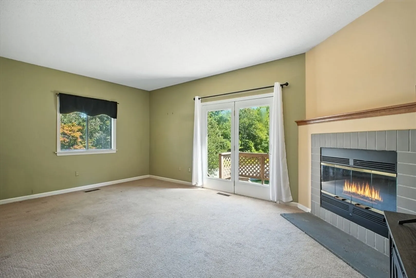
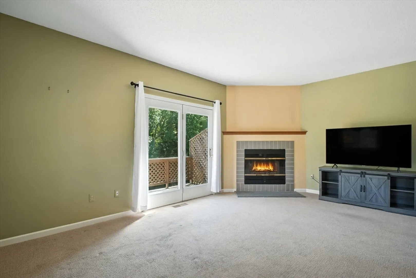
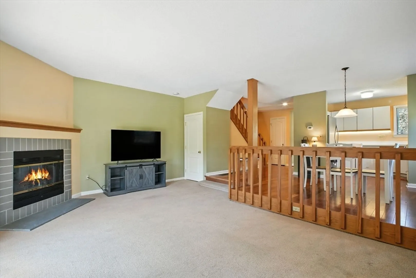
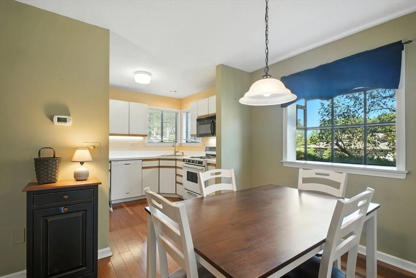
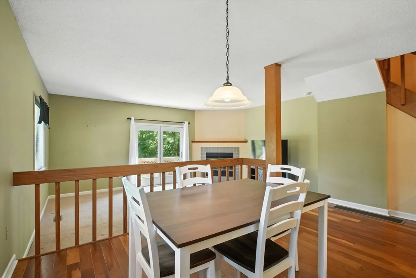
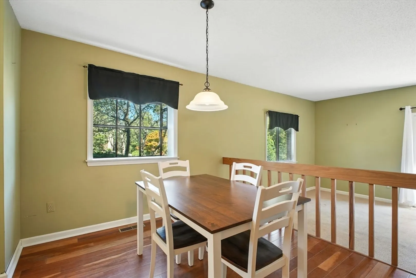
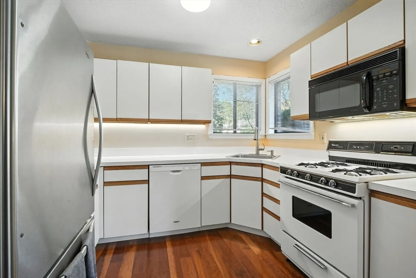
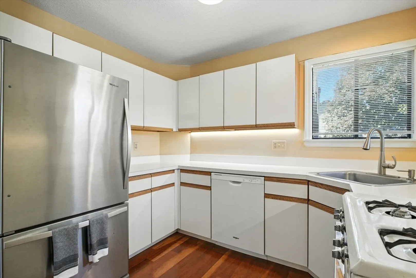
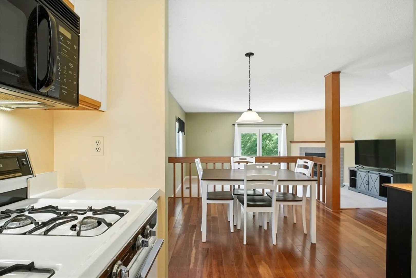
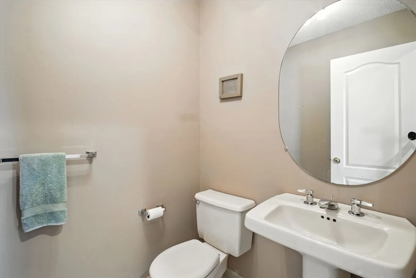
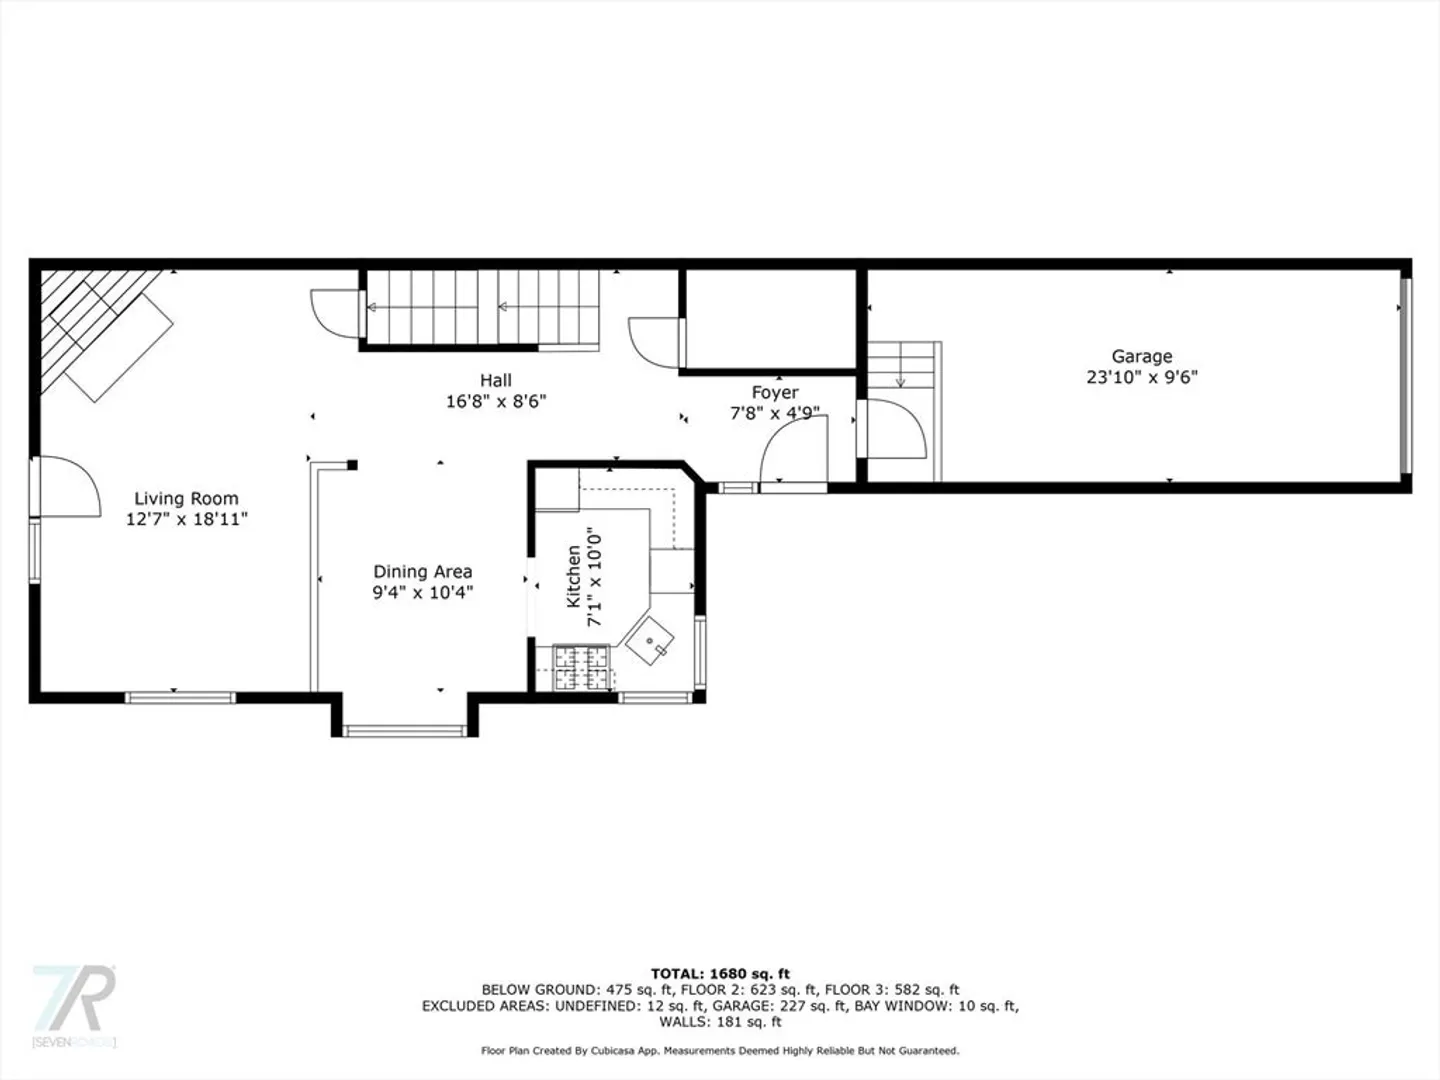
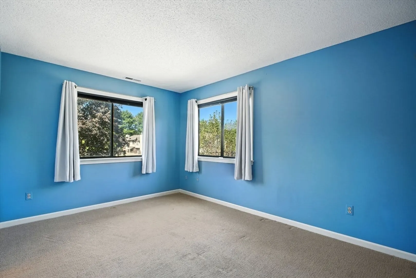
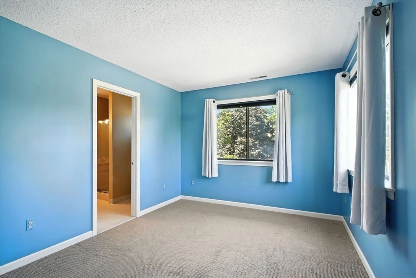
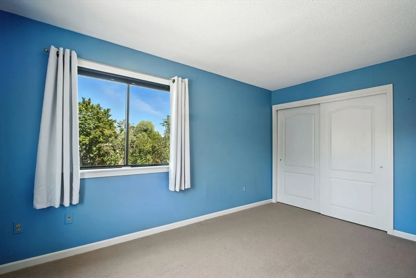
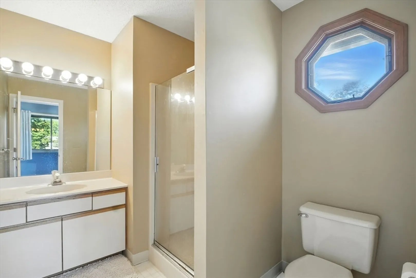
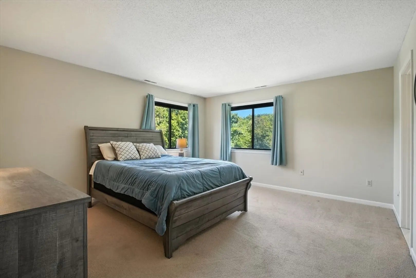
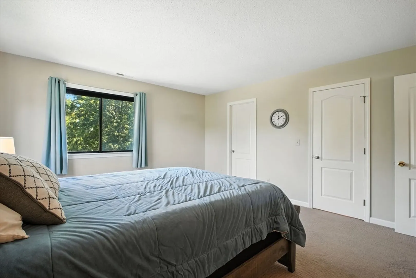
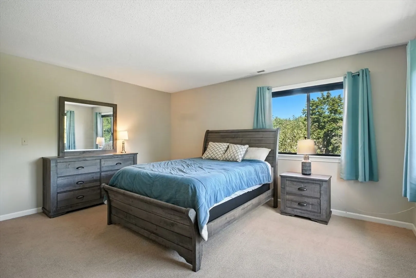
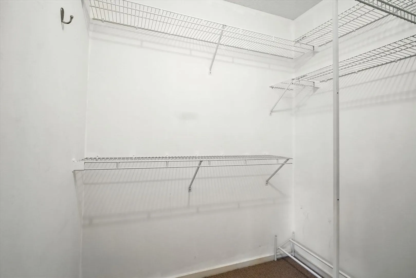
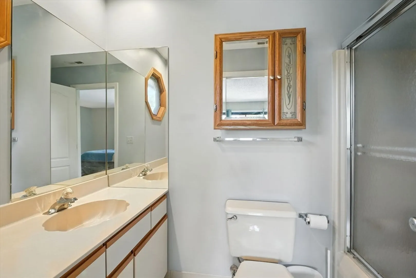
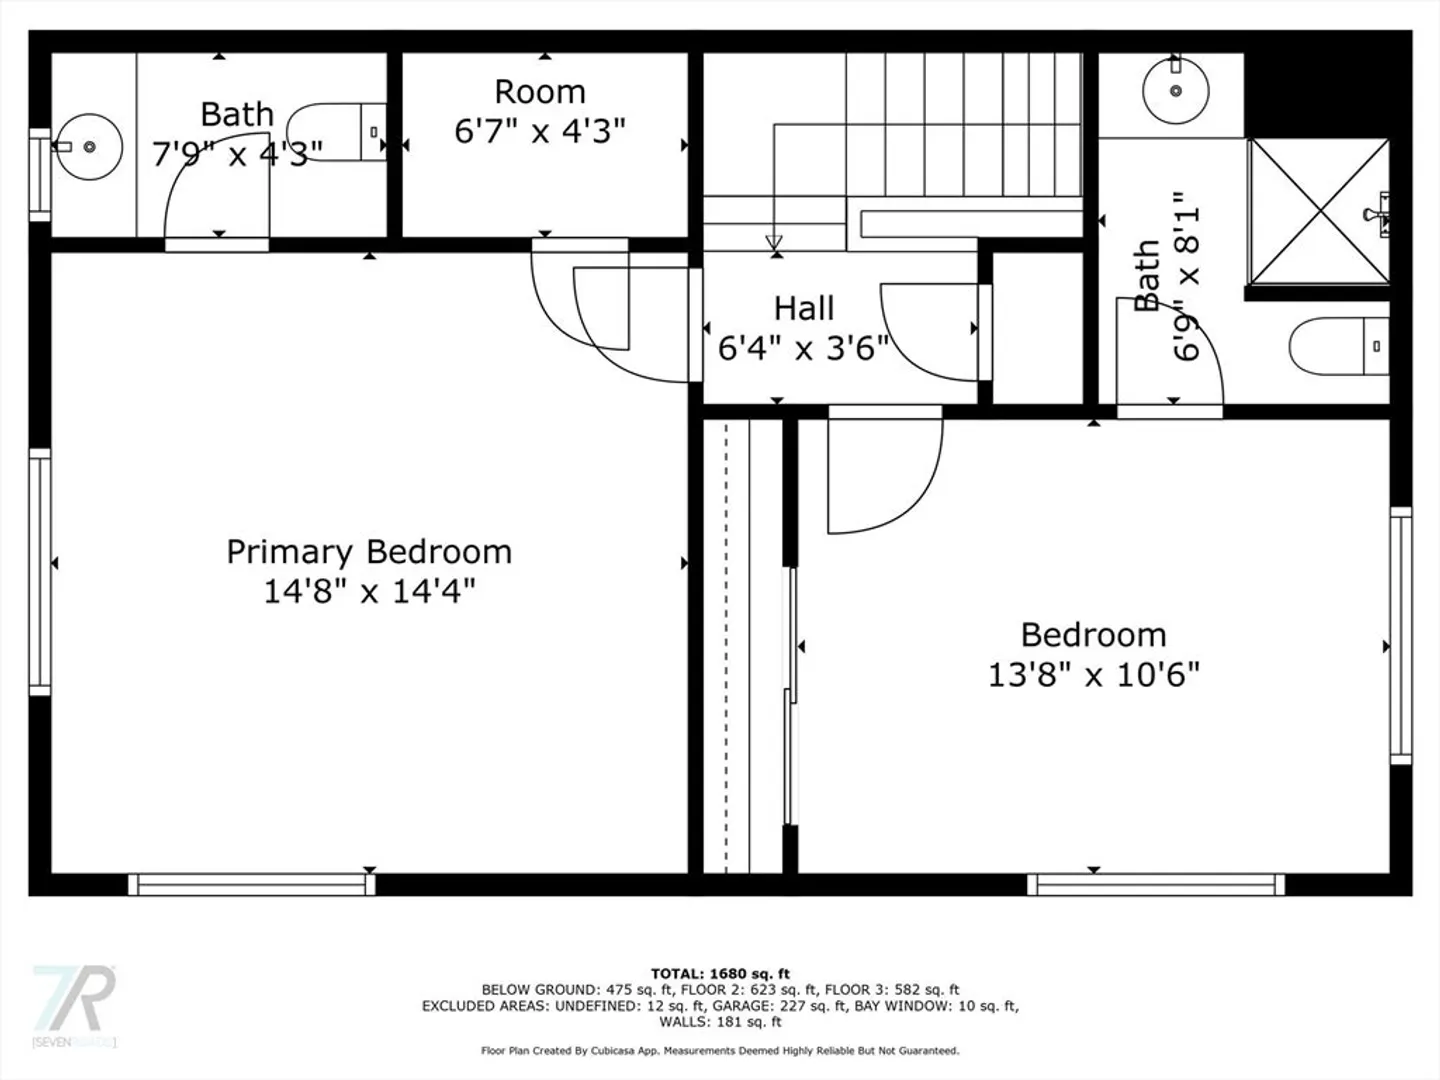
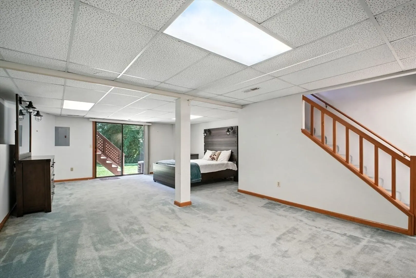
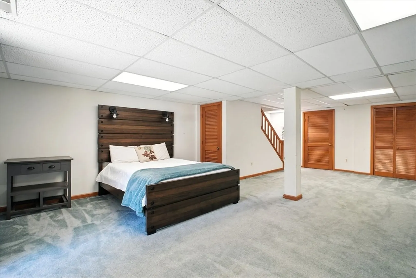
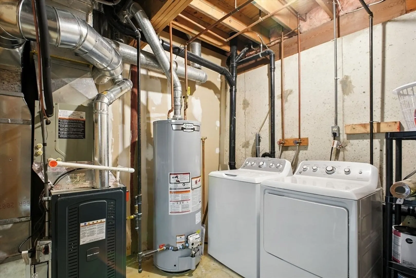
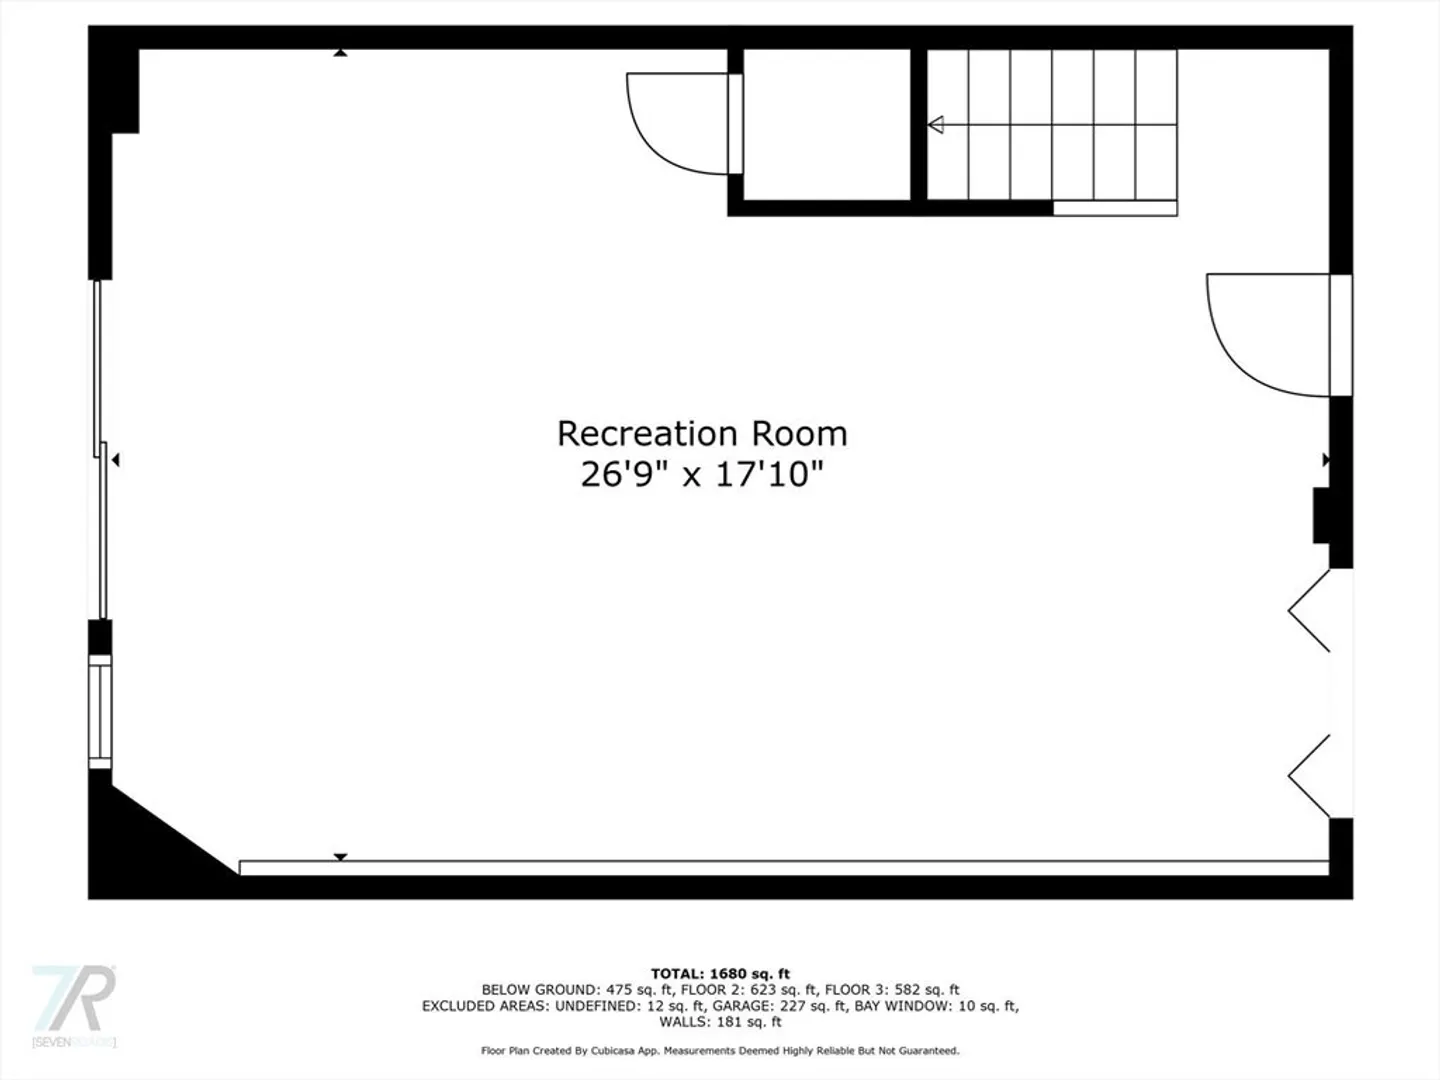
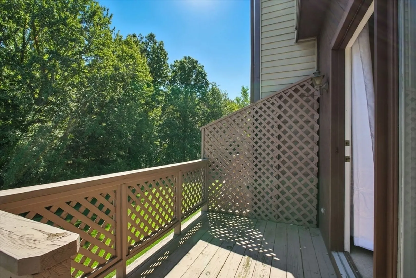
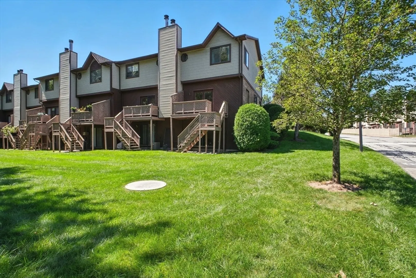
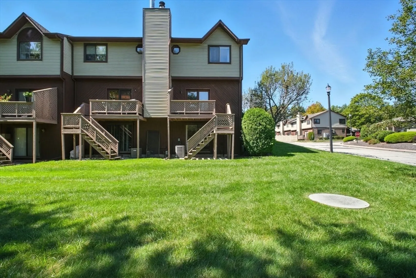
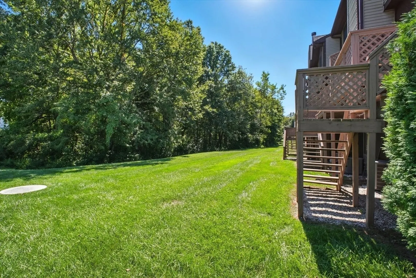
REALLY NICE & SPACIOUS END UNIT TOWNHOUSE STYLE CONDO at LONGBROOK ESTATES. This unit Features approximately 1780 SF of Finished Space nicely spread out over three levels. The Main Floor has an Open Floorplan with Galley Style Kitchen & Dining Area overlooking Large Living Room with Fireplace and Sliders to Deck Area. There's also a Foyer & Hall area that leads to the Half Bath & Attached garage. The Second Level offers basically 2 Primary Bedrooms , both with Full Baths and ample closets areas. The Lower Level has a huge Finished Walkout Area that can provide a variety of possible uses and a Laundry , utility room as well.
-
Highlights
- Cooling: Central Air
- HOA Fee: $364
- Property Class: Residential
- Stories: 3
- Unit Number: 33
- Status: Closed
- Heating: Forced Air, Natural Gas
- Parking Spots: 2
- Property Type: Condominium
- Total Rooms: 6
- Year Built: 1987
-
Additional Details
- Appliances: Range, Dishwasher, Microwave, Refrigerator
- Construction: Frame
- Fireplaces: 1
- Interior Features: Recessed Lighting, Entrance Foyer
- Roof: Shingle
- Total Number of Units: 193
- Year Built Source: Public Records
- Basement: Y
- Exterior Features: Porch, Deck
- Flooring: Flooring - Stone/Ceramic Tile
- Pets Allowed: Yes w/ Restrictions
- SqFt Source: Field Card
- Year Built Details: Actual
- Zoning: Ra3
-
Amenities
- Covered Parking Spaces: 1
- Parking Features: Attached, Garage Door Opener, Off Street, Paved
-
Utilities
- Electric: Circuit Breakers
- Water Source: Public
- Sewer: Public Sewer
-
Fees / Taxes
- Assessed Value: $271,300
- HOA Fee Includes: Insurance, Maintenance Structure, Road Maintenance, Maintenance Grounds, Snow Removal, Trash
- Taxes: $3,972
- HOA Fee Frequency: Monthly
- Tax Year: 2025
Similar Listings
Sold
36 Photos
Sold
35 Photos
Sold
35 Photos
Sold
33 Photos
Content © 2026 MLS Property Information Network, Inc. The information in this listing was gathered from third party resources including the seller and public records.
Listing information provided courtesy of The Real Estate Market Center.
MLS Property Information Network, Inc. and its subscribers disclaim any and all representations or warranties as to the accuracy of this information.
