
Sold!
$400,000
3
Beds
2
Baths
1,418
Living Area
-
Property Description
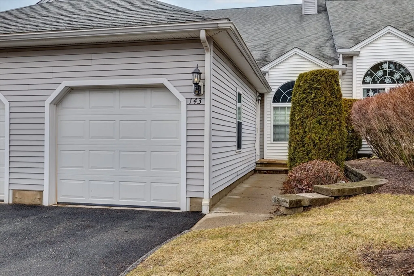
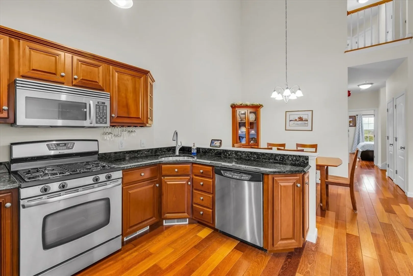
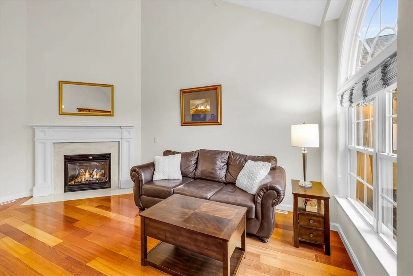
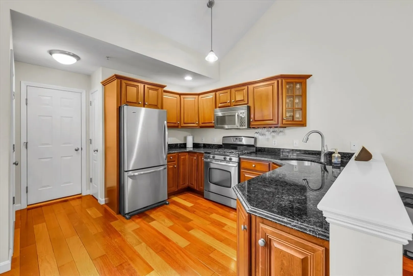
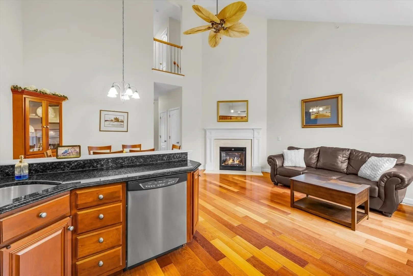
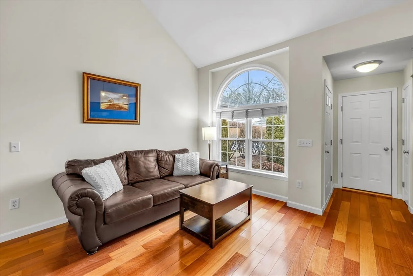
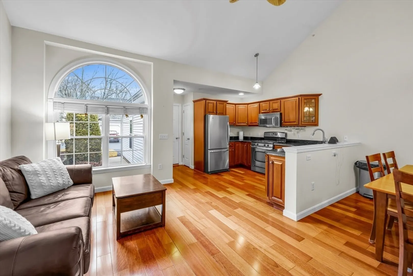
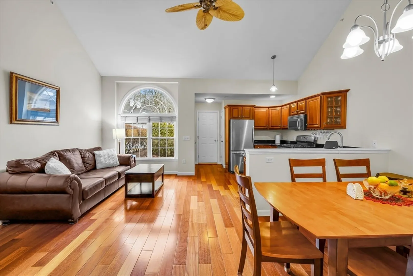
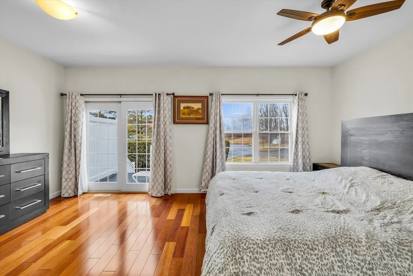
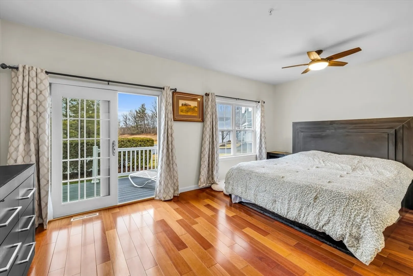
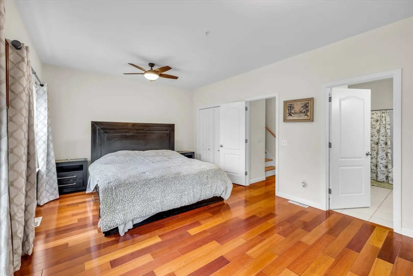
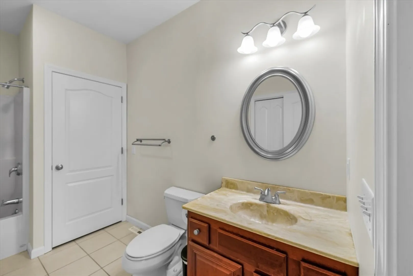
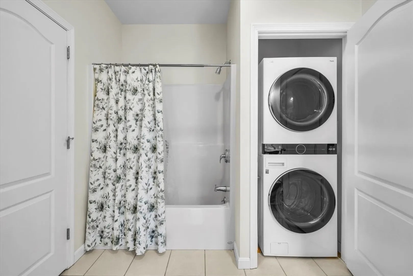
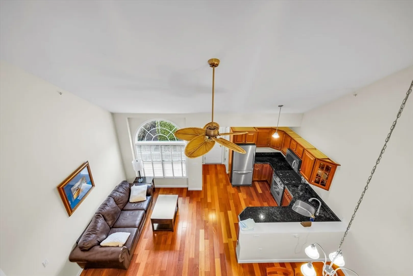
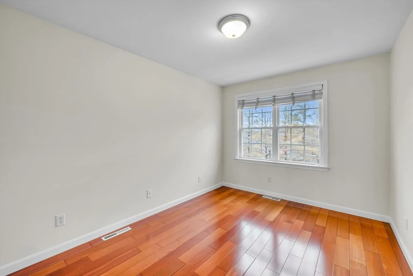
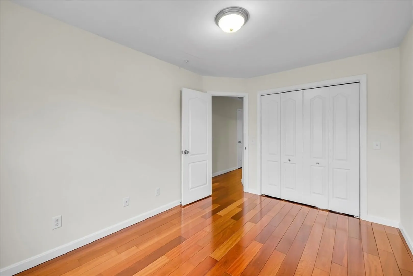
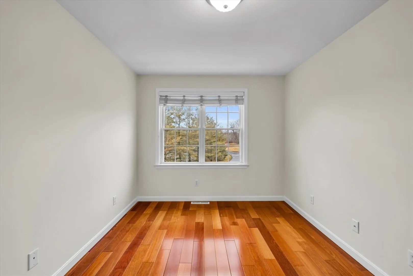
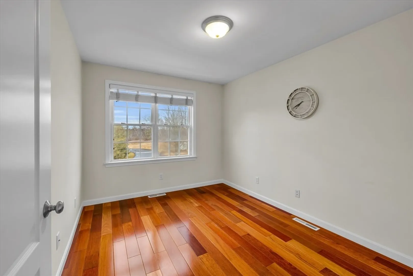
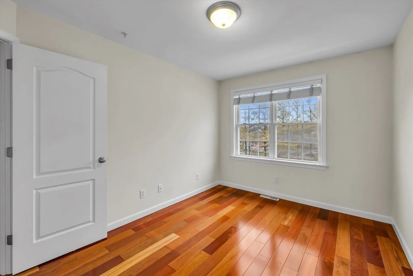
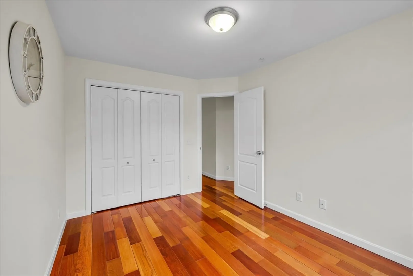
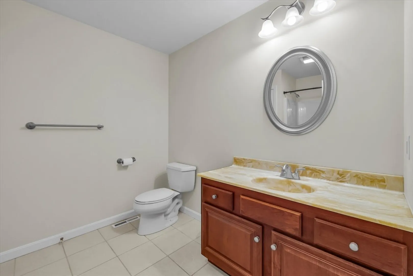
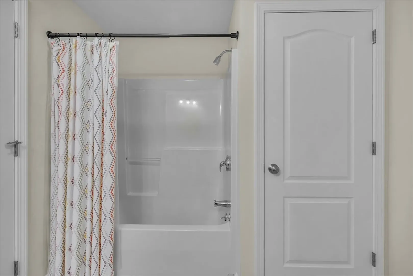
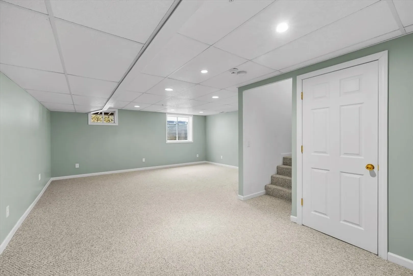
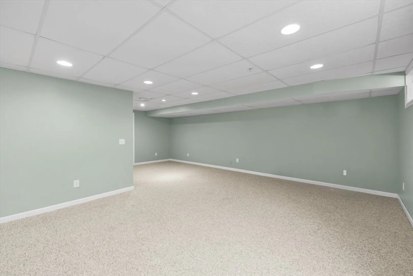
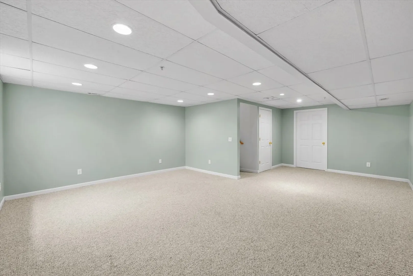
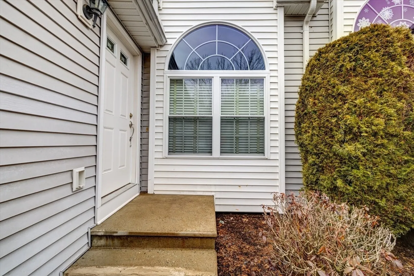
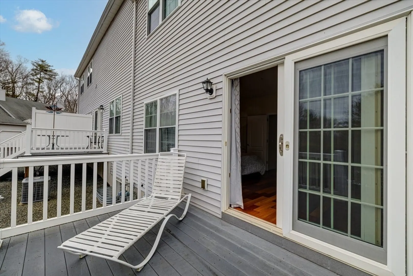
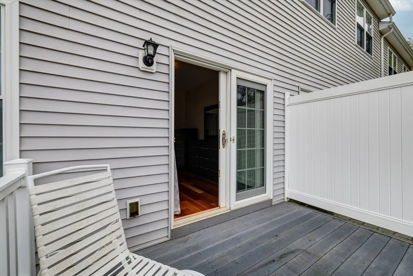
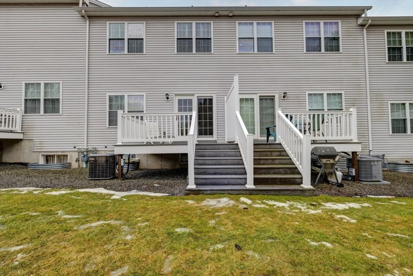
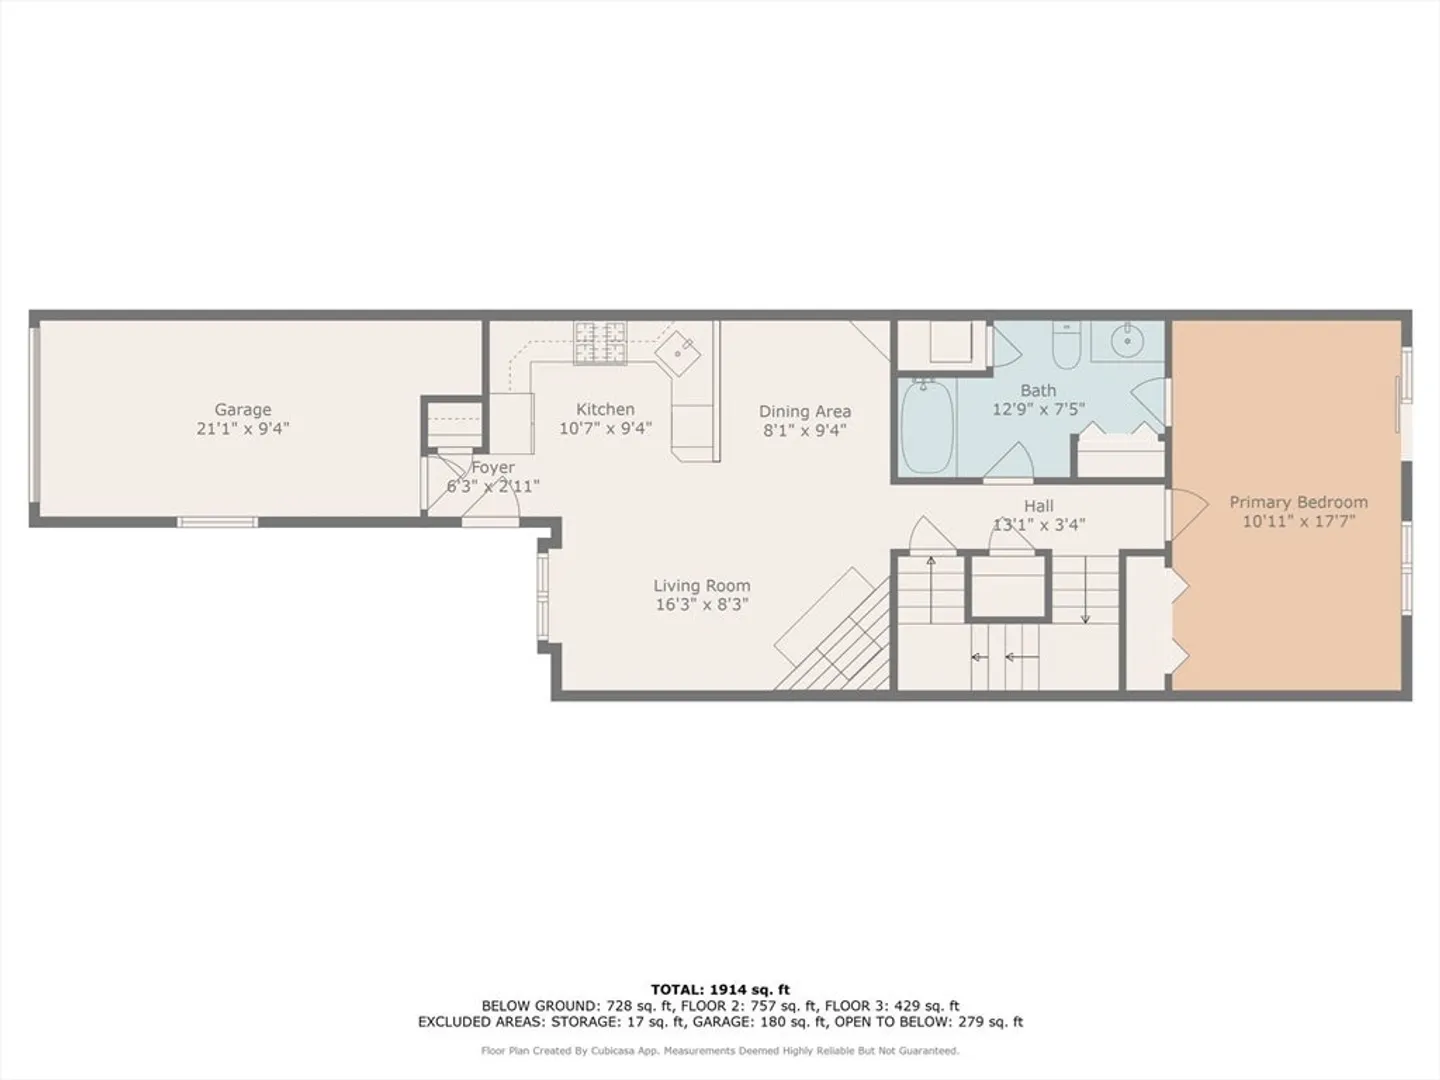
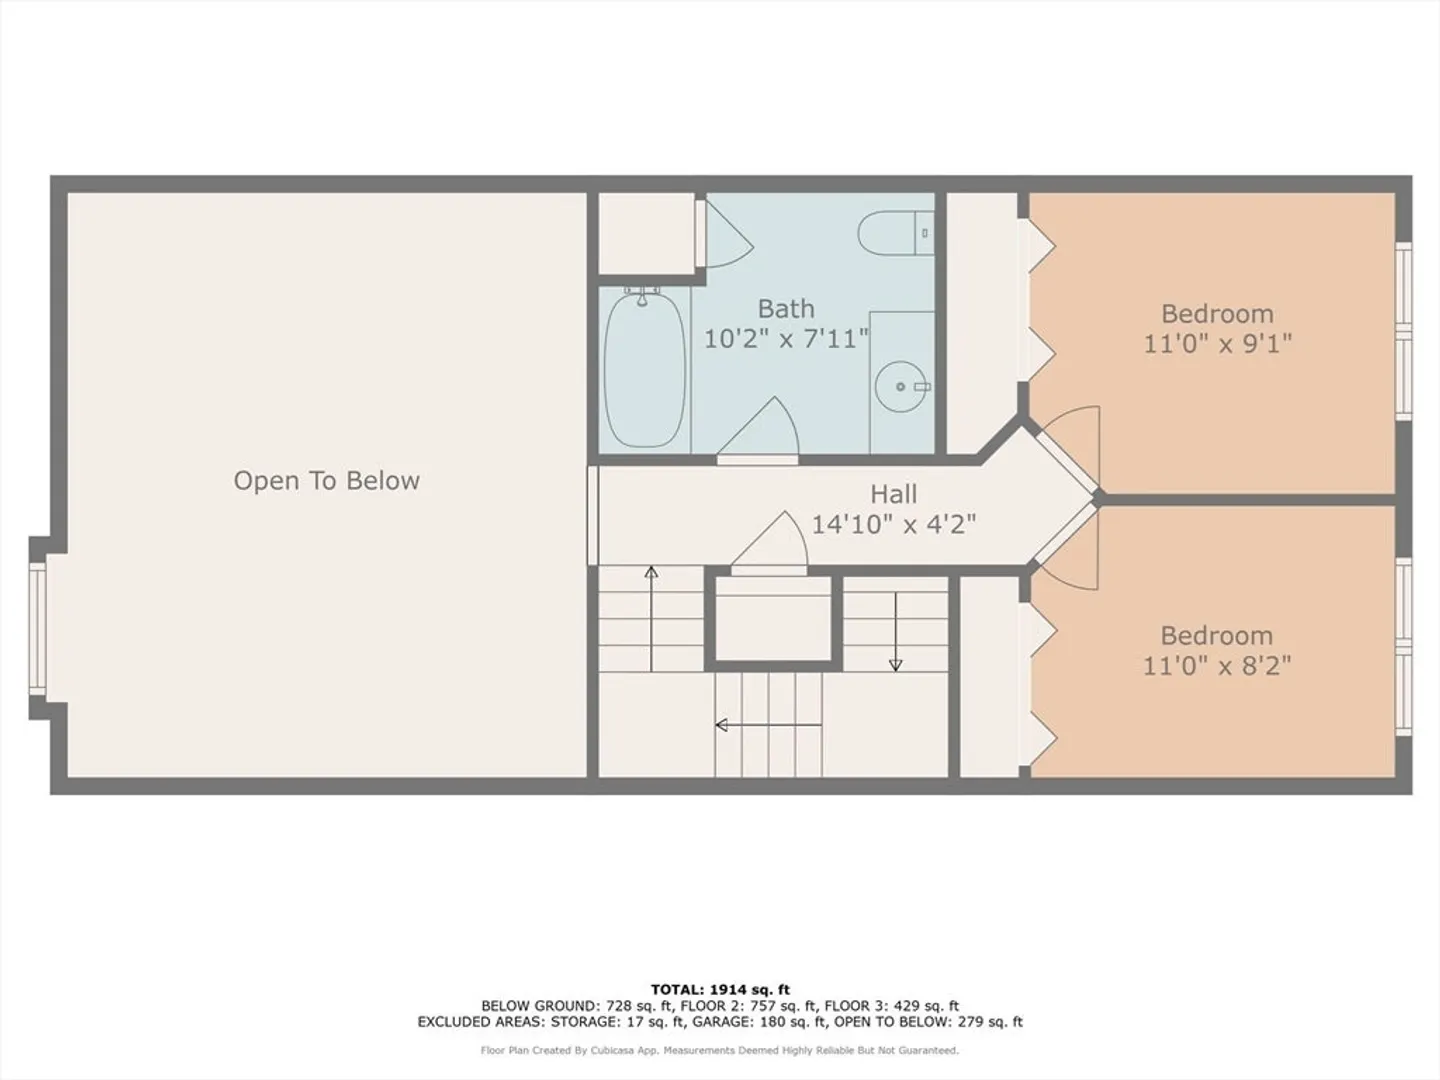
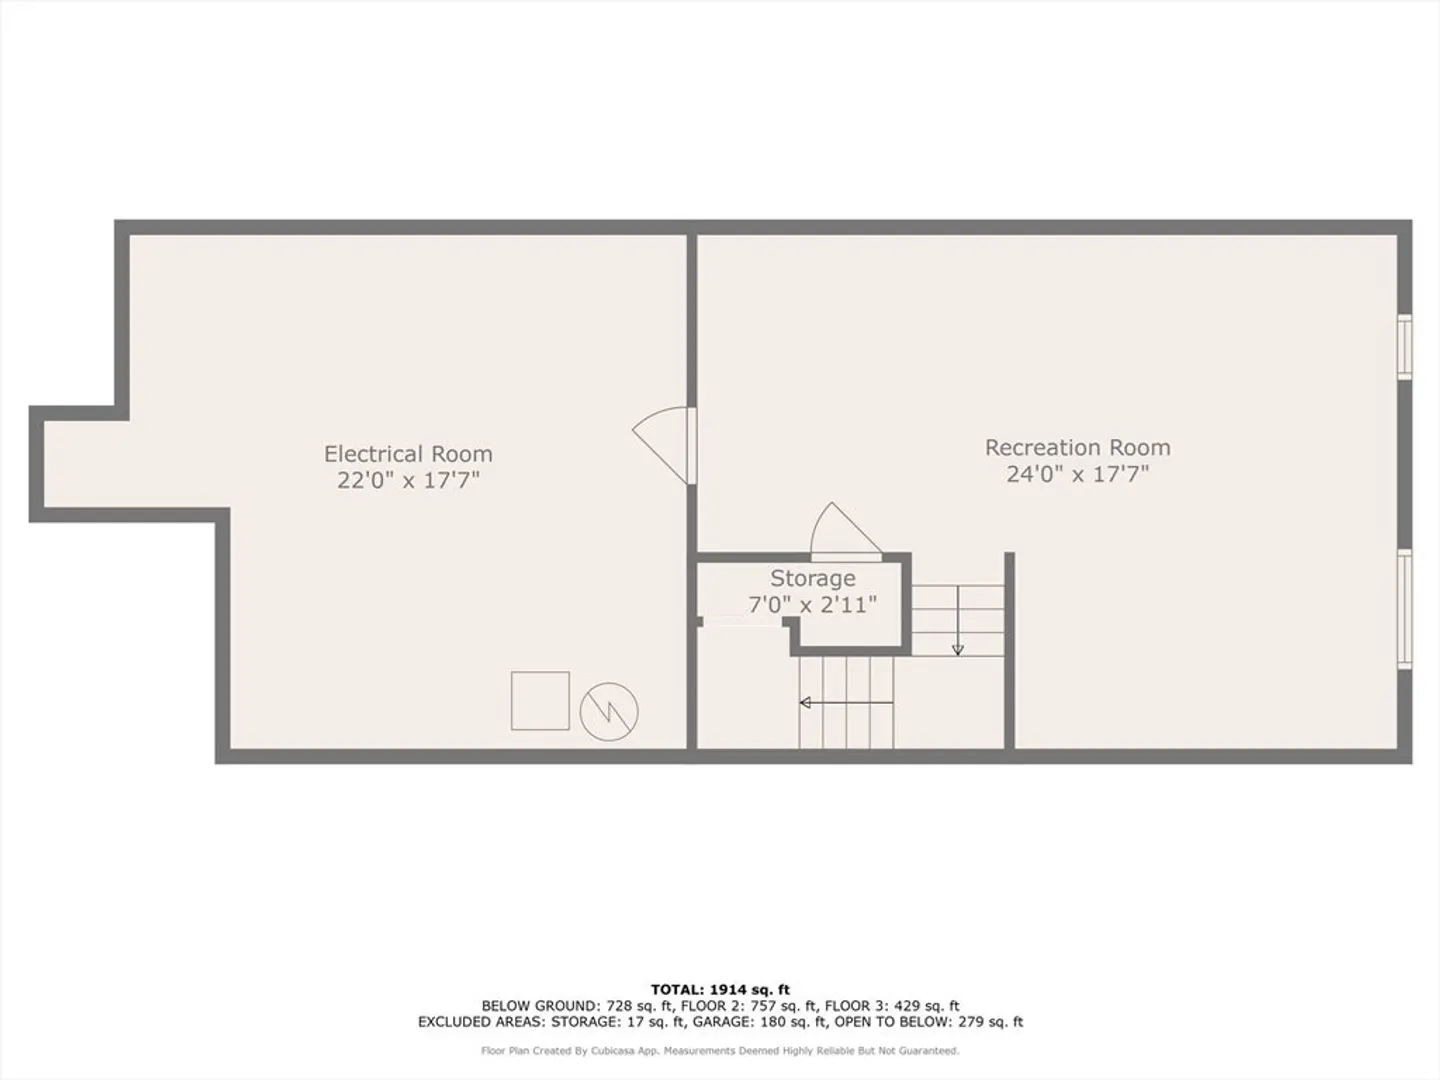
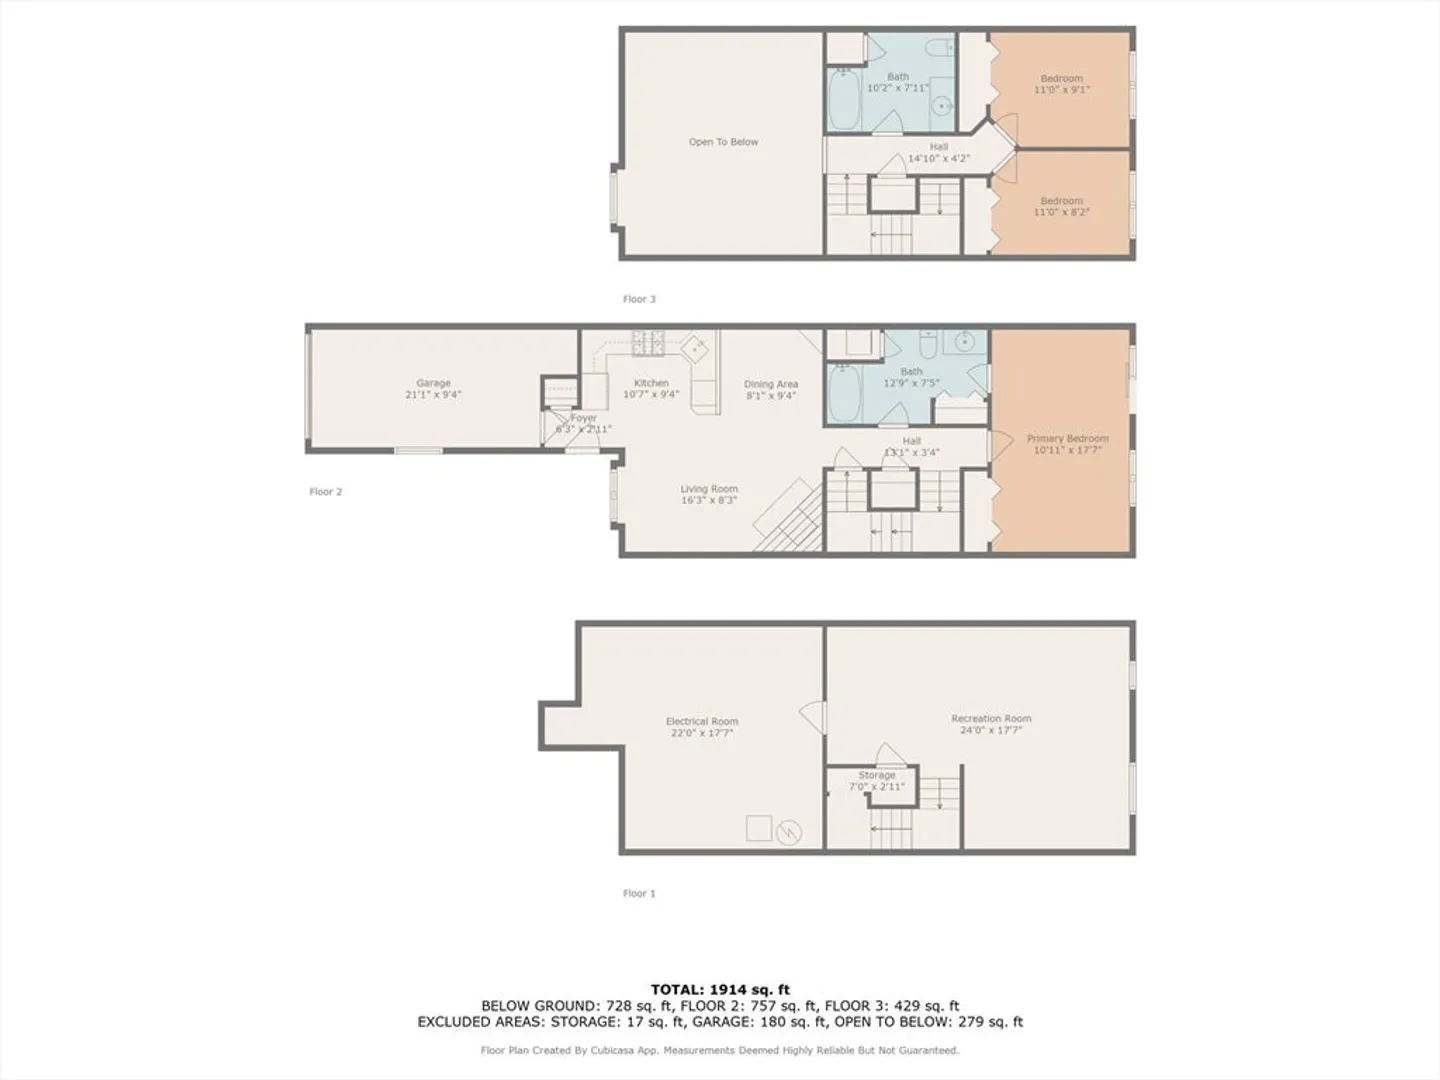
*Multiple offers received. Please submit offers by 4/5 at 4 pm* This beautifully maintained condo offers a seamless blend of comfort and style, featuring an open-concept layout with vaulted ceilings and an abundance of natural light. The kitchen is equipped with stainless steel appliances, granite countertops, and ample cabinetry, all overlooking the inviting living and dining areas. A cozy gas fireplace serves as the focal point of the living space, complementing the hardwood floors that extend throughout. The spacious primary bedroom offers a private retreat with direct access to the deck through sliding glass doors—perfect for morning coffee or relaxing in the fresh air. Additional highlights include 2 additional bedrooms, 2 modern baths, and in-unit laundry for added convenience. Conveniently located on the Connecticut and Massachusetts border, this home offers easy access to I-91, making commuting and travel a breeze.
-
Highlights
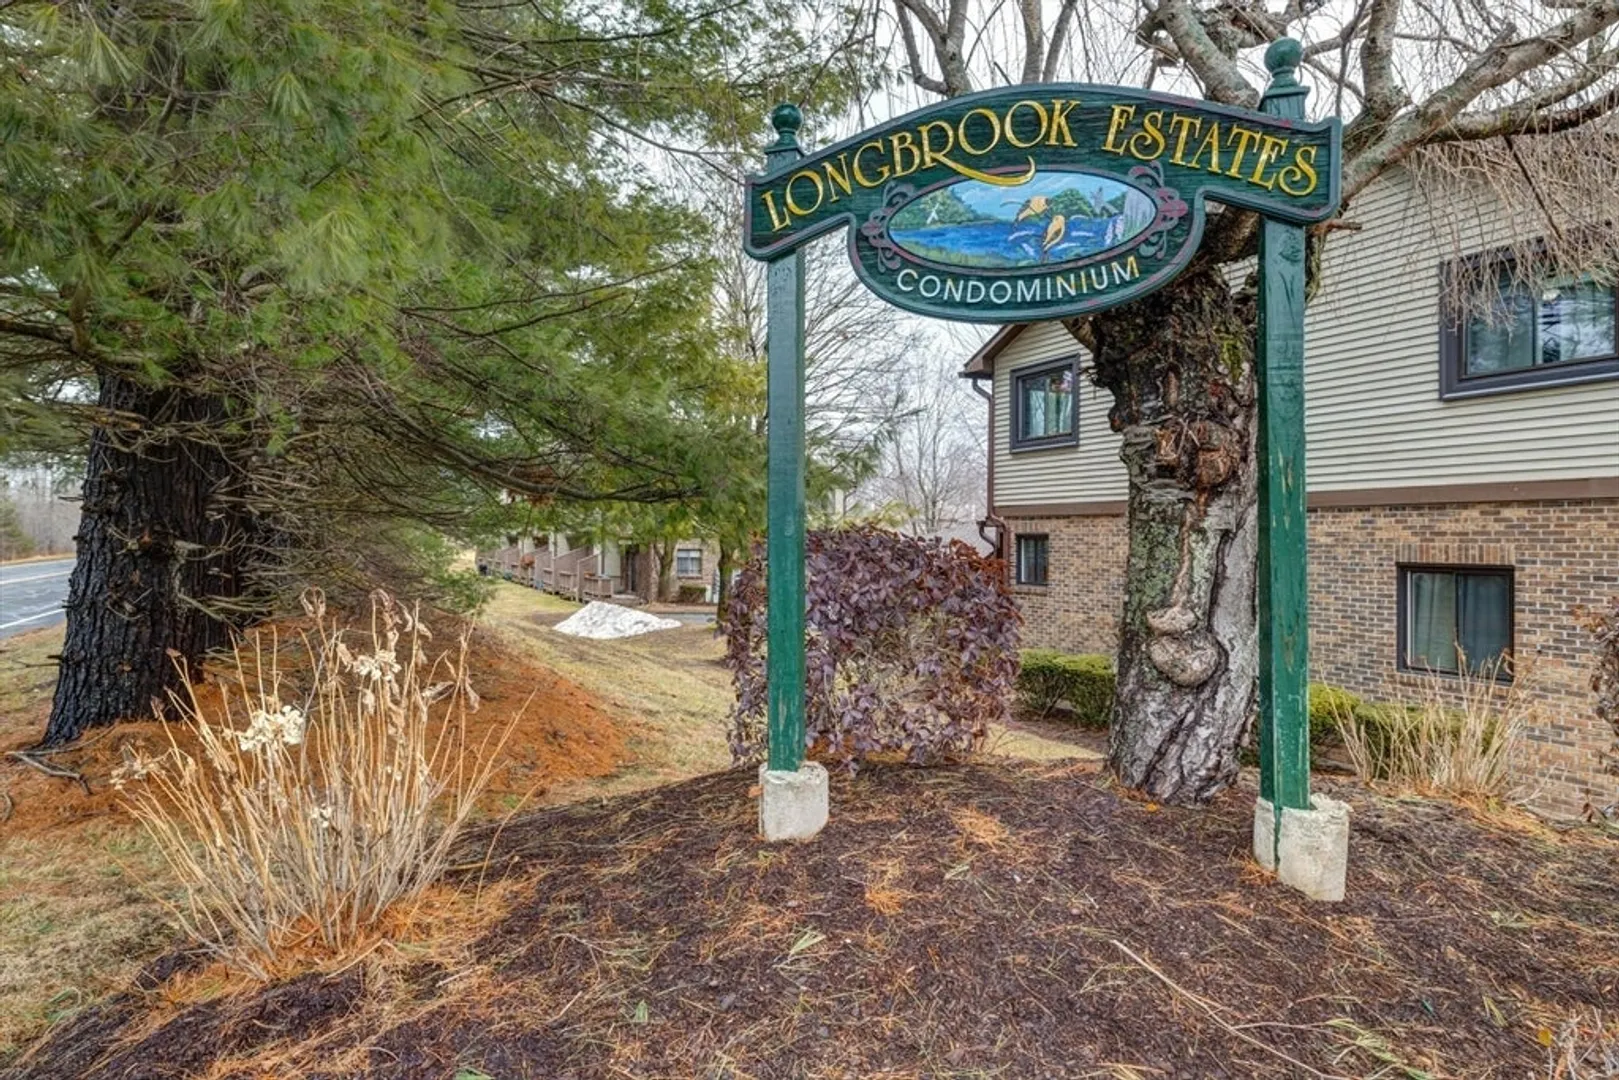
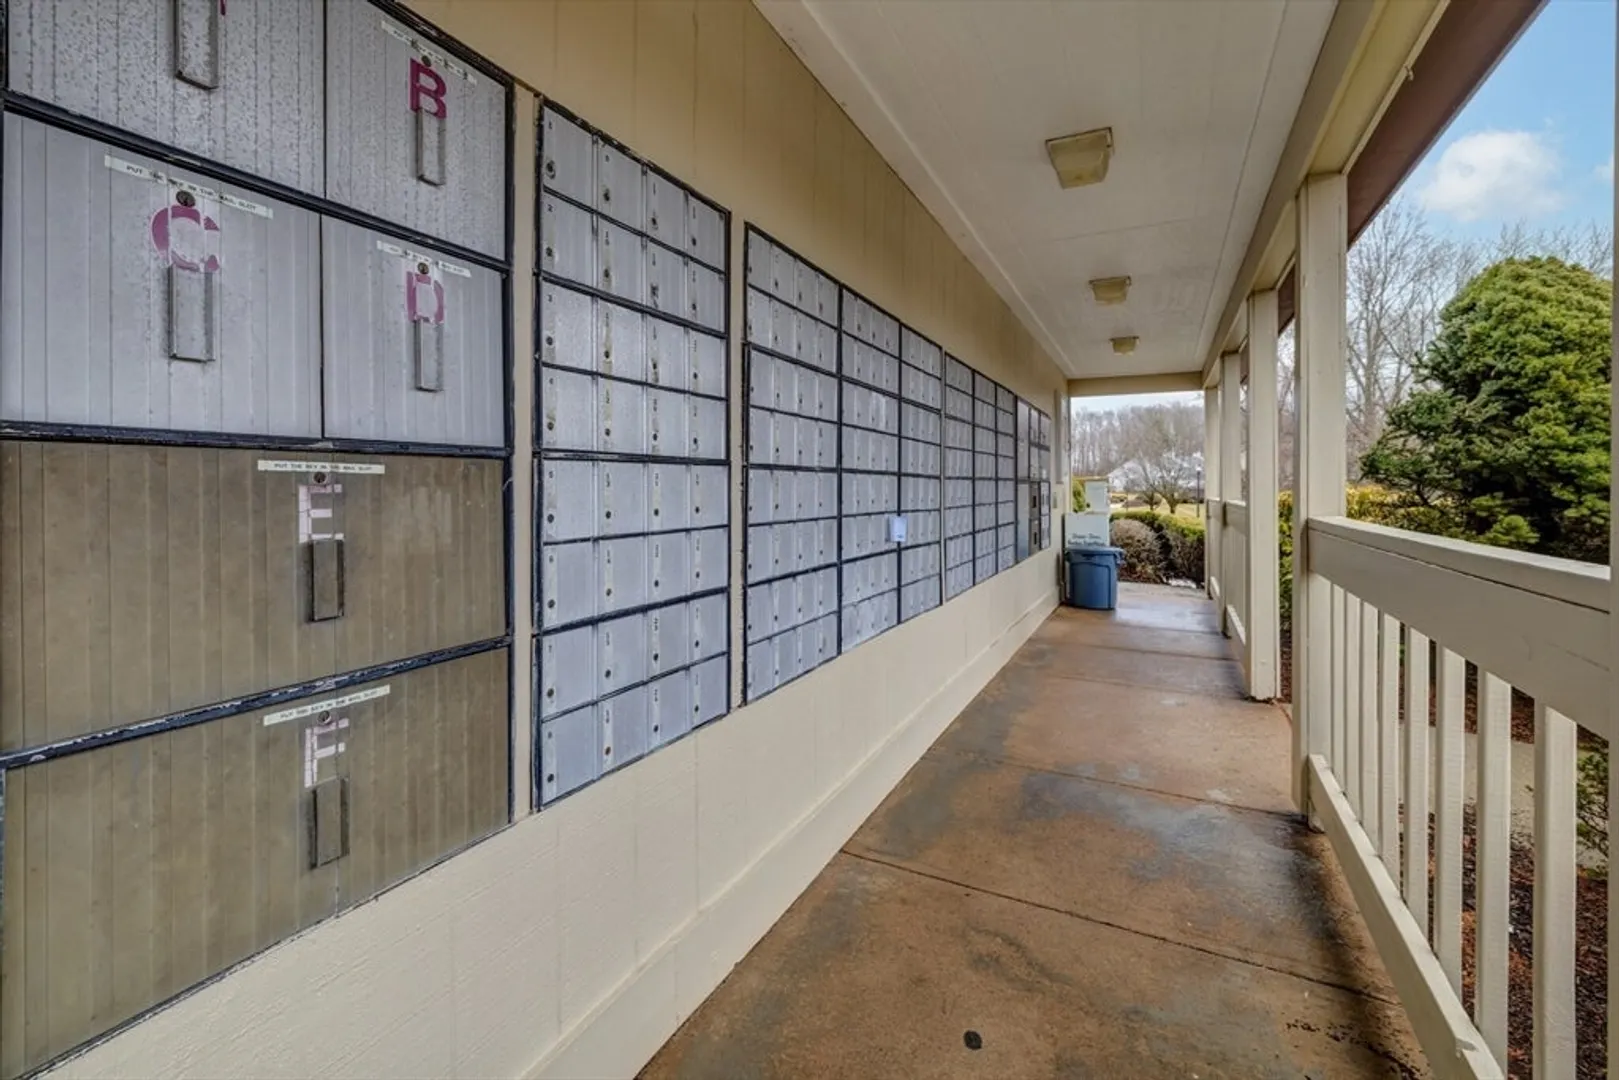
- Building Name: Longbrook Estates
- Heating: Forced Air
- Parking Spots: 2
- Property Type: Condominium
- Total Rooms: 5
- Year Built: 2005
- Cooling: Central Air
- HOA Fee: $364
- Property Class: Residential
- Stories: 2
- Unit Number: 143
- Status: Closed
-
Additional Details
- Basement: Y
- Fireplaces: 1
- Interior Features: Bonus Room
- SqFt Source: Public Record
- Year Built Details: Actual
- Zoning: Na
- Construction: Frame
- Flooring: Wood, Tile
- Roof: Shingle
- Total Number of Units: 193
- Year Built Source: Public Records
-
Amenities
- Community Features: Shopping, Park, Walk/Jog Trails, Medical Facility, Highway Access, Public School
- Parking Features: Attached, Common, Guest, Paved
- Covered Parking Spaces: 1
-
Utilities
- Sewer: Public Sewer
- Water Source: Public
-
Fees / Taxes
- Assessed Value: $317,100
- HOA Fee Includes: Maintenance Structure, Road Maintenance, Maintenance Grounds, Snow Removal, Trash
- Taxes: $4,634
- HOA Fee Frequency: Monthly
- Tax Year: 2025
Similar Listings
Sold
39 Photos
Sold
29 Photos
Sold
42 Photos
Sold
36 Photos
Content © 2026 MLS Property Information Network, Inc. The information in this listing was gathered from third party resources including the seller and public records.
Listing information provided courtesy of Lock and Key Realty Inc..
MLS Property Information Network, Inc. and its subscribers disclaim any and all representations or warranties as to the accuracy of this information.
