
Sold!
$590,000
3
Beds
1
Bath
1,536
Living Area
-
Property Description
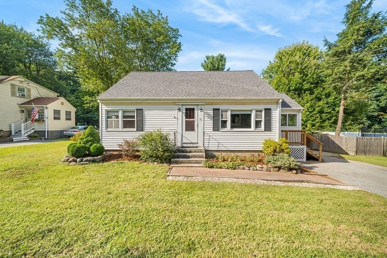
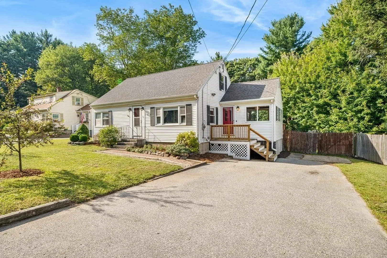
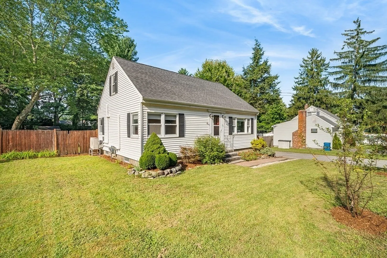
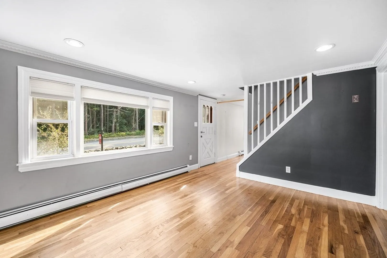
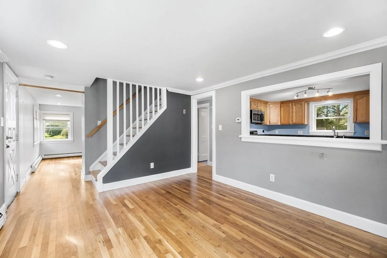
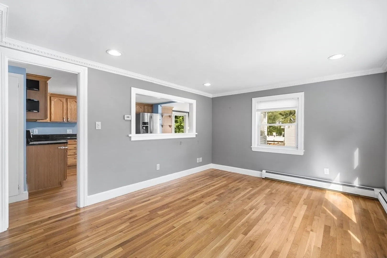
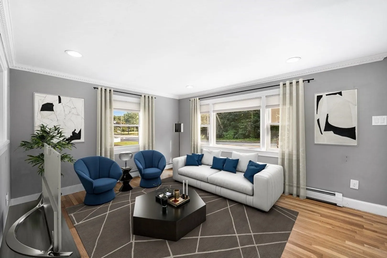
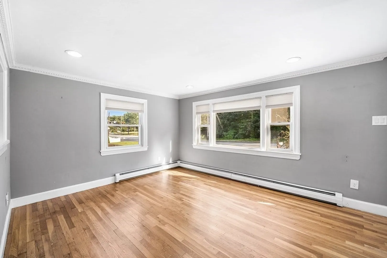
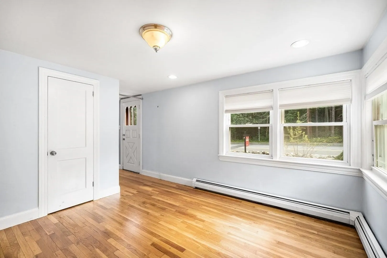
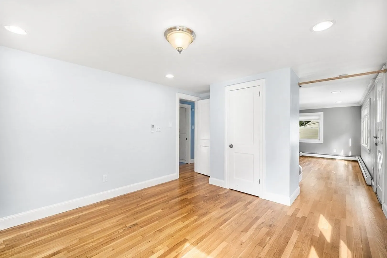
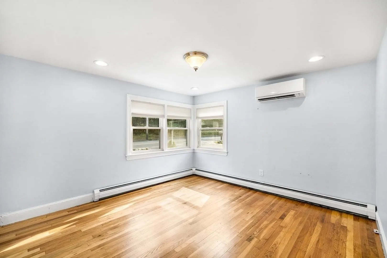
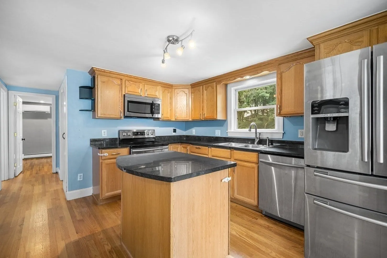
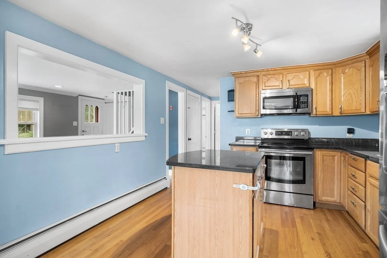
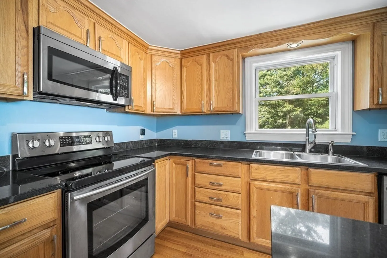
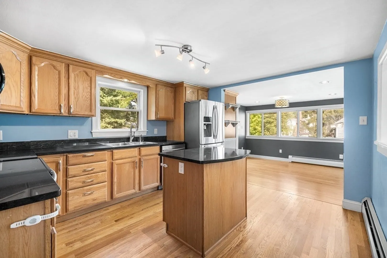
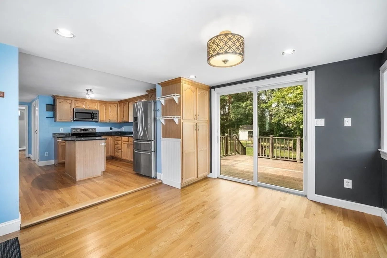
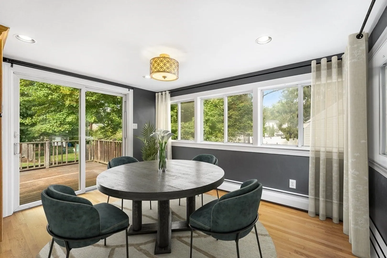
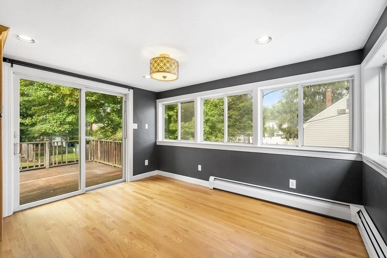
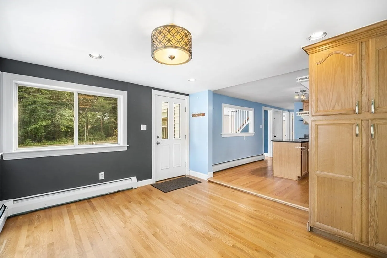
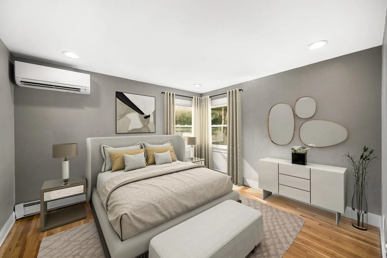
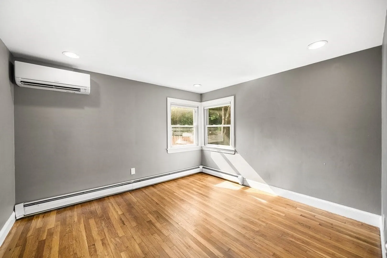
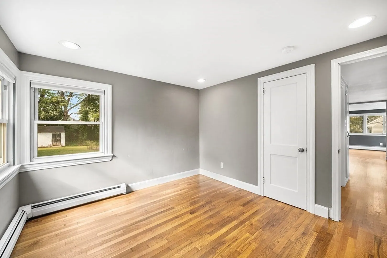
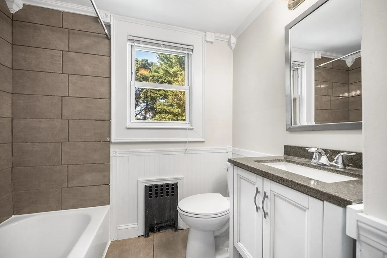
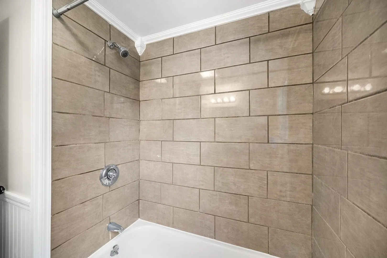
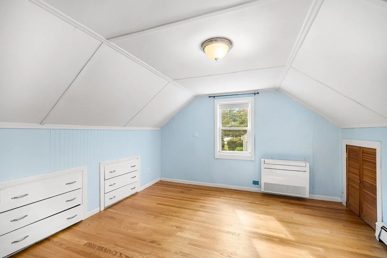
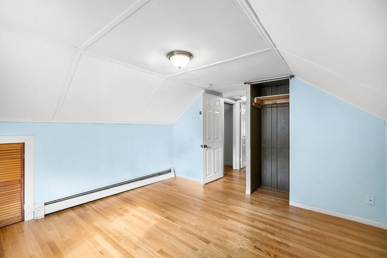
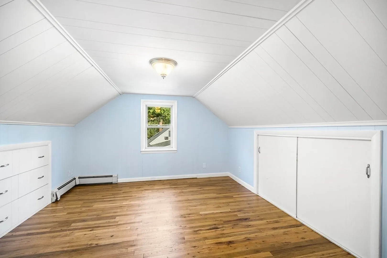
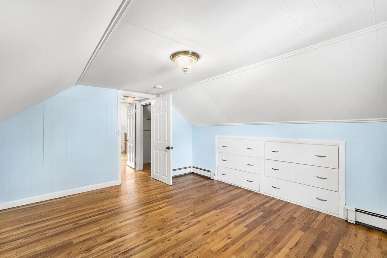
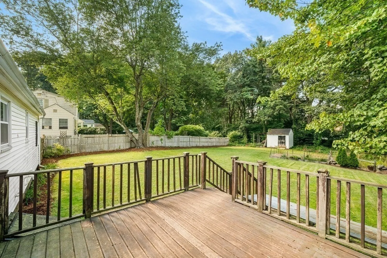
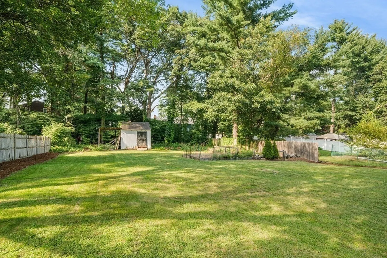
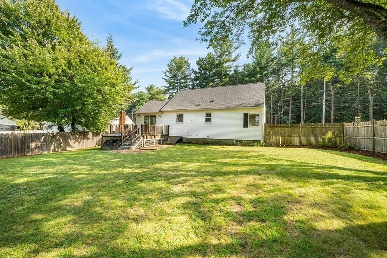
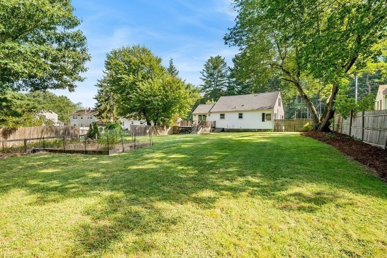
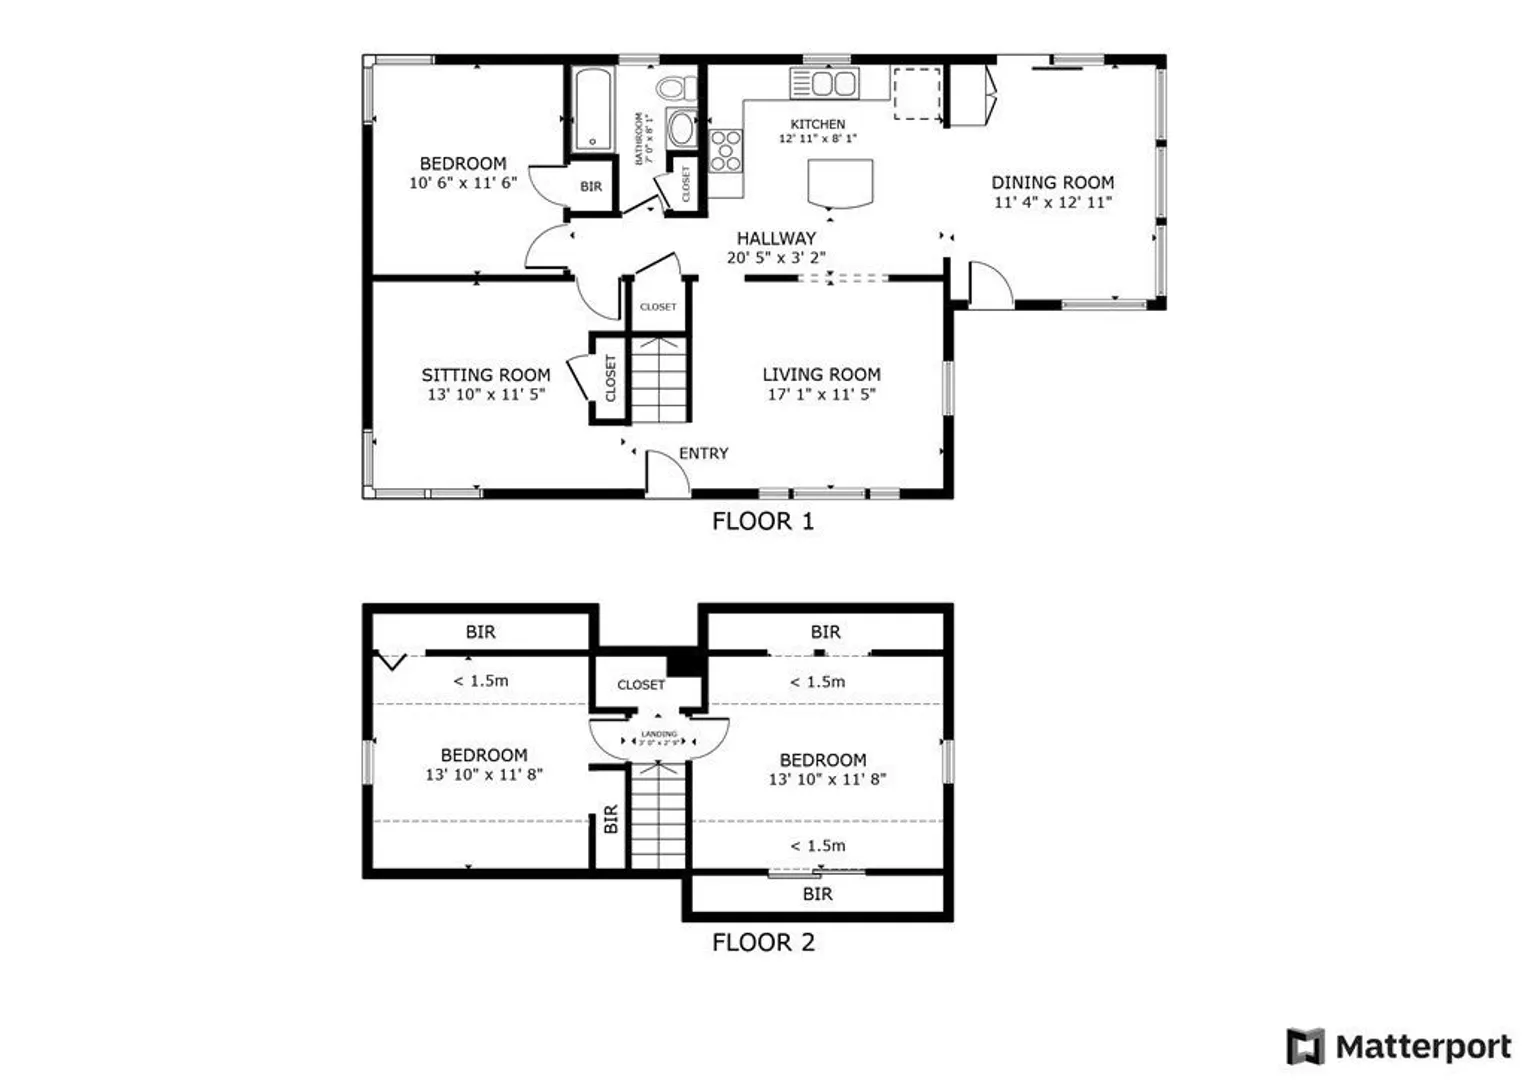
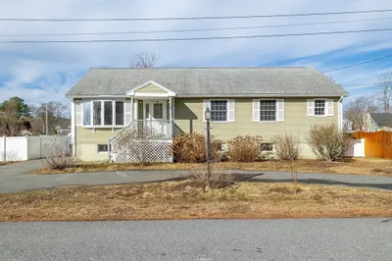
Well maintained and recently updated Cape-style home features 3 bedrooms &1 full bath. It boasts an open concept kitchen/dining room combination with granite countertops and stainless steel appliances along with a newer bathroom. Gleaming hardwood floors flow throughout the home. The large, level back yard offers many opportunities for your enjoyment. The large driveway allows parking for 5 cars. Discover the limitless potential of this property with great expansion opportunity, this is your chance to create the living space you've always dreamed of, tailored precisely to your preferences. Updates include: roof (2022), A/C system ( 2019), Sump pump (2021). Conveniently located in close proximity to Route 3, outdoor spaces, shops, and restaurants. Offer Deadline: Wednesday, 9/13 at 12 Noon.
-
Highlights
- Cooling: Central Air
- Parking Spots: 5
- Property Type: Single Family Residence
- Total Rooms: 8
- Status: Closed
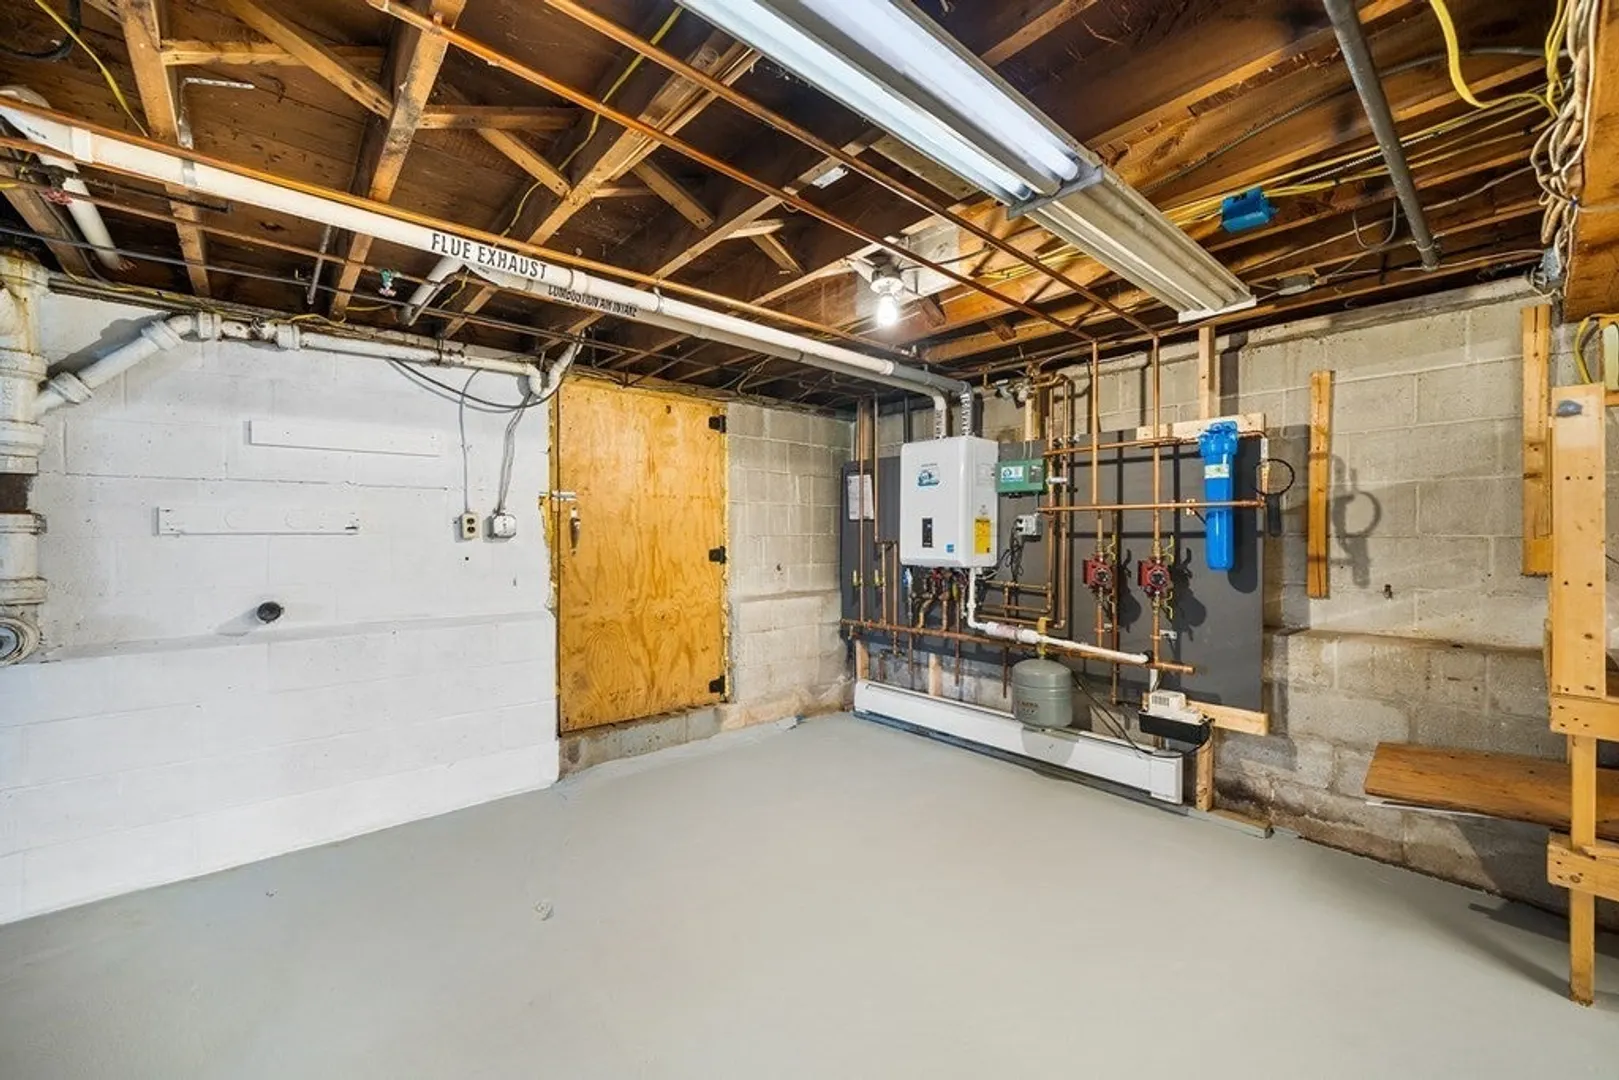
- Heating: Radiant, Natural Gas
- Property Class: Residential
- Style: Cape
- Year Built: 1954
-
Additional Details
- Appliances: Range, Dishwasher, Disposal, Microwave, Refrigerator
- Construction: Frame
- Exterior Features: Storage
- Foundation: Block
- Road Frontage Type: Public
- Year Built Details: Actual
- Zoning: 1
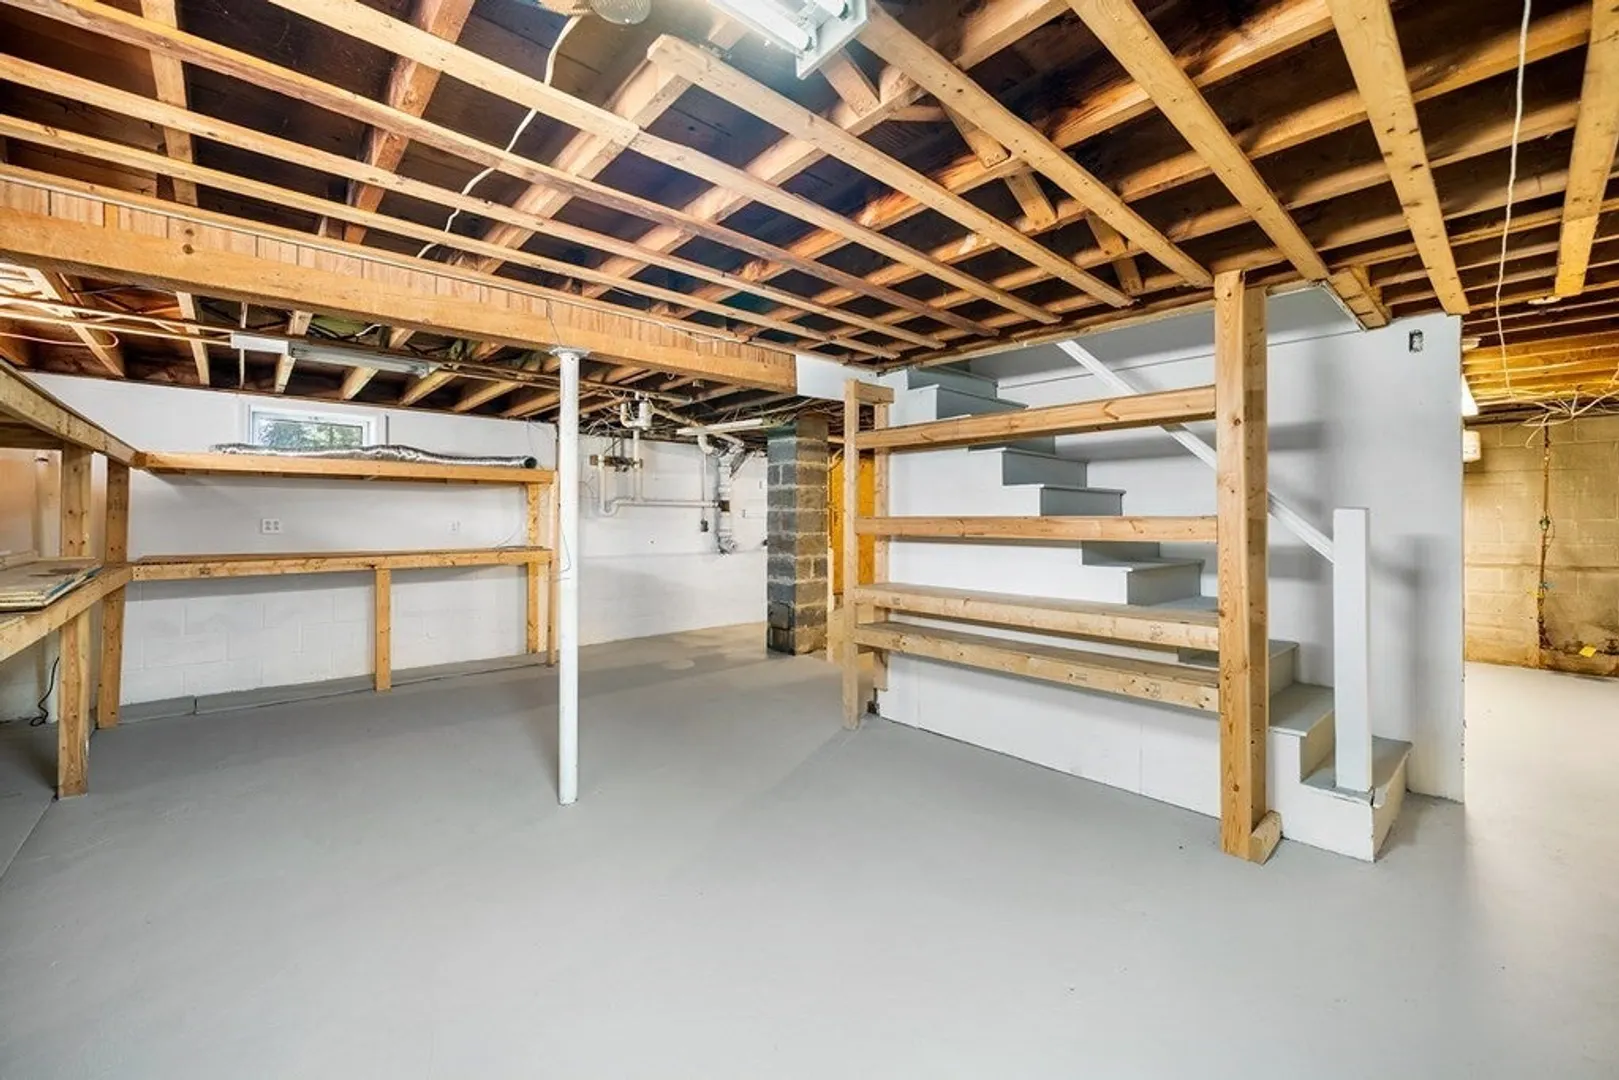
- Basement: Full, Partially Finished, Interior Entry, Bulkhead, Sump Pump
- Exclusions: Dehumidifier In Basement
- Flooring: Flooring - Wood
- Interior Features: Recessed Lighting, Sitting Room
- Roof: Shingle
- Year Built Source: Public Records
-
Amenities
- Community Features: Public Transportation, Shopping, Park, Walk/Jog Trails, Medical Facility, Laundromat, Bike Path, Conservation Area, Highway Access, House of Worship, Public School, T-Station
- Parking Features: Paved Drive, Off Street, Paved, Unpaved
-
Utilities
- Sewer: Public Sewer
- Water Source: Public
-
Fees / Taxes
- Assessed Value: $442,800
- Compensation Based On: Net Sale Price
- Taxes: $5,256
- Buyer Agent Compensation: 2%
- Tax Year: 2023
Similar Listings
Sold
38 Photos
Sold
32 Photos
Sold
28 Photos
Sold
32 Photos
Content © 2026 MLS Property Information Network, Inc. The information in this listing was gathered from third party resources including the seller and public records.
Listing information provided courtesy of LAER Realty Partners.
MLS Property Information Network, Inc. and its subscribers disclaim any and all representations or warranties as to the accuracy of this information.
