
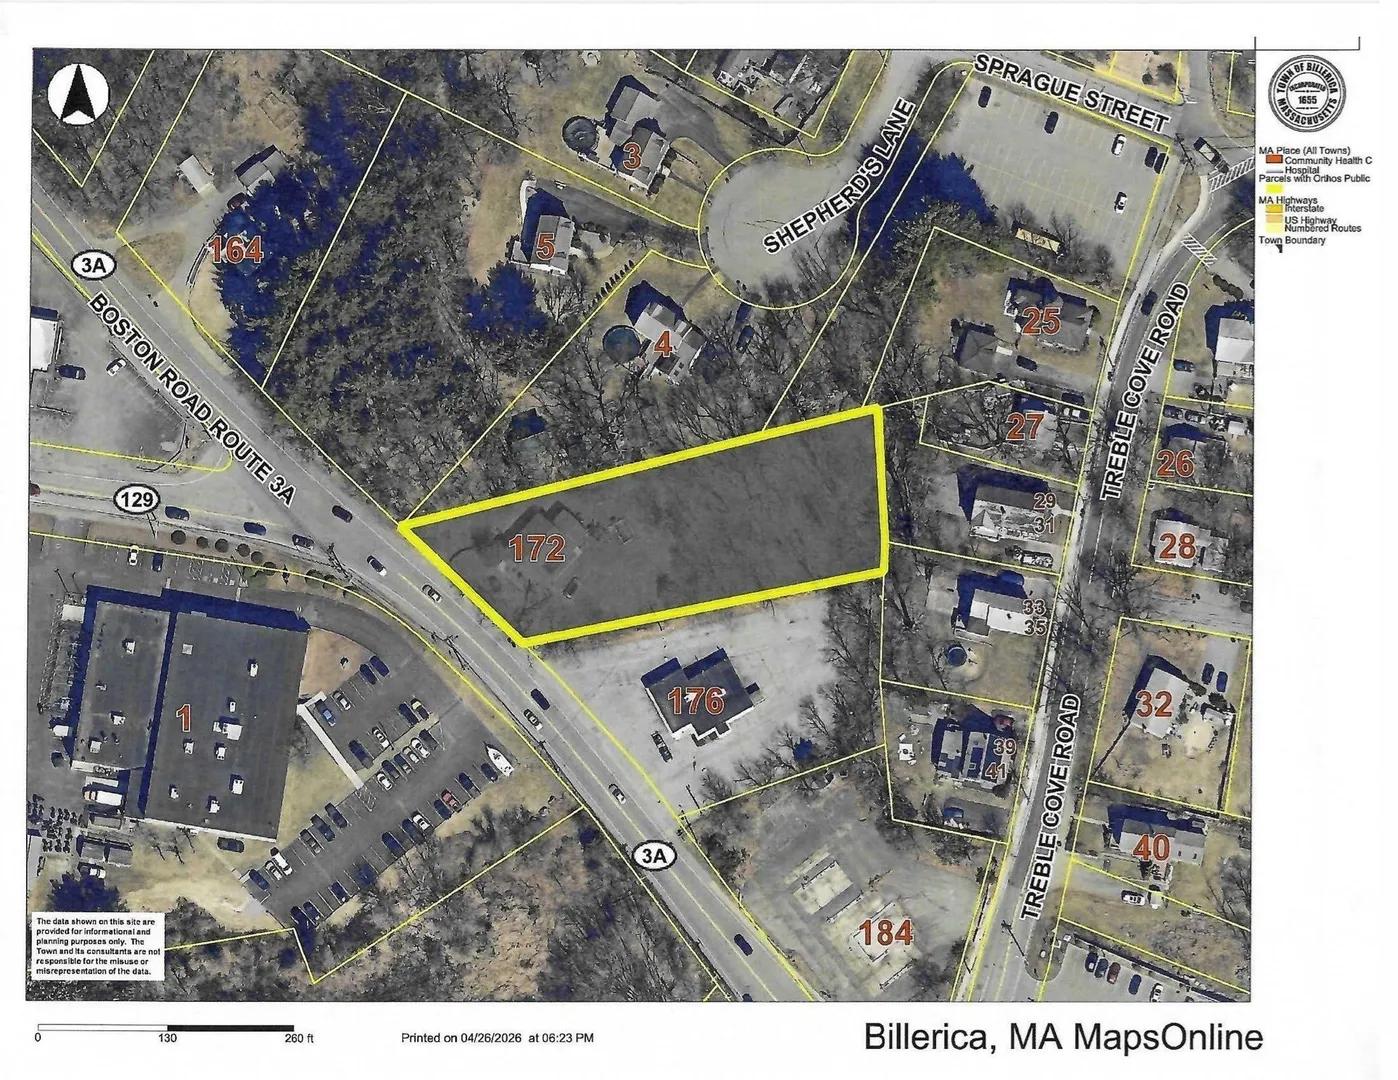
172 Boston Road
$629,000
3
Beds
2
Baths
1,751
Sqft
- Request Info
- Call
- Save
-
More
- Mortgage Calculator

Property Tools
$629,000
3
Beds
2
Baths
1,751
Living Area
-
Property Description
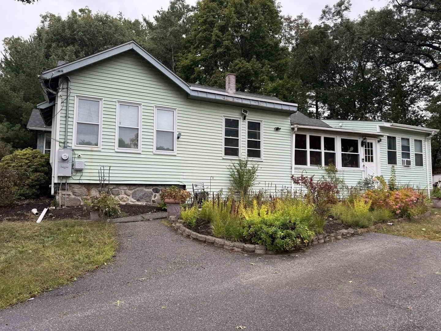
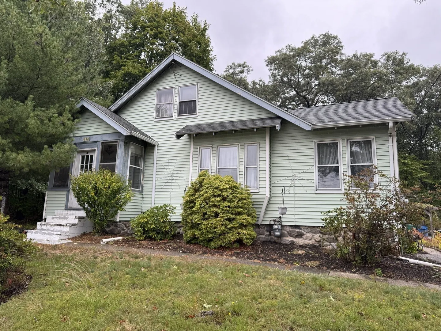
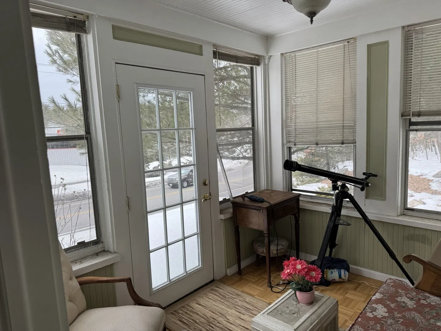
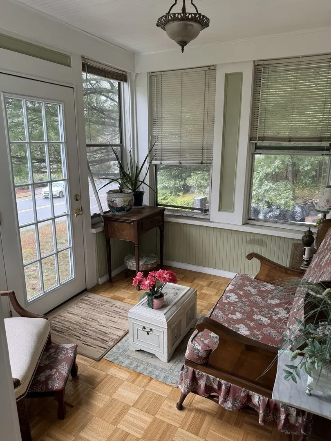
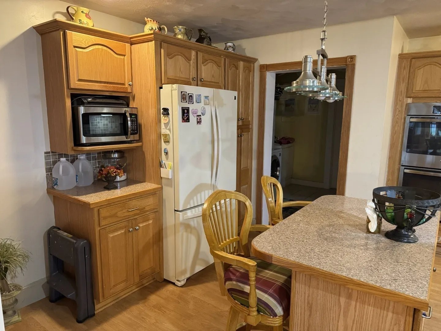
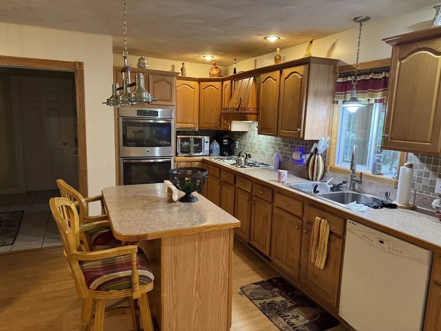
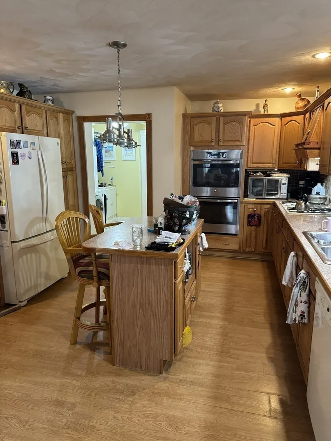
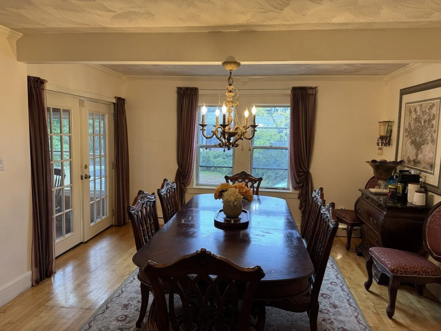
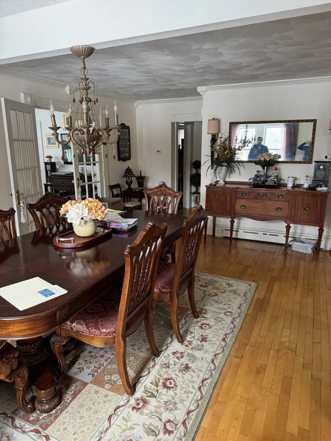
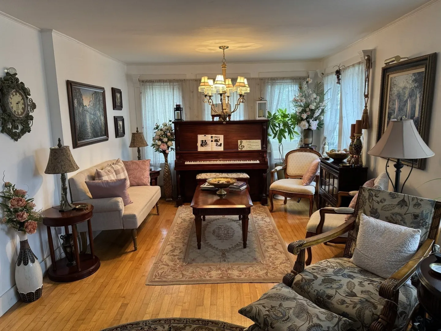
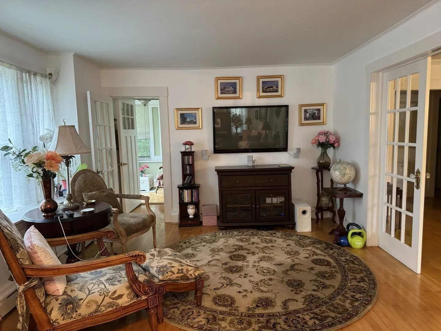
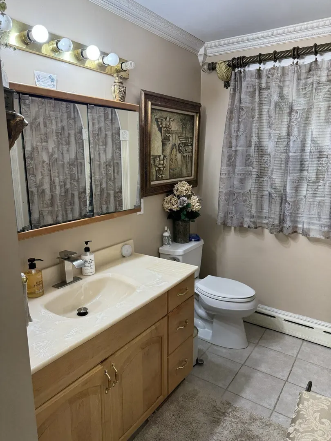
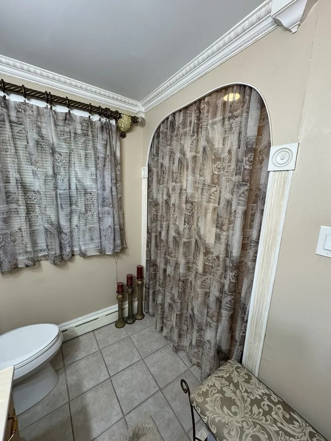
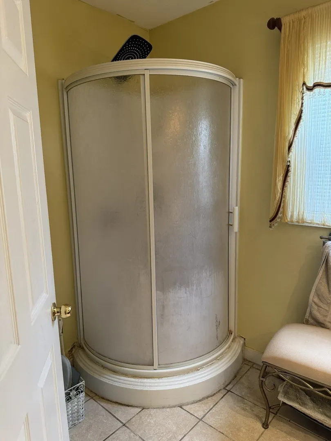
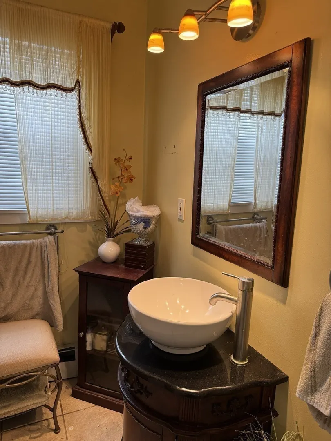
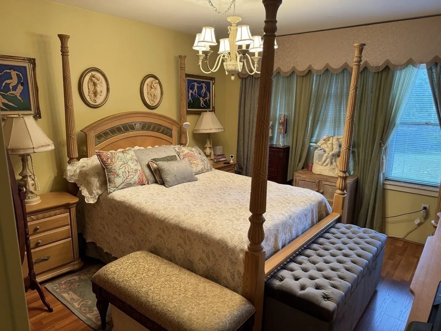
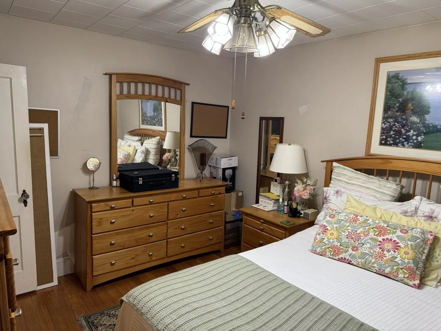
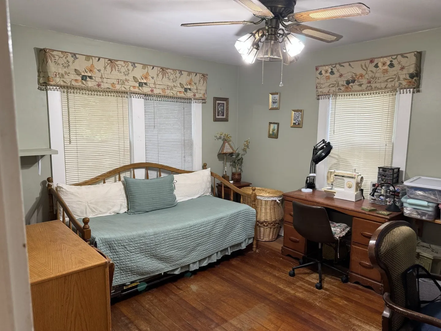
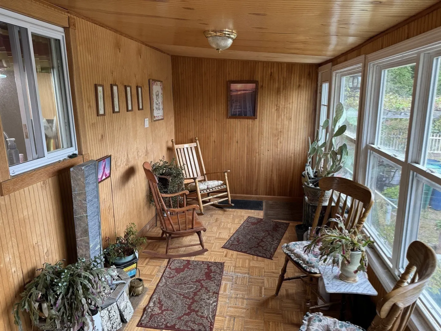
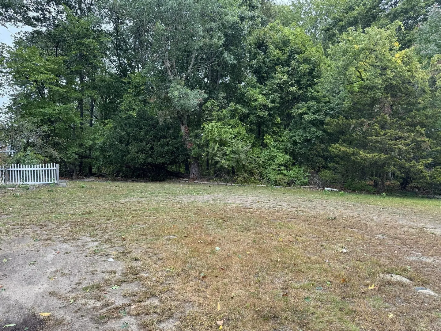
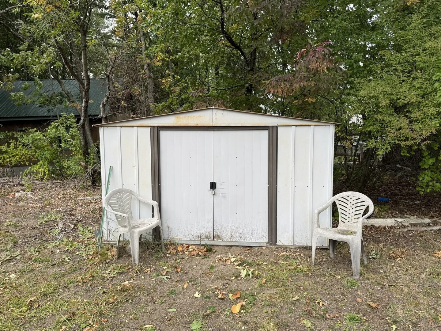
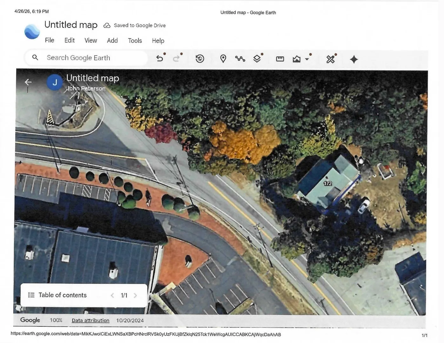
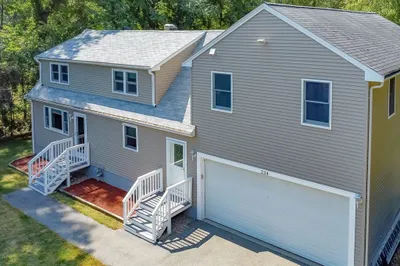
Expanded Ranch with Exceptional Interiors featuring 6 Rooms, 3 Bedrooms, 1 & 3/4 Baths & front 9'x5' & side 15'x7' enclosed porches. Applianced Kitchen, Dining Room with French Doors & chandelier. Living Room with Picture Window Attic & Basement storage. 1 Car Garage under with 2 Driveways. Apple, Pear & Cherry fruit trees, Blue Berry plants in garden & & Grape vined trellis to enjoy in the back yard.Located @ the intersections of Routes 3A & 129 & walking distace to the Train Station to Cambridge & Boston.
-
Highlights
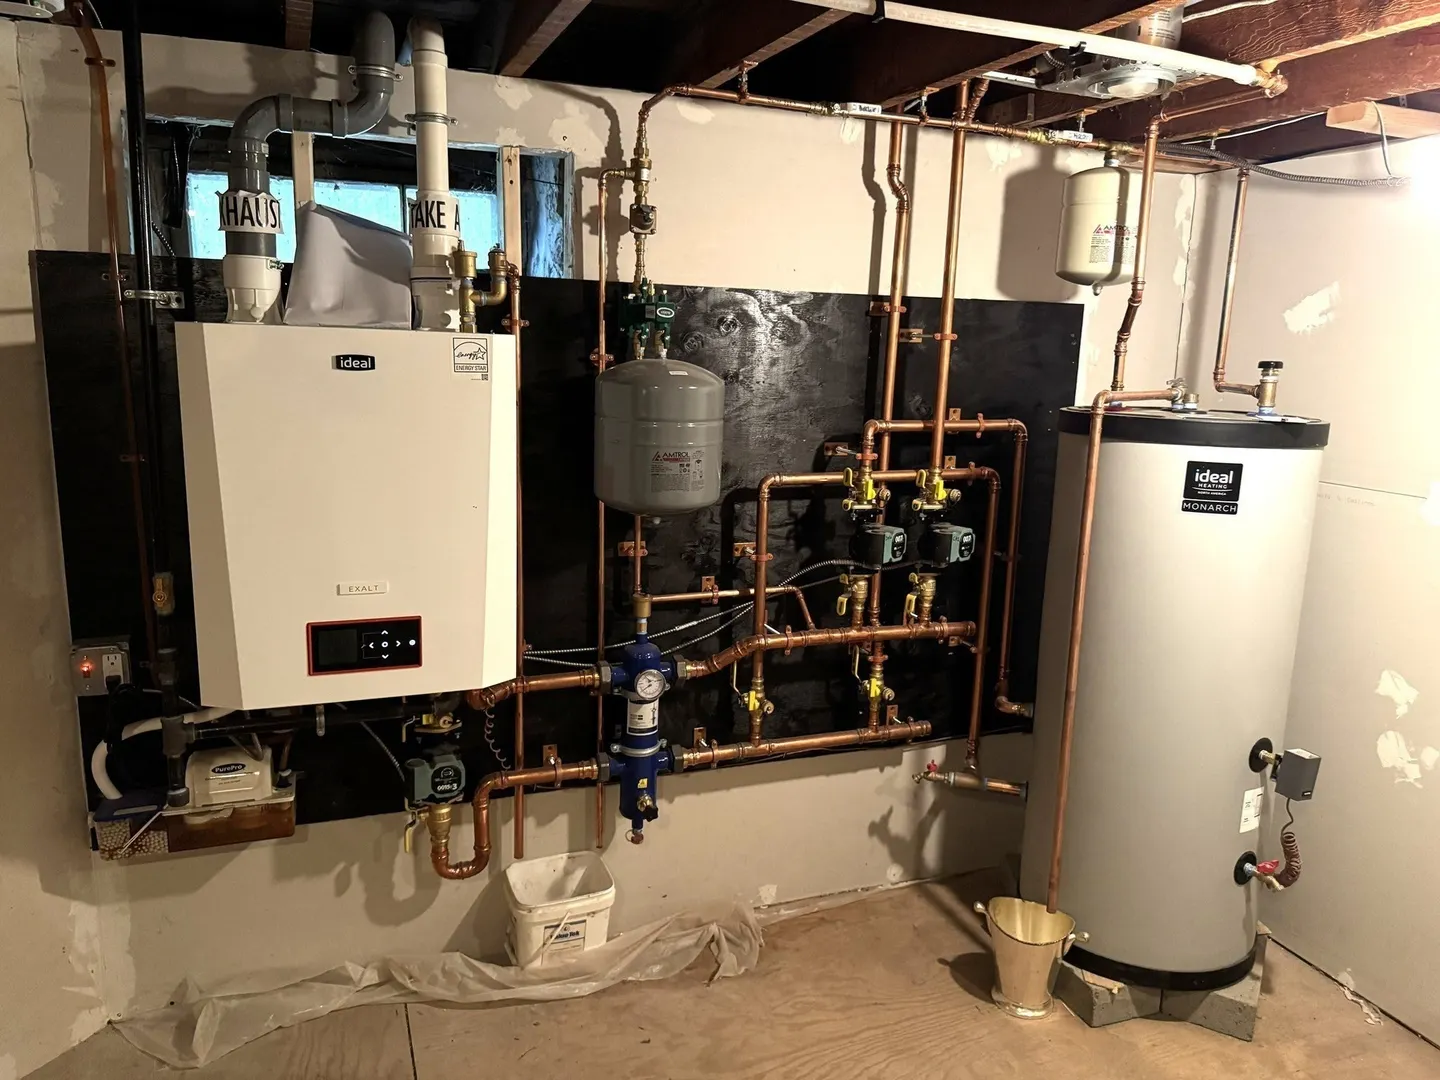
- Heating: Central
- Property Class: Residential
- Style: Ranch
- Year Built: 1924
- Parking Spots: 5
- Property Type: Single Family Residence
- Total Rooms: 6
- Status: Active
-
Additional Details
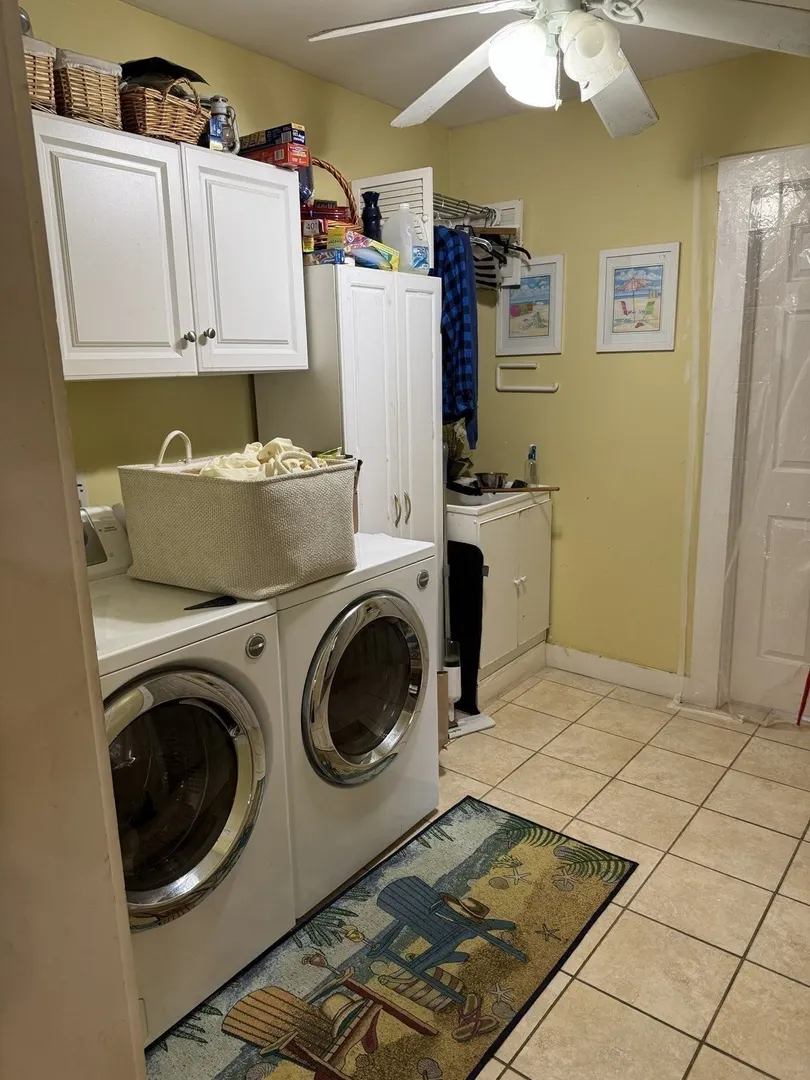
- Appliances: Gas Water Heater, Water Heater, Range, Dishwasher, Disposal, Microwave, Refrigerator, Washer, Dryer
- Construction: Frame
- Exterior Features: Porch - Enclosed, Screens
- Foundation: Concrete Perimeter
- Road Frontage Type: Public
- SqFt Source: Other
- Year Built Source: Public Records
- Basement: Full, Walk-Out Access, Garage Access, Unfinished
- Exclusions: Living Room Chandelier & Dining Room Wall Sconces.
- Flooring: Wood, Tile, Carpet
- Lot Features: Cleared, Sloped
- Roof: Shingle
- Year Built Details: Actual
- Zoning: Residentia
-
Amenities
- Community Features: Public Transportation, Shopping, Park, Walk/Jog Trails, Golf, Medical Facility, Laundromat, Bike Path, Conservation Area, Highway Access, House of Worship, Public School, T-Station
- Parking Features: Under, Paved Drive, Off Street, Paved
- Covered Parking Spaces: 1
- Waterfront Features: Lake/Pond, Beach Ownership(Public)
-
Utilities
- Sewer: Public Sewer
- Water Source: Public
-
Fees / Taxes
- Assessed Value: $576,100
- Taxes: $1,573
- Tax Year: 2026
Similar Listings
Sold
1 Photo
Sold
31 Photos
Sold
22 Photos
Sold
42 Photos
Content © 2026 MLS Property Information Network, Inc. The information in this listing was gathered from third party resources including the seller and public records.
Listing information provided courtesy of John R. Peterson Real Estate.
MLS Property Information Network, Inc. and its subscribers disclaim any and all representations or warranties as to the accuracy of this information.