
Sold!
$610,000
3
Beds
1
Bath
2,366
Living Area
-
Property Description
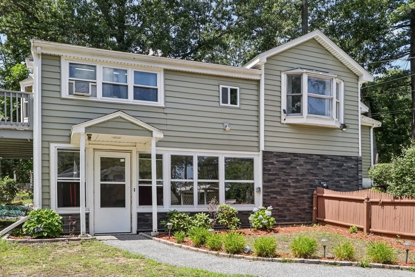
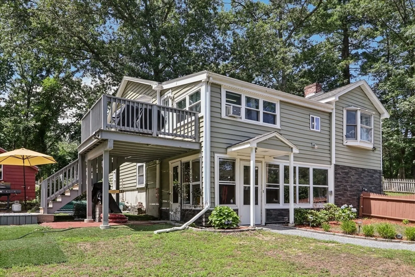
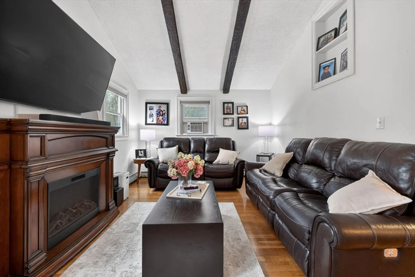
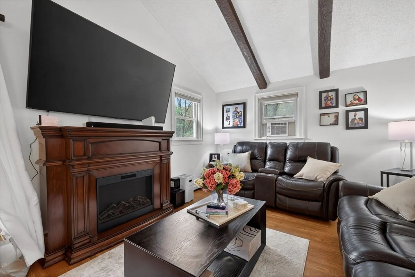
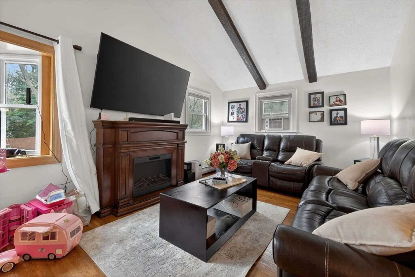
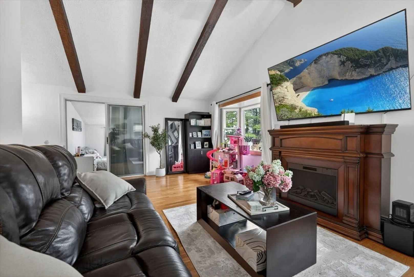
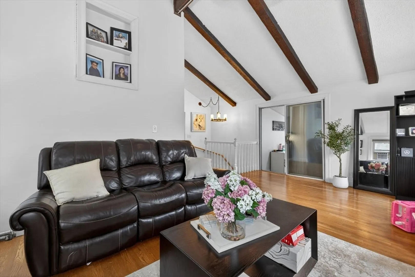
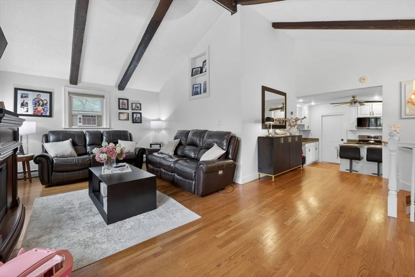
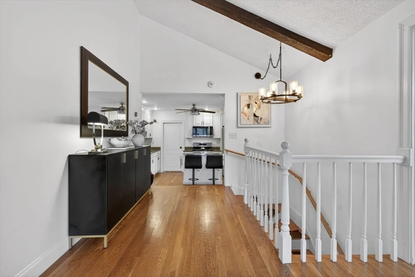
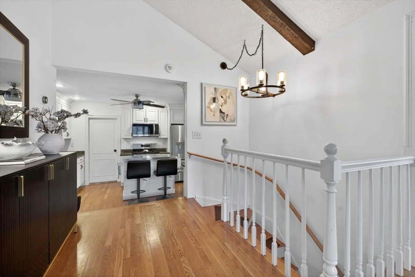
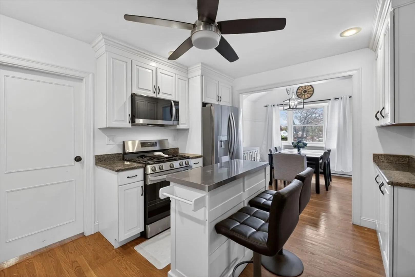
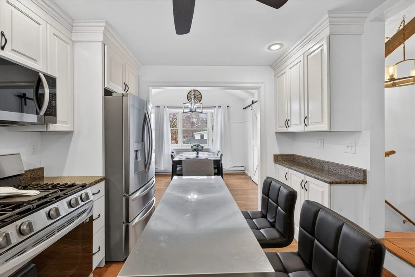
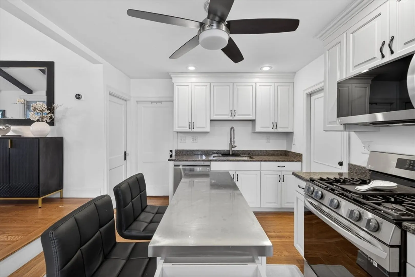
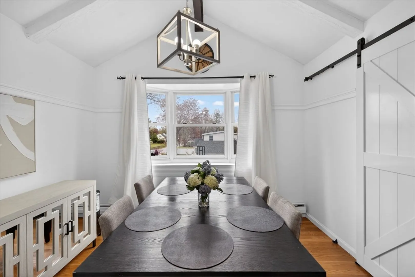
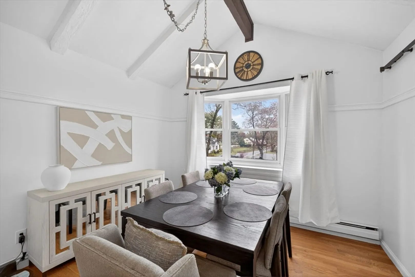
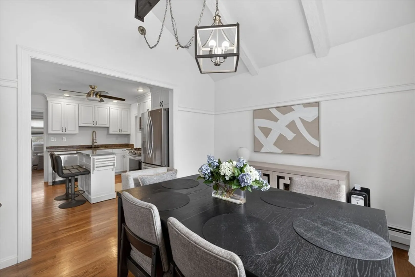
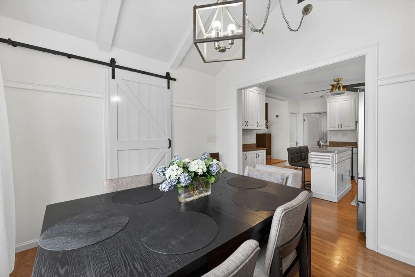
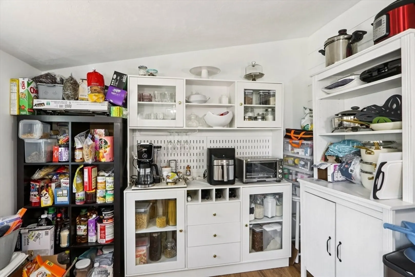
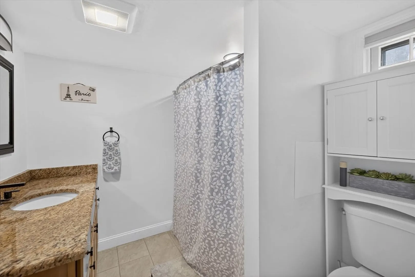
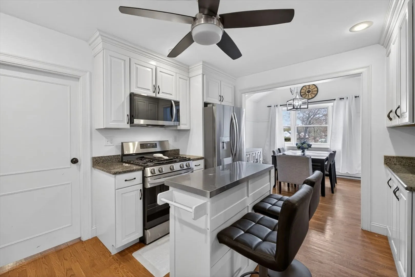
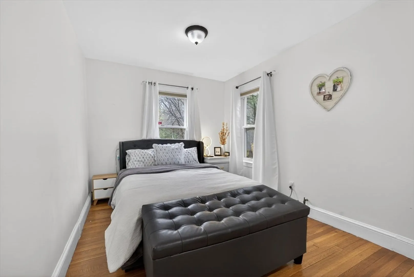
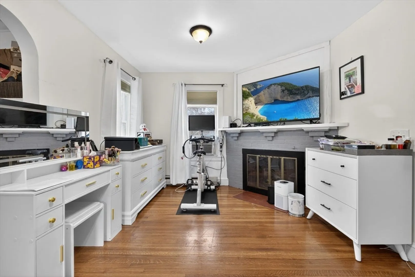
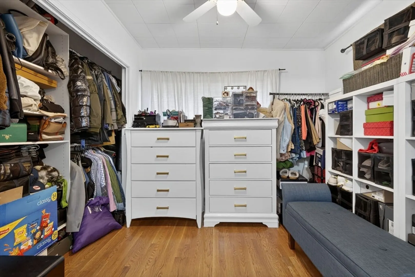
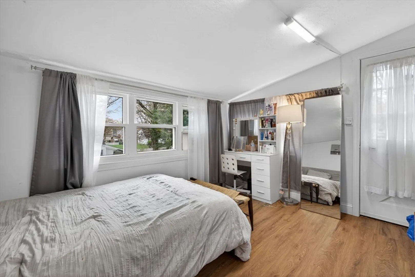
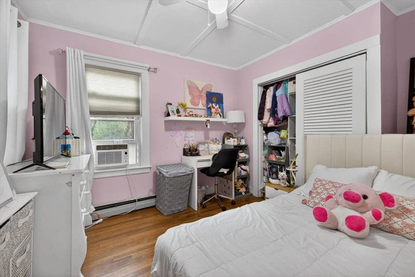
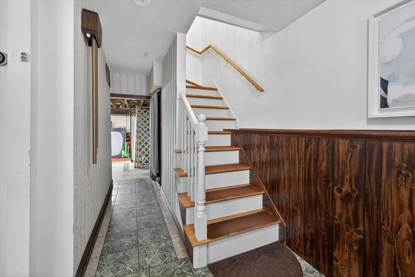
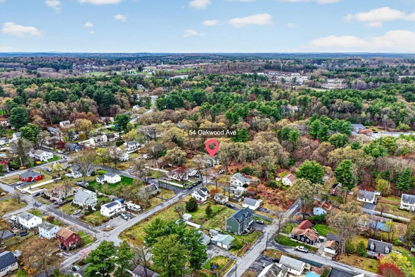
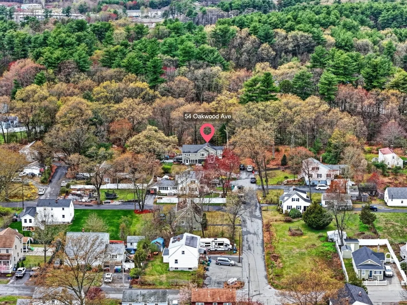
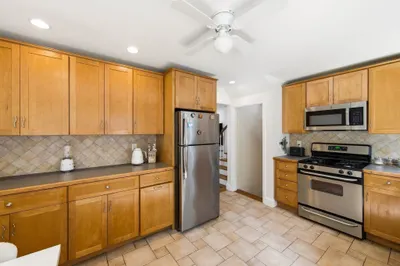
Tucked away on a dead-end street in Billerica, this raised ranch offers nearly half an acre of outdoor space and plenty of potential for its next owner. The main level features hardwood flooring throughout, sun-filled living room, updated kitchen with granite countertops and stainless steel appliances, two bedrooms, a full bath, and a bonus three-season room overlooking the backyard.The lower level offers additional flexibility with a third bedroom, laundry area, and abundant storage space. Outside, the property features a large yard, oversized deck, patio area, ample off-street parking, and an electric vehicle charging port already in place. Conveniently located near shopping, restaurants, schools, and major commuting routes, this home is a great opportunity for buyers looking to build equity and make a space their own in an established neighborhood setting.
-
Highlights
- Heating: Natural Gas
- Property Class: Residential
- Style: Raised Ranch
- Year Built: 1930
- Parking Spots: 4
- Property Type: Single Family Residence
- Total Rooms: 7
- Status: Closed
-
Additional Details
- Appliances: Gas Water Heater
- Exterior Features: Deck - Wood
- Flooring: Hardwood
- Interior Features: Bonus Room
- Roof: Shingle
- Year Built Details: Actual
- Zoning: Res
- Construction: Frame
- Fireplaces: 1
- Foundation: Concrete Perimeter
- Road Frontage Type: Public
- SqFt Source: Other
- Year Built Source: Public Records
-
Amenities
- Community Features: Public Transportation, Shopping, Walk/Jog Trails, Public School
- Parking Features: Paved Drive, Off Street, Paved
-
Utilities
- Sewer: Public Sewer
- Water Source: Public
-
Fees / Taxes
- Assessed Value: $557,200
- Taxes: $6,335
- Tax Year: 2025
Similar Listings
Sold
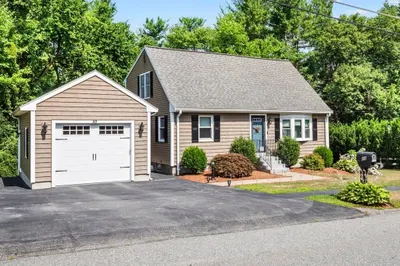
41 Photos
Sold
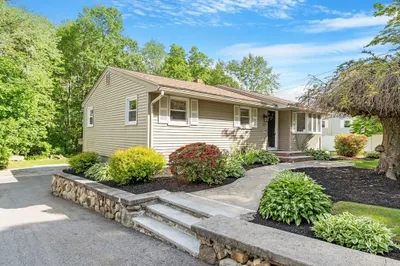
1 Photo
Sold
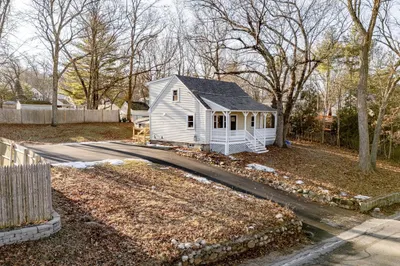
31 Photos
Sold
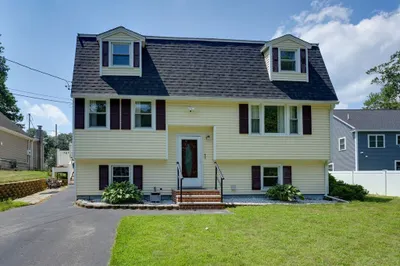
35 Photos
Content © 2026 MLS Property Information Network, Inc. The information in this listing was gathered from third party resources including the seller and public records.
Listing information provided courtesy of Chinatti Realty Group, Inc..
MLS Property Information Network, Inc. and its subscribers disclaim any and all representations or warranties as to the accuracy of this information.
