
Sold!
$629,900
3
Beds
1
Bath
1,176
Living Area
-
Property Description
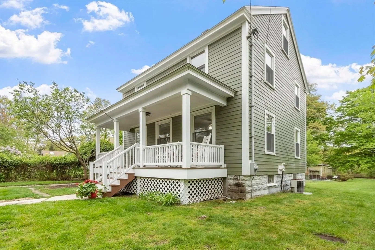
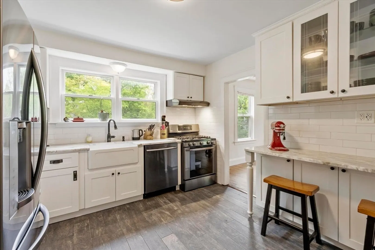
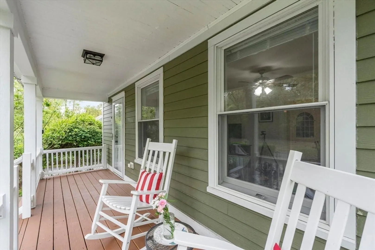
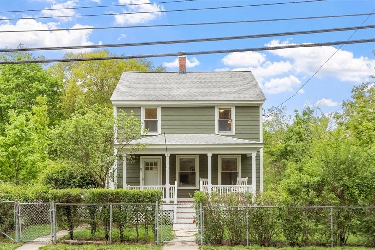
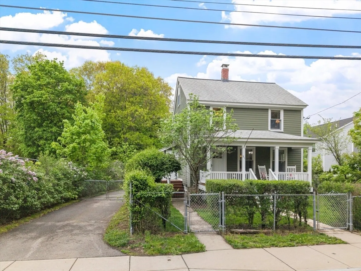
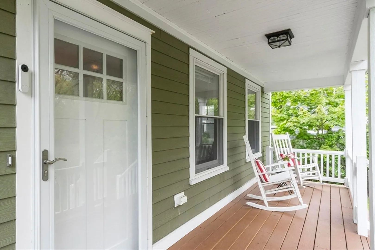
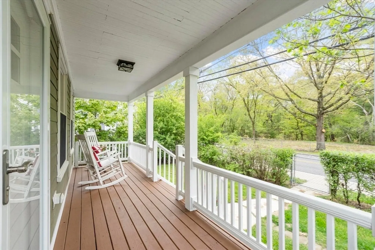
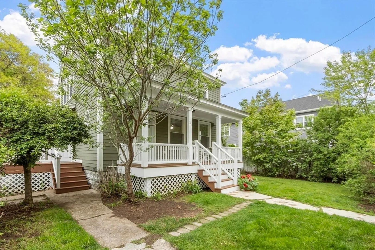
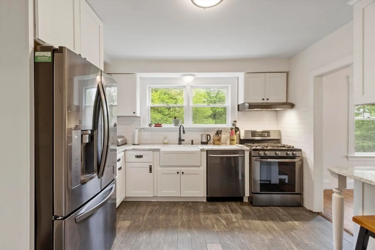
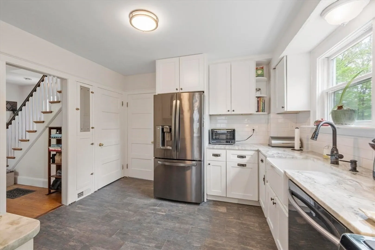
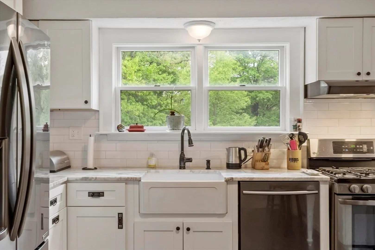
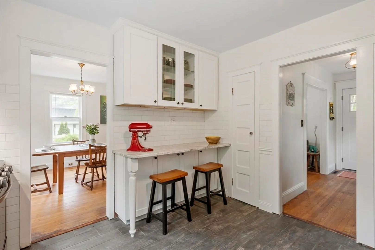
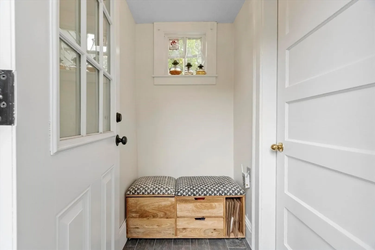
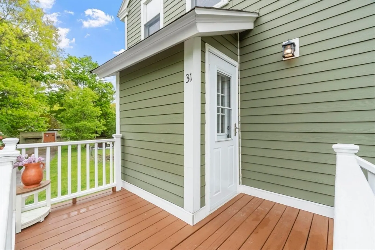
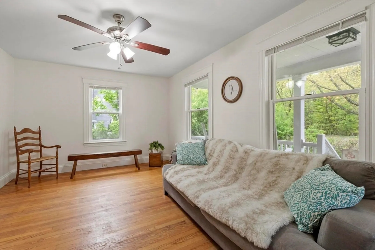
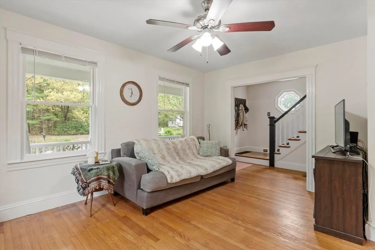
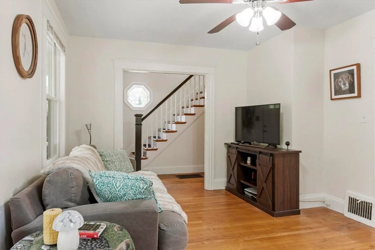
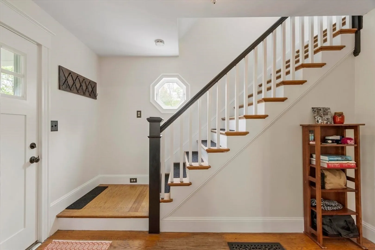
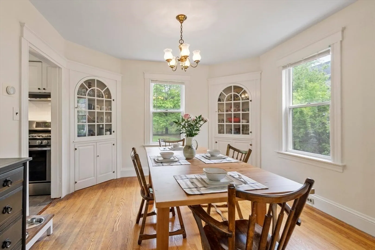
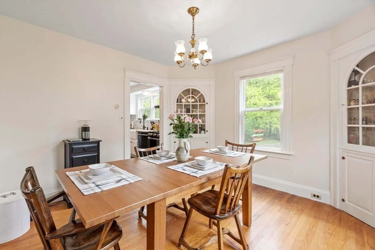
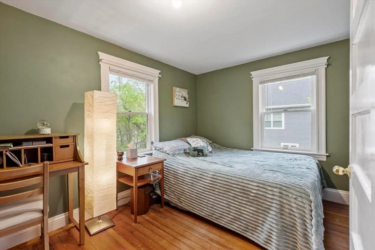
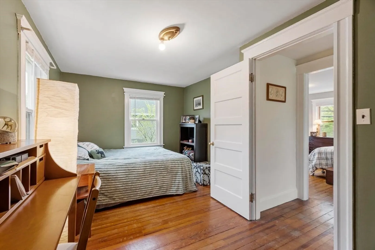
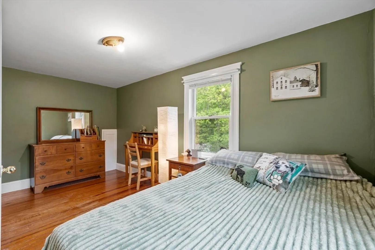
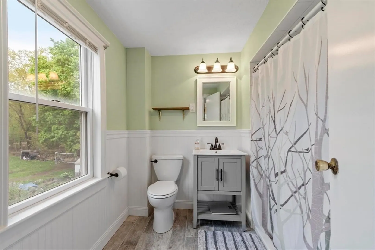
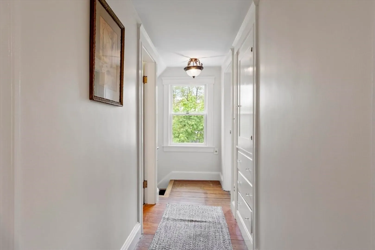
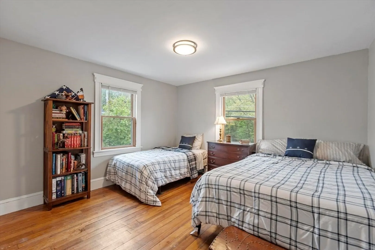
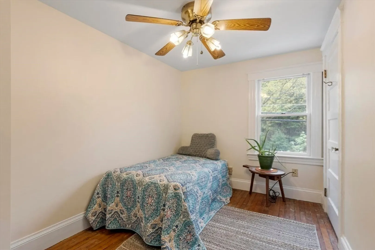
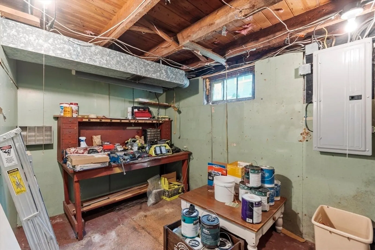
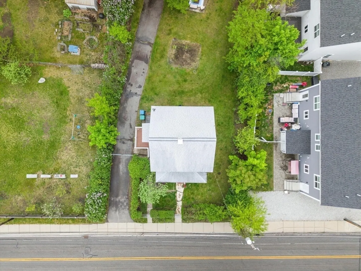
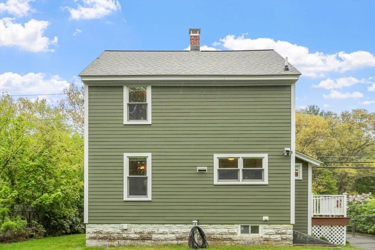
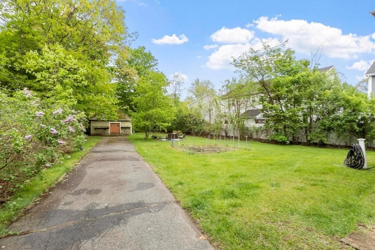
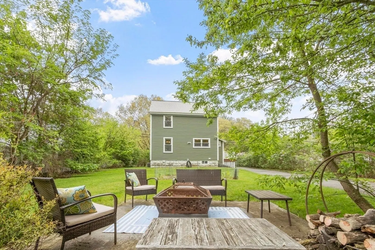
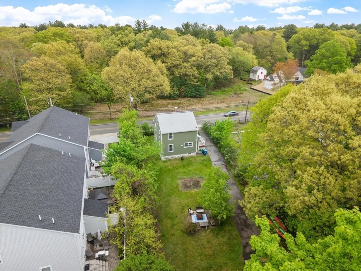
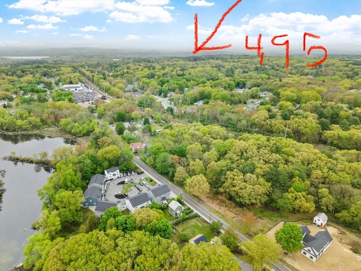
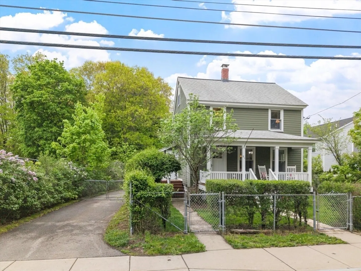
New price! Well maintained single-family residence, this 1176 square foot home presents a ready-to-move-in condition opportunity with central air comfort! The kitchen is thoughtfully appointed with stainless steel appliances, new backsplash providing an efficient space for cooking and casual dining. This property offers 3 well-proportioned bedrooms and a full bathroom. Beyond the interior, the expansive 20861 square foot private yard features an inviting fire pit and dedicated outdoor living space, perfect for relaxation and social gatherings. A practical workshop and a charming porch further enhance the property's appeal. Discover the exceptional lifestyle opportunities presented by this distinguished Billerica residence. 2018 roof, siding and exterior doors - a $35,000 investment. New paint job throughout featuring Benjamin Moore and new kitchen backsplash. Want to save on gas? 4 minute walk to commuter station. 6 minutes to 495
-
Highlights
- Cooling: Central Air
- Parking Spots: 10
- Property Type: Single Family Residence
- Total Rooms: 8
- Status: Closed
- Heating: Natural Gas
- Property Class: Residential
- Style: Colonial
- Year Built: 1930
-
Additional Details
- Appliances: Electric Water Heater, Range, Dishwasher, Disposal, Refrigerator
- Construction: Frame
- Exterior Features: Porch
- Foundation: Concrete Perimeter
- Roof: Shingle
- Year Built Details: Actual
- Zoning: Res
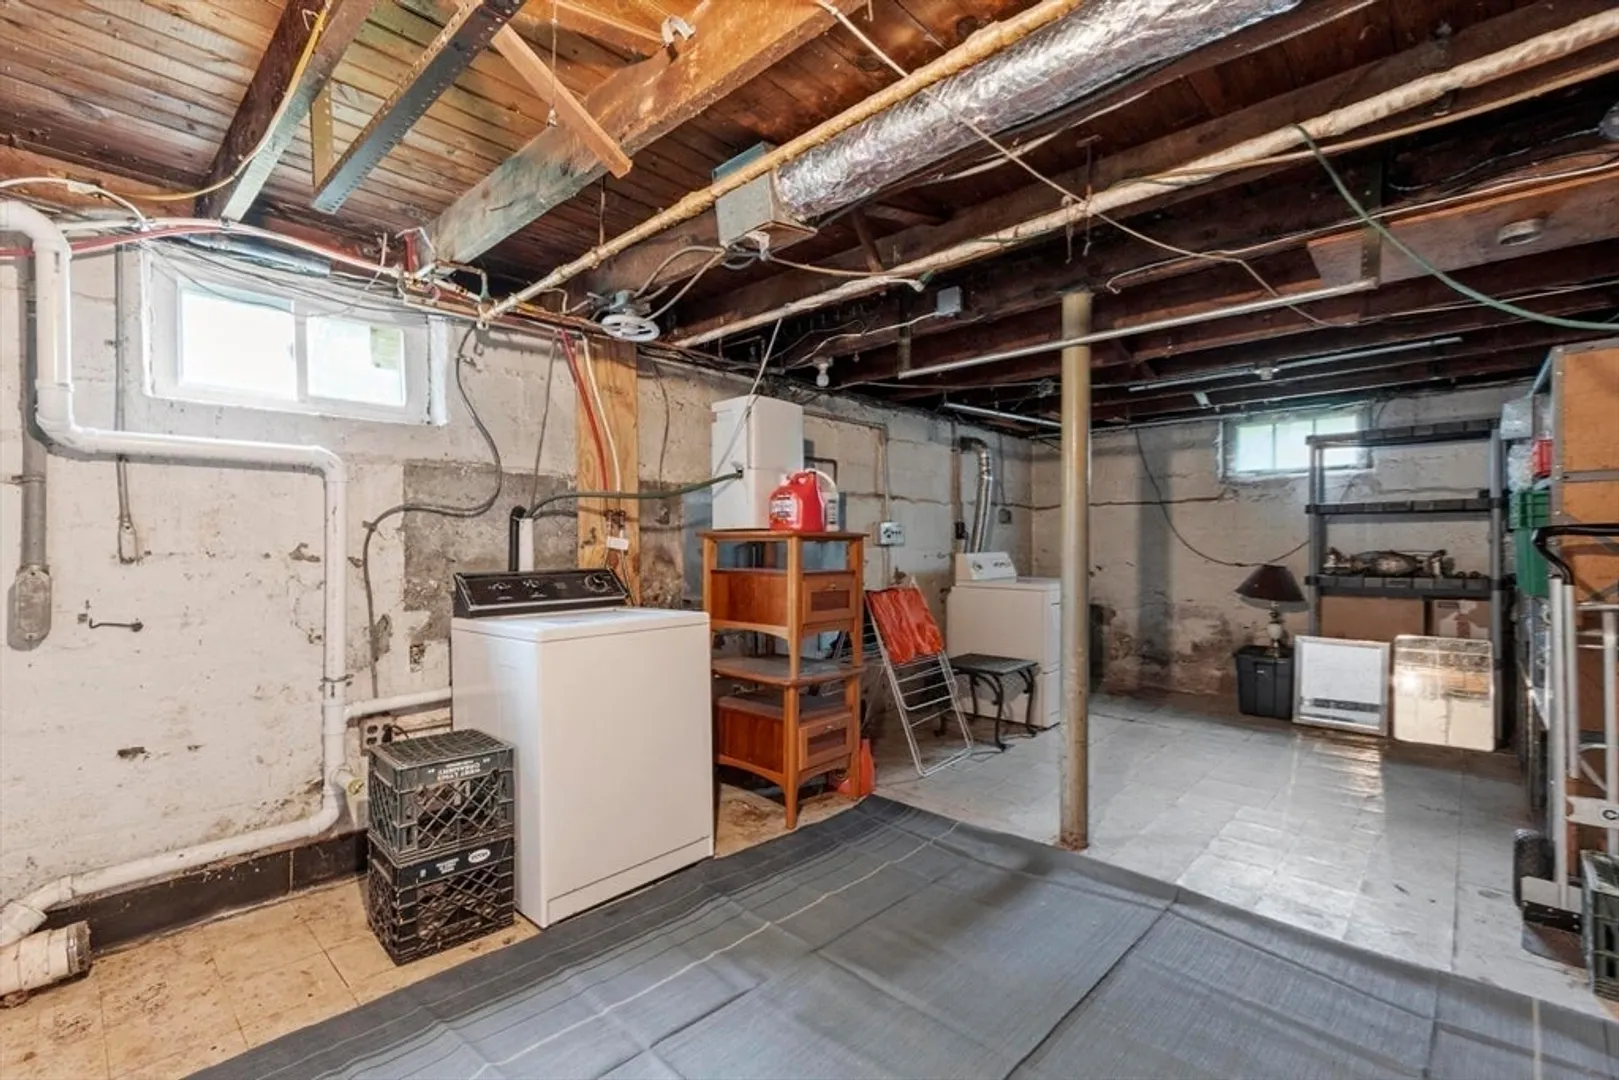
- Basement: Full
- Exclusions: Garage Presently Used As A Chicken Coop And Has Separate Storage Area.Chickens Will Be Removed .
- Flooring: Wood, Tile
- Road Frontage Type: Public
- SqFt Source: Public Record
- Year Built Source: Public Records
-
Amenities
- Community Features: Public Transportation
- Parking Features: Paved Drive, Off Street
-
Utilities
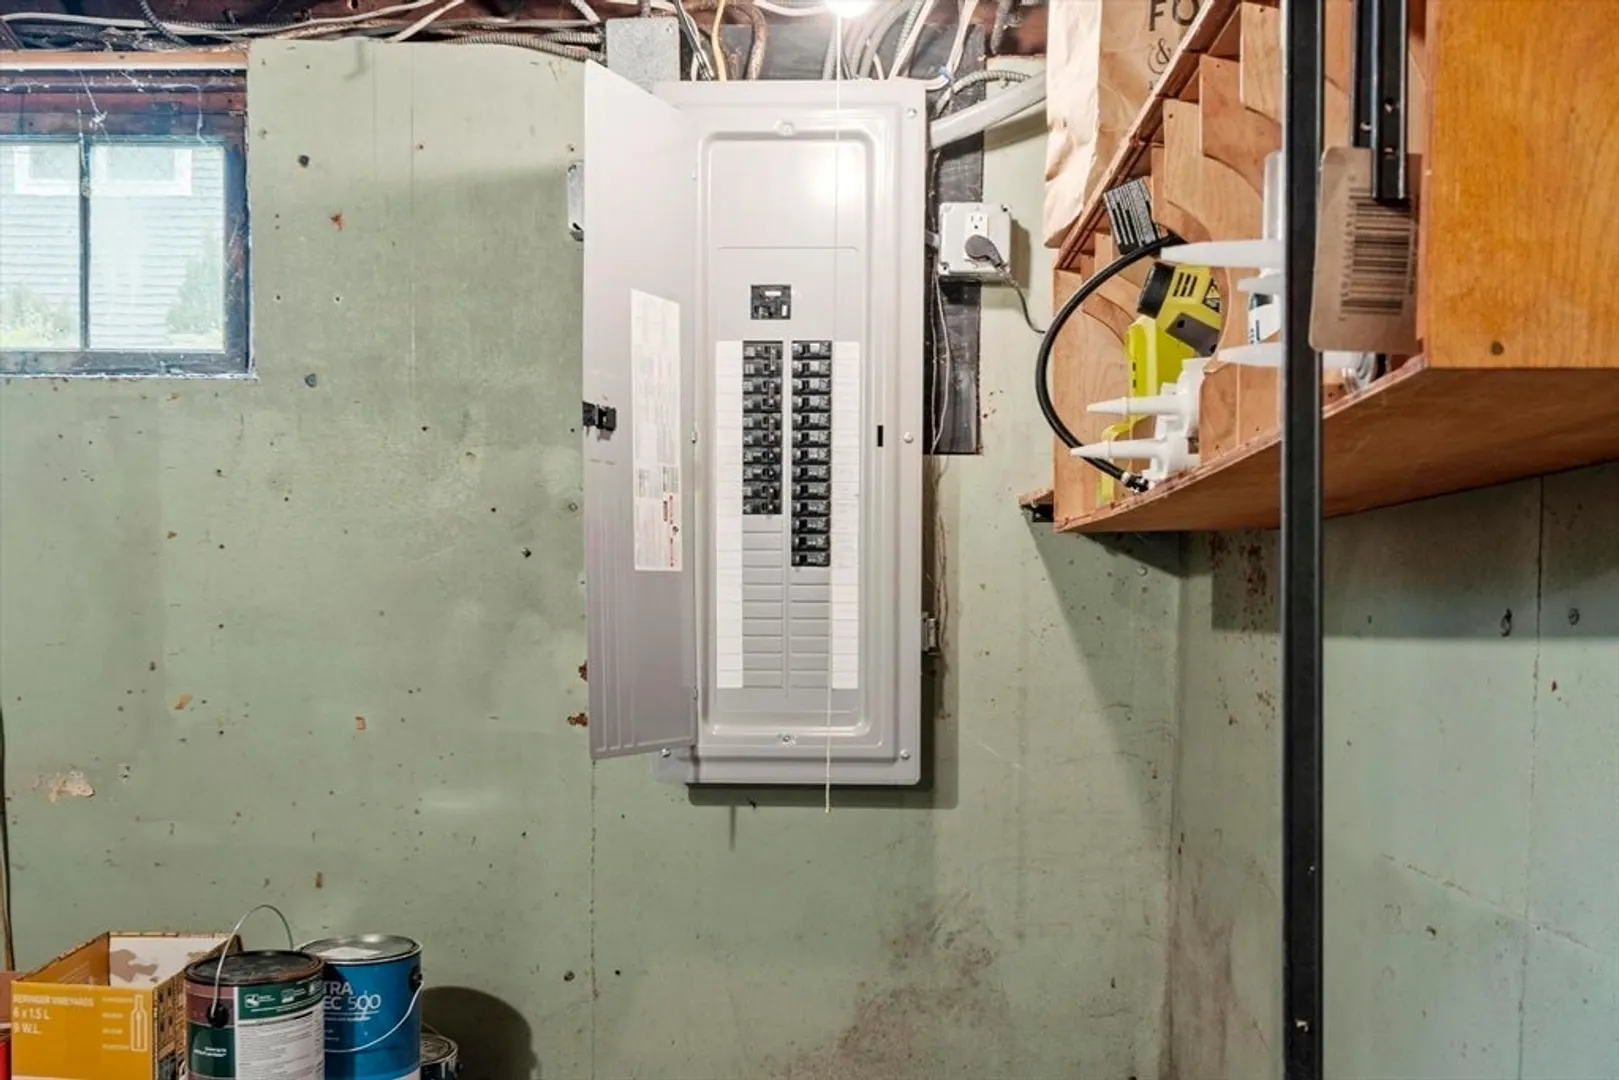
- Electric: 220 Volts
- Water Source: Public
- Sewer: Public Sewer
-
Fees / Taxes
- Assessed Value: $449,400
- Taxes: $5,110
- Tax Year: 2025
Similar Listings
Sold
34 Photos
Sold
18 Photos
Sold
31 Photos
Sold
22 Photos
Content © 2026 MLS Property Information Network, Inc. The information in this listing was gathered from third party resources including the seller and public records.
Listing information provided courtesy of Keller Williams Realty Evolution.
MLS Property Information Network, Inc. and its subscribers disclaim any and all representations or warranties as to the accuracy of this information.
