
Sold!
$840,000
4
Beds
3
Baths
2,538
Living Area
-
Property Description
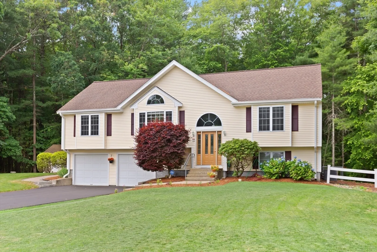
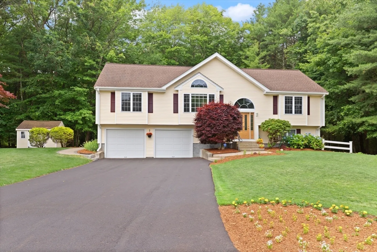
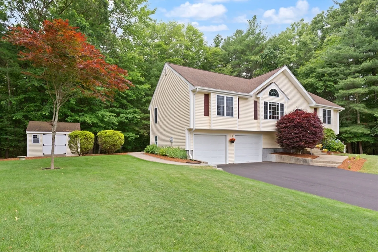
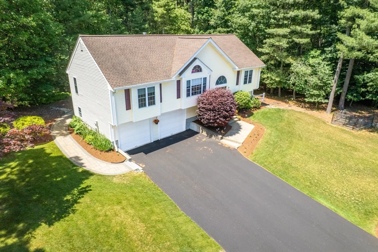
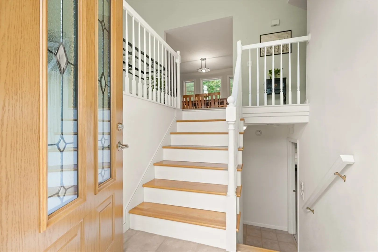
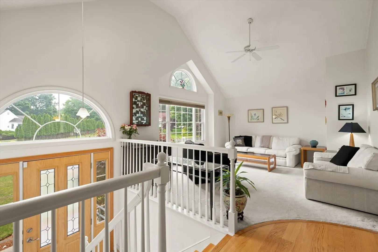
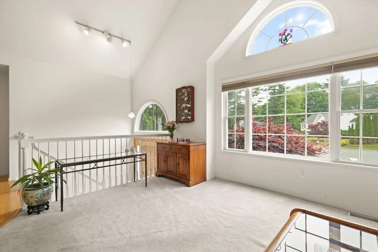
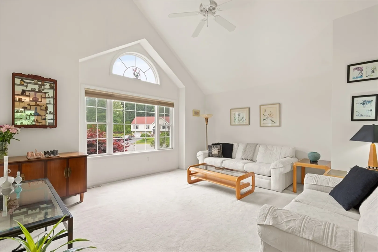
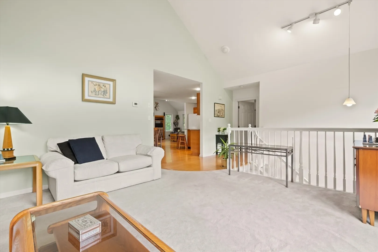
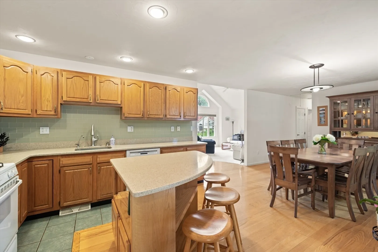
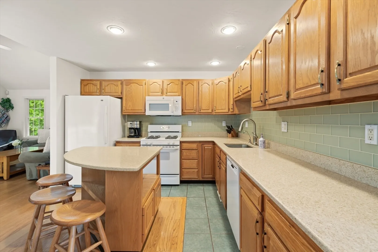
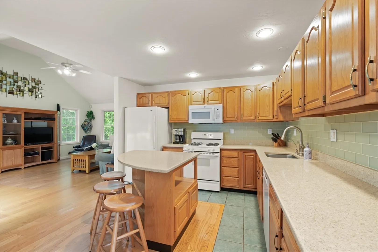
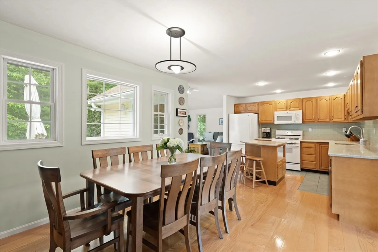
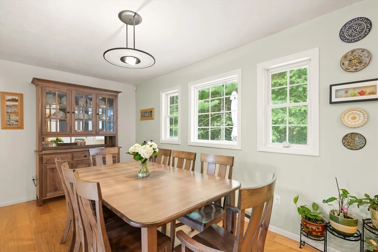
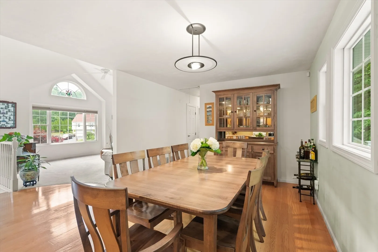
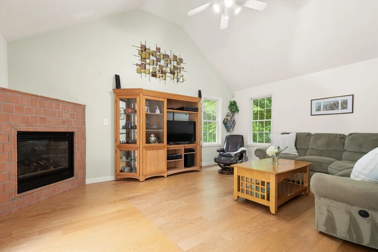
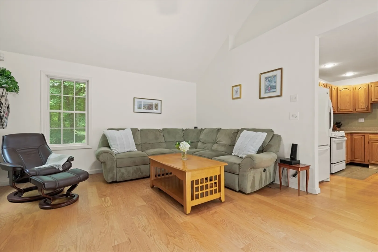
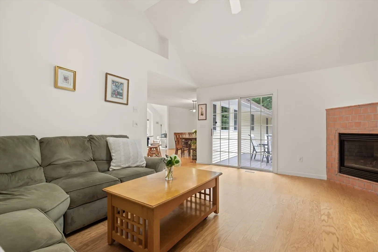
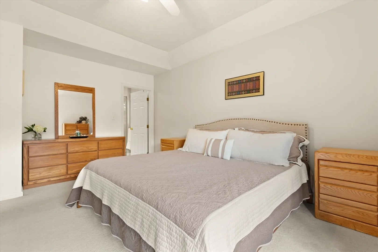
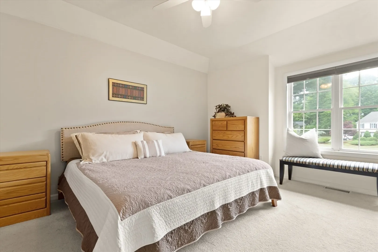
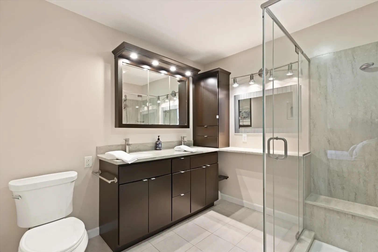
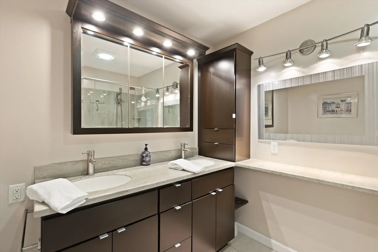
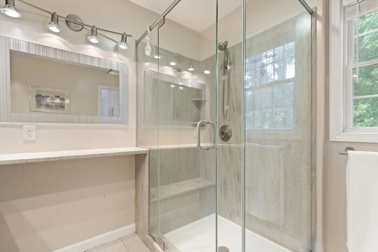
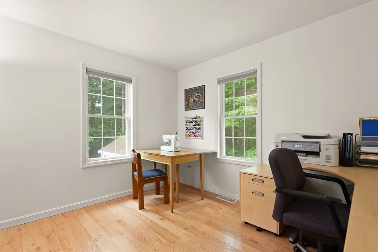
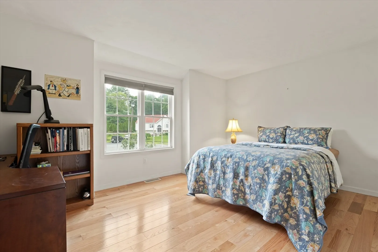
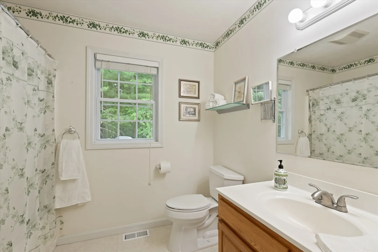
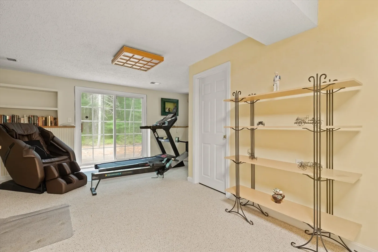
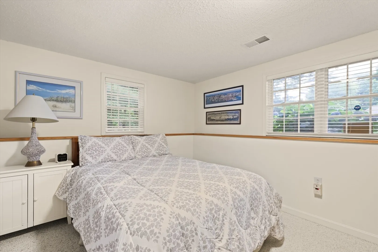
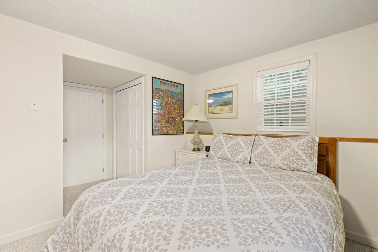
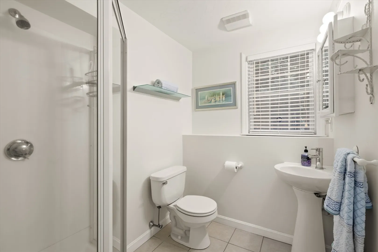
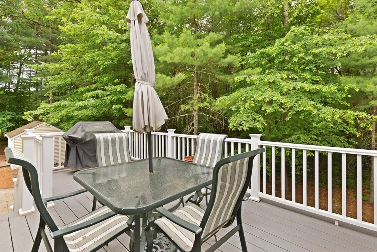
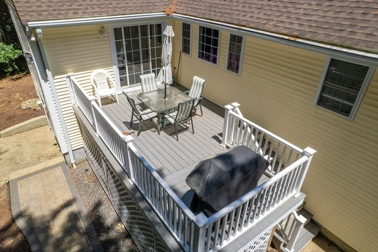
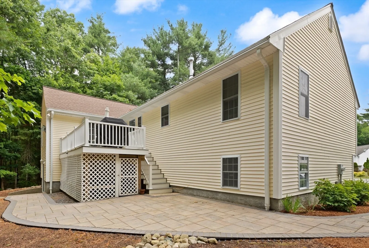
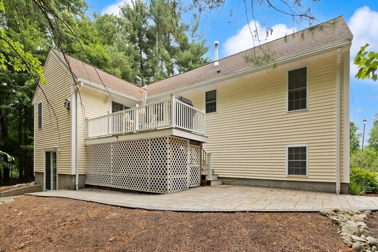
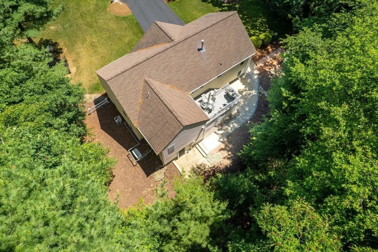
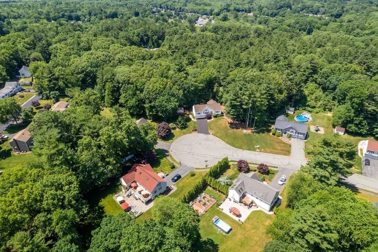
This EXCEPTIONAL 4 BED/3 BATH home offers 2,538 sqft. of beautifully maintained living space in one of Stoughton's sought after CUL-DE-SAC NEIGHBORHOODS! Designed for everyday living & entertaining, the open concept layout features a beautifully appointed kitchen that flows seamlessly into the main living areas: truly making the kitchen the heart of this home! Gleaming HARDWOOD FLOORS span most of the upper level, while ABUNDANT WINDOWS fill the home w/natural light. The spacious primary suite offers a WALK-IN CLOSET & SPA LIKE BATH w/double vanity & walk-in shower. The walkout, lower level adds valuable living space w/BONUS ROOM, 4th bedroom, & 3rd full bath. PRIDE OF OWNERSHIP SHINES throughout w/NUMEROUS UPDATES including a GENERAC GENERATOR, NEWER FURNACE & BRAND NEW DRIVEWAY! A PRIVATE DECK & PATIO create the perfect setting for relaxing or entertaining outdoors. Conveniently located near Stoughton's newest elementary school(coming 2028), train station, shopping & highway access!
-
Highlights
- Cooling: Central Air
- Parking Spots: 8
- Property Type: Single Family Residence
- Total Rooms: 7
- Status: Closed
- Heating: Forced Air, Natural Gas
- Property Class: Residential
- Style: Raised Ranch
- Year Built: 1999
-
Additional Details
- Appliances: Gas Water Heater, Water Heater, Range, Dishwasher, Disposal, Microwave, Refrigerator, Washer, Dryer, Water Softener, Plumbed For Ice Maker
- Exclusions: Mirror In En-Suite Bathroom, Refrigerator In Garage
- Fireplaces: 1
- Foundation: Concrete Perimeter
- Lot Features: Cul-De-Sac, Level
- Roof: Shingle
- Year Built Details: Actual
- Zoning: Rb
- Basement: Full, Finished, Walk-Out Access
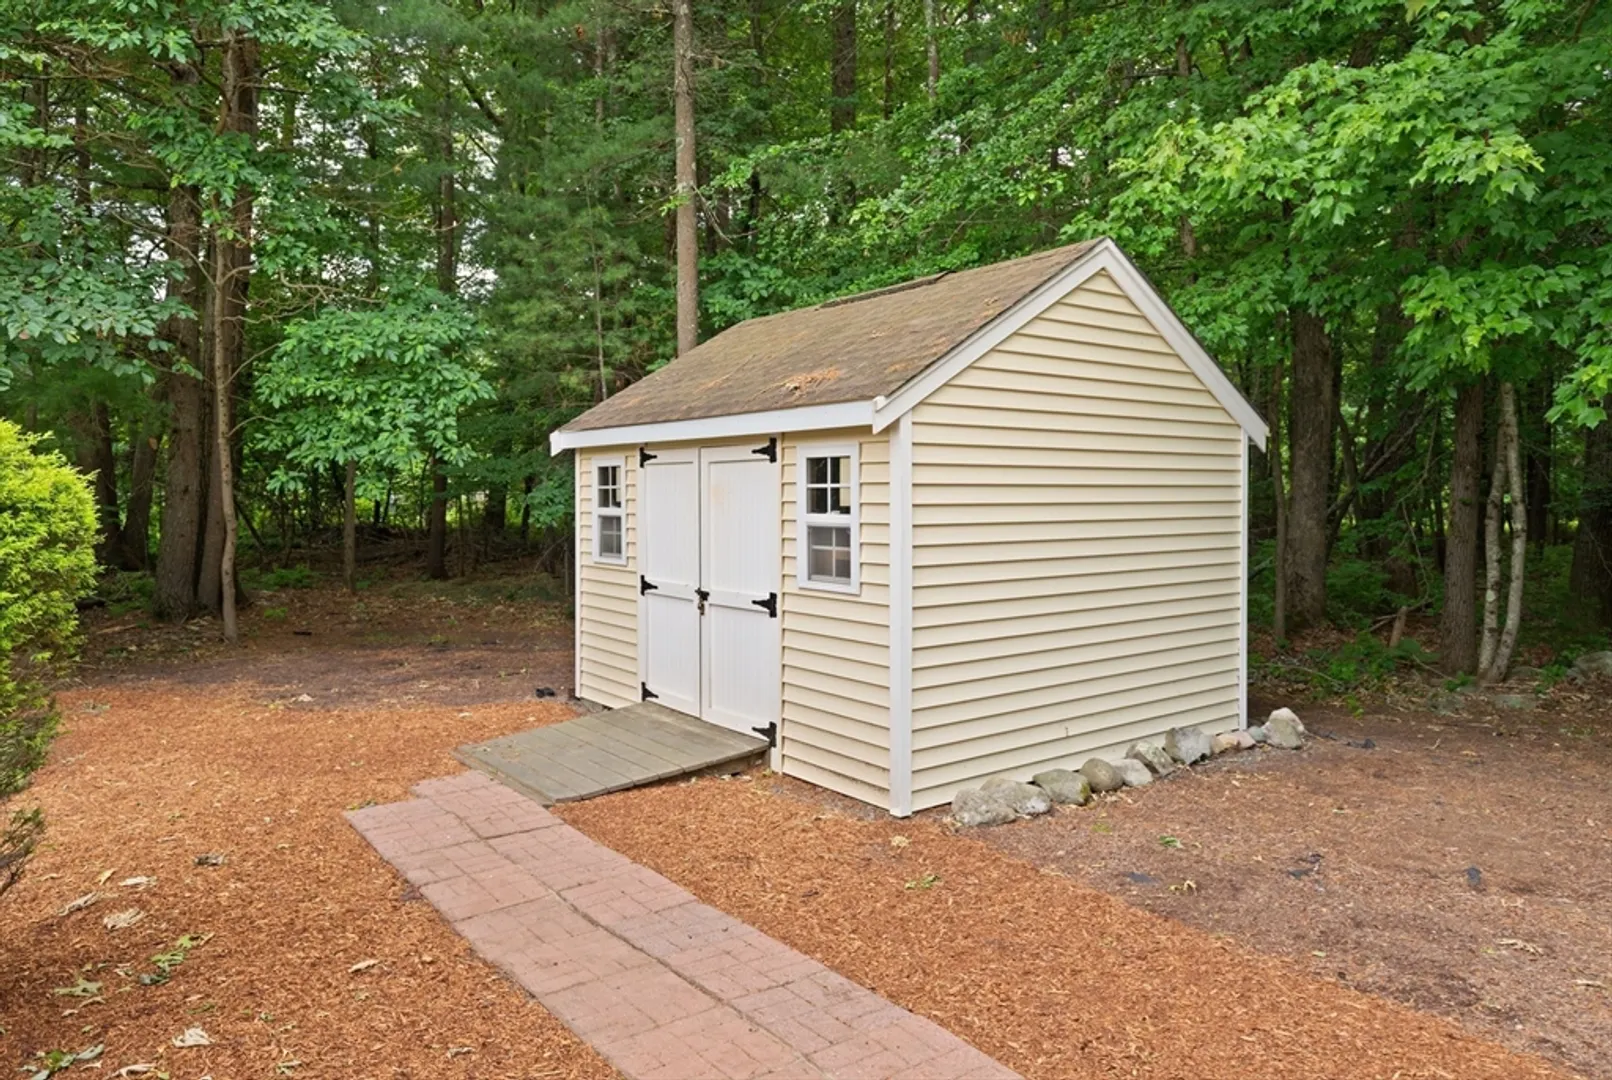
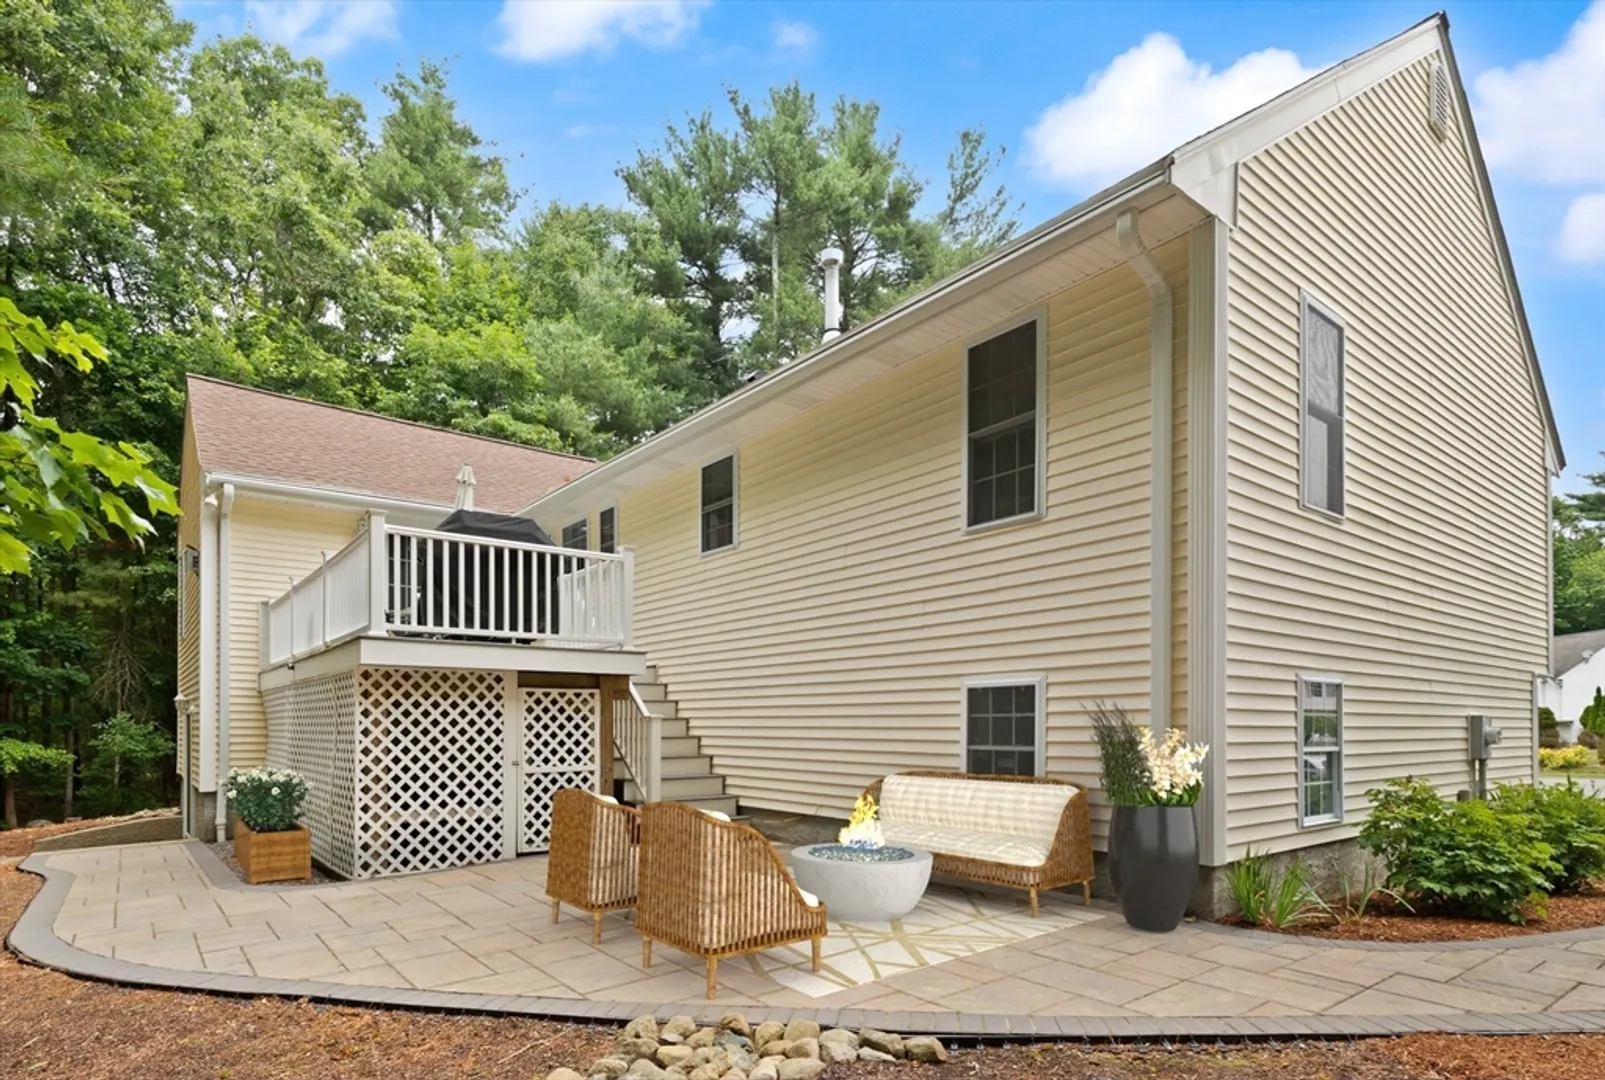
- Exterior Features: Deck - Composite, Patio, Rain Gutters, Storage, Professional Landscaping, Garden
- Flooring: Tile, Vinyl, Carpet, Hardwood, Flooring - Wall to Wall Carpet
- Interior Features: Closet, Slider, Storage, Lighting - Overhead, Bonus Room
- Road Frontage Type: Public
- SqFt Source: Public Record
- Year Built Source: Public Records
-
Amenities
- Community Features: Public Transportation, Shopping, Golf, Highway Access, House of Worship, Public School, T-Station
- Parking Features: Attached, Under, Garage Door Opener, Paved Drive, Driveway, Paved
- Covered Parking Spaces: 2
- Security Features: Security System
-
Utilities
- Electric: Generator, Circuit Breakers, 200+ Amp Service, Generator Connection
- Water Source: Private
- Sewer: Public Sewer
-
Fees / Taxes
- Assessed Value: $723,900
- Taxes: $8,962
- Tax Year: 2025
Similar Listings


Sold
5 Photos
Sold
42 Photos
Sold
38 Photos
Sold
29 Photos
Content © 2026 MLS Property Information Network, Inc. The information in this listing was gathered from third party resources including the seller and public records.
Listing information provided courtesy of LPT Realty, LLC.
MLS Property Information Network, Inc. and its subscribers disclaim any and all representations or warranties as to the accuracy of this information.
