
350 Prospect Street
$759,900
3
Beds
2/1
Baths
2,062
Sqft
- Request Info
- Call
- Save
-
More
- Mortgage Calculator

Property Tools
$759,900
3
Beds
2/1
Baths
2,062
Living Area
-
Property Description
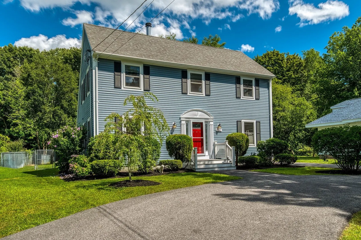
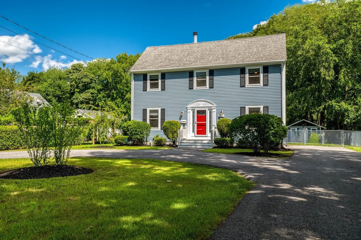
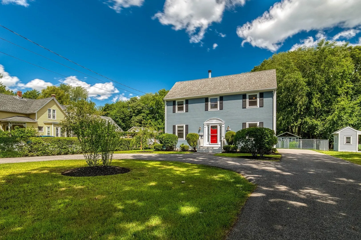
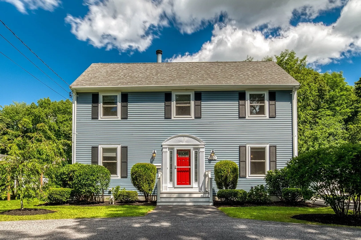
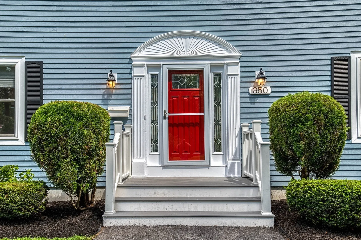
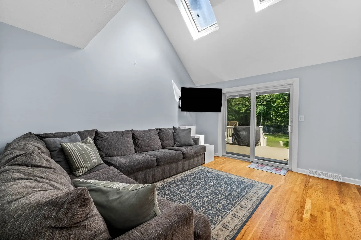
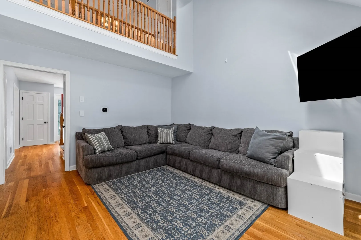
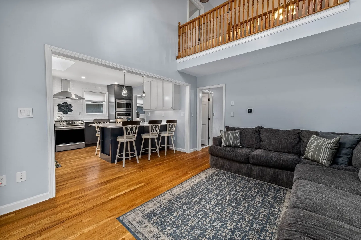
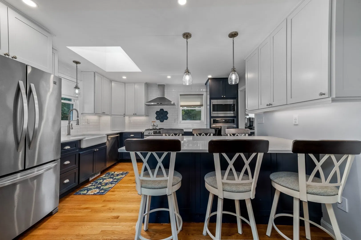
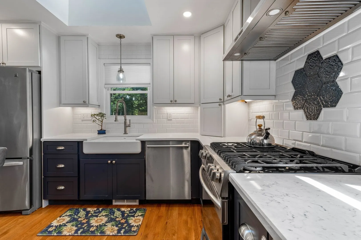
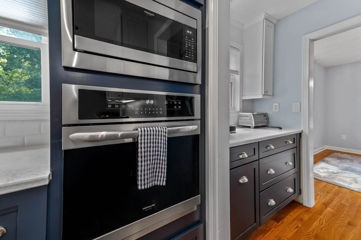
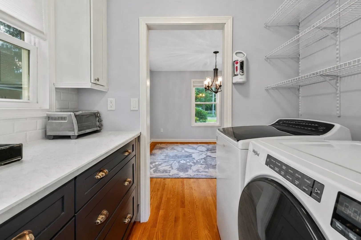
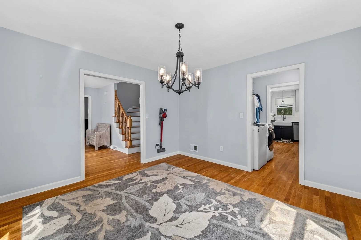
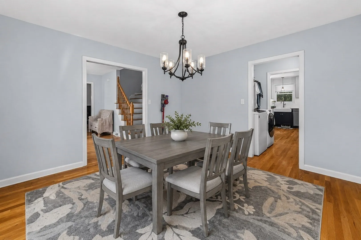
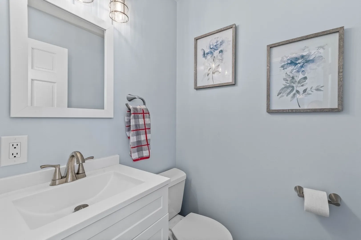
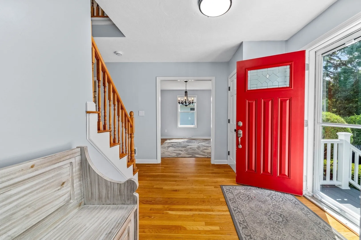
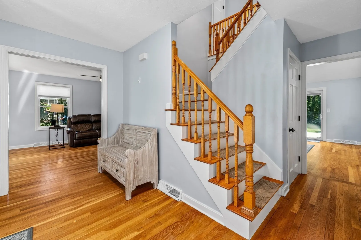
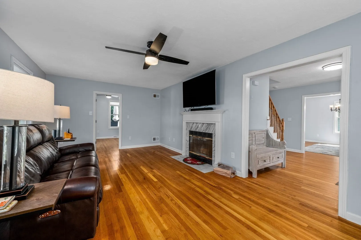
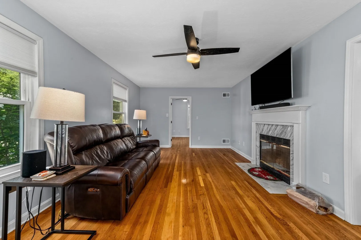
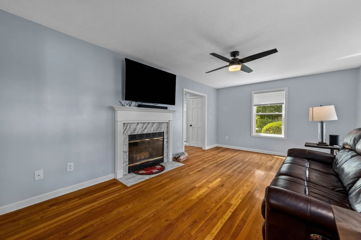
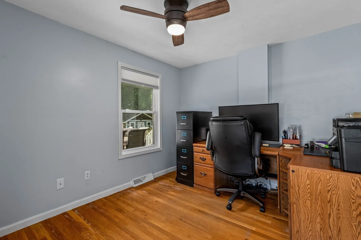
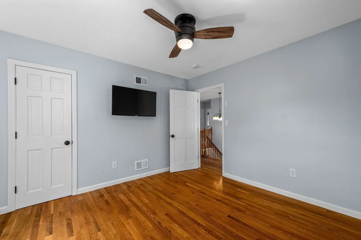
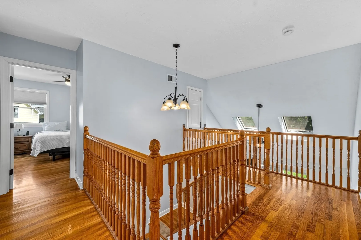
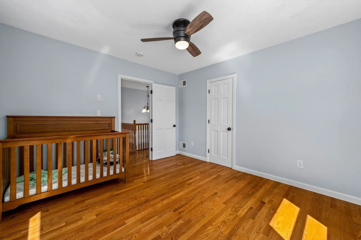
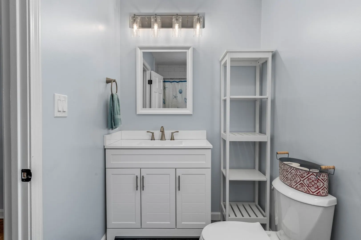
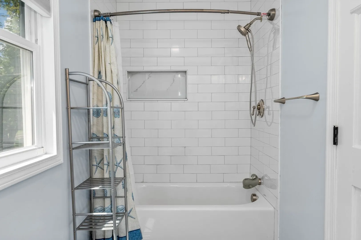
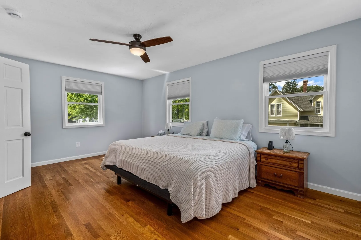
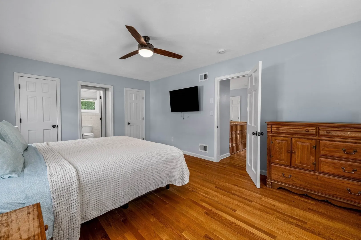
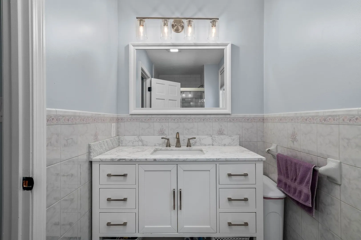
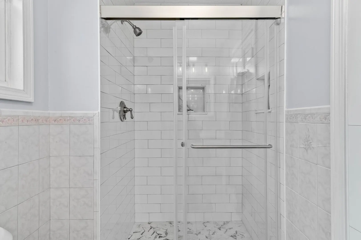
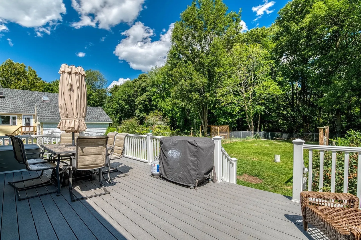
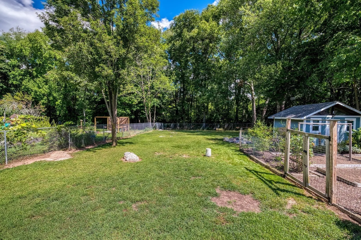
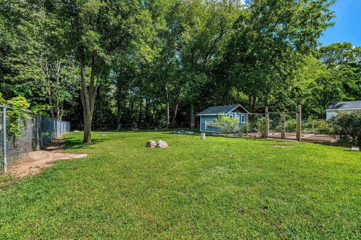
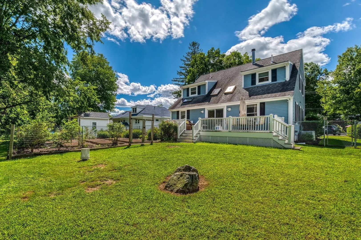
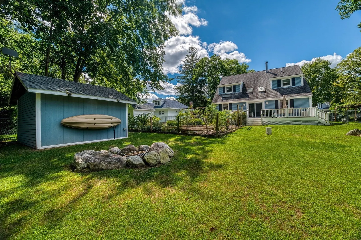
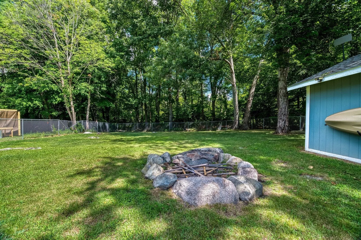
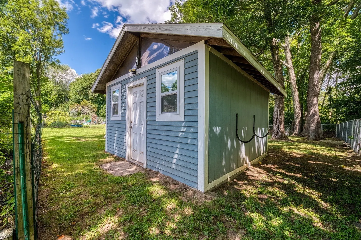
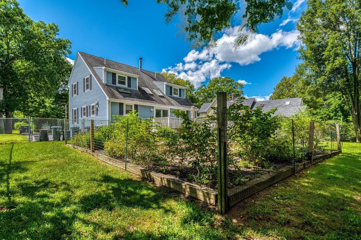
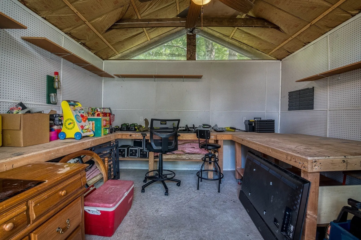
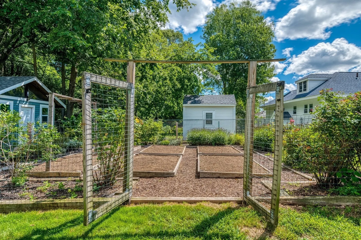
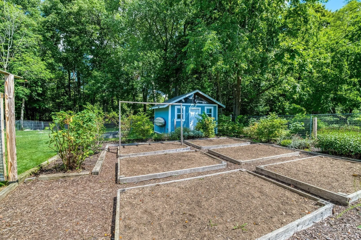
PROSPECTive buyers here is your opportunity! Welcome to 350 Prospect Street, a beautifully maintained Colonial offering plenty of space both inside and out. This 3-4 bedroom, 2.5 bath home offers over 2,000 sq ft on a picturesque half-acre lot. Hardwood floors flow throughout this home, featuring a fireplaced living room, formal dining room and flexible home office/4th bedroom. The heart of the home is the updated kitchen with stainless appliances, large island, vaulted ceiling and skylights, opening seamlessly to the sun-filled family room and backyard beyond. Upstairs, the primary suite includes a private 3/4 bath, plus two additional bedrooms and full bath. Outside, enjoy an expansive composite deck, spacious level yard, firepit, established gardens and mature berry bushes. A separate heated workshop with electricity is perfect for hobbies, gardening, creative space or a private work from home space. Central air, natural gas and first-floor laundry complete this special home.
-
Highlights
- Cooling: Central Air
- Parking Spots: 6
- Property Type: Single Family Residence
- Total Rooms: 7
- Status: Active
- Heating: Forced Air, Natural Gas
- Property Class: Residential
- Style: Colonial
- Year Built: 1989
-
Additional Details
- Appliances: Gas Water Heater, Oven, Dishwasher, Range, Range Hood
- Construction: Frame
- Exterior Features: Deck - Composite, Rain Gutters, Storage, Garden
- Flooring: Tile, Hardwood, Flooring - Hardwood
- Interior Features: Ceiling Fan(s), Closet, Enclosed Shower - Plastic, Office
- Roof: Shingle
- Year Built Details: Actual, Approximate
- Zoning: Rb
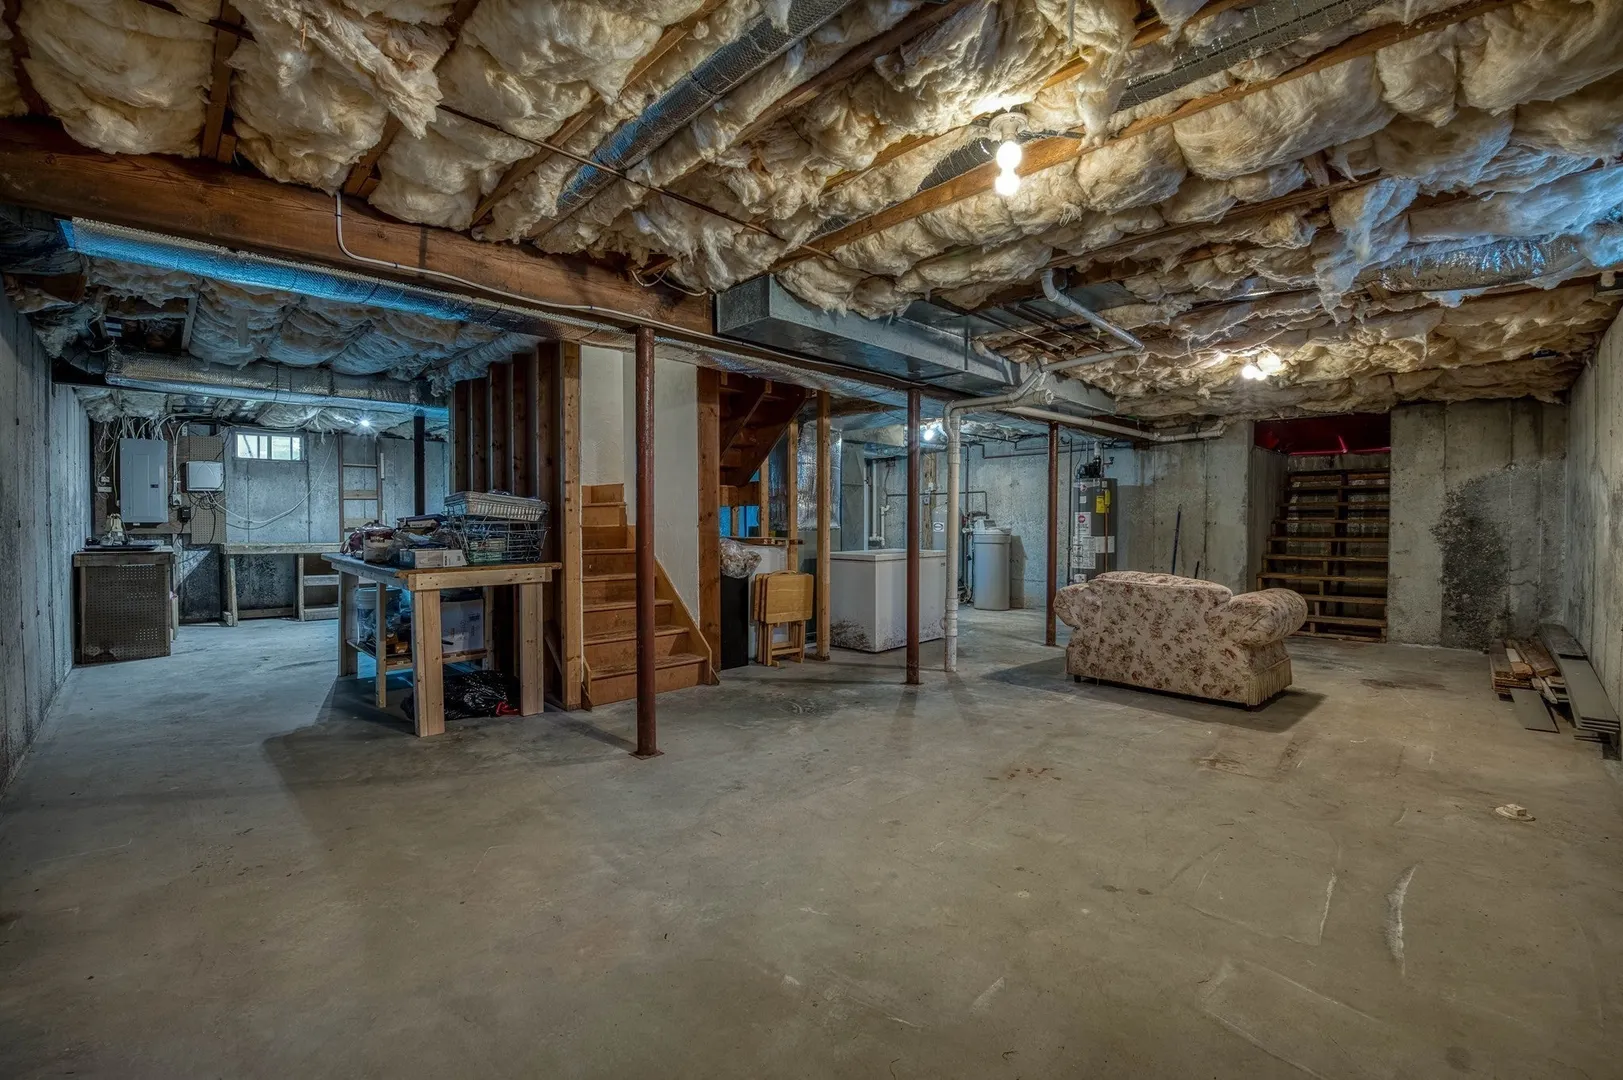
- Basement: Full, Bulkhead, Sump Pump
- Exclusions: Washer, Dryer And Personal Belongings Are Excluded
- Fireplaces: 1
- Foundation: Concrete Perimeter
- Road Frontage Type: Public
- SqFt Source: Public Record
- Year Built Source: Public Records
-
Amenities
- Community Features: Public Transportation, Shopping, Park, Medical Facility, Laundromat, House of Worship
- Parking Features: Paved Drive, Tandem, Driveway
-
Utilities
- Electric: Circuit Breakers
- Water Source: Private
- Sewer: Public Sewer
-
Fees / Taxes
- Assessed Value: $585,200
- Taxes: $7,245
- Tax Year: 2025
Similar Listings


Content © 2026 MLS Property Information Network, Inc. The information in this listing was gathered from third party resources including the seller and public records.
Listing information provided courtesy of Donahue Real Estate Co..
MLS Property Information Network, Inc. and its subscribers disclaim any and all representations or warranties as to the accuracy of this information.