
Sold!
$430,000
2
Beds
1/1
Bath
1,325
Living Area
-
Property Description
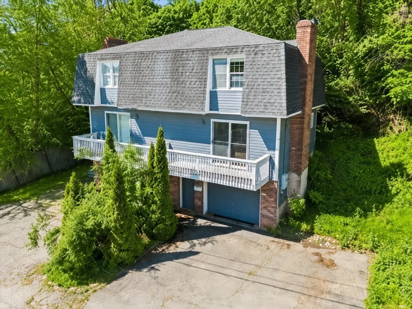
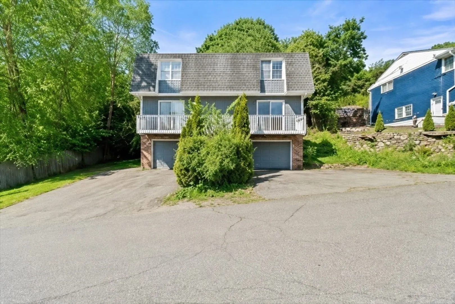
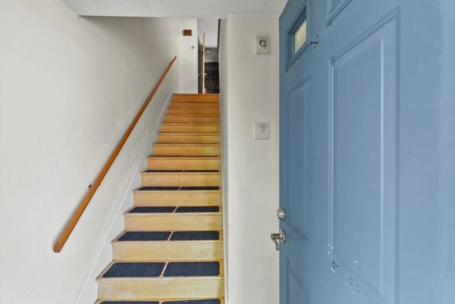
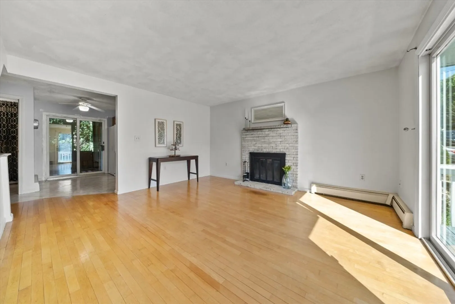
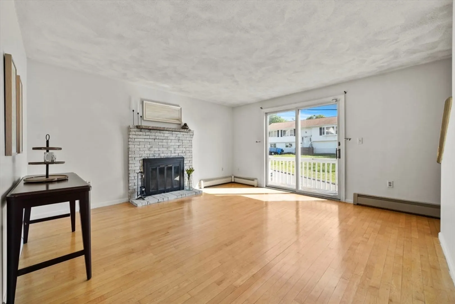
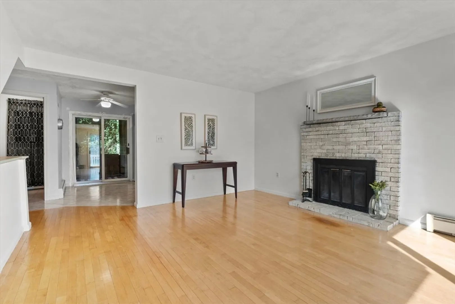
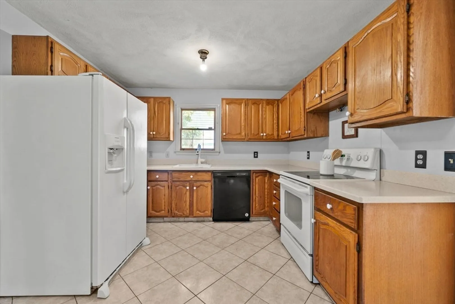
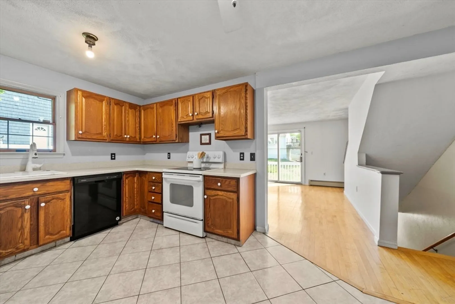
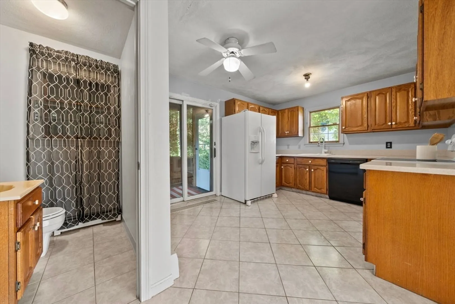
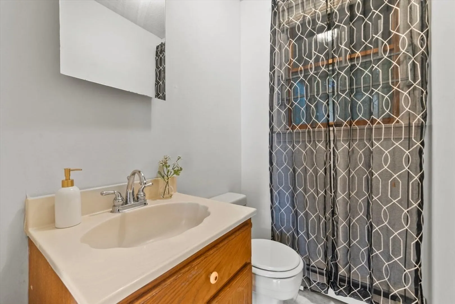
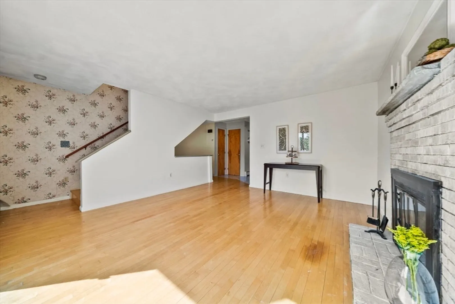
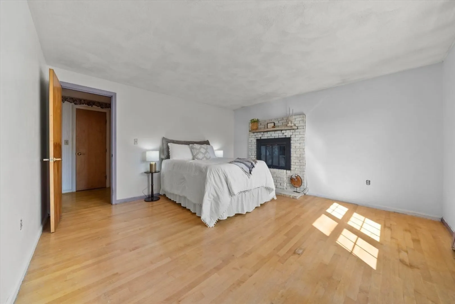
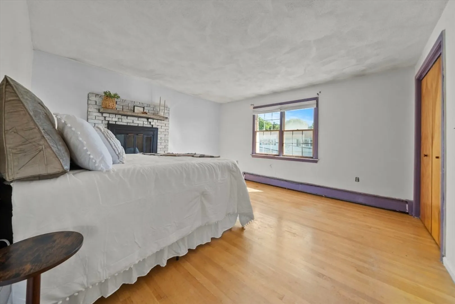
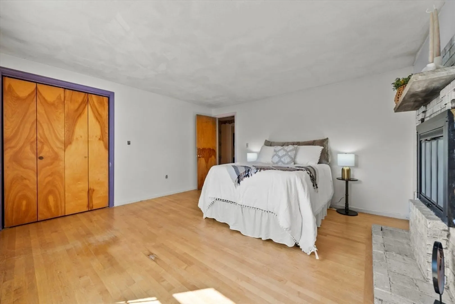
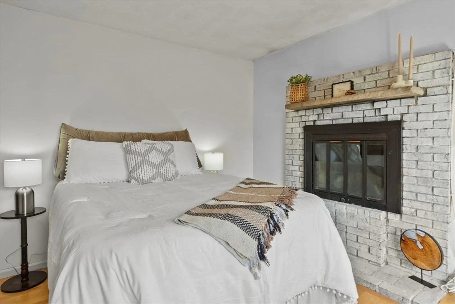
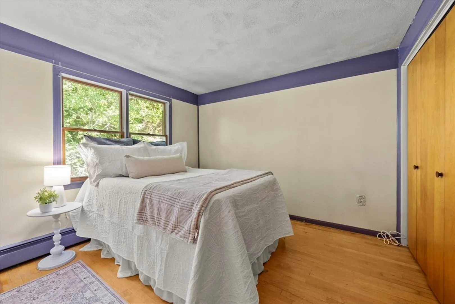
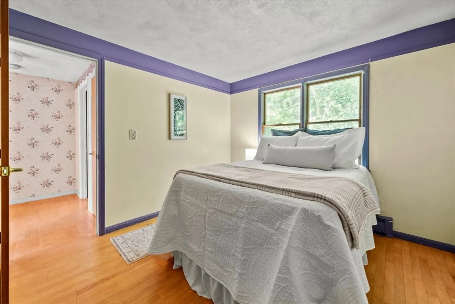
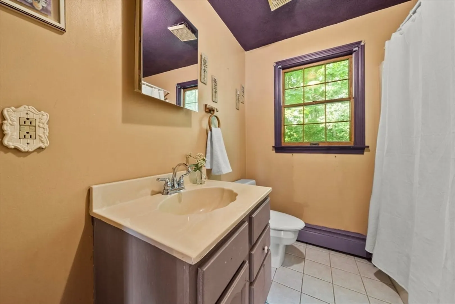
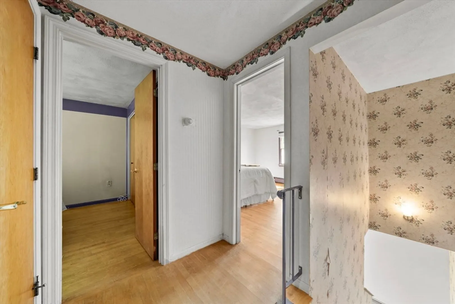
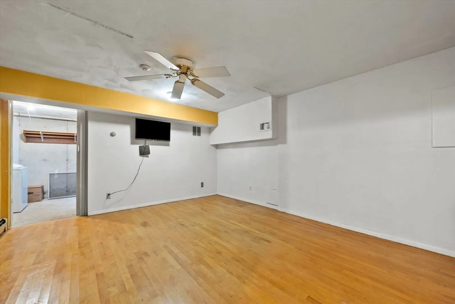
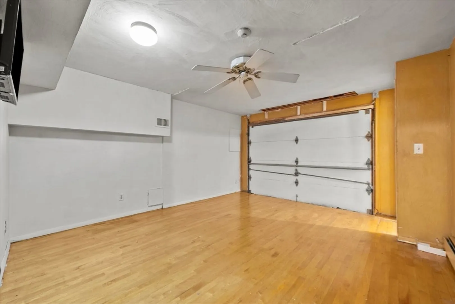
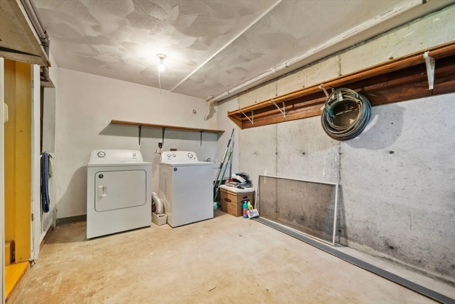
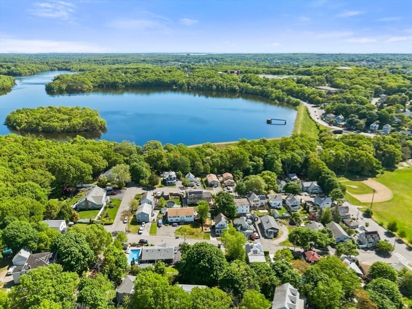
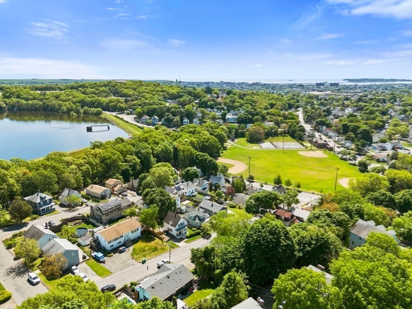
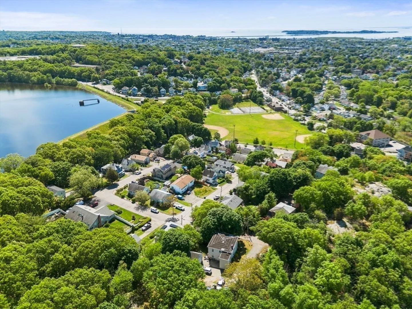
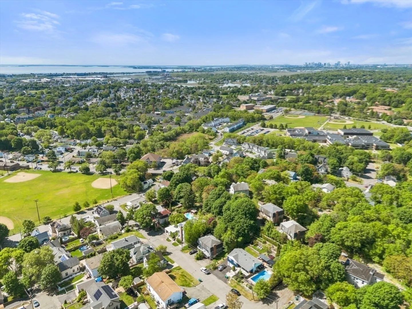
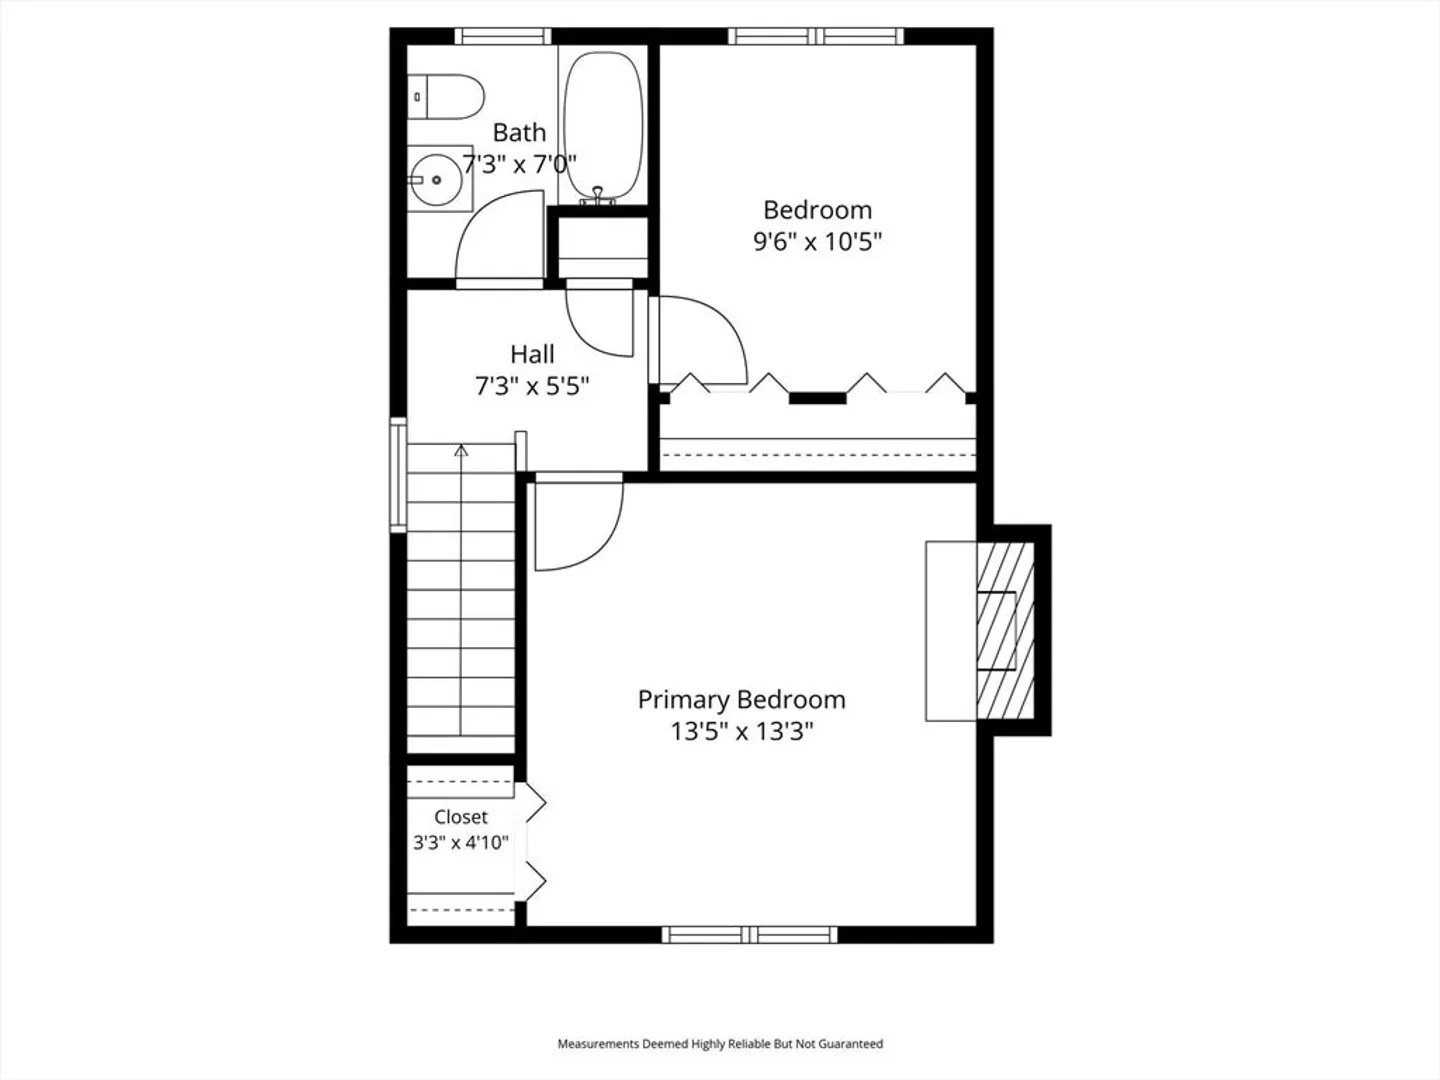
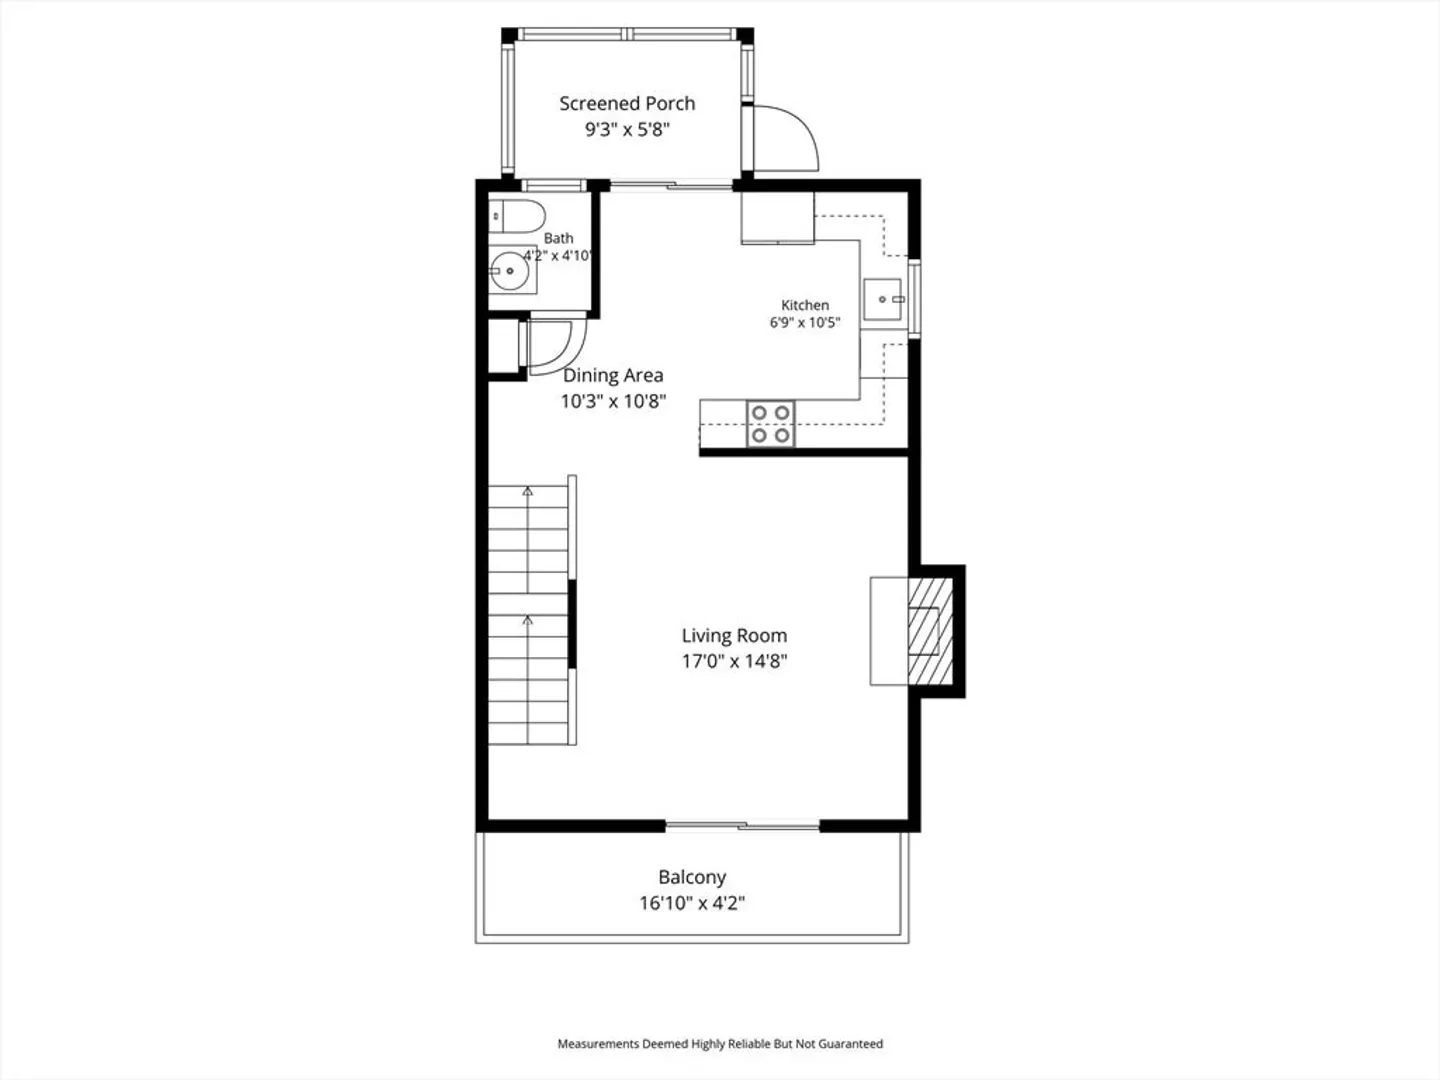
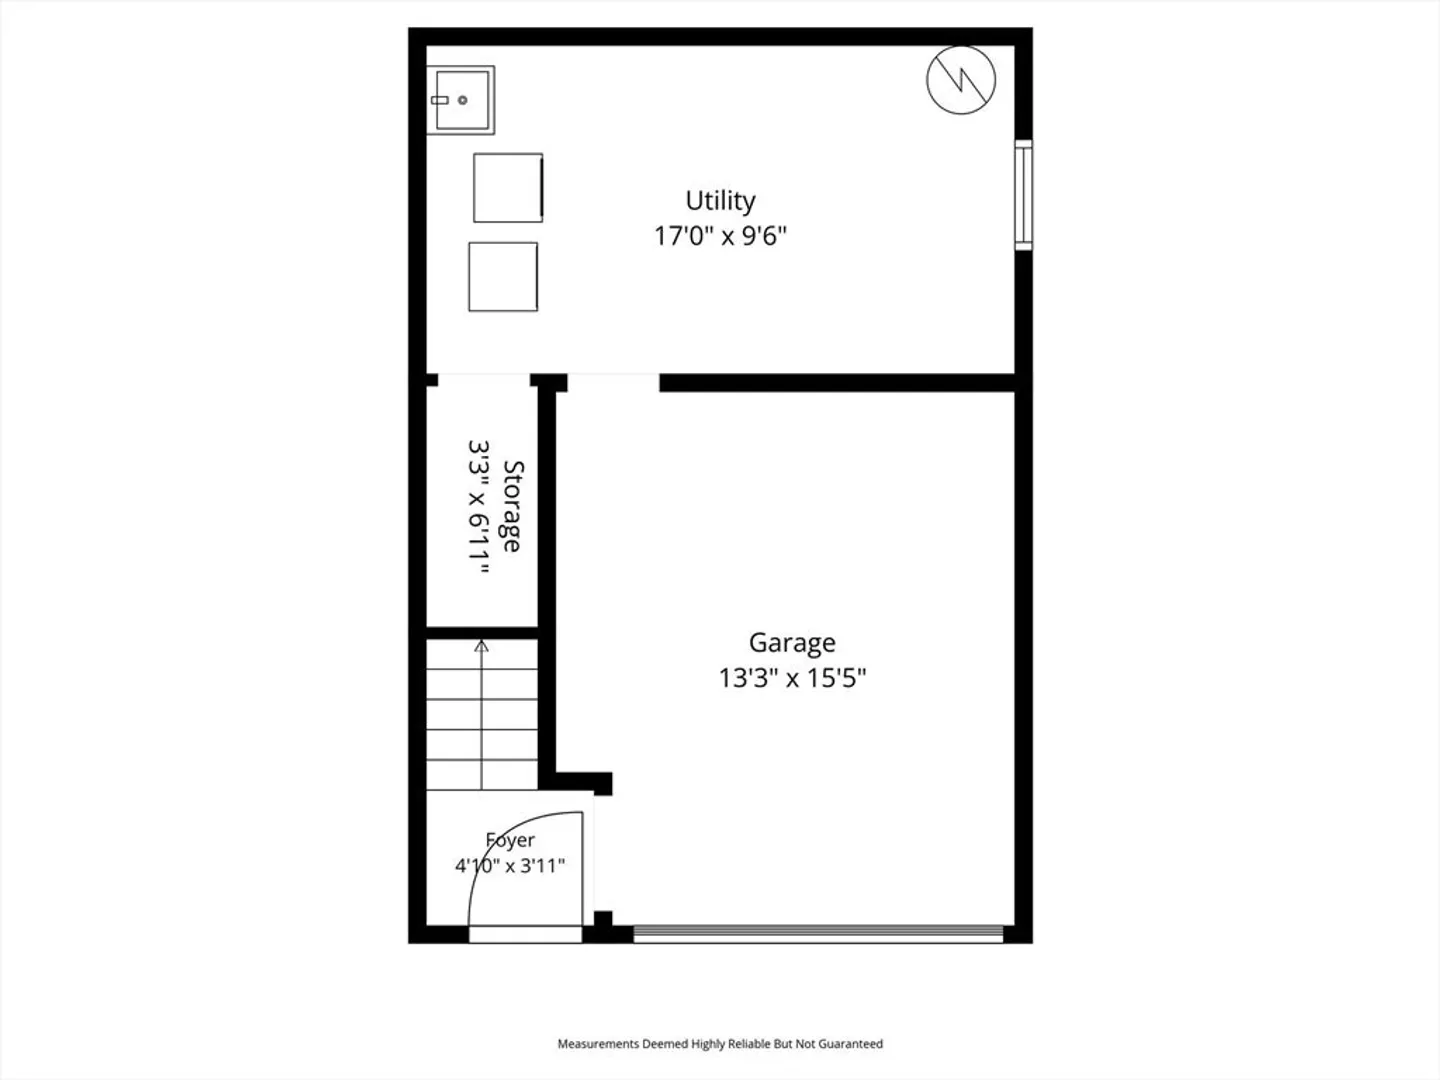
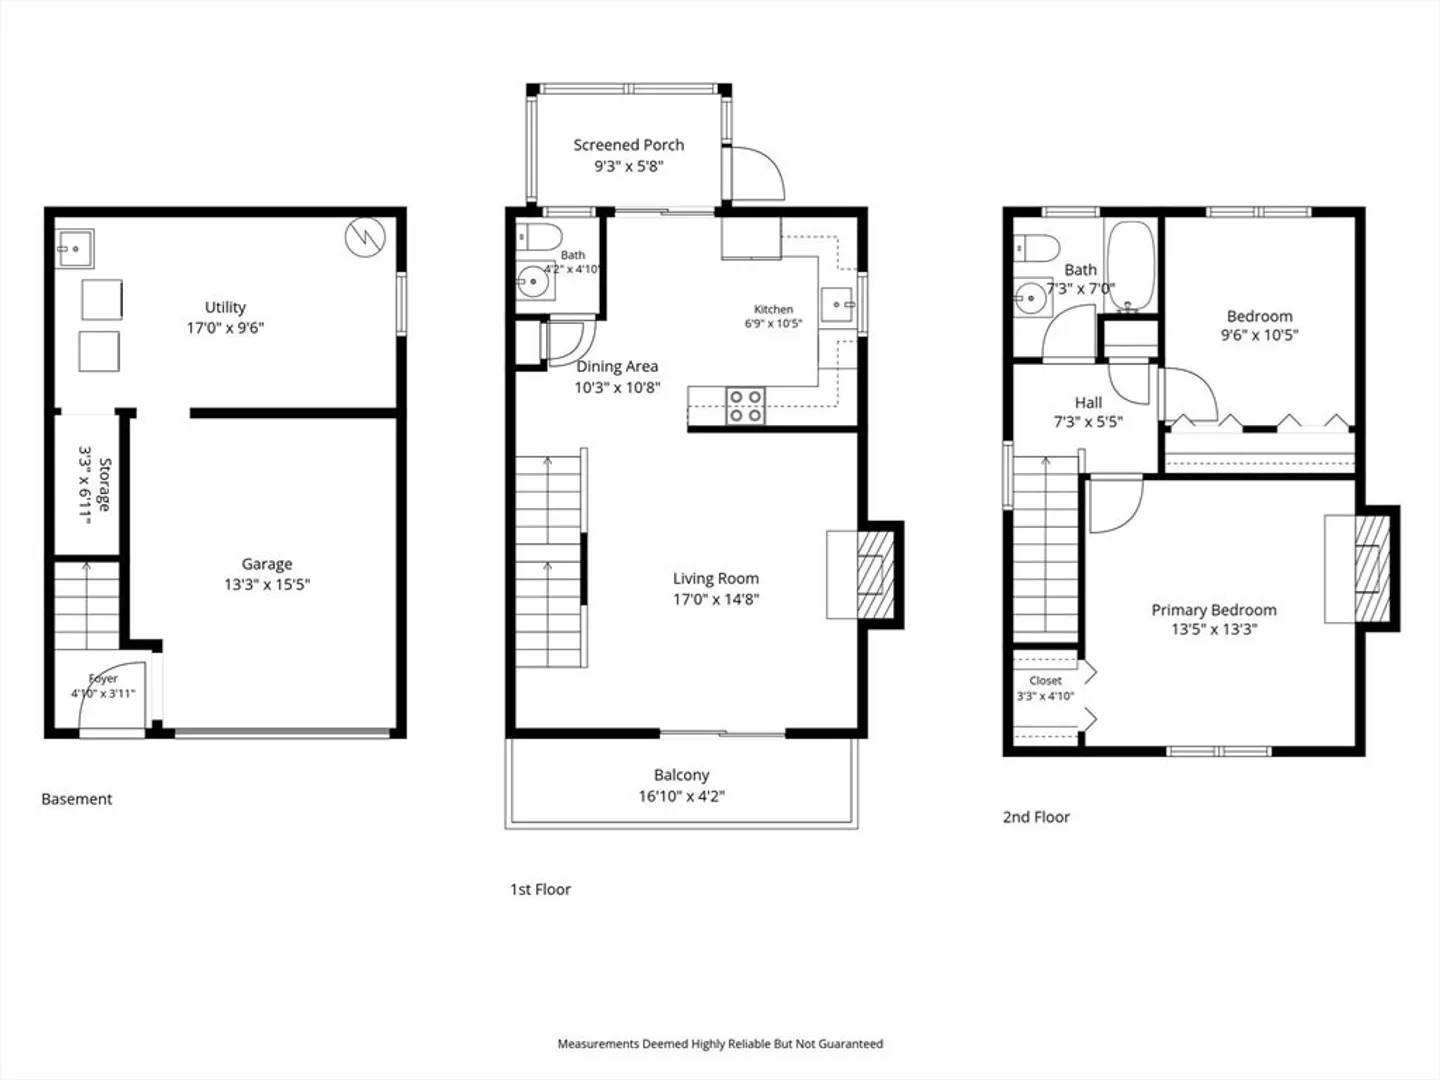
Welcome home to 32 Spruce Street! Located on a quiet street in desirable West Lynn on the Saugus line. This charming 2-bedroom, 1.5-bath townhouse offers 3 levels of living space with the perfect blend of comfort, convenience, and value — with no HOA fee! Featuring beautiful hardwood floors throughout, this home boasts a spacious living room with a cozy fireplace and sliders leading to a large deck. The primary bedroom features its own fireplace, creating a warm and inviting retreat. Enjoy the convenience of an in-unit laundry room and a bonus room on the first level, ideal for a home office, gym, or additional living space. A fantastic opportunity for homeownership in a commuter-friendly location close to Lynnwoods, schools, shopping, dining and major routes.
-
Highlights
- Area: West Lynn
- Parking Spots: 2
- Property Type: Condominium
- Total Rooms: 5
- Year Built: 1986
- Heating: Hot Water, Natural Gas
- Property Class: Residential
- Stories: 3
- Unit Number: 32
- Status: Closed
-
Additional Details
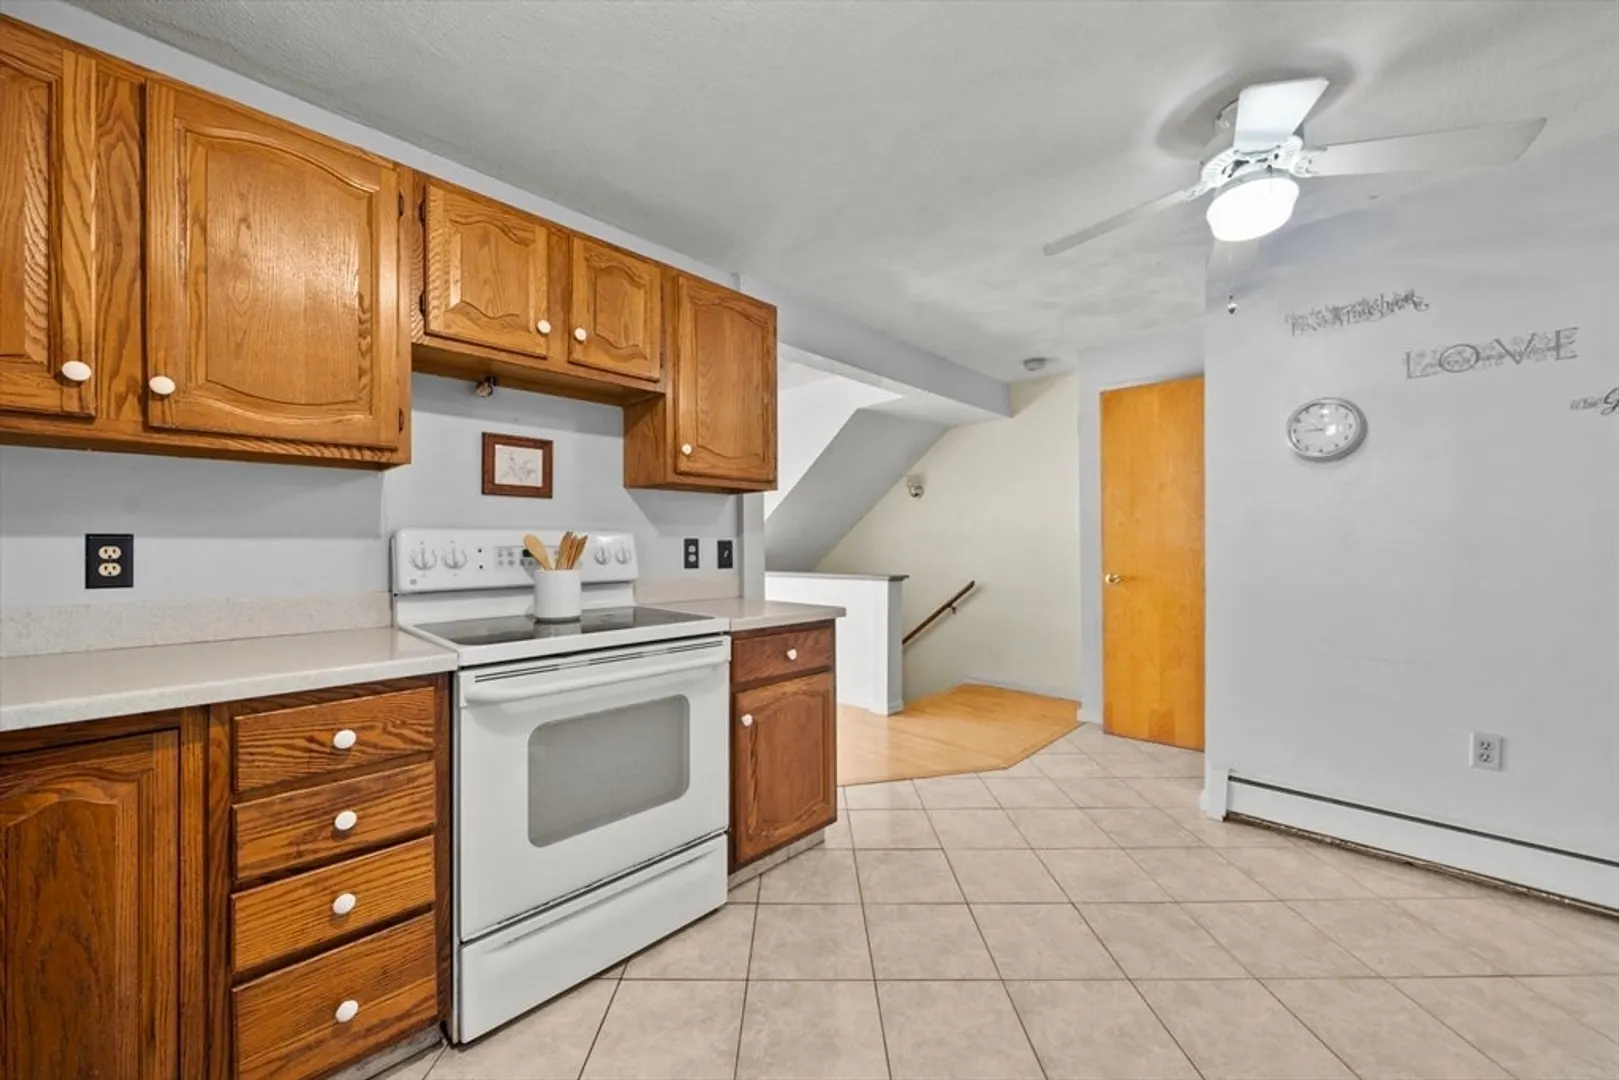
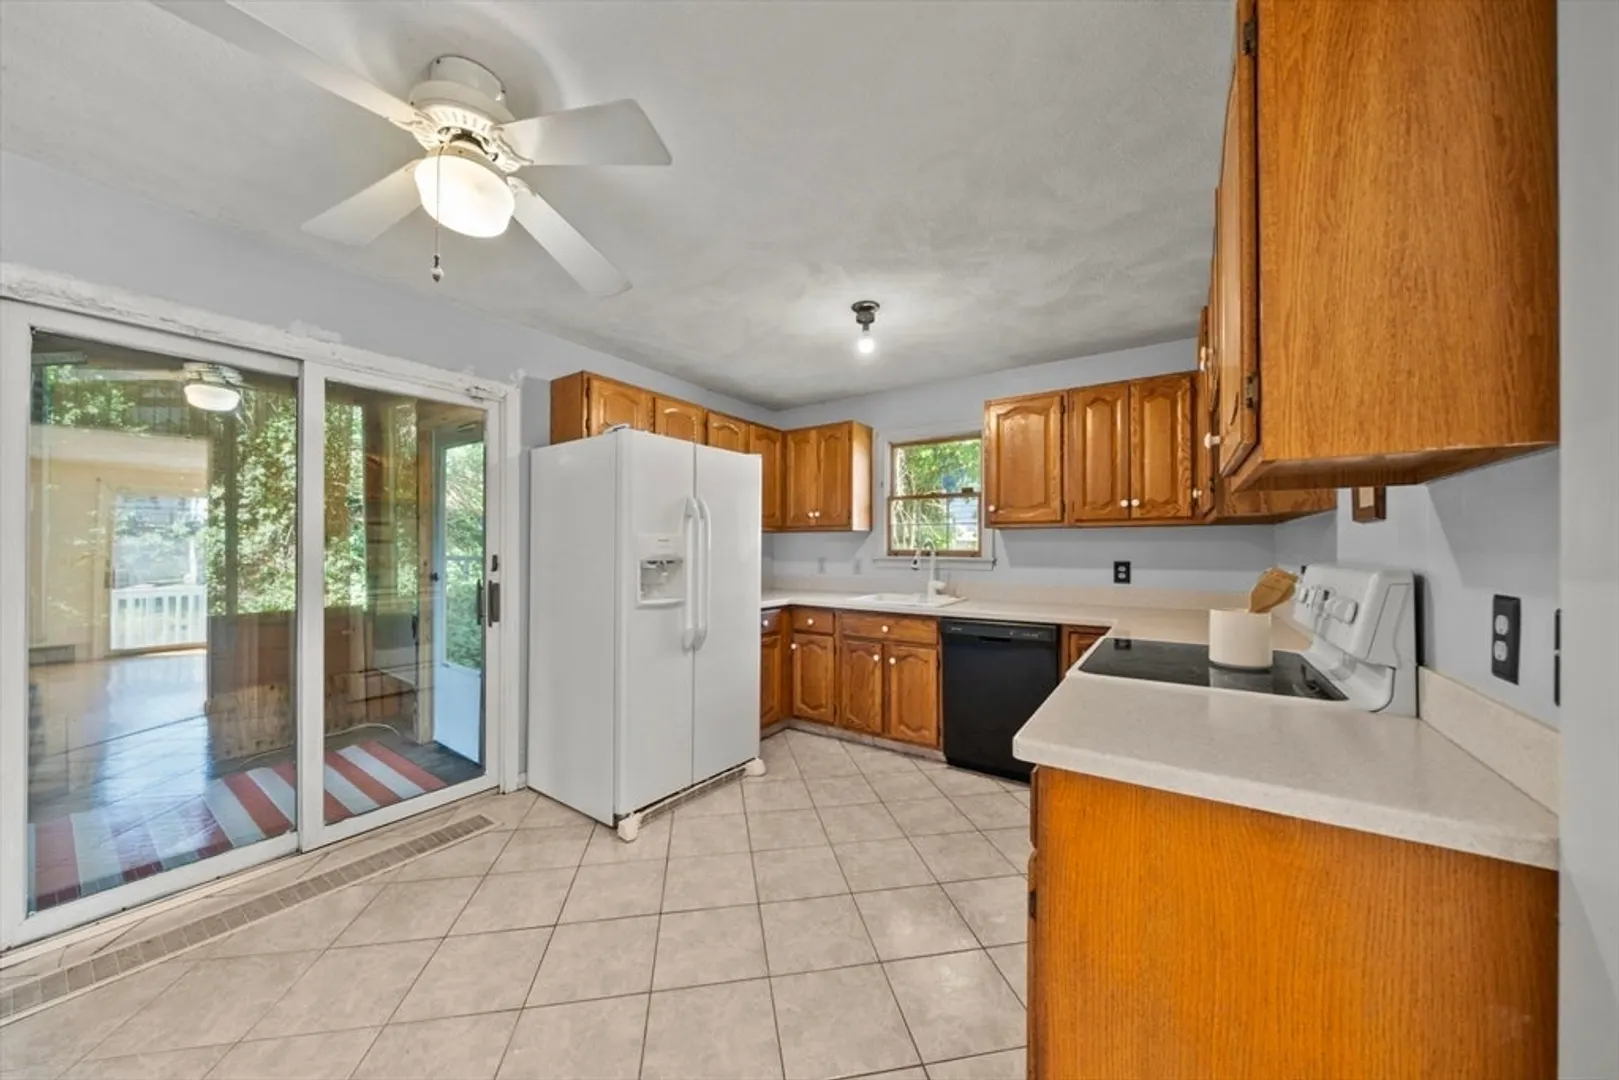
- Appliances: Range, Dishwasher, Microwave, Refrigerator, Washer, Dryer
- Construction: Frame
- Fireplaces: 2
- Interior Features: Bonus Room
- SqFt Source: Master Deed
- Year Built Details: Actual
- Zoning: R1
- Basement: Y
- Exterior Features: Porch, Deck - Wood
- Flooring: Tile, Hardwood, Flooring - Hardwood
- Roof: Shingle
- Total Number of Units: 2
- Year Built Source: Public Records
-
Amenities
- Community Features: Public Transportation, Shopping, Tennis Court(s), Park, Walk/Jog Trails, Golf, Medical Facility, Laundromat, Bike Path, Conservation Area, Highway Access, House of Worship, Marina, Private School, Public School, T-Station
- Parking Features: Off Street, Driveway
-
Utilities
- Electric: Circuit Breakers
- Water Source: Public, Individual Meter
- Sewer: Public Sewer
-
Fees / Taxes
- Assessed Value: $330,200
- Taxes: $3,485
- Tax Year: 2026
Similar Listings
Sold
26 Photos
Sold
36 Photos
Sold
21 Photos
Sold
26 Photos
Content © 2026 MLS Property Information Network, Inc. The information in this listing was gathered from third party resources including the seller and public records.
Listing information provided courtesy of Compass.
MLS Property Information Network, Inc. and its subscribers disclaim any and all representations or warranties as to the accuracy of this information.
