
59 Harwood St #3
$399,900
3
Beds
1
Bath
1,088
Sqft
- Request Info
- Call
- Save
-
More
- Mortgage Calculator

Property Tools
$399,900
3
Beds
1
Bath
1,088
Living Area
-
Property Description
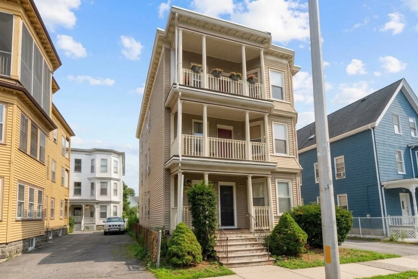
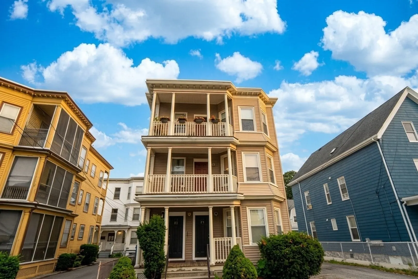
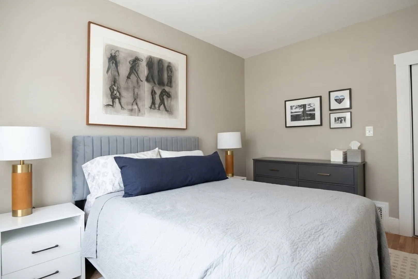
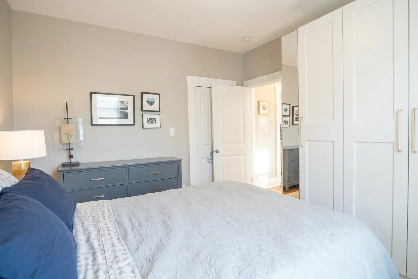
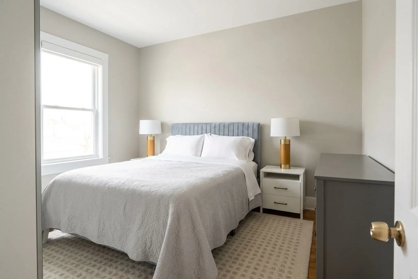
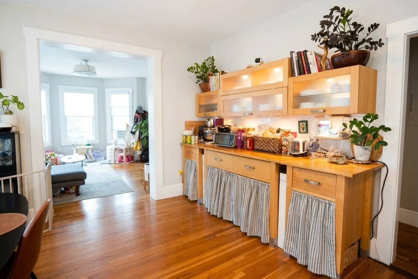
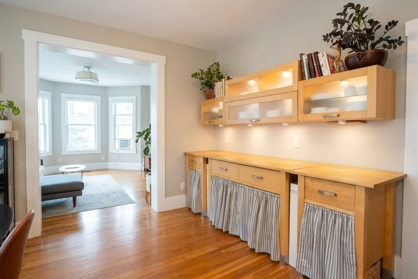
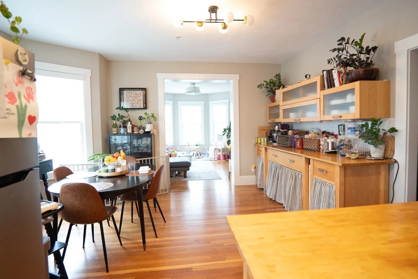
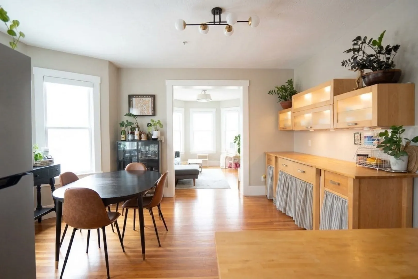
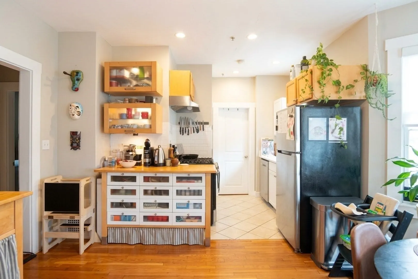
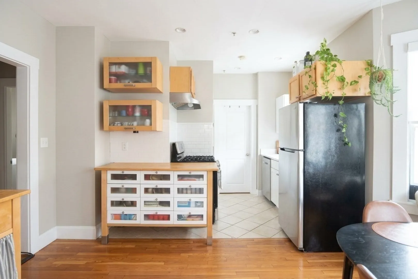
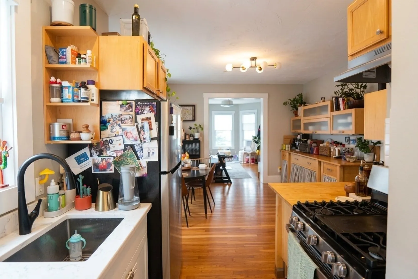
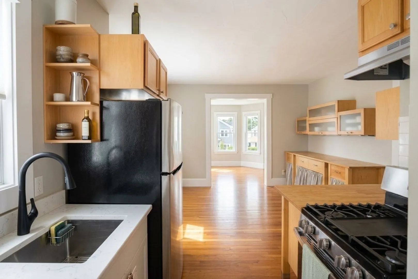
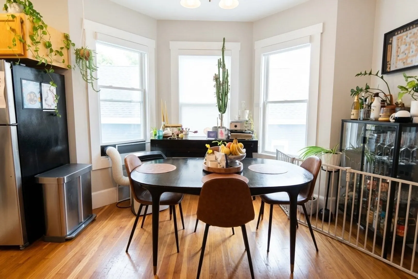
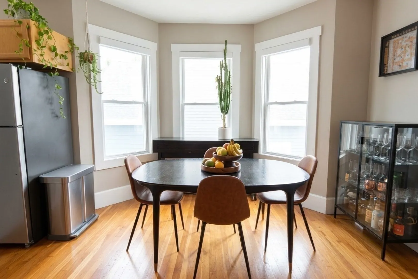
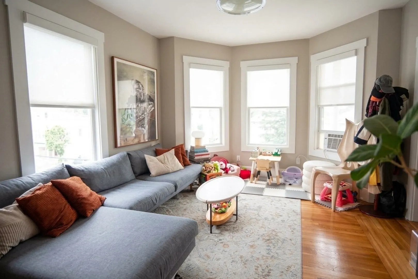
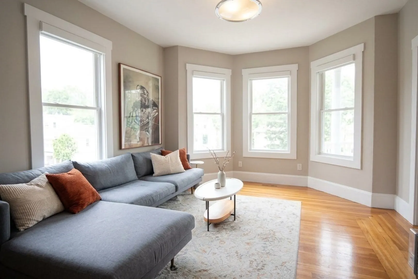
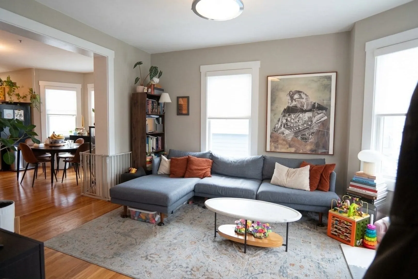
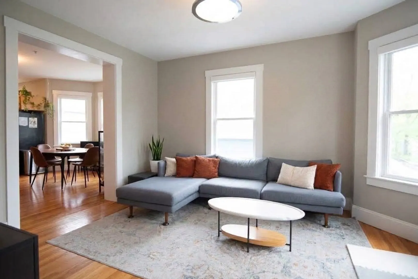
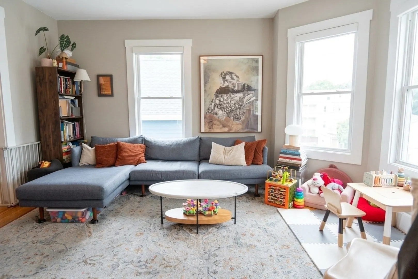
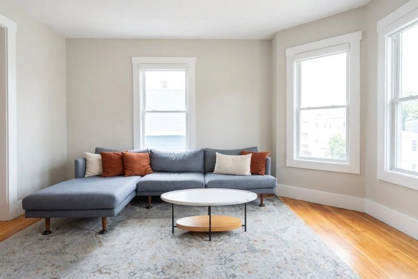
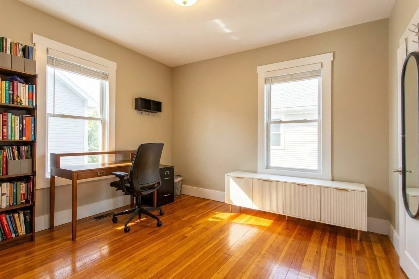
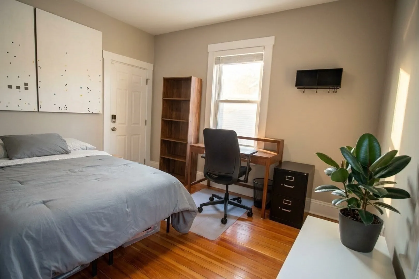
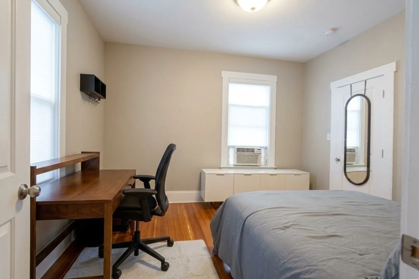
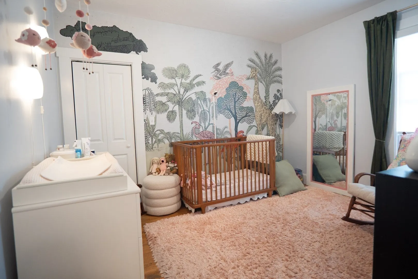
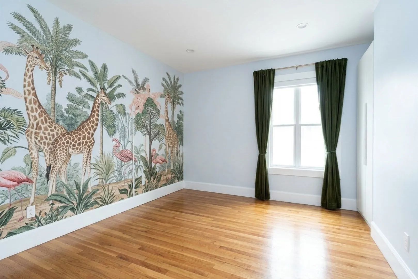
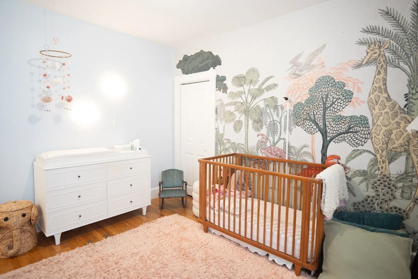
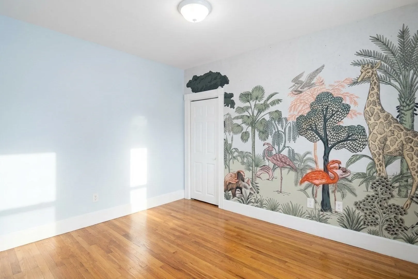
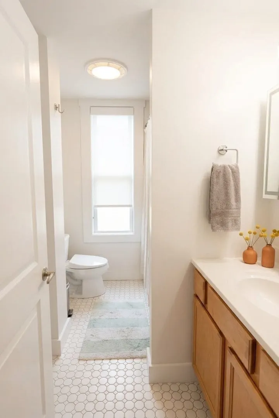
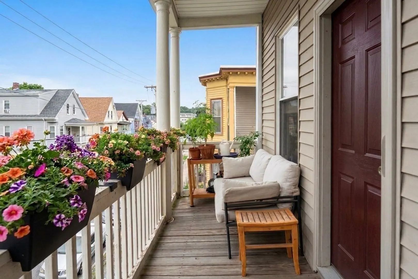
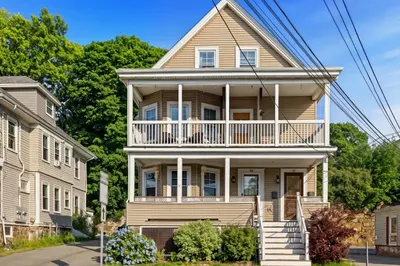
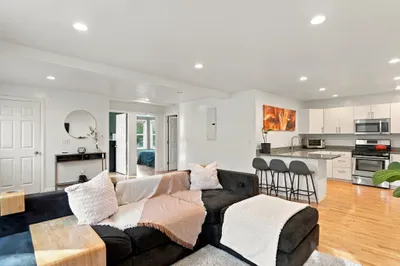
Welcome home to top-floor living bathed in incredible natural light! This rare 3-bedroom condominium offers a perfect blend of charm, space, and modern convenience.Step inside to discover a bright, airy layout featuring warm finishes and functional living spaces. The in-unit washer and dryer make laundry day seamless, while front and rear private porches offer tranquil outdoor retreats—ideal for morning coffee or unwinding at sunset. Complete with deeded off-street parking, this low maintenance, move-in-ready gem takes the stress out of city living.Situated just one block from historic Lynn Common, you’ll enjoy easy access to green space, community events, and public transit, all while being just 13 miles from downtown Boston. Don't miss out on this unique opportunity that combines practical amenities with classic coastal-North-Shore appeal! Recent updates (past 3 years): solar window shades throughout, balcony retractable screen door, two bedroom built-in floor-to-ceiling closets, and updated kitchen with new cabinets, quartz counters, sink, and faucet. Some photos may be virtually enhanced. OPEN HOUSE: Saturday 9/19 from 11am - 12:30pm
-
Highlights
- Cooling: Window Unit(s)
- HOA Fee: $285
- Property Class: Residential
- Stories: 1
- Unit Number: 3
- Status: Active
- Heating: Forced Air, Oil
- Parking Spots: 1
- Property Type: Condominium
- Total Rooms: 6
- Year Built: 1900
-
Additional Details
- Appliances: Dishwasher, Disposal, Microwave, Refrigerator, Freezer, Washer, Dryer
- Exterior Features: Porch
- Total Number of Units: 3
- Year Built Source: Public Records
- Basement: Y
- SqFt Source: Public Record
- Year Built Details: Actual
- Zoning: R4
-
Amenities
- Parking Features: Assigned
- Waterfront Features: 1/10 to 3/10 To Beach
-
Utilities
- Sewer: Public Sewer
- Water Source: Public
-
Fees / Taxes
- Assessed Value: $355,800
- HOA Fee Includes: Water, Sewer, Insurance
- Taxes: $3,665
- HOA Fee Frequency: Monthly
- Tax Year: 2026
Similar Listings
Content © 2026 MLS Property Information Network, Inc. The information in this listing was gathered from third party resources including the seller and public records.
Listing information provided courtesy of Lamacchia Realty, Inc..
MLS Property Information Network, Inc. and its subscribers disclaim any and all representations or warranties as to the accuracy of this information.