
59 Holyoke St #3
$449,900
2
Beds
1/1
Bath
1,268
Sqft
- Request Info
- Call
- Save
-
More
- Mortgage Calculator

Property Tools
$449,900
2
Beds
1/1
Bath
1,268
Living Area
-
Property Description
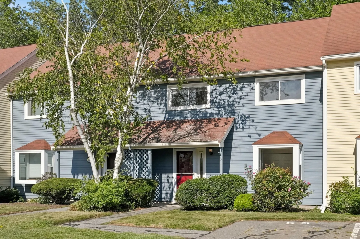
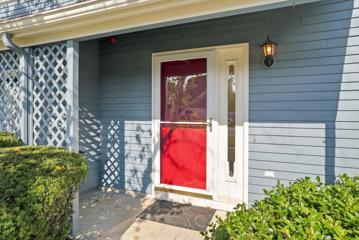
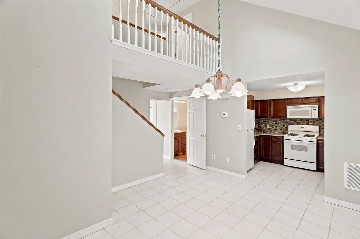
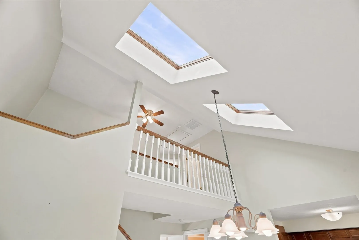
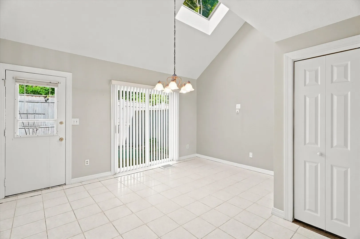
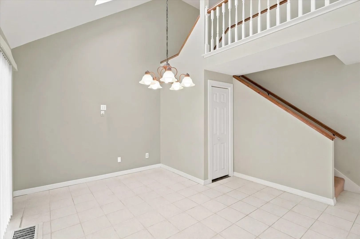
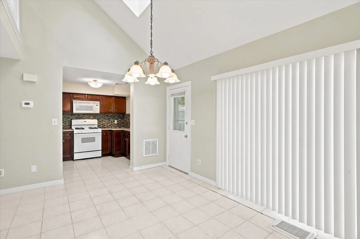
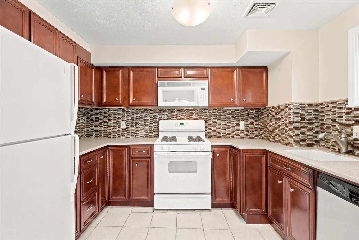
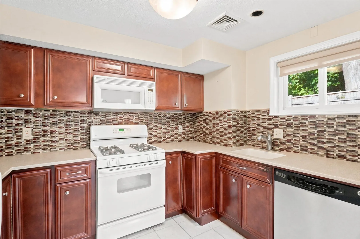
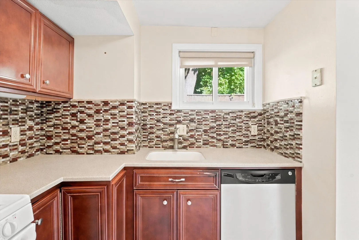
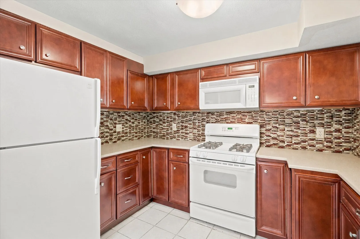
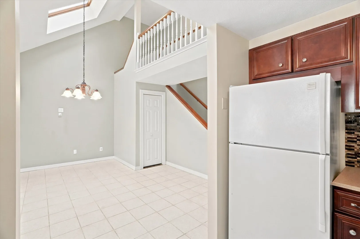
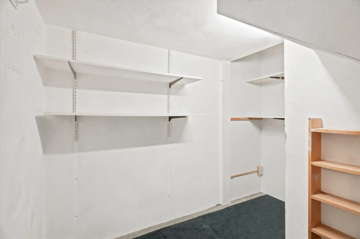
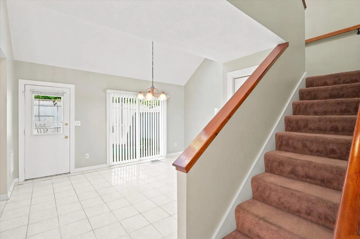
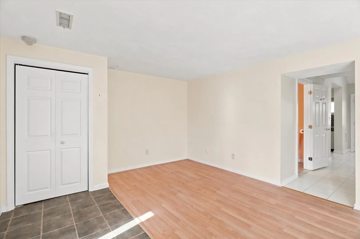
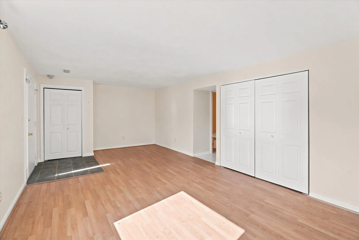
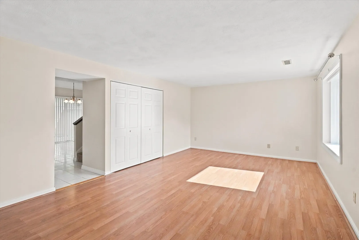
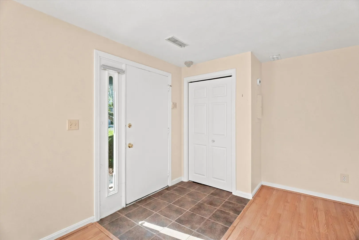
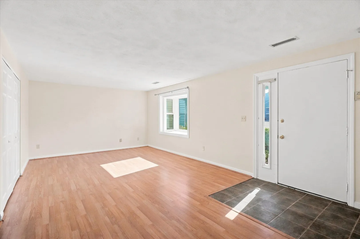
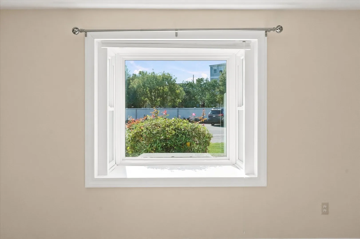
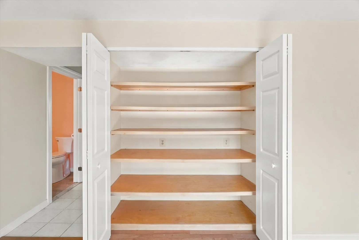
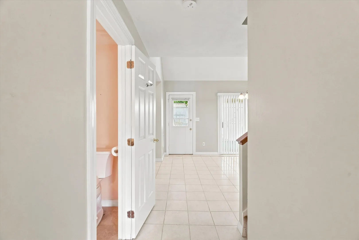
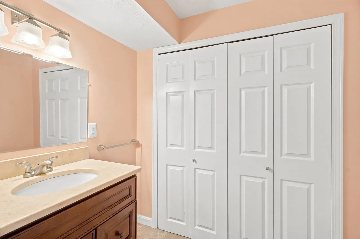
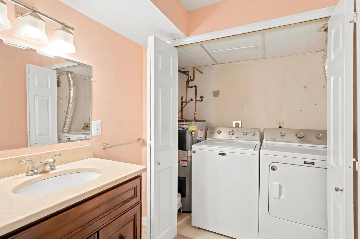
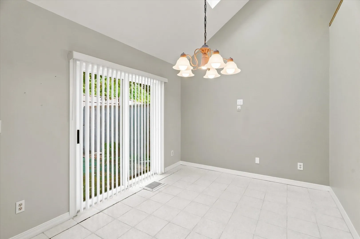
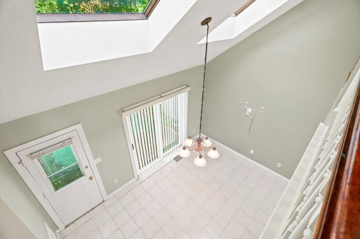
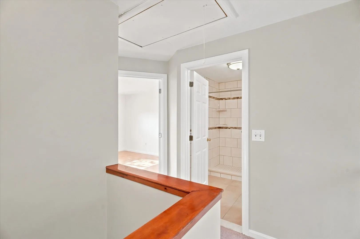
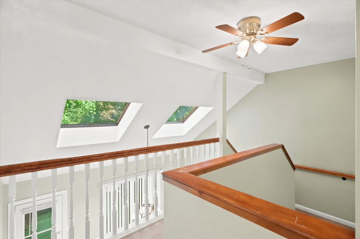
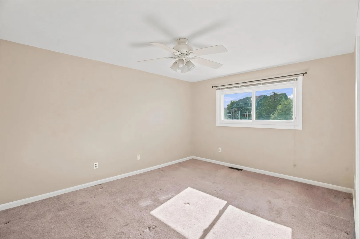
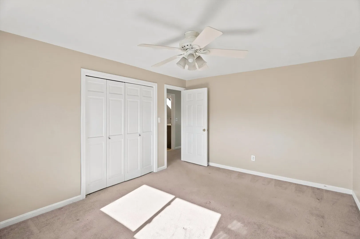
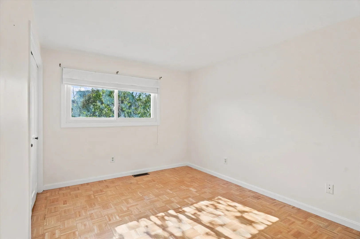
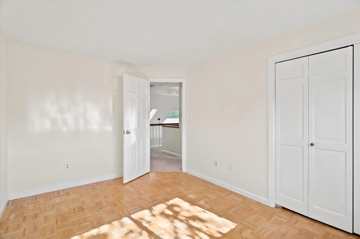
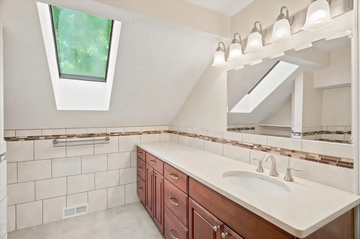
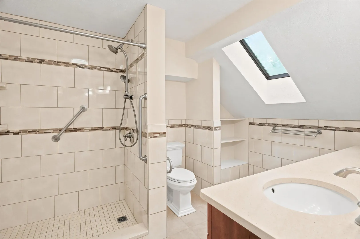
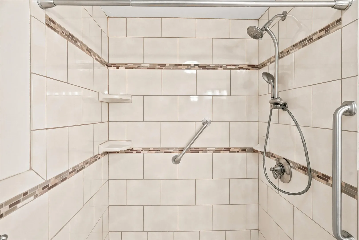
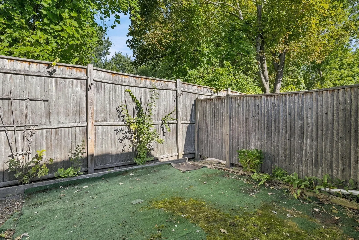
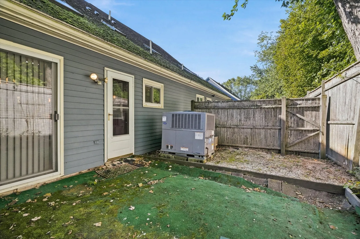
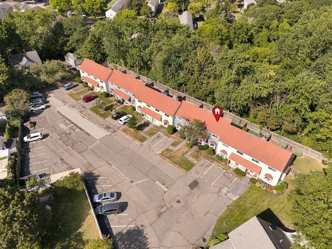
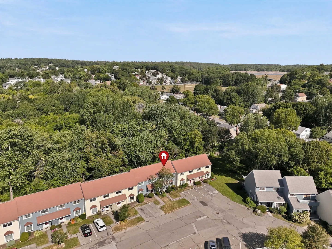
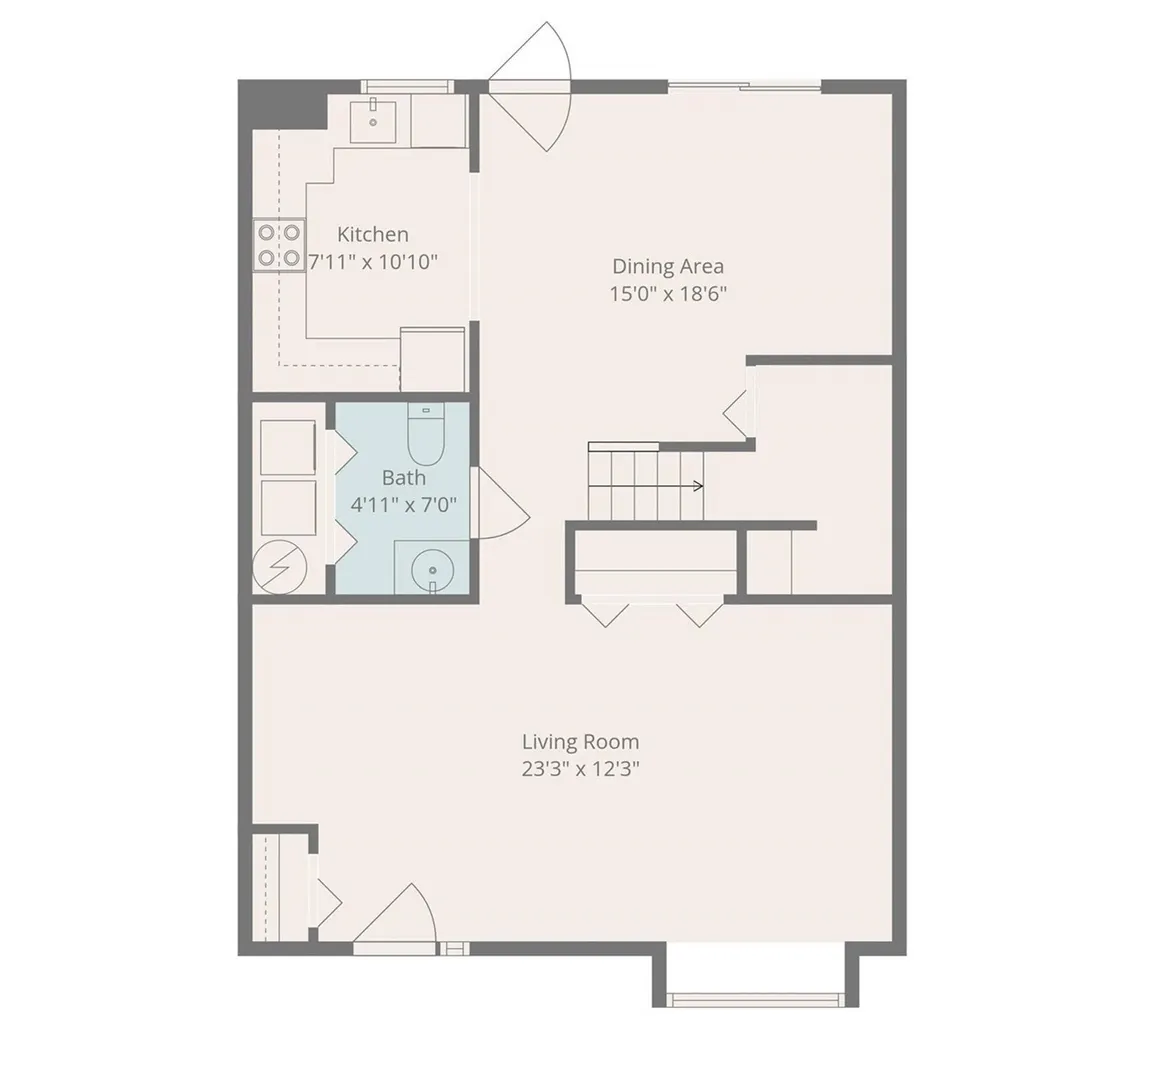
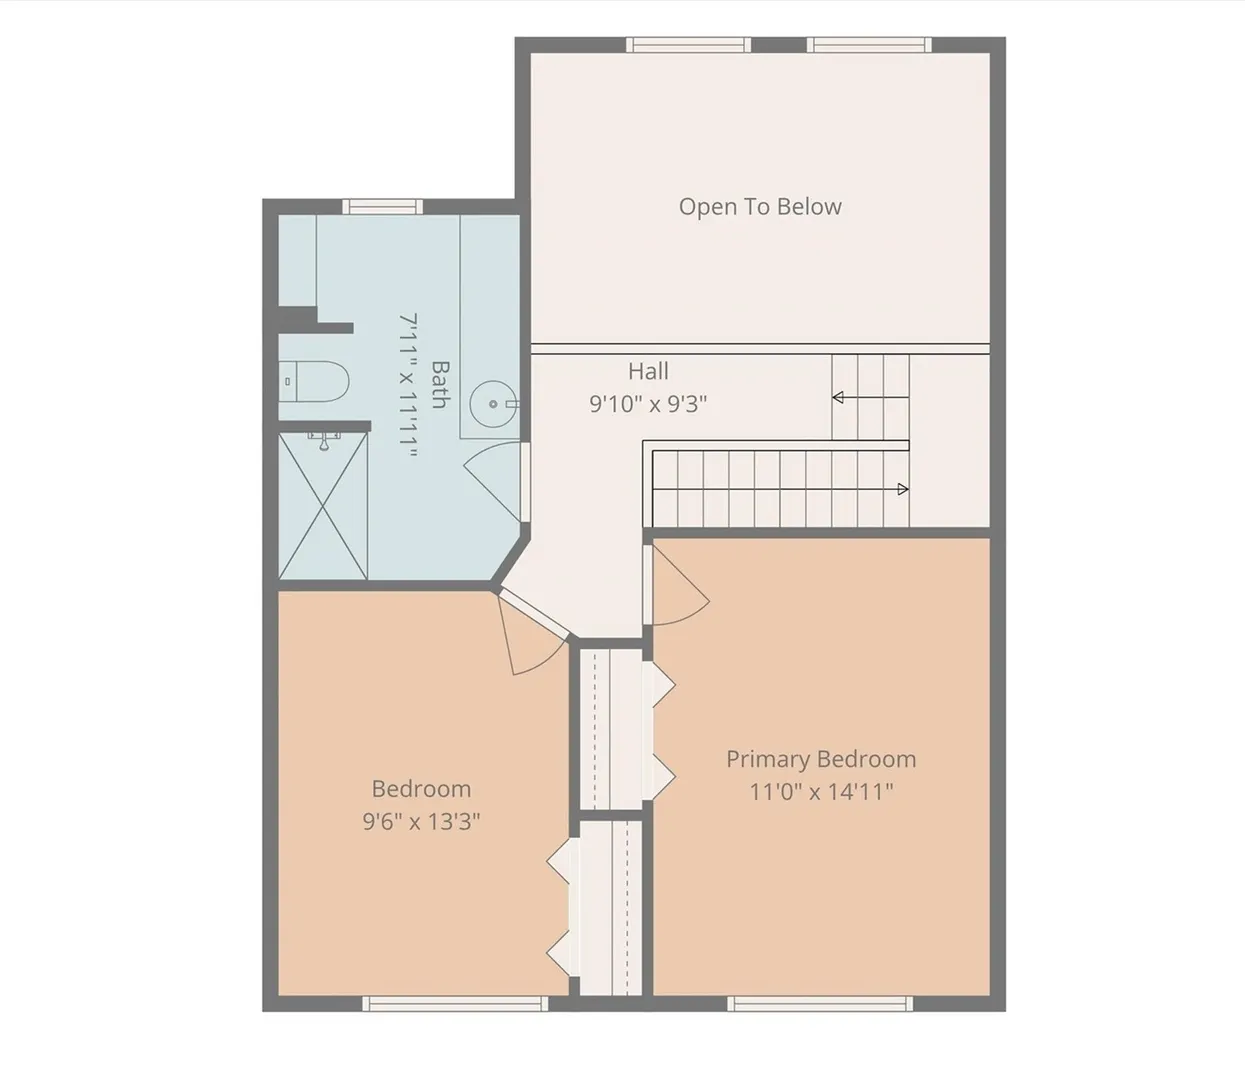
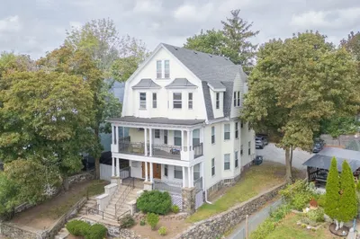
Welcome home to 59 Holyoke Street, Unit 3 in Lynn — a charming row townhouse blending single-family feel with condo ease. Tucked into a quiet, set-back enclave, this 1,285-square-foot, 2-bedroom, 1.5-bath home is full of warmth and light. The first floor offers a spacious living area with generous closets, an updated kitchen with a lovely backsplash, and a cathedral-ceilinged dining area. A half bath with laundry and a large walk-in closet/pantry add convenience, while the private rear yard backs up to the woods — perfect for entertaining or unwinding outdoors. Upstairs, two large bedrooms share a full bath updated with a soapstone countertop and high-quality cabinets, still looking like new. A pull-down attic offers additional storage. New heating and central air system, two assigned parking spaces plus guest parking, and a low $301 HOA round out the value. Don't miss this one — it's ready to welcome you home.
-
Highlights
- Building Name: Weslyn Park
- Heating: Natural Gas
- Parking Spots: 2
- Property Type: Condominium
- Total Rooms: 5
- Year Built: 1984
- Cooling: Central Air
- HOA Fee: $301
- Property Class: Residential
- Stories: 2
- Unit Number: 3
- Status: Active
-
Additional Details
- Appliances: Dishwasher, Refrigerator, Washer, Dryer
- Exterior Features: Patio, Patio - Enclosed, Fenced Yard
- SqFt Source: Measured
- Year Built Details: Approximate
- Zoning: R1
- Basement: N
- Roof: Shingle
- Total Number of Units: 26
- Year Built Source: Public Records
-
Amenities
- Community Features: Public Transportation, Park, Highway Access, Public School
- Parking Features: Off Street, Assigned
-
Utilities
- Sewer: Public Sewer
- Water Source: Public
-
Fees / Taxes
- Assessed Value: $358,600
- HOA Fee Includes: Sewer, Insurance, Maintenance Structure, Road Maintenance, Maintenance Grounds, Snow Removal, Trash, Reserve Funds
- Taxes: $3,693
- HOA Fee Frequency: Monthly
- Tax Year: 2026
Similar Listings
Content © 2026 MLS Property Information Network, Inc. The information in this listing was gathered from third party resources including the seller and public records.
Listing information provided courtesy of RE/MAX 360.
MLS Property Information Network, Inc. and its subscribers disclaim any and all representations or warranties as to the accuracy of this information.