
Sold!
$445,000
2
Beds
1/1
Bath
1,256
Living Area
-
Property Description
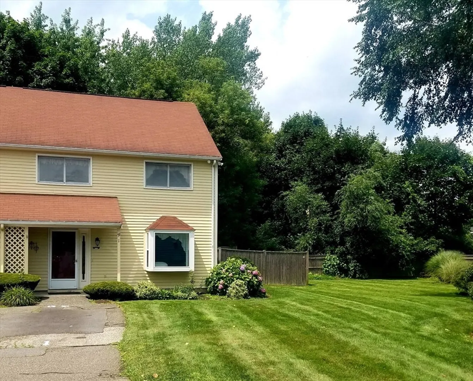
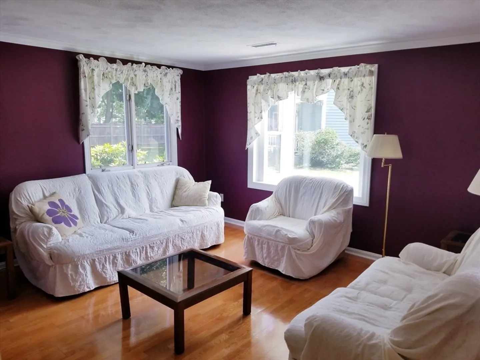
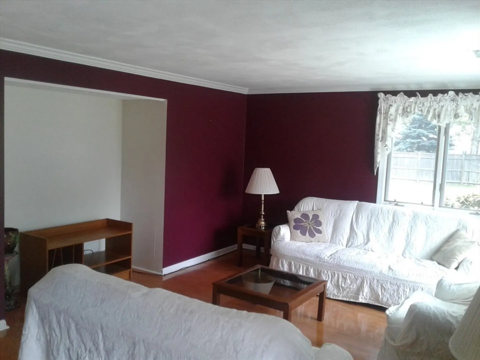
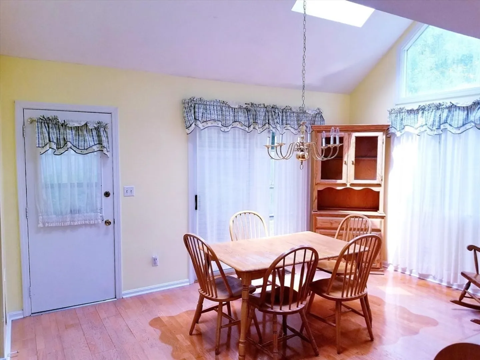
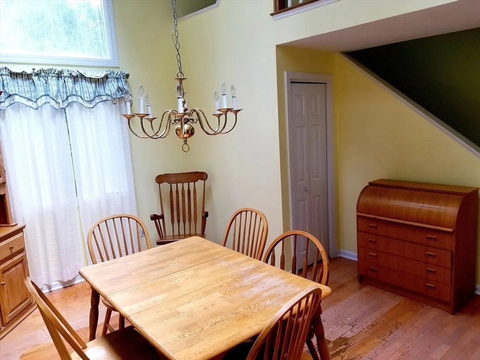
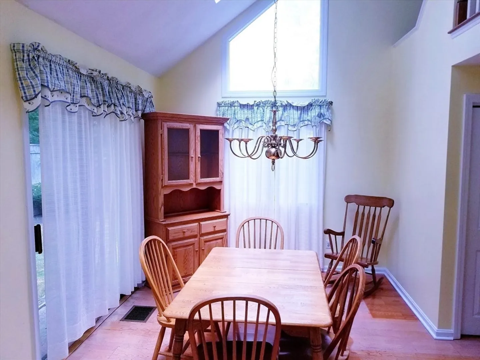
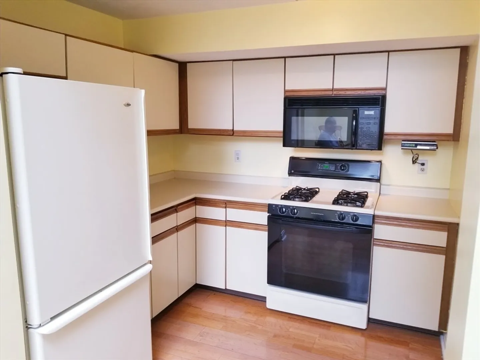
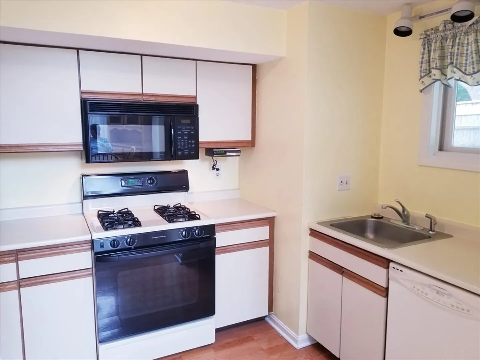
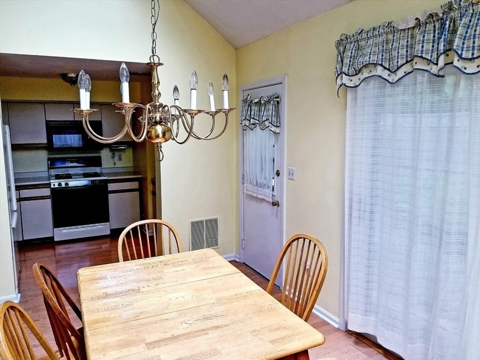
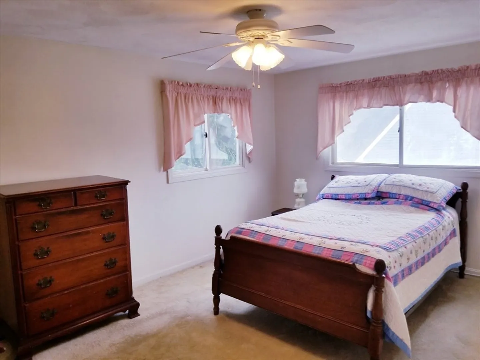
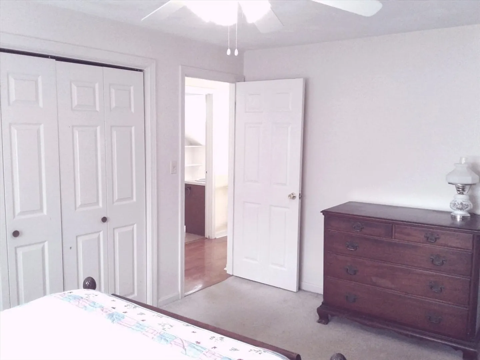
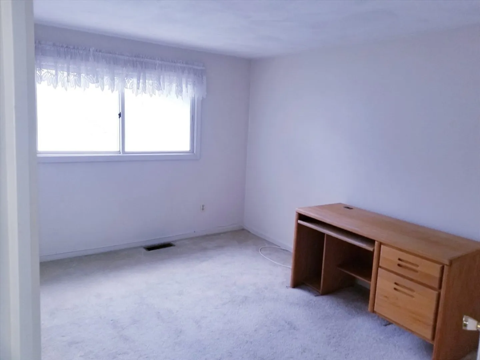
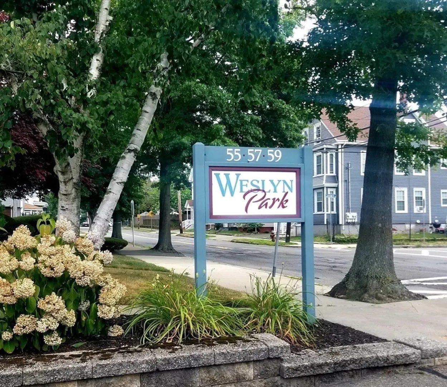
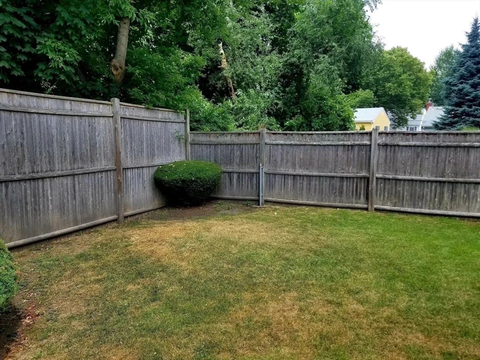
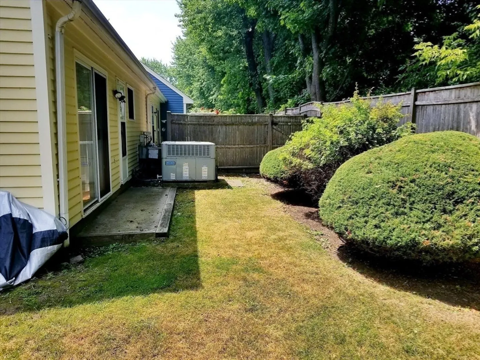
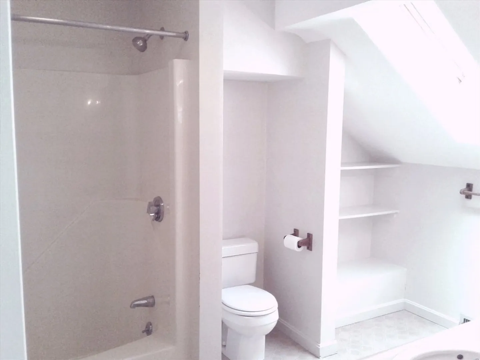
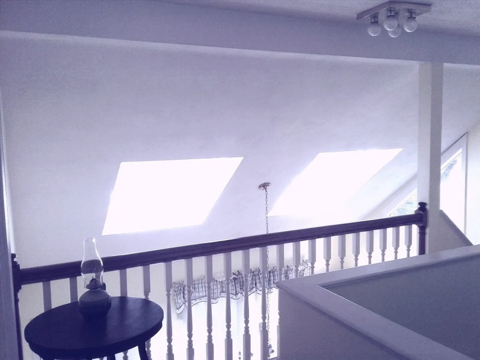
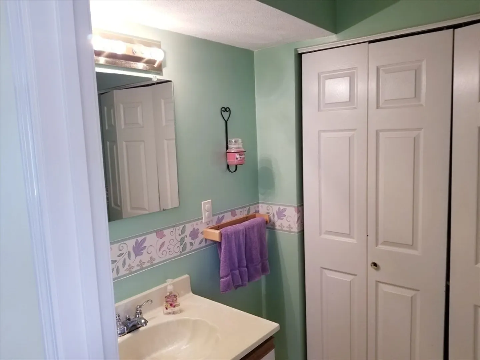
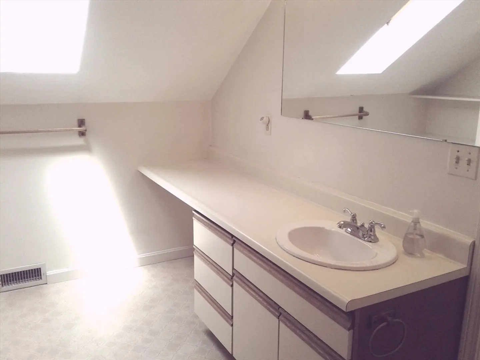
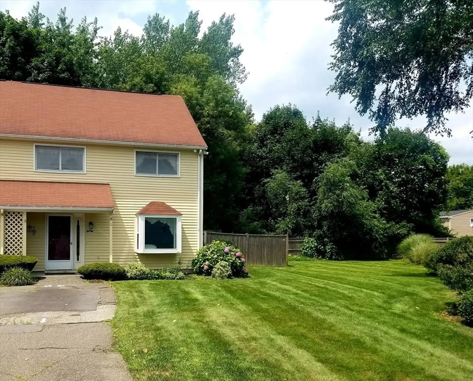
Welcome Home to this Impressive Weslyn Park Townhouse! You'll Love This Prime End Unit Complete with Private Yard! Enter Through this Inviting, Spacious Living Room, with Custom Built Ins. Great Open Floor Plan Leads to Charming Galley Kitchen and Amazing Sunlit Dining Room Complete with Skylights and Overlooking Balcony! Convenient First Floor Half Bath with Laundry Hookups! Great Slider Leads to the Private Fenced Yard, Great for Spring-Summer Enjoyment! Generous Living Space Throughout! Second Level Features Two Generous Bedrooms with Extensive Closet Space and Spacious Full Bath! Updated Central Air! This Incredible Unit is Close to All! Easy Access to Route One, Shopping and Transportation, Close to the Saugus Line!
-
Highlights
- Cooling: Central Air
- HOA Fee: $301
- Property Class: Residential
- Total Rooms: 4
- Year Built: 1984
- Heating: Forced Air, Natural Gas
- Parking Spots: 2
- Property Type: Condominium
- Unit Number: 1
- Status: Closed
-
Additional Details
- Appliances: Range, Dishwasher, Microwave
- Construction: Frame
- Flooring: Carpet, Laminate
- Roof: Shingle
- Year Built Details: Approximate
- Zoning: Resi
- Basement: N
- Exterior Features: Patio, Fenced Yard
- Pets Allowed: Yes w/ Restrictions
- Total Number of Units: 26
- Year Built Source: Public Records
-
Amenities
- Community Features: Public Transportation, Park, Public School
- Parking Features: Off Street, Deeded, Guest
-
Utilities
- Electric: Circuit Breakers
- Water Source: Public
- Sewer: Public Sewer
-
Fees / Taxes
- Assessed Value: $304,000
- Compensation Based On: Net Sale Price
- HOA Fee Includes: Insurance, Maintenance Structure, Road Maintenance, Maintenance Grounds, Snow Removal, Trash
- Taxes: $3,201
- Buyer Agent Compensation: 2.0%
- HOA Fee Frequency: Monthly
- Tax Year: 2024
Similar Listings
Sold
NEW CONSTRUCTION
31 Photos
Sold
33 Photos
Sold
32 Photos
Sold
22 Photos
Content © 2026 MLS Property Information Network, Inc. The information in this listing was gathered from third party resources including the seller and public records.
Listing information provided courtesy of Century 21 North East Homes.
MLS Property Information Network, Inc. and its subscribers disclaim any and all representations or warranties as to the accuracy of this information.
