
Sold!
$620,000
2
Beds
2
Baths
1,134
Living Area
-
Property Description
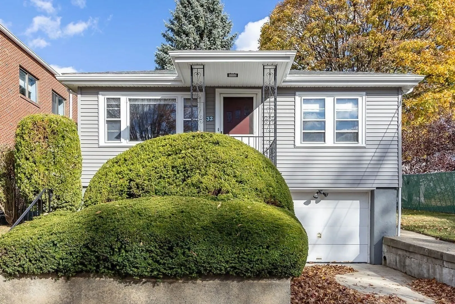
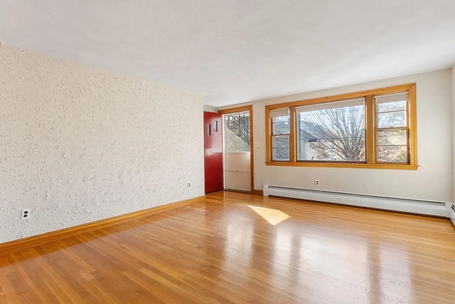
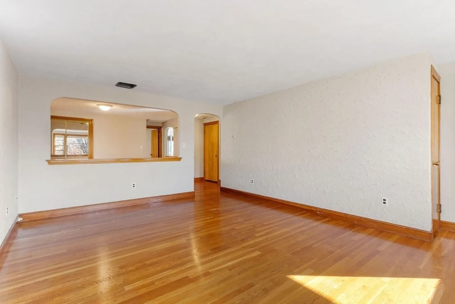
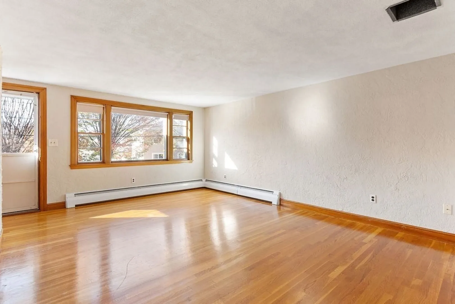
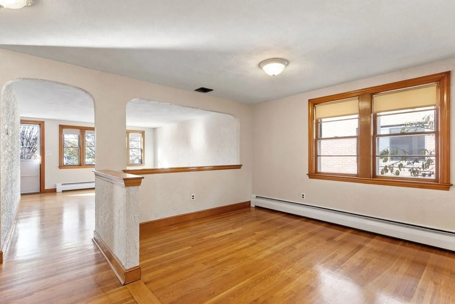
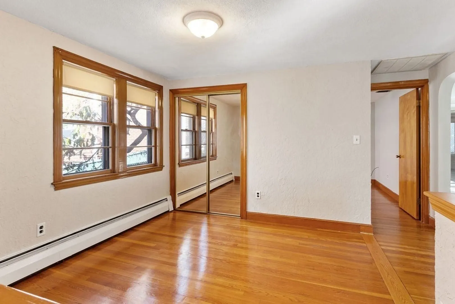
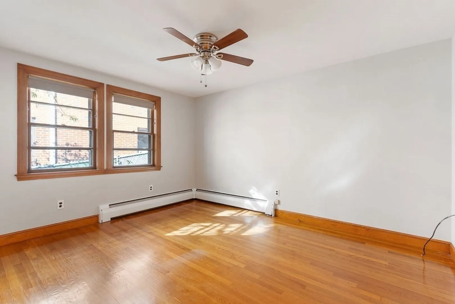
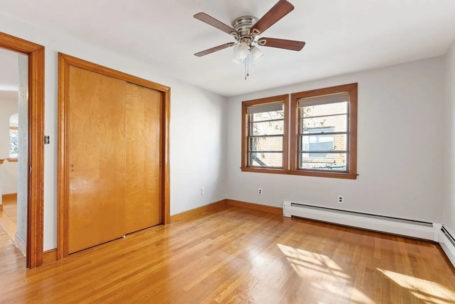
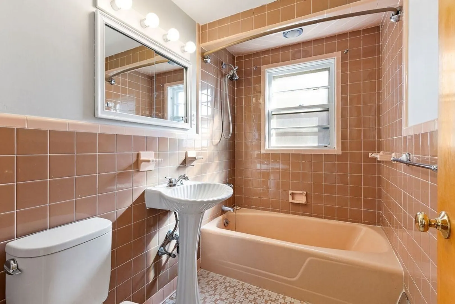
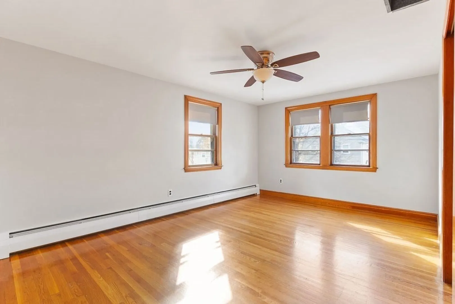
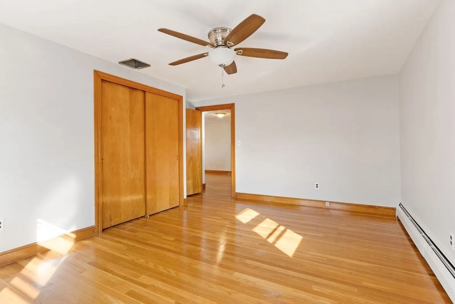
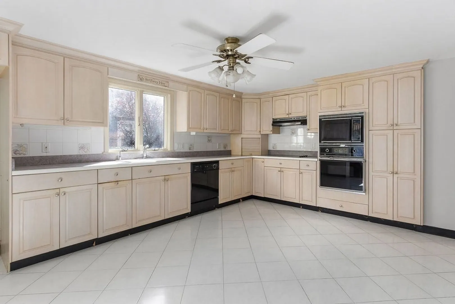
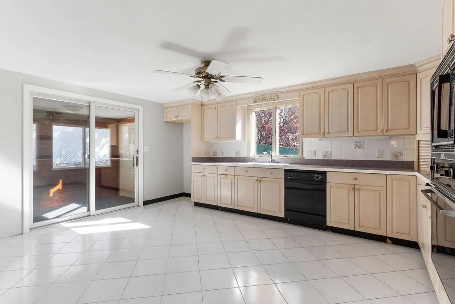
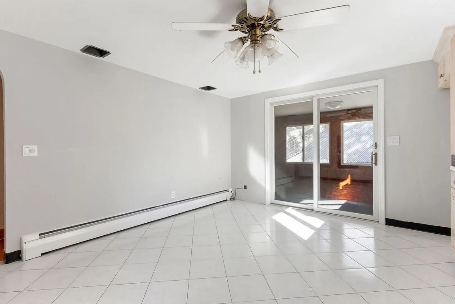
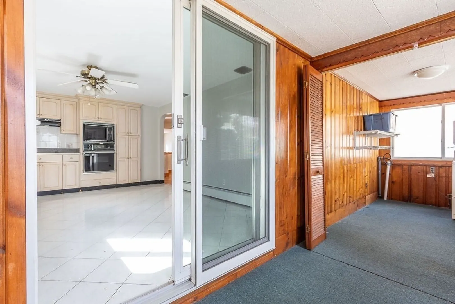
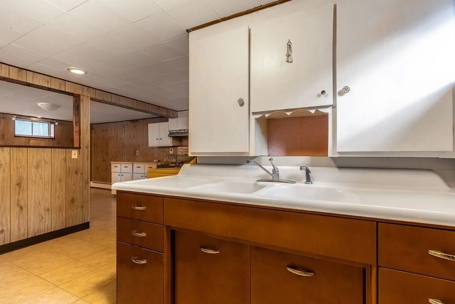
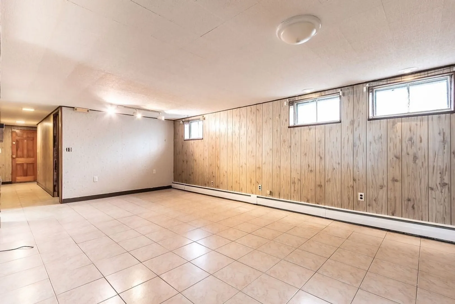
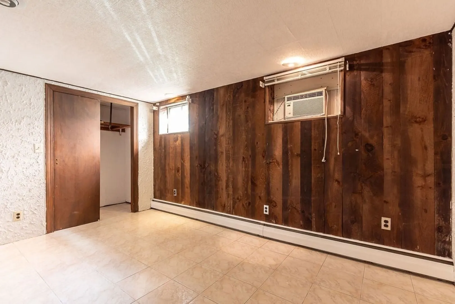
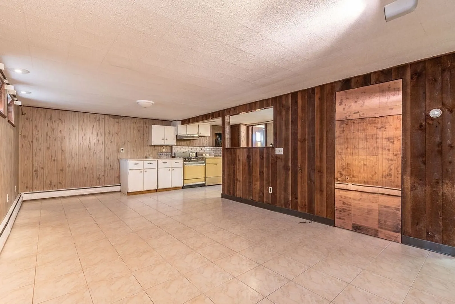
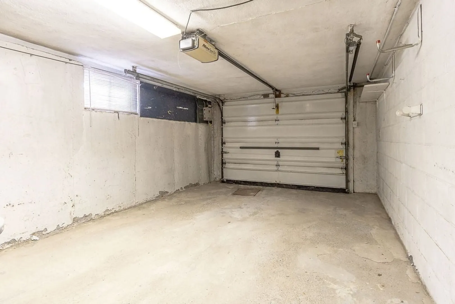
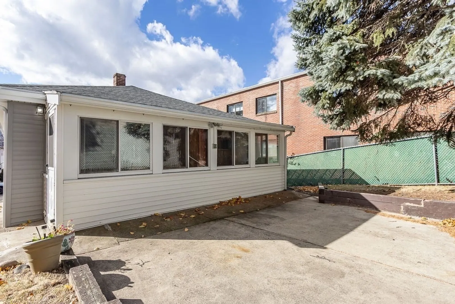
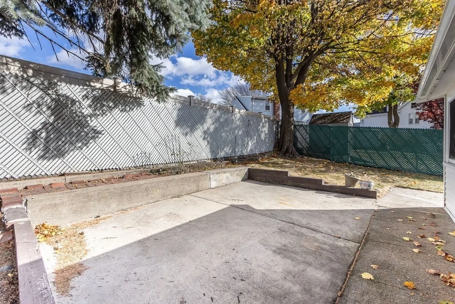
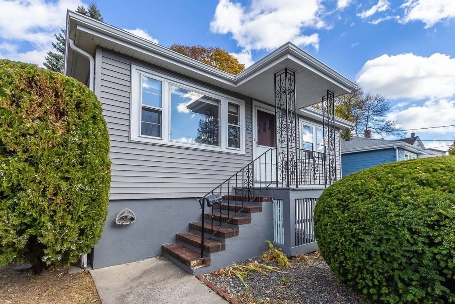
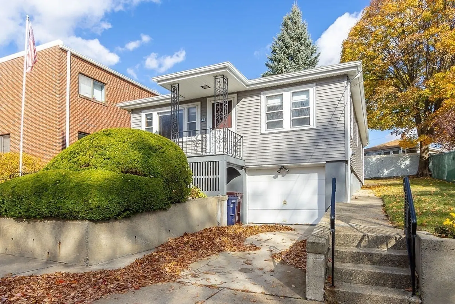
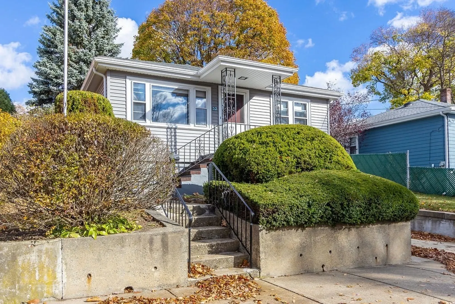
Welcome to the storybook charm of 32 Duncan Rd, where timeless comfort meets modern convenience in the heart of Everett. This delightful single-family home features five inviting main-floor rooms and a finished basement, perfect for tailoring to your lifestyle. The living room whispers relaxation, while the kitchen inspires culinary creations with its blend of space and function. Recent upgrades, including a brand-new roof, siding, baseboard heating and central A/C, promise ease and peace of mind year-round. Outside, the backyard unfolds like a secret garden—a private haven for cozy mornings, lively gatherings, or stargazing nights. An attached garage completes this gem, offering both parking and storage with a touch of practicality. Whether you're starting a new chapter or seeking a serene sanctuary, 32 Duncan Rd is ready to welcome you with open arms. Your dream home awaits!
-
Highlights
- Cooling: Central Air
- Parking Spots: 2
- Property Type: Single Family Residence
- Total Rooms: 5
- Status: Closed
- Heating: Baseboard, Natural Gas
- Property Class: Residential
- Style: Ranch
- Year Built: 1955
-
Additional Details
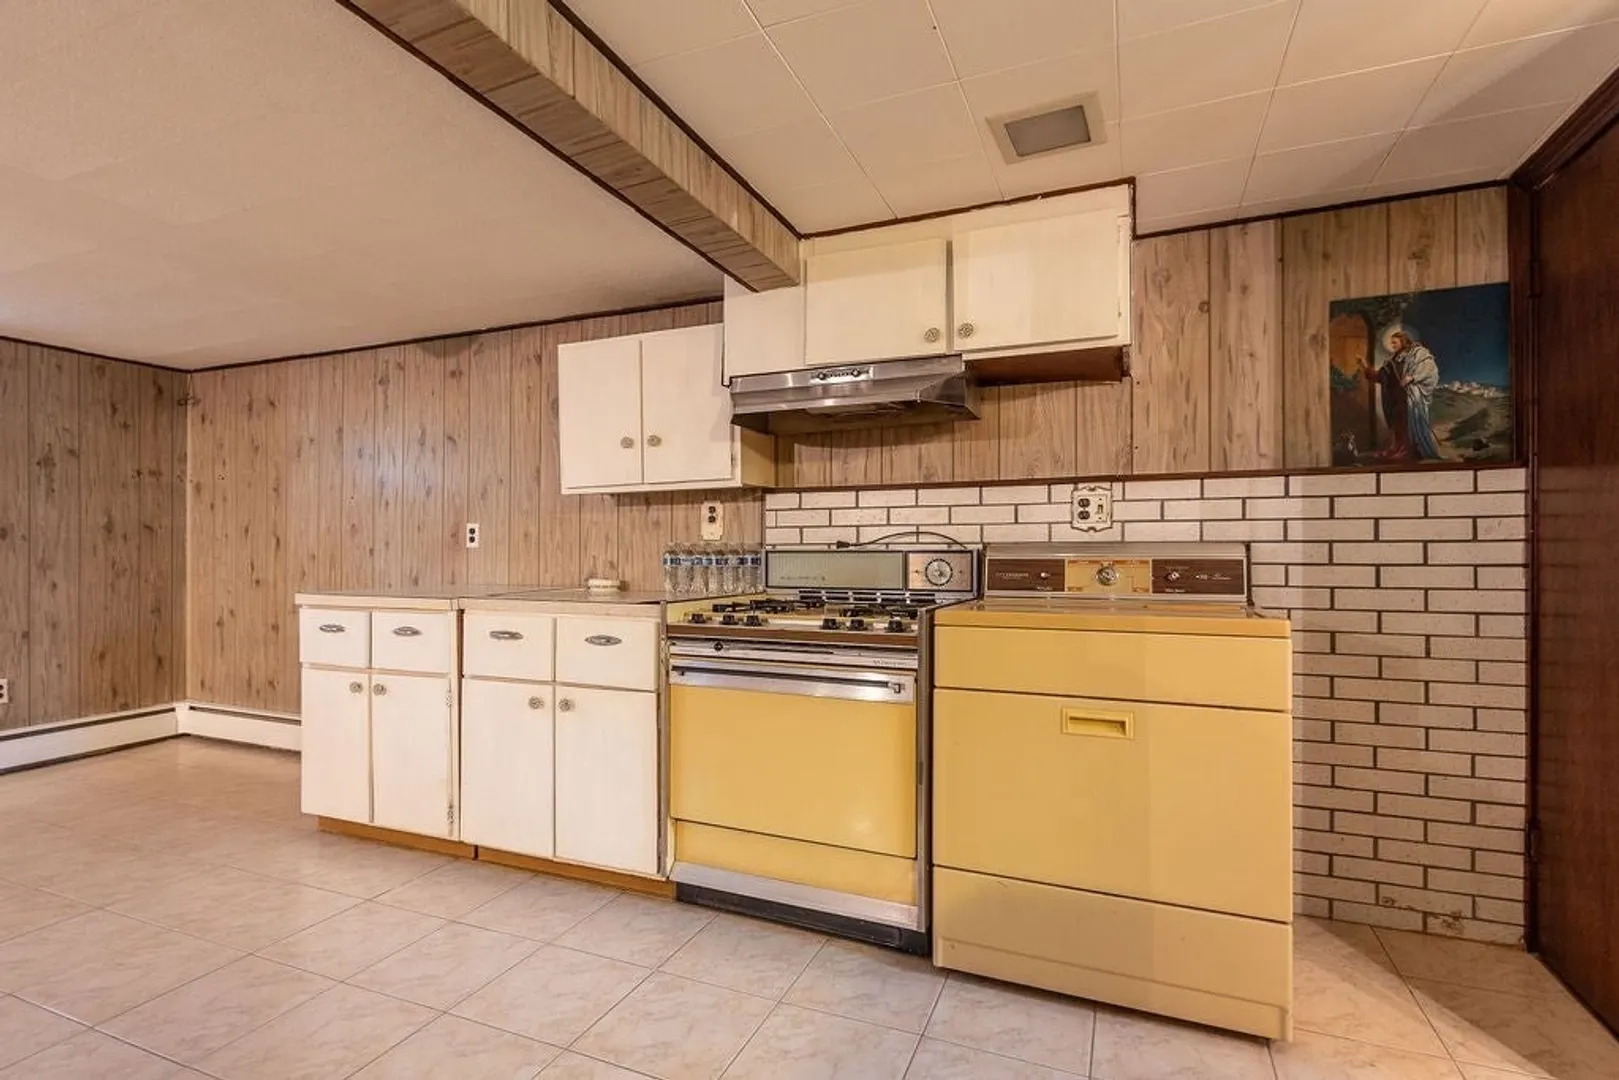
- Appliances: Oven, Dishwasher, Microwave, Range, Range Hood
- Construction: Frame
- Flooring: Tile, Carpet, Hardwood
- Road Frontage Type: Public
- SqFt Source: Public Record
- Year Built Source: Public Records
- Basement: Full, Finished, Garage Access
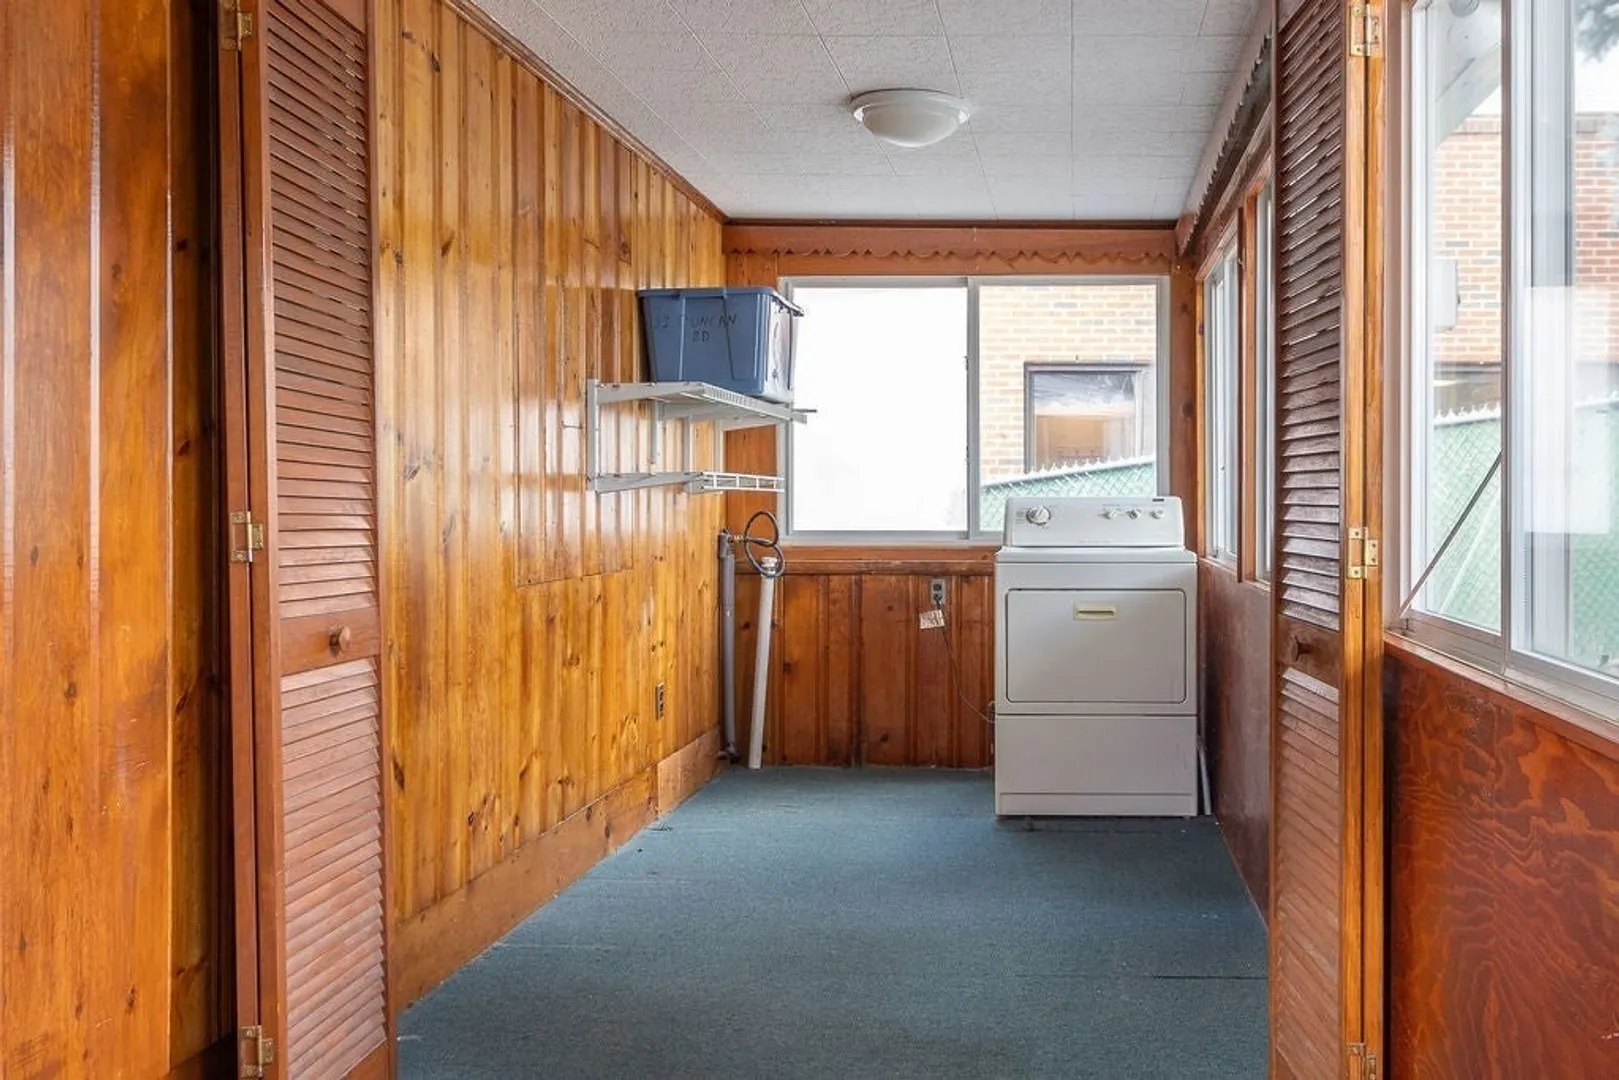
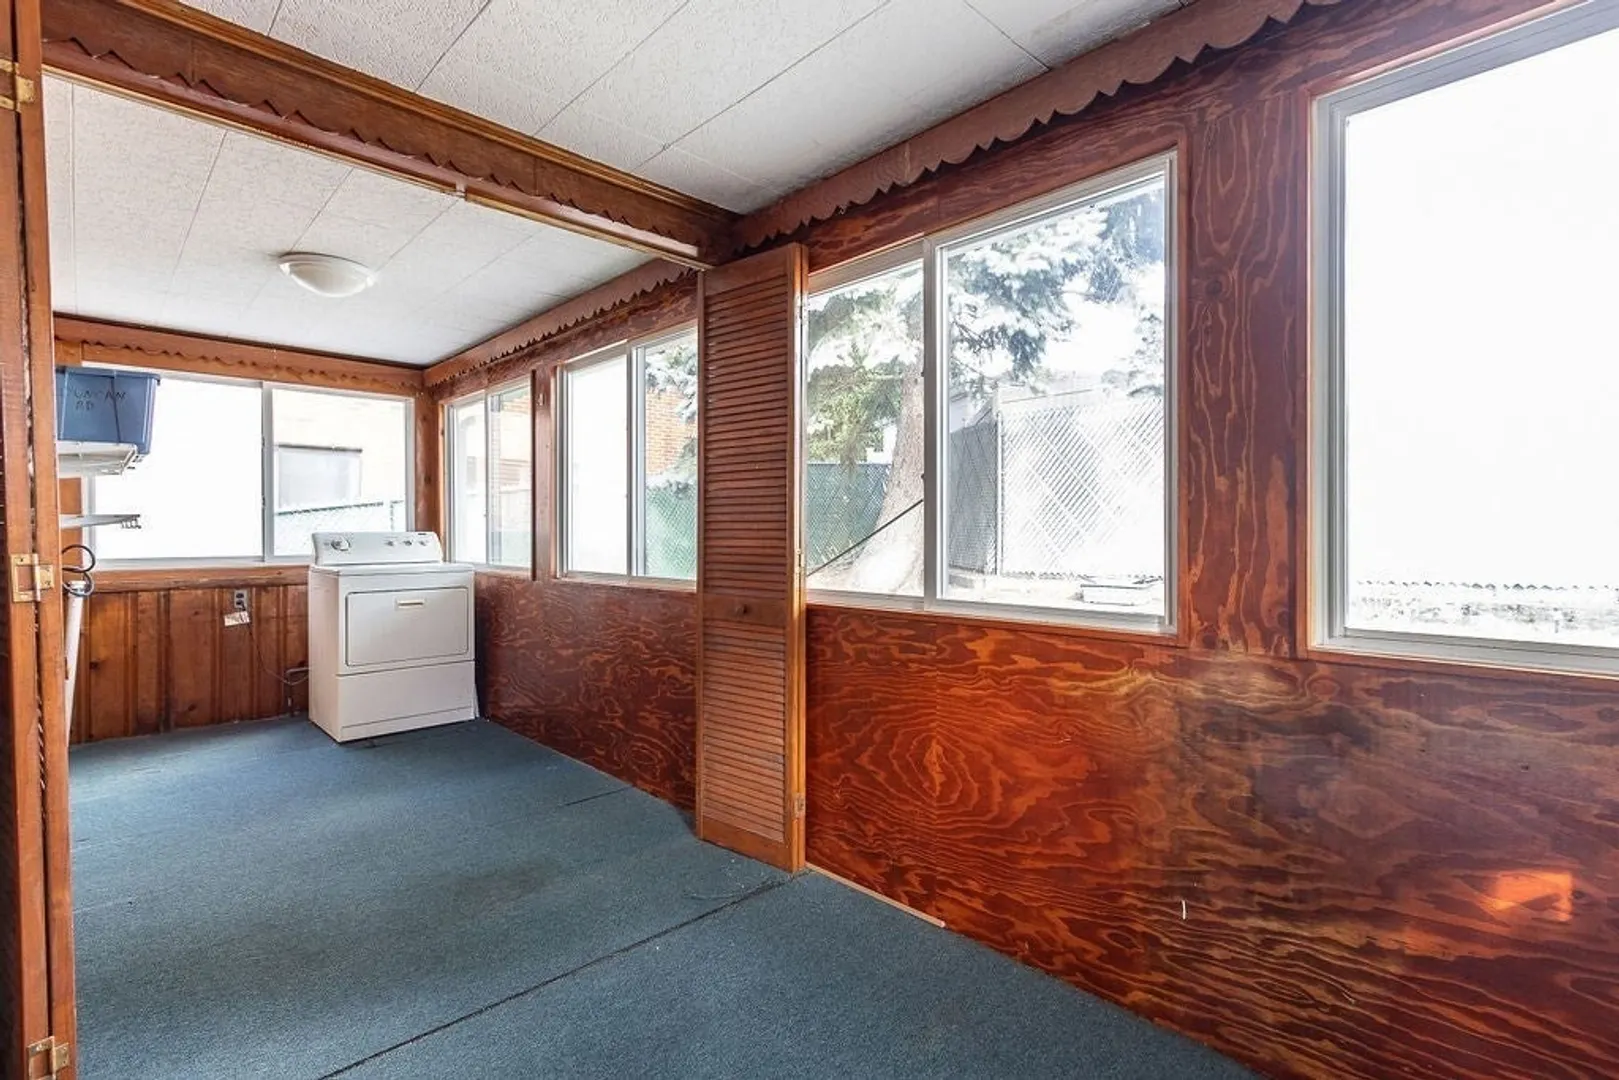
- Exterior Features: Porch - Enclosed, Patio
- Foundation: Concrete Perimeter
- Roof: Shingle
- Year Built Details: Actual
- Zoning: Dd
-
Amenities
- Covered Parking Spaces: 1
- Parking Features: Attached, Under, Paved Drive, Off Street, Paved
-
Utilities
- Electric: Circuit Breakers
- Water Source: Public
- Sewer: Public Sewer
-
Fees / Taxes
- Assessed Value: $487,000
- Taxes: $5,581
- Tax Year: 2024
Similar Listings
Sold
25 Photos
Sold
23 Photos
Sold
25 Photos
Sold
33 Photos
Content © 2026 MLS Property Information Network, Inc. The information in this listing was gathered from third party resources including the seller and public records.
Listing information provided courtesy of Red Spade Realty LLC.
MLS Property Information Network, Inc. and its subscribers disclaim any and all representations or warranties as to the accuracy of this information.
