
Sold!
$610,000
3
Beds
2
Baths
1,829
Living Area
-
Property Description
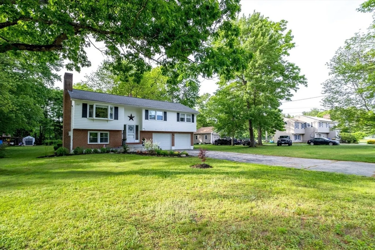
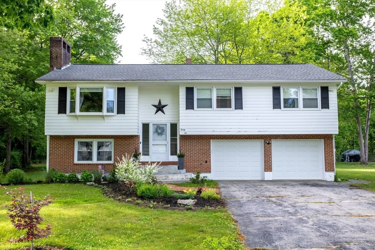
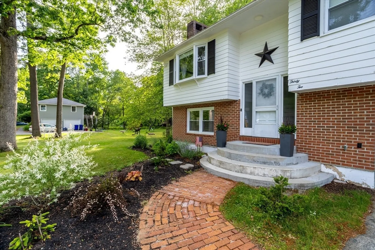
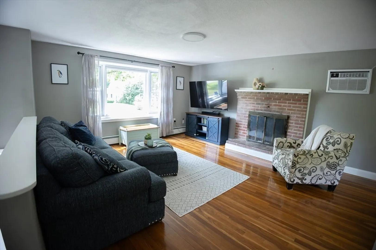
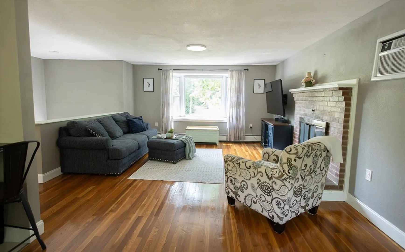
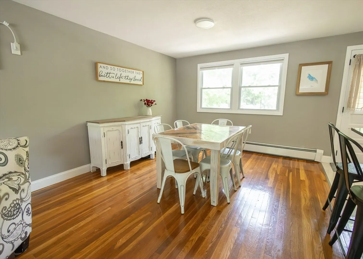
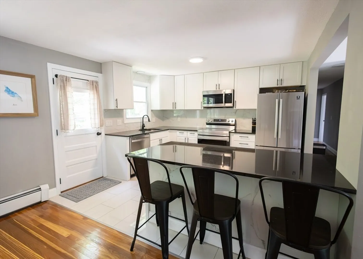
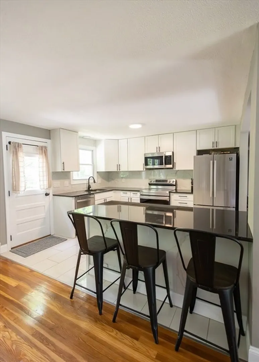
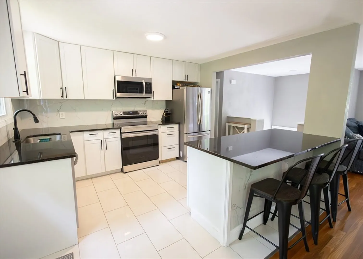
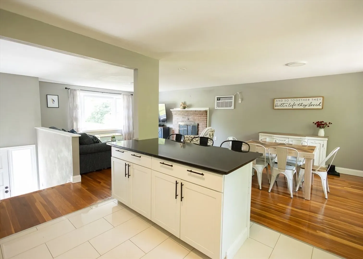
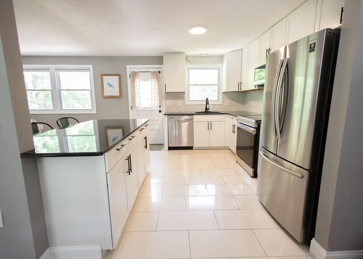
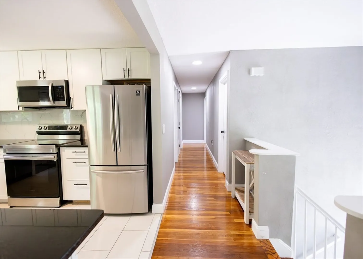
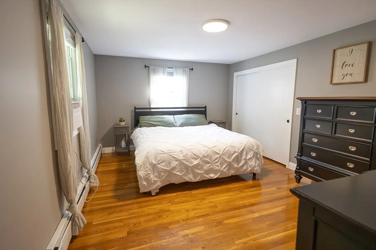
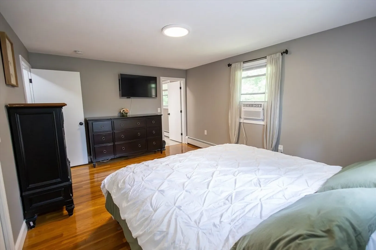
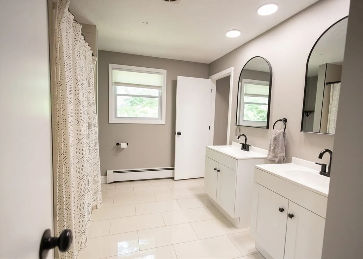
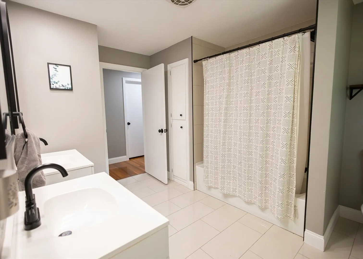
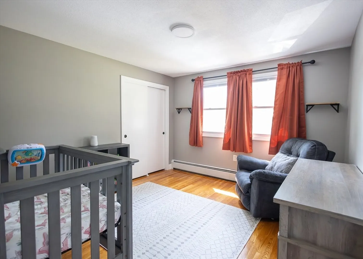
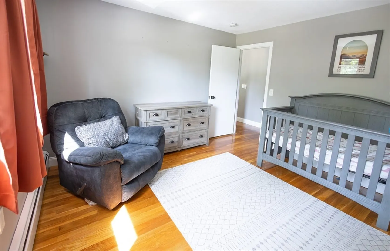
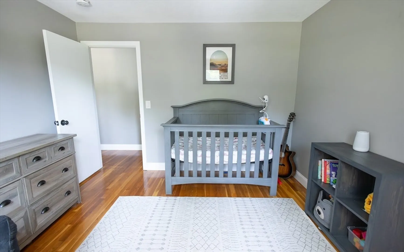
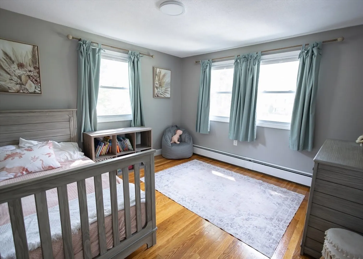
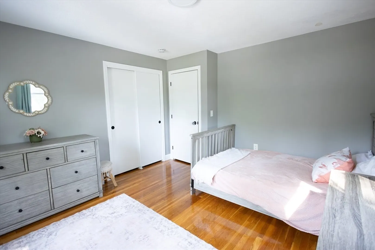
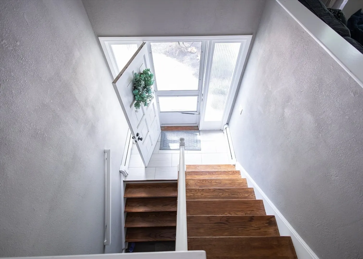
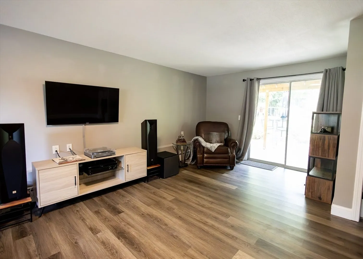
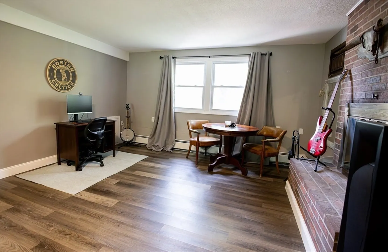
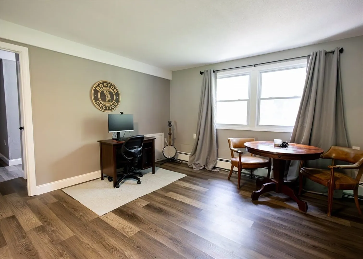
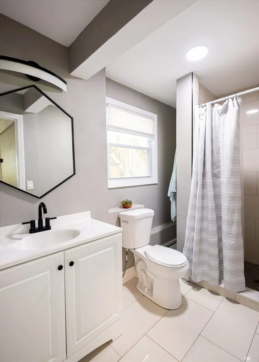
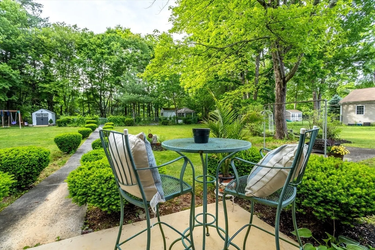
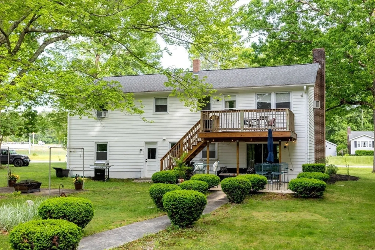
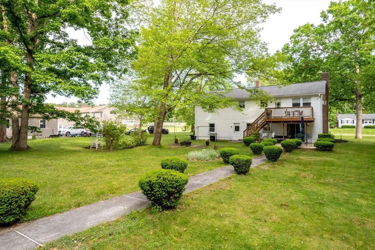
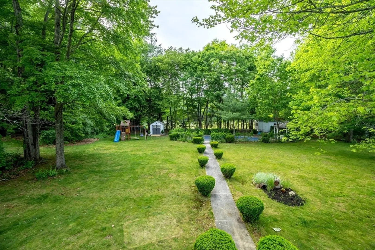
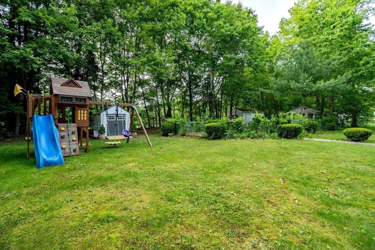
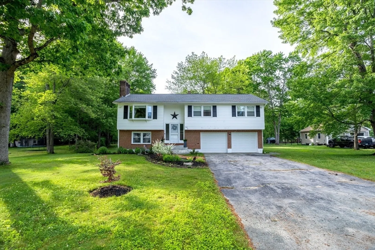
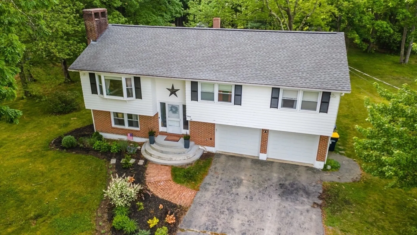
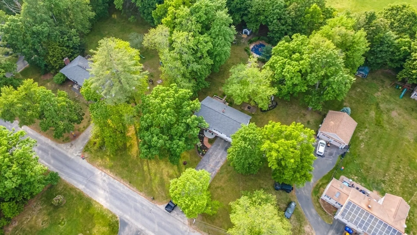
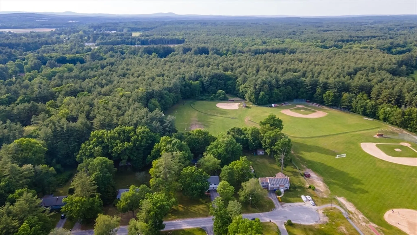
HUDSON NH-- Tucked away on a cozy cul-de-sac, this beautifully maintained split-level offers the rare combination of privacy, space, and convenience in one of Hudson’s most desirable locations. Set on nearly an acre, this home immediately stands out with its inviting curb appeal and peaceful setting. Move inside to a bright, open living space featuring beautiful wood flooring, abundant natural light, and a comfortable layout designed for everyday living and easy entertaining. The updated kitchen flows seamlessly into the main living area, creating a warm, and a connected feel. The lower level adds valuable flexible space with a fully finished family room with an additional fireplace. This is perfect for a family room, home office, guest area, or workout space—giving this home more usable living area! Outside, the expansive yard offers room to relax, play, and entertain, with plenty of privacy and potential to make it your own outdoor retreat.
-
Highlights
- Cooling: Wall Unit(s)
- Parking Spots: 10
- Property Type: Single Family Residence
- Total Rooms: 7
- Status: Closed
- Heating: Baseboard, Oil
- Property Class: Residential
- Style: Split Entry
- Year Built: 1968
-
Additional Details
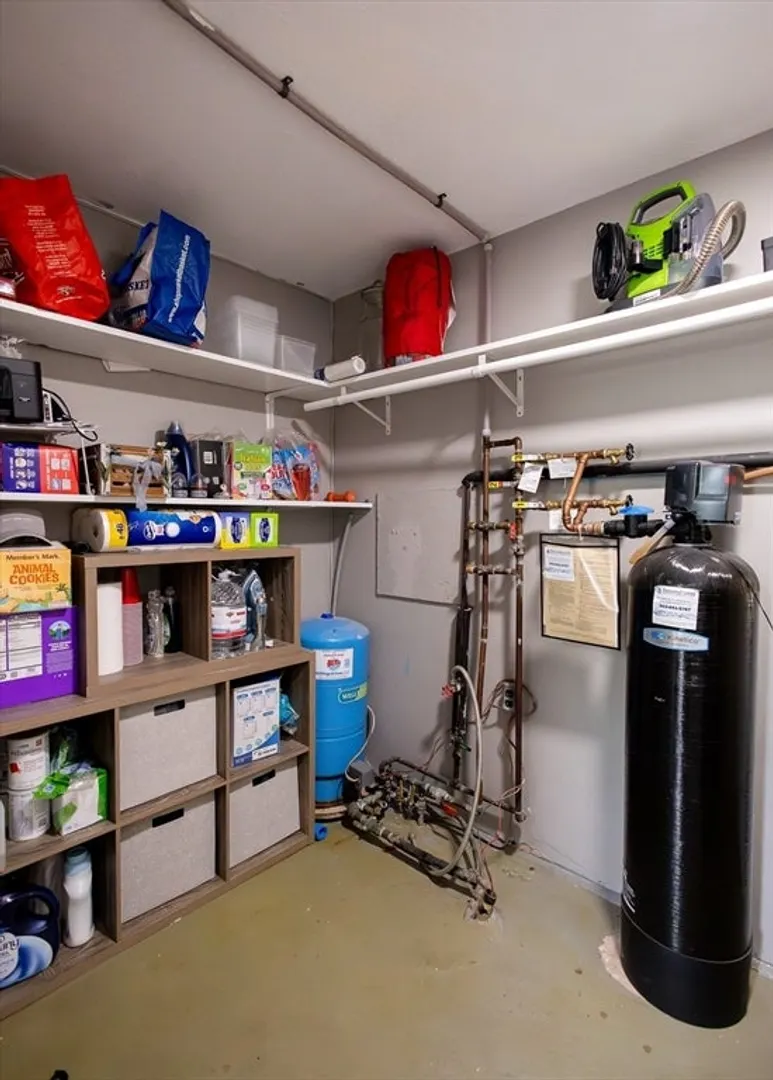
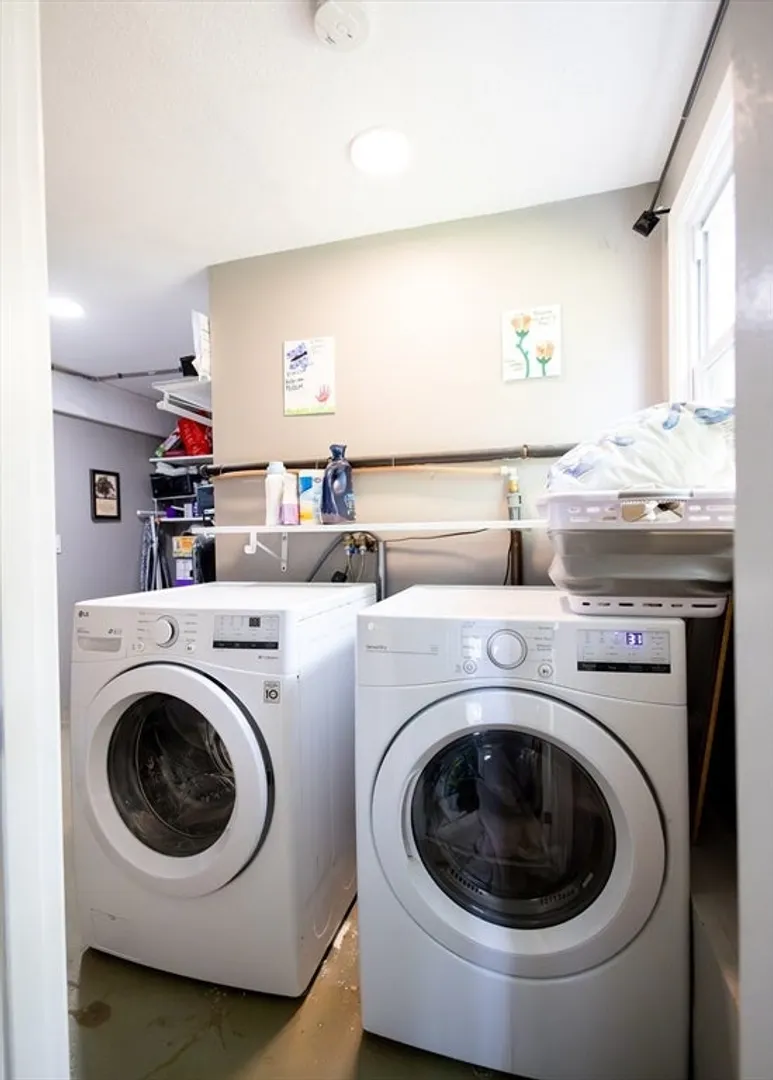
- Appliances: Water Heater, Range, Dishwasher, Microwave, Refrigerator, Washer, Dryer, Water Treatment
- Construction: Frame
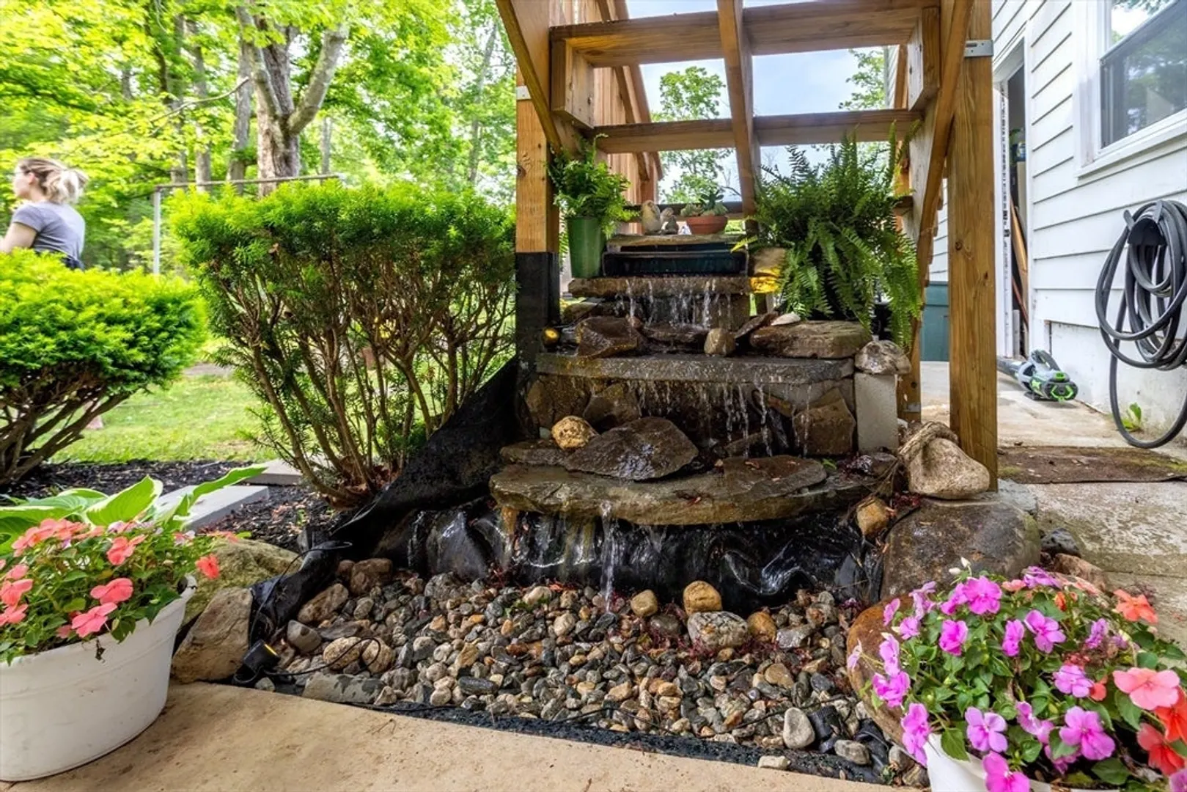
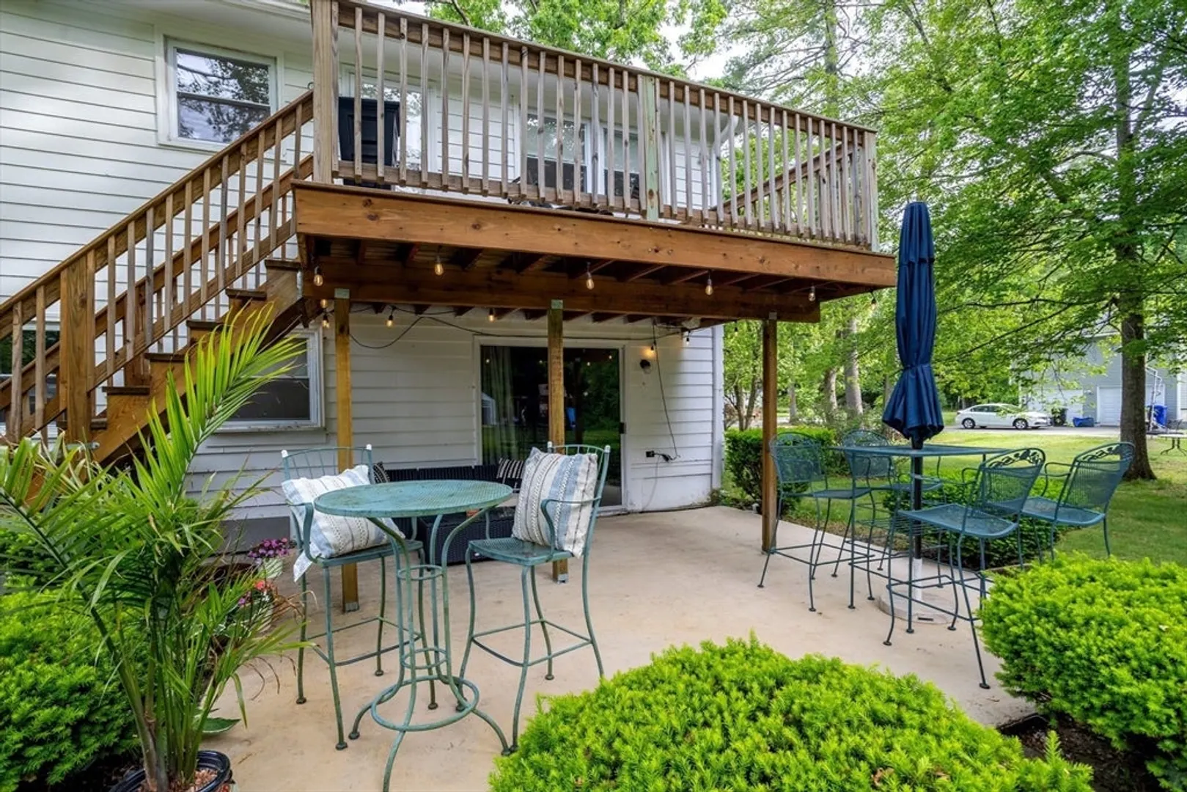
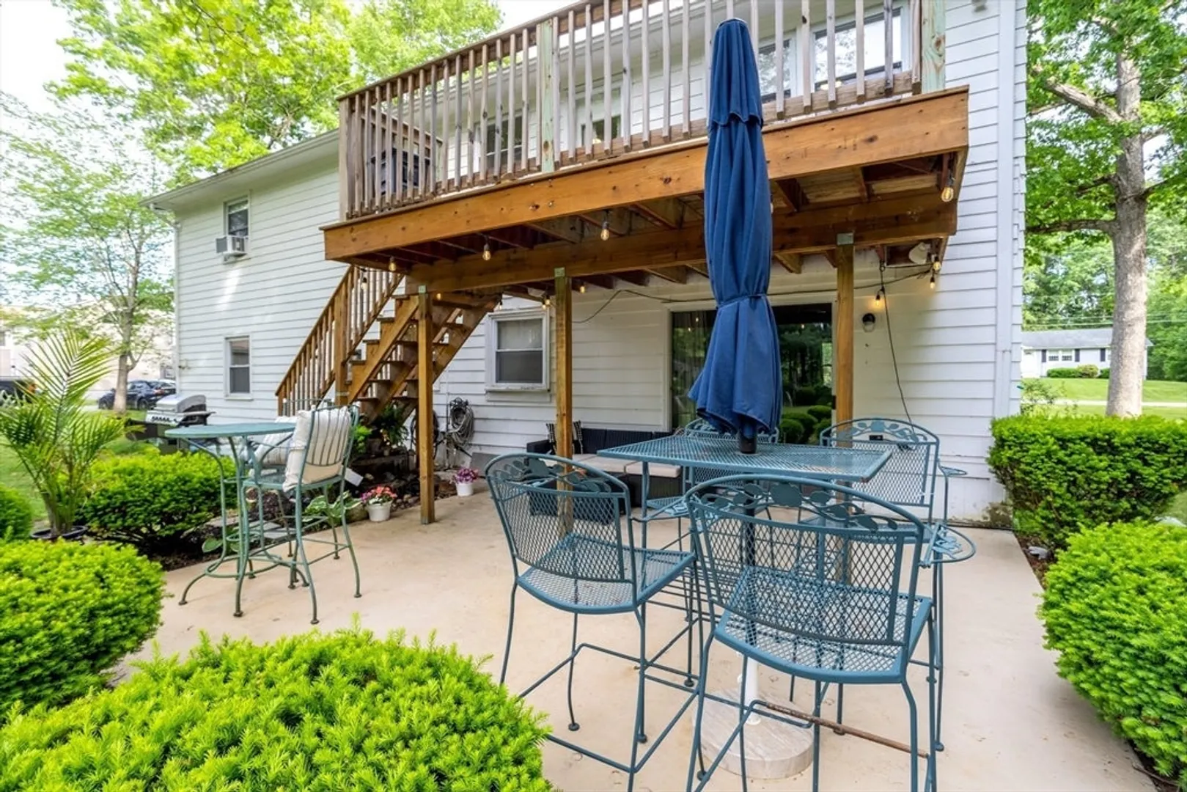
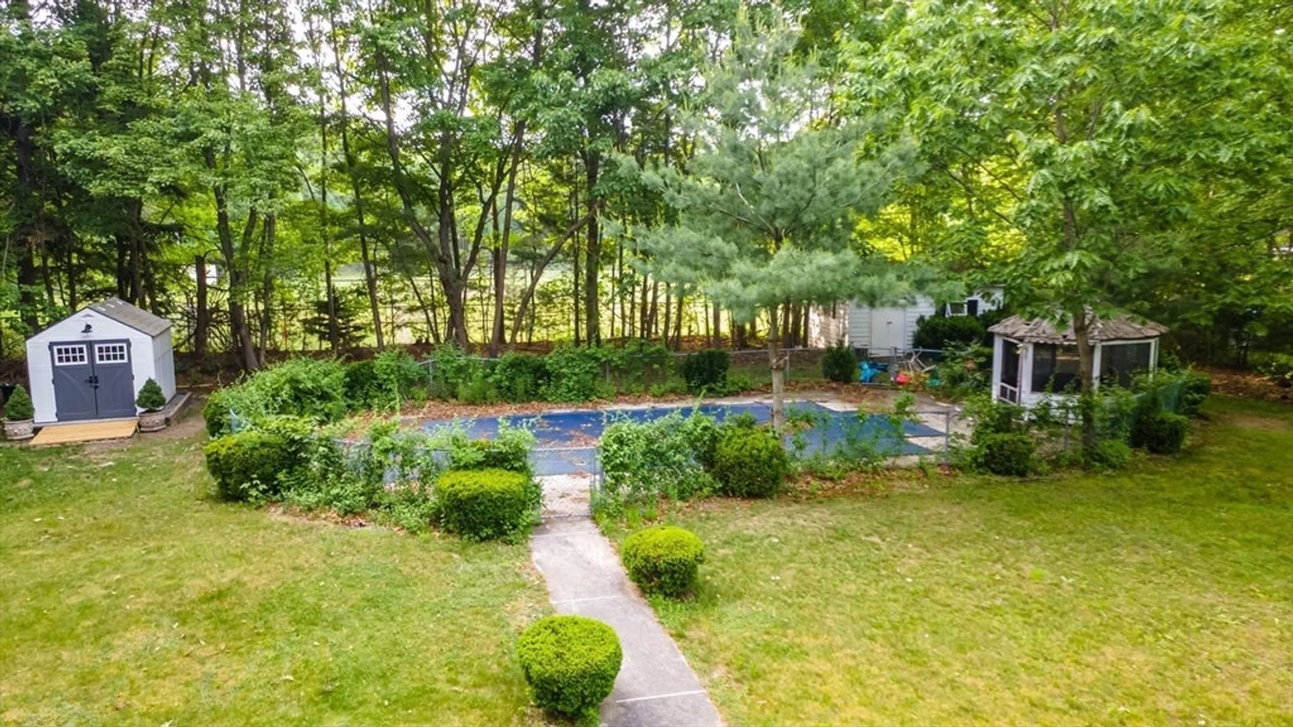
- Exterior Features: Deck, Patio, Pool - Inground, Storage, Garden
- Foundation: Concrete Perimeter
- Road Frontage Type: Public
- SqFt Source: Appraiser
- Year Built Source: Public Records
- Basement: Partially Finished
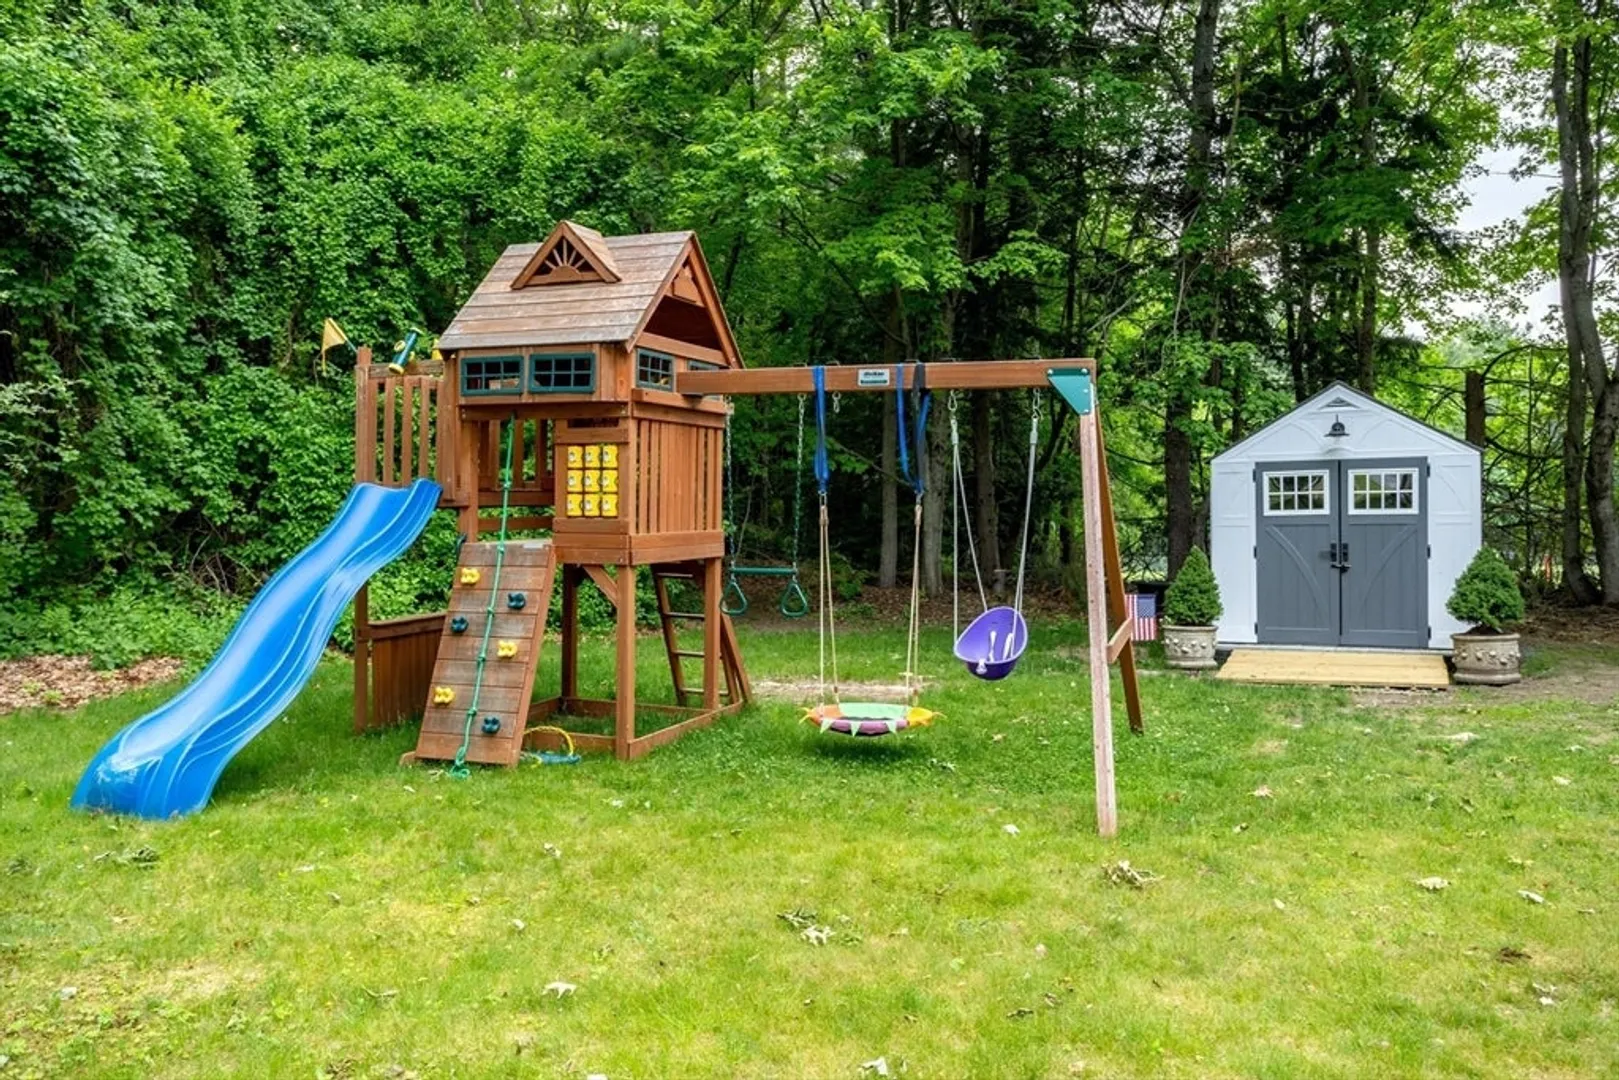
- Exclusions: Composite Shed And Swing Set Negotiable
- Fireplaces: 2
- Lot Features: Level
- Roof: Shingle
- Year Built Details: Actual
- Zoning: R2
-
Amenities
- Community Features: Park, Walk/Jog Trails, Highway Access, Public School
- Parking Features: Under, Off Street
- Covered Parking Spaces: 2
- Pool Features: In Ground
-
Utilities
- Electric: 200+ Amp Service
- Water Source: Private
- Sewer: Public Sewer
-
Fees / Taxes
- Assessed Value: $404,300
- Taxes: $6,651
- Tax Year: 2024
Similar Listings
Sold
31 Photos
Sold
41 Photos
Sold
40 Photos
Sold
37 Photos
Content © 2026 MLS Property Information Network, Inc. The information in this listing was gathered from third party resources including the seller and public records.
Listing information provided courtesy of Berkshire Hathaway HomeServices Verani Realty.
MLS Property Information Network, Inc. and its subscribers disclaim any and all representations or warranties as to the accuracy of this information.
