
Sold!
$750,000
3
Beds
3/1
Baths
3,371
Living Area
-
Property Description
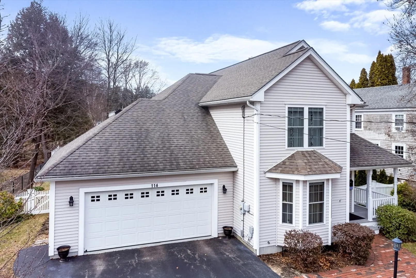
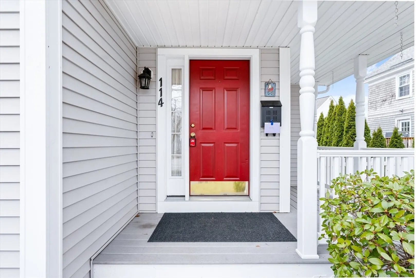
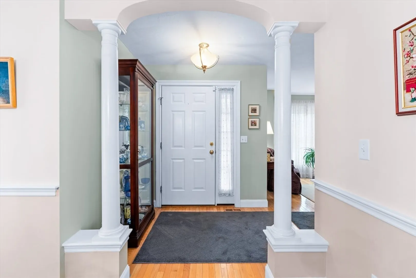
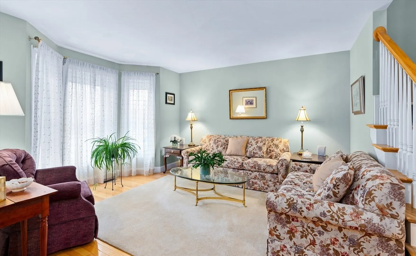
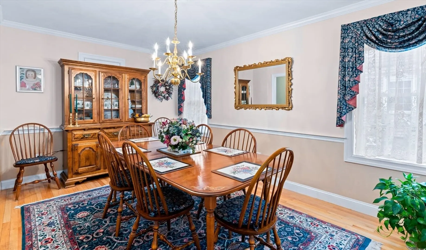
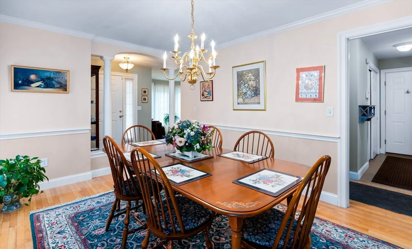
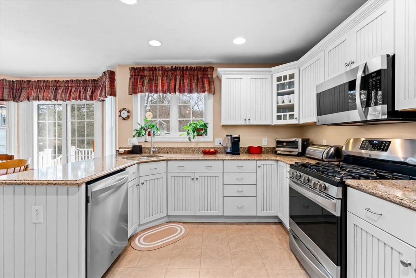
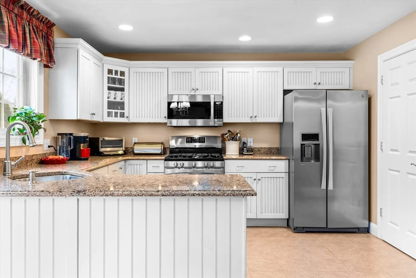
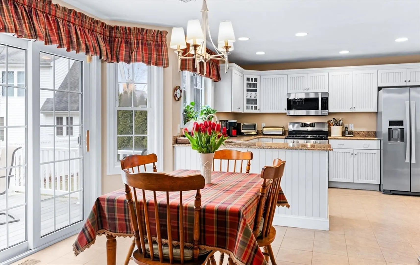
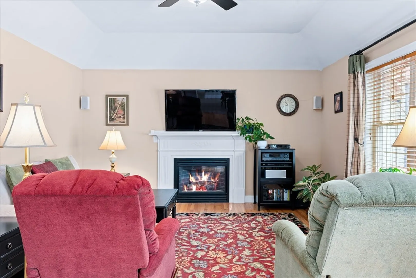
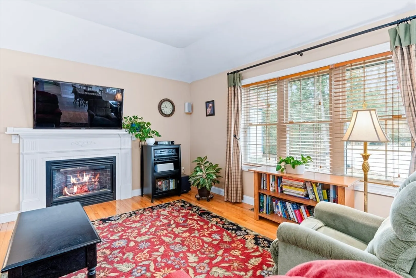
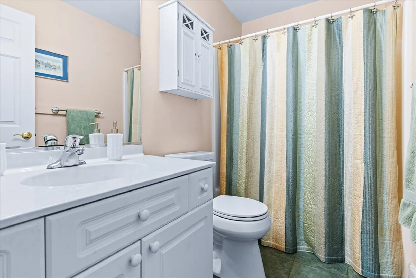
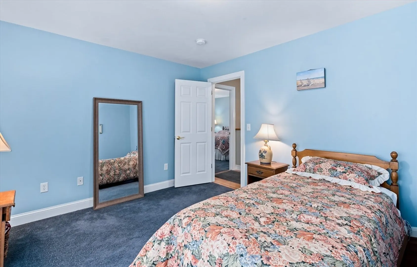
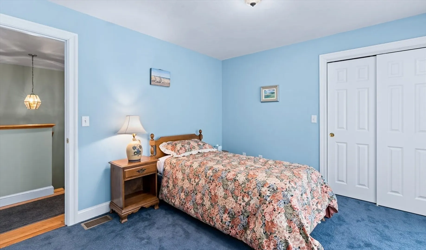
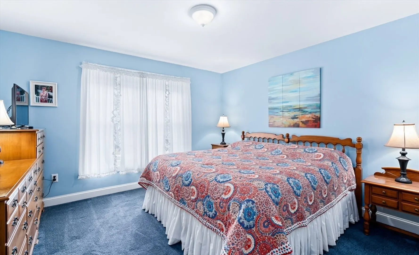
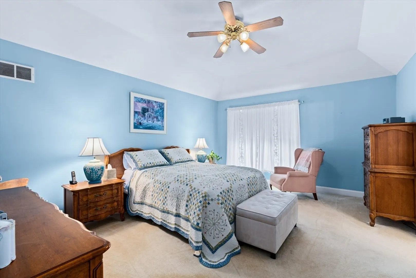
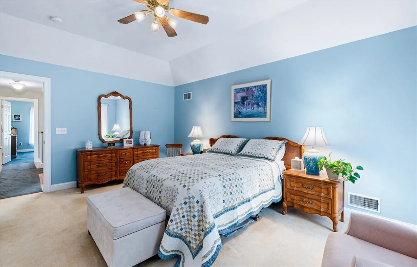
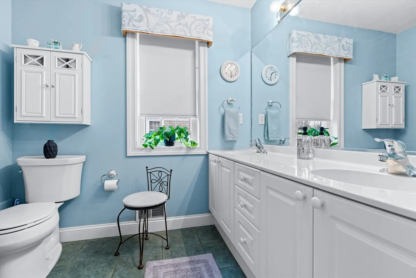
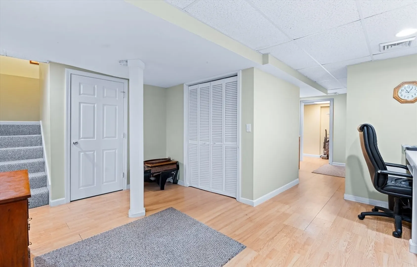
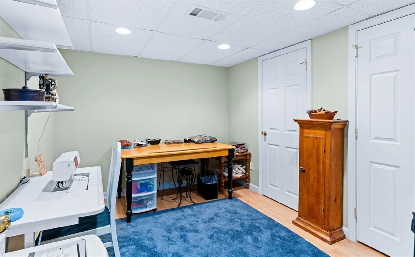
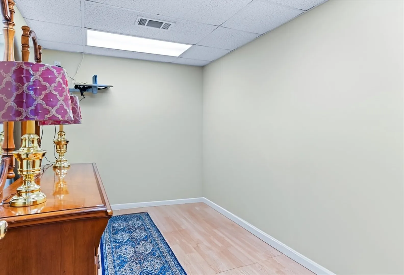
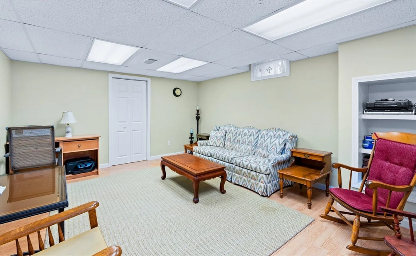
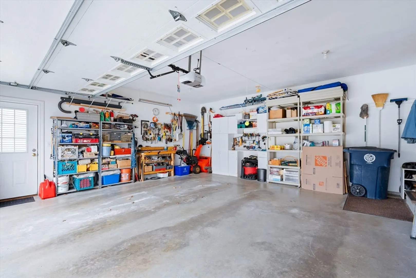
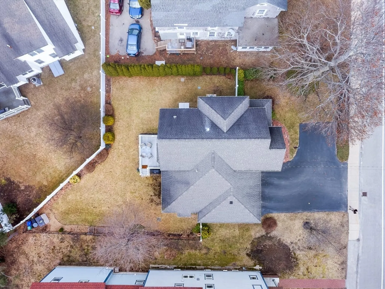
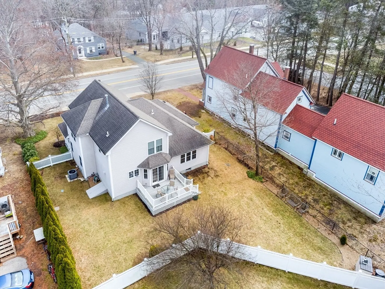
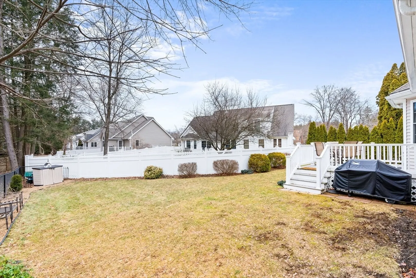
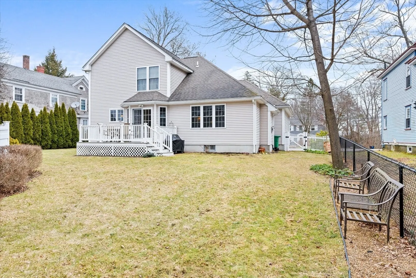
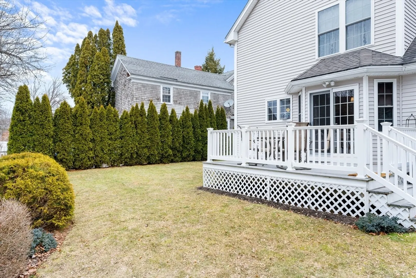
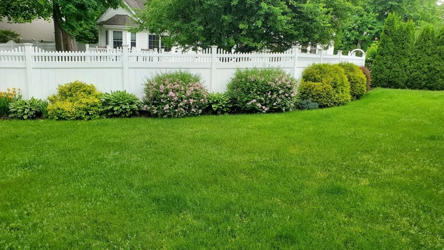
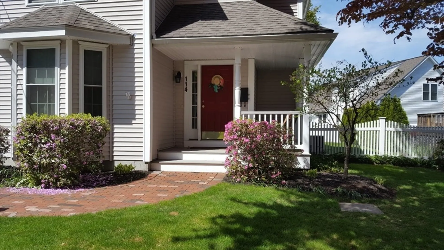
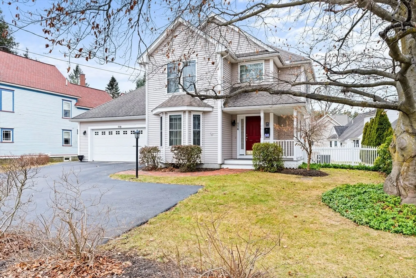
This home offers hardwoods throughout the first level, staircase and hallway on the 2nd level, 3 spacious bedrooms, 3 full and one ½ bath, 2 Car Garage, 2 laundry set ups, updated kitchen with quartz counters and tile flooring, dining area which opens into the family room¬ and a large finished Lower Level with multiple rooms/spaces. As you enter, pause on the farmer’s porch and enjoy the historic tree in the front yard. Inside, appreciate being greeted by the spacious formal dining room with columns, the formal sitting room and bow window which could easily be a great home office, open concept kitchen/dining area with another bowed space and a slider to the deck and fully fenced back yard. Upstairs, you’ll find 3 lg bedrooms with spacious walk in closets and 2 full baths including the primary suite. Below grade, the finished lower level includes 1 full bath, 3 individual rooms, an open work space, and storage closets galore! Located only one to two minutes’ walk to Greeley Park.
-
Highlights
- Cooling: Central Air
- Parking Spots: 2
- Property Type: Single Family Residence
- Total Rooms: 10
- Status: Closed
- Heating: Central, Forced Air
- Property Class: Residential
- Style: Colonial, Contemporary
- Year Built: 2003
-
Additional Details
- Appliances: Gas Water Heater, Range, Dishwasher, Disposal, Microwave, Refrigerator, Washer, Dryer
- Exterior Features: Porch, Deck - Composite, Sprinkler System, Fenced Yard
- Flooring: Wood, Tile, Vinyl, Carpet
- Interior Features: Wired for Sound, Internet Available - Unknown
- Road Frontage Type: Public
- Year Built Details: Actual
- Zoning: Ra
- Basement: Full, Finished, Interior Entry, Bulkhead
- Fireplaces: 1
- Foundation: Concrete Perimeter
- Lot Features: Level
- Roof: Shingle
- Year Built Source: Public Records
-
Amenities
- Community Features: Public Transportation, Shopping, Highway Access, House of Worship, Public School
- Parking Features: Attached, Garage Door Opener, Off Street, Paved
- Covered Parking Spaces: 2
-
Utilities
- Electric: Circuit Breakers, 200+ Amp Service
- Water Source: Public
- Sewer: Public Sewer
-
Fees / Taxes
- Assessed Value: $575,000
- Compensation Based On: Net Sale Price
- Tax Year: 2023
- Buyer Agent Compensation: 2%%
- Facilitator Compensation: 2%%
- Taxes: $10,482
Similar Listings
Sold
37 Photos
Sold
37 Photos
Sold
1 Photo
Sold
41 Photos
Content © 2026 MLS Property Information Network, Inc. The information in this listing was gathered from third party resources including the seller and public records.
Listing information provided courtesy of Coldwell Banker Realty - Andover.
MLS Property Information Network, Inc. and its subscribers disclaim any and all representations or warranties as to the accuracy of this information.
