
Sold!
$671,000
3
Beds
2/1
Baths
2,580
Living Area
-
Property Description
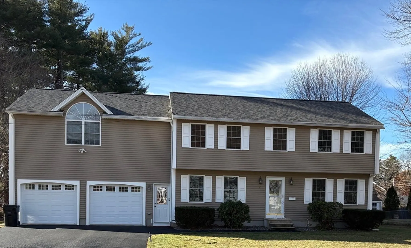
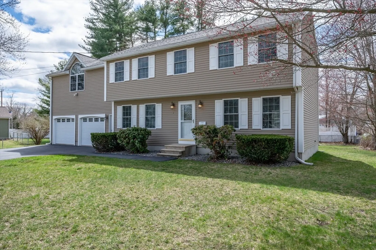
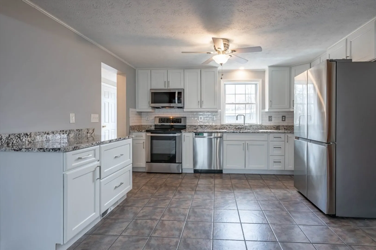
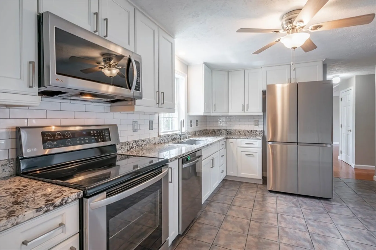
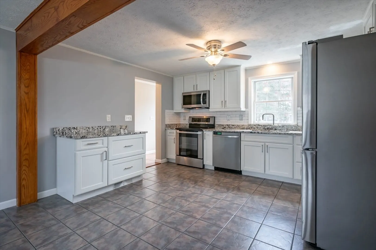
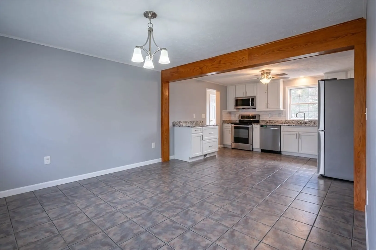
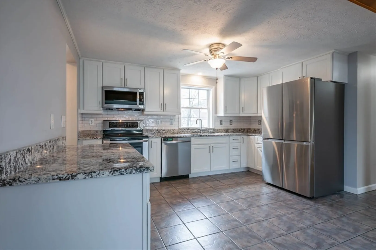
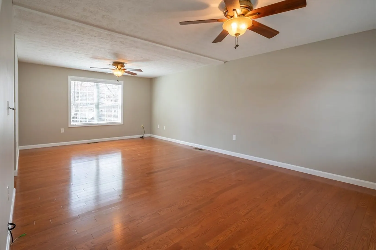
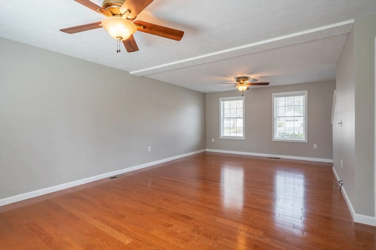
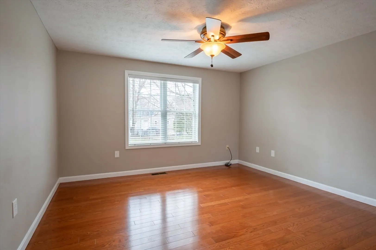
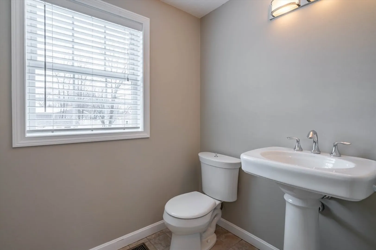
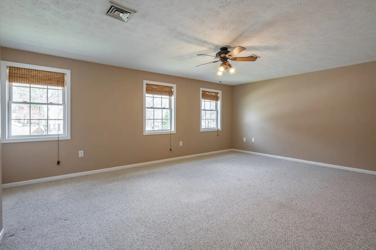
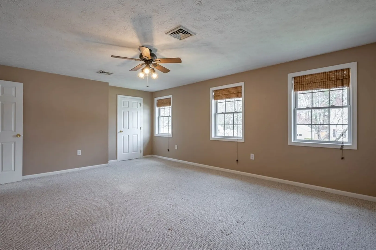
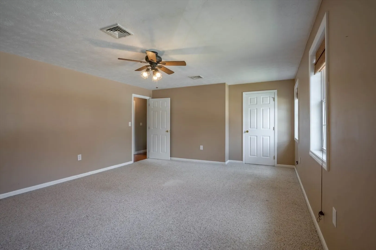
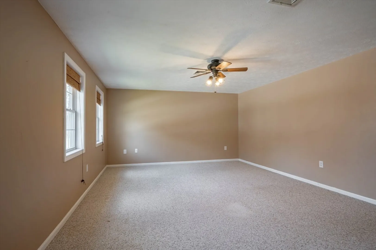
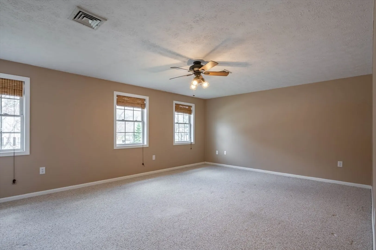
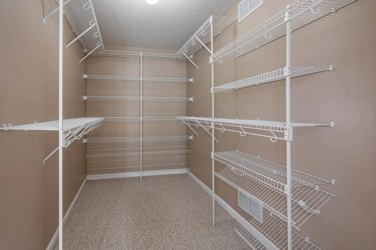
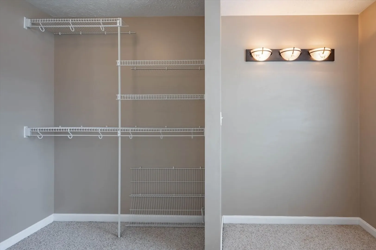
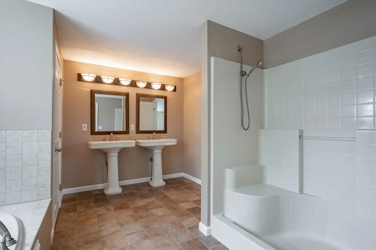
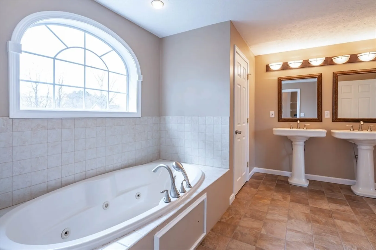
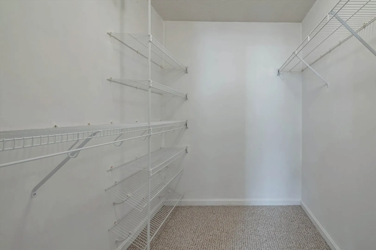
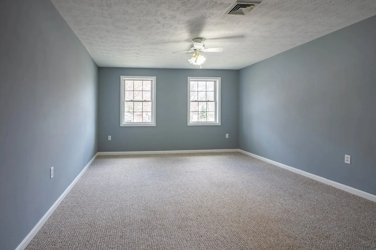
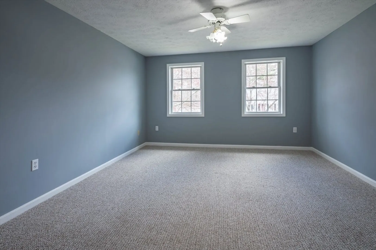
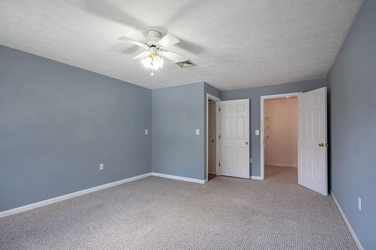
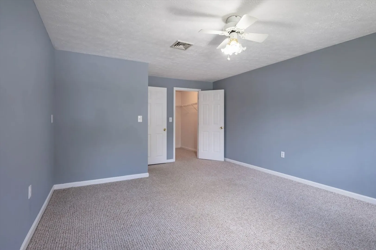
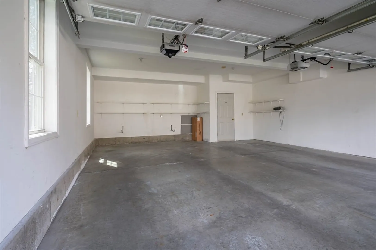
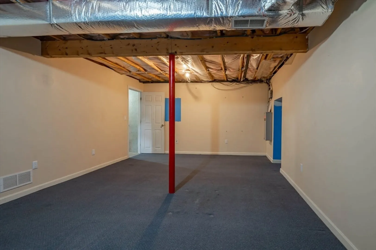
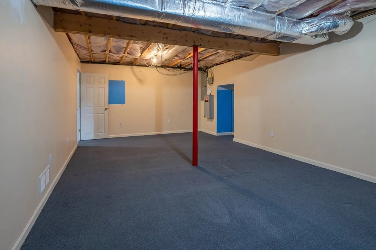
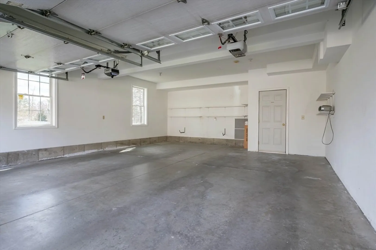
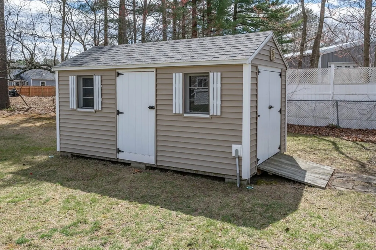
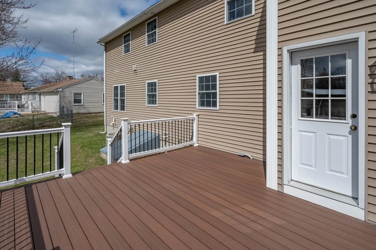
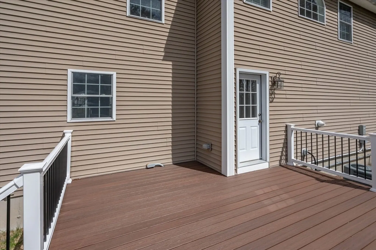
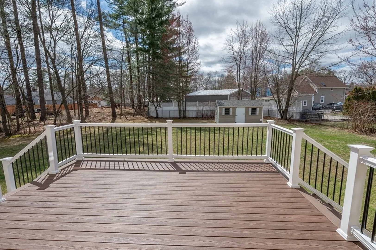
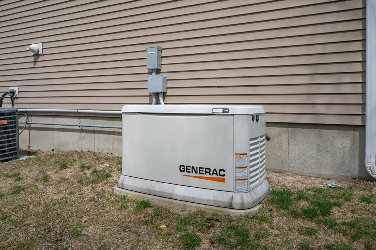
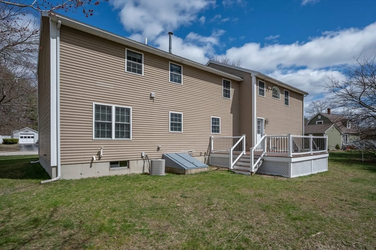
Welcome home to this beautiful and spacious 3-4 bedroom colonial, a perfect blend of modern updates and timeless New England charm. As you enter, you'll be greeted by a warm and inviting ambiance that flows effortlessly into the heart of the home – a stunning, updated kitchen designed to inspire your inner chef. The upper level features a serene primary suite, your own private retreat. You'll be impressed by two exceptionally large walk-in closets, jetted tub, shower, and double sinks, Offering flexible living options, you'll find 2-3 additional bedrooms, all with generous closet space to accommodate everyone. In the basement, discover a dedicated gym area, and the 2 car, oversized garage provides plenty of room for vehicles while the powered shed provides additional storage .Enjoy hosting memorable outdoor gatherings on the brand new deck) or take advantage of the expansive, level lot for games and recreation. OFFERS DUE TUESDAY 4/22 BY 6 PM.
-
Highlights
- Cooling: Central Air
- Parking Spots: 6
- Property Type: Single Family Residence
- Total Rooms: 7
- Status: Closed
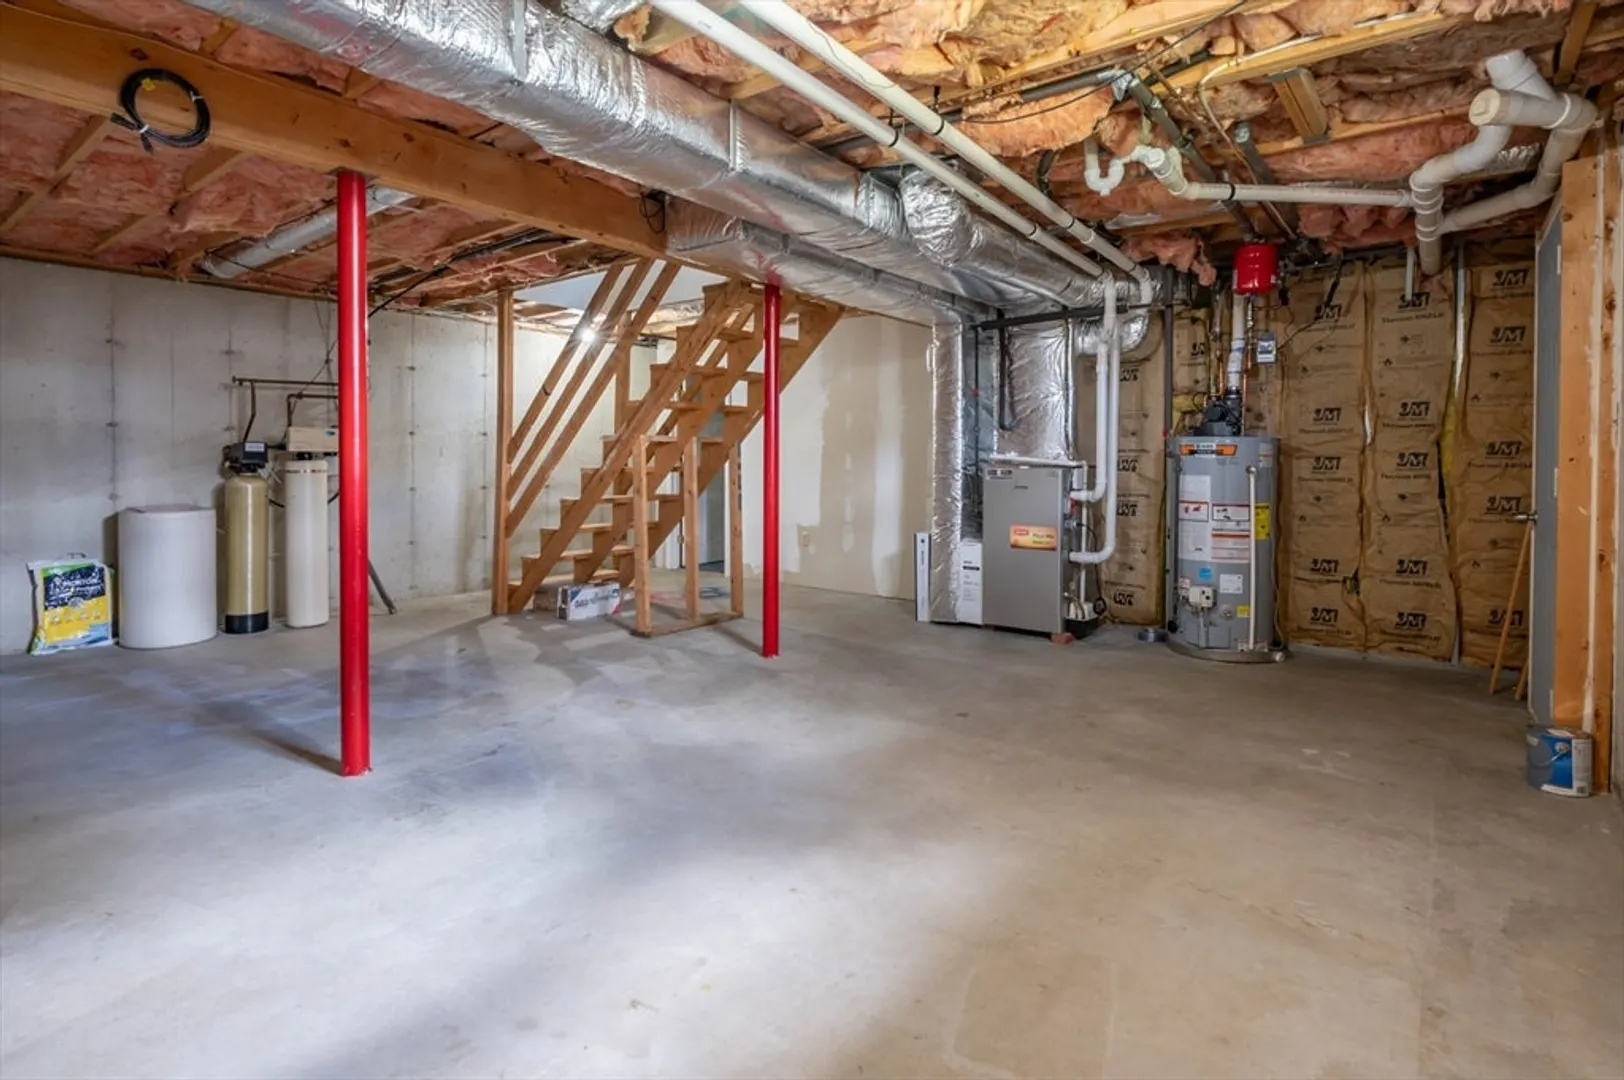
- Heating: Forced Air, Natural Gas
- Property Class: Residential
- Style: Colonial
- Year Built: 1991
-
Additional Details
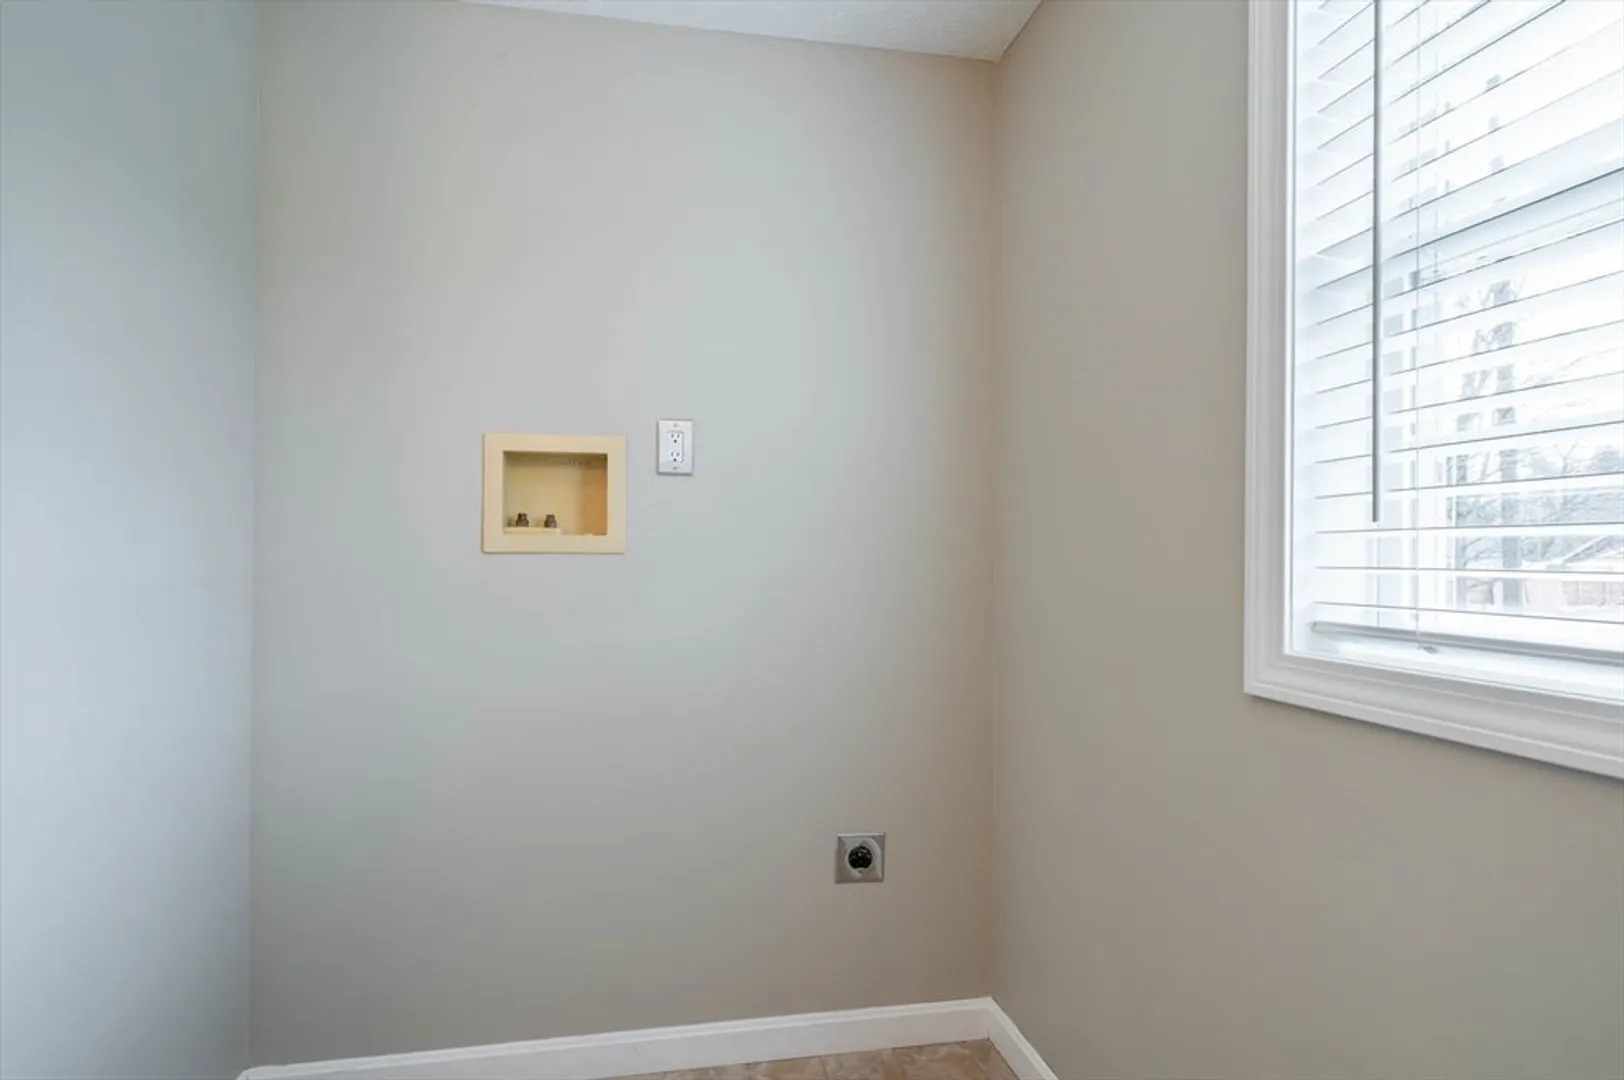
- Appliances: Gas Water Heater, Dishwasher, Microwave, Refrigerator, Washer, Dryer
- Construction: Frame
- Flooring: Wood, Tile, Carpet
- Lot Features: Level
- Roof: Shingle
- Year Built Details: Actual
- Zoning: Tr
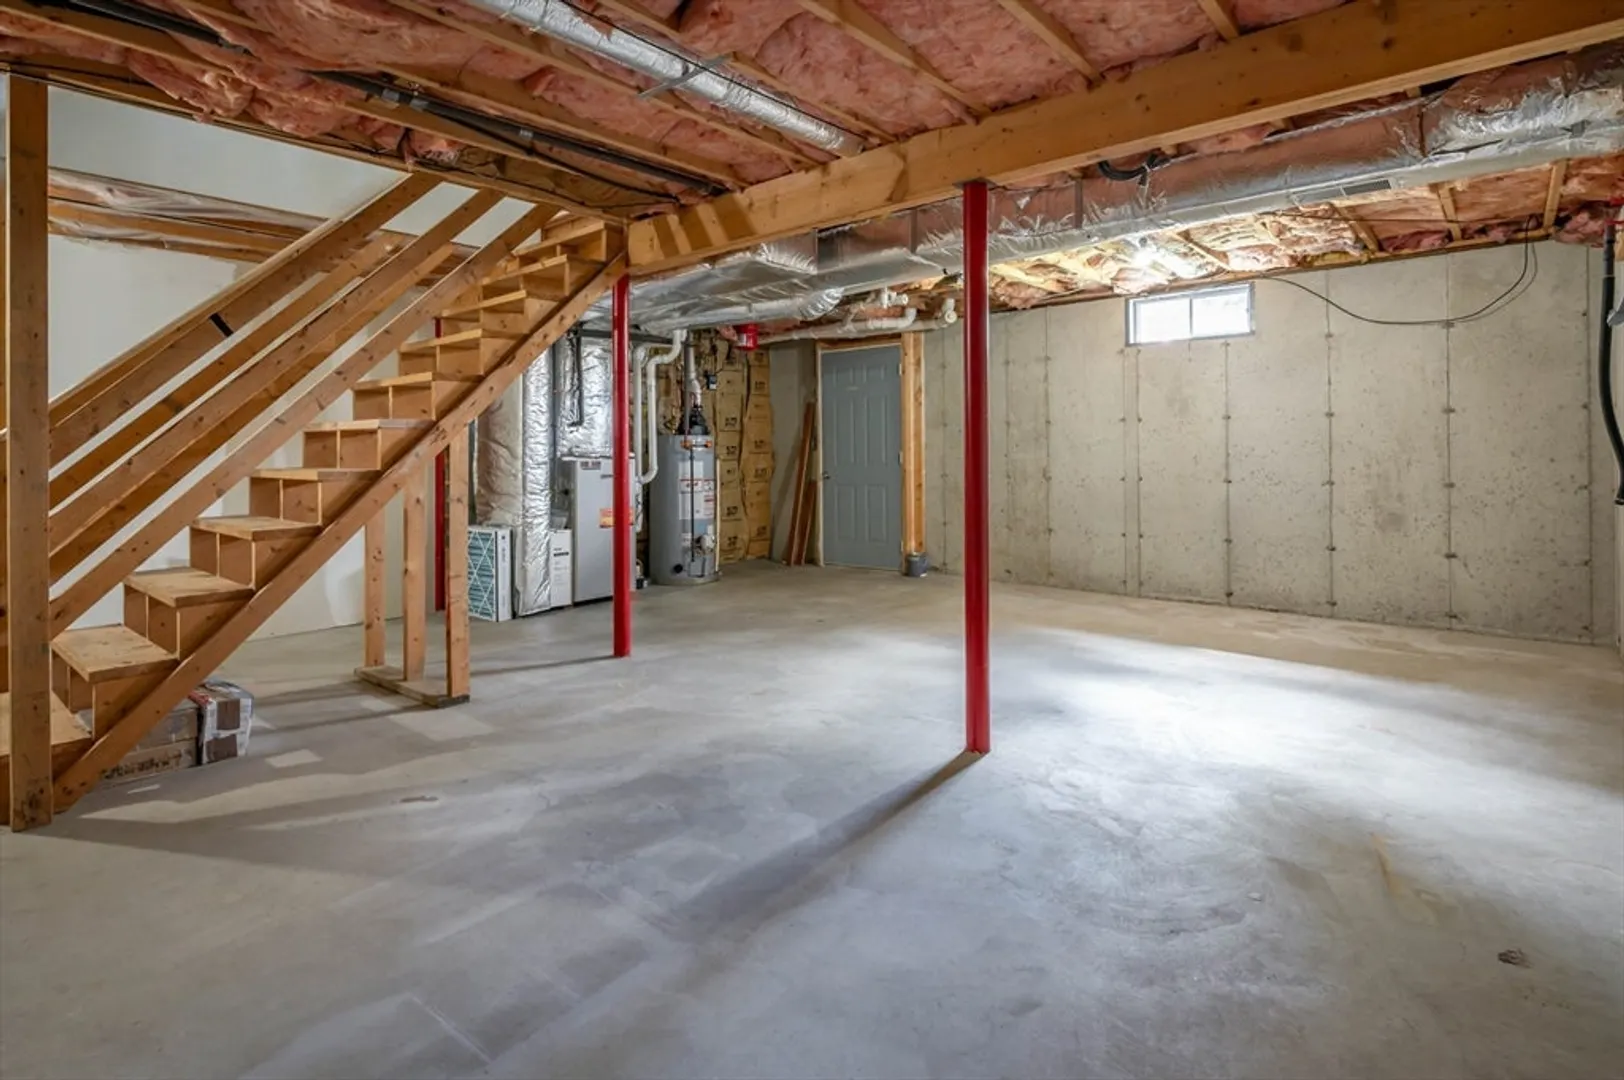
- Basement: Full, Concrete
- Exterior Features: Deck, Storage
- Foundation: Concrete Perimeter
- Road Frontage Type: Public
- SqFt Source: Public Record
- Year Built Source: Public Records
-
Amenities
- Community Features: Shopping, Medical Facility, Highway Access, Public School
- Parking Features: Attached, Storage, Off Street, Paved
- Covered Parking Spaces: 2
-
Utilities
- Electric: 200+ Amp Service
- Water Source: Public
- Sewer: Public Sewer
-
Fees / Taxes
- Assessed Value: $542,800
- Taxes: $8,929
- Tax Year: 2024
Similar Listings
Sold
37 Photos
Sold
1 Photo
Sold
33 Photos
Sold
31 Photos
Content © 2026 MLS Property Information Network, Inc. The information in this listing was gathered from third party resources including the seller and public records.
Listing information provided courtesy of Keller Williams Realty Metropolitan.
MLS Property Information Network, Inc. and its subscribers disclaim any and all representations or warranties as to the accuracy of this information.
